1977 Idaho Log Home With 108 Acres, Guest Cabins, Solar Power, and Workshop

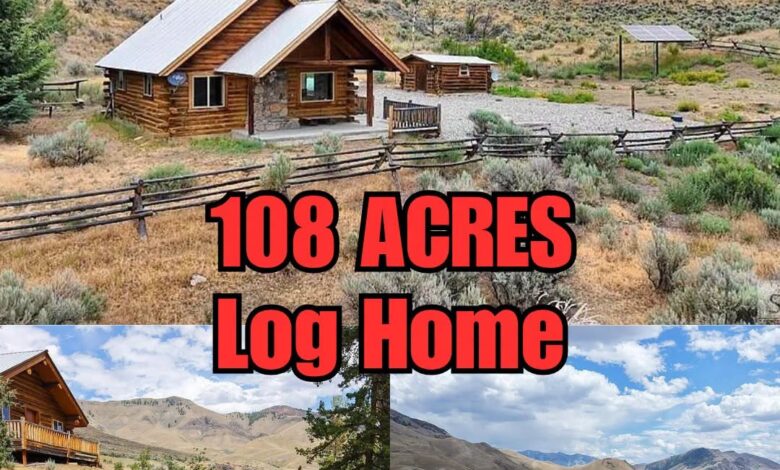
Log Cabin on 108 Acres in Salmon, Idaho, With Creek Frontage and Private Airstrip
Set among the rugged ridgelines and open rangeland near Salmon, Idaho, this mountain property offers a combination of rustic living space, extensive acreage, and off-grid infrastructure. The property includes a log cabin built in 1977, approximately 108 acres, multiple additional structures, and reported frontage along Hat Creek.
The main residence offers approximately 2,205 square feet of living space, with an open-concept layout, vaulted ceilings, and large south-facing windows. Solar panels and backup generators provide the property’s reported off-grid power setup, while a wood stove and propane heating system provide options for heating the home.
With a private pond, a separate historic log cabin, a creekside guest cabin, and a large workshop, the property has several distinct features for buyers interested in rural living and outdoor recreation.
Traditional Log Construction and Open Living Spaces
The main cabin features hand-stacked timber walls, steep metal rooflines, and a broad southern exposure. Split-rail fencing and a gravel driveway lead to the home, while rugged bluffs and rolling hills form the surrounding landscape.
Inside, the approximately 2,205-square-foot residence features an open floor plan framed by exposed logs and wood trim. Vaulted ceilings create a sense of height in the central family room, and large south-facing windows bring natural light into the living area.
A freestanding wood stove sits on a protective hearth, providing a traditional source of heat. The property description also identifies supplemental propane heating, although buyers should verify the equipment, its condition, and its current operating requirements.
The main living area connects with the outdoor deck, providing a natural transition between indoor activities and the surrounding landscape. An unfinished walkout basement measuring approximately 875 square feet offers additional space that could be evaluated for storage, workshop use, or other suitable purposes.
Any plans to finish the basement would depend on its existing condition, moisture control, utilities, building codes, and applicable permits.
Kitchen, Pantry, and Dining Areas
The kitchen is arranged for practical meal preparation, with solid cabinetry, generous work surfaces, and a gas cooking range. A walk-in pantry offers additional storage, while two refrigerators provide room for food and supplies.
The dining area sits near large windows overlooking the property’s private pond. This arrangement allows residents and guests to enjoy the scenery during meals, while the covered porch offers another option when the weather permits.
A prominent outdoor feature is the river-rock fireplace on the sheltered porch patio. The stonework and raised hearth provide a gathering point for outdoor dining and relaxing.
For buyers who expect to host larger groups, the kitchen’s storage and food-preparation space may be useful. The condition and functionality of the appliances, plumbing, and other kitchen systems should be confirmed during an inspection.
Primary Bedroom, Loft, and Additional Cabins
The main residence includes a primary bedroom on the main level with access to a full bathroom. An open sleeping loft provides additional flexible space that could accommodate guests or serve as a study, subject to its configuration and applicable safety requirements.
The listing describes three full bathrooms across the property, but buyers should confirm their locations and condition, particularly when evaluating the various buildings for guest use.
Beyond the main home, the property includes a historic log structure dating to 1888. According to the property description, this hand-hewn cabin has been repurposed as an artist studio. Spring water is reportedly piped to a sink in the studio from the main cabin’s water line.
The studio adds a separate space for creative work, hobbies, or other suitable activities. Its age and current use make it especially important to inspect the structure, utility connections, and any restrictions that may apply to its occupancy.
A separate furnished guest cabin sits beside Hat Creek and has its own reported power setup. A wooden footbridge crosses the stream to the cabin, which features a private porch overlooking the water.
This additional structure may be useful for hosting visitors, although buyers should verify its permitted use, utilities, sanitation facilities, and overall condition before relying on it for overnight accommodation.
108 Acres With a Private Pond and Hat Creek Frontage
The acreage is one of the property’s defining features. The approximately 108 acres include open rangeland, rolling ridges, and wooded areas, creating a varied landscape around the main homesite and outbuildings.
A private pond lies below the main cabin, providing a scenic feature within the grounds. The property description also reports more than half a mile of frontage along Hat Creek, with willow stands, cottonwoods, and rocky sections along the water.
The creekside setting may appeal to buyers interested in wildlife observation, fishing, and spending time outdoors. However, fishing rights, water access, and any restrictions on recreational use should be confirmed rather than assumed from the presence of creek frontage.
The property also reportedly draws water from a spring through a gravity-fed system. A spring box is described as being located up South Gulch, with a road easement reportedly allowing access for maintenance. A domestic well is also identified in the listing.
These water sources are important elements of the property’s infrastructure. Prospective buyers should verify the legal status of any water rights, the scope of the reported easement, water quality and quantity, system maintenance requirements, and the availability of water throughout the year.
Solar Power, Backup Generators, and Off-Grid Infrastructure
The main compound is described as operating off the grid with solar panels and two Generac backup generators. This arrangement may appeal to buyers seeking a property that does not rely on conventional utility service.
The listing describes the solar equipment as ground-mounted and identifies the generators as backup power sources. Buyers should obtain details about the solar system’s capacity, battery storage if present, generator condition, fuel requirements, maintenance history, and the equipment needed to operate the property’s buildings.
Heating reportedly relies on a wood stove and propane equipment. The costs and reliability of these systems will depend on the property’s usage, fuel availability, maintenance, and seasonal conditions.
The property also includes a steel workshop building that previously served as an aircraft hangar. Its features reportedly include concrete flooring, wood trusses, overhead doors, and built-in workbenches.
This building may provide substantial space for maintaining equipment, storing tools, or working on mechanical projects. Its condition, electrical service, insulation, and suitability for specific uses should be confirmed during due diligence.
Private Dirt Airstrip and Open Rangeland
Another unusual feature is a reported private dirt airstrip measuring approximately 1,000 feet. The runway lies on a relatively level section of the property near the workshop building.
A private airstrip can be a significant consideration for aviation-minded buyers, but its existence alone does not establish that it is currently suitable or authorized for a particular aircraft or type of operation. Buyers should independently verify its legal status, dimensions, condition, obstacles, access rights, and any applicable aviation requirements before planning to use it.
The surrounding rangeland is also described as being fenced for livestock grazing. Buyers interested in agricultural or livestock use should check fencing condition, water availability, grazing arrangements, and the amount of land suitable for their intended purposes.
The property’s proximity to public land is another feature mentioned in the listing. Exact boundaries, access points, and any easements or restrictions should be confirmed through maps and title documents.
Rural Living Near Salmon, Idaho
The property is located in the broader Salmon area of eastern Idaho, a region known for its mountain scenery, open country, and outdoor recreation opportunities.
The rural setting may appeal to buyers who want distance from densely developed neighborhoods and prefer activities such as hiking, wildlife observation, fishing, and exploring the surrounding countryside.
Because the property is described as off-grid and includes several separate structures, prospective buyers should carefully consider travel times to groceries, medical services, fuel, building supplies, and other essential services. Seasonal road conditions and access to the property during winter are also worth investigating.
A Distinctive Mountain Property With Multiple Structures
This Salmon, Idaho, property combines a 2,205-square-foot log home with approximately 108 acres, a private pond, reported Hat Creek frontage, a historic artist studio, and a separate creekside guest cabin. Additional features include an unfinished walkout basement, a workshop building, solar power, backup generators, and a reported 1,000-foot dirt airstrip.
Its collection of buildings and off-grid systems creates a range of possibilities for buyers seeking a large rural property. At the same time, the complexity of the infrastructure makes careful due diligence essential.
Before making a purchase decision, buyers should verify acreage and boundaries, water rights, easements, creek access, airstrip status, building permits, utility systems, and the permitted uses of all structures. Independent inspections and a review of the relevant property documents can help establish the condition and legal status of the features described in the listing.
For current pricing, the complete photo gallery, and additional property information, contact the listing agent through the Zillow link provided with the original photos.


