3-Bedroom Fixer-Upper in Oneonta, New York, Offers Vintage Character and Renovation Potential

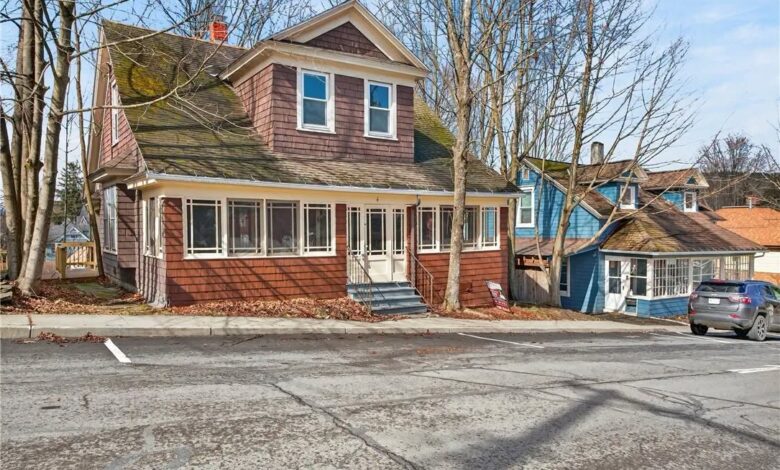
Historic 1930 Home in Oneonta, NY, Offers Classic Character and Renovation Potential
Historic character and renovation potential come together in this two-story home in Oneonta, New York. Built in 1930, the three-bedroom, one-bathroom residence offers 1,080 square feet of interior space, original architectural details, and several opportunities for thoughtful updates.
The exterior features traditional cedar-shingle siding, steep gable rooflines, and a wide upper dormer that gives the home a distinctive vintage appearance. An expansive enclosed front porch stretches across much of the facade, adding curb appeal while providing a sheltered space to enjoy the changing seasons in upstate New York.
The property sits on a 3,049-square-foot lot, making it a manageable option for buyers who prefer a smaller yard. Street parking is available directly in front of the home.
Original Woodwork and Traditional Living Spaces
Inside, the home retains many of the architectural details that make older properties appealing. The main living room features stained wood baseboards, crown molding, and original window trim that contribute warmth and character.
One of the most noticeable features is the central staircase, with its paneled woodwork and turned balusters. An arched column divider connects the living room with the adjoining formal dining room, creating a natural transition between the two spaces.
Large double-hung windows bring natural light into the interior. Although wall-to-wall carpeting currently covers portions of the floors, buyers may want to investigate whether original hardwood remains underneath.
The formal dining room provides space for a substantial dining table, while deep wooden windowsills offer room for plants and decorative touches. With careful restoration, the original woodwork and traditional layout could become defining features of the finished home.
An Enclosed Front Porch With Vintage Appeal
The wide front porch is one of the property’s standout features. Its enclosed design, tall windows, and beadboard ceiling create a bright transitional space between the outdoors and the main living area.
The porch could serve as a casual sitting room, a place for morning coffee, or a comfortable spot to enjoy natural light during colder months. Its existing character also gives buyers a starting point for a refresh that preserves the home’s traditional appearance.
Rather than replacing every older feature, a renovation could focus on restoring original finishes and improving comfort while maintaining the architectural style of the 1930s.
A Traditional Kitchen With Room for Updates
The kitchen has a practical layout and original cabinetry that reflects the home’s age. A tall built-in pine pantry cabinet stands out, complete with distinctive iron butterfly hinges that add period detail.
Ceramic floor tile provides a practical surface for everyday use, while a solid wood door leads to the enclosed rear porch. The kitchen offers an opportunity for buyers to balance modern convenience with the character of the existing materials.
Possible improvements could include updating work surfaces, improving storage, refreshing the finishes, and introducing open shelving where appropriate. A movable island might also provide additional preparation space, depending on the room’s dimensions and circulation.
Keeping selected original cabinets or hardware could help retain the home’s historic atmosphere while giving the kitchen a more updated appearance.
A Second Enclosed Porch for Flexible Use
At the rear of the home, another enclosed porch features rows of multi-pane windows that allow daylight into the space. Its position near the kitchen could make it useful for several purposes.
Depending on its condition and suitability, the area might become a mudroom, additional storage space, a reading nook, or a small sitting area. The windows and traditional detailing offer a starting point for a refresh that complements the rest of the house.
Before planning any major changes, buyers should evaluate the porch’s condition, insulation, windows, and suitability for year-round use.
Three Bedrooms With Traditional Details
The second floor contains three bedrooms, offering flexibility for a household, visiting guests, or a home office. Original-style wood trim, tall baseboards, and solid panel doors continue the vintage look found throughout the house.
The primary bedroom receives natural light through a side-facing window. Its relatively neutral appearance leaves room for new paint, updated lighting, and furnishings suited to the next owner’s preferences.
Another upstairs room features sloping ceiling lines beneath the roof dormers and exposed wood flooring. With the right improvements, it could serve as a bedroom, creative workspace, reading room, or nursery, subject to its layout and applicable requirements.
The upstairs rooms provide an opportunity to preserve traditional details while improving finishes and making the spaces more functional for modern living.
A Vintage Bathroom With a Clawfoot Tub
The full bathroom retains one of the home’s most recognizable period features: a clawfoot bathtub with a surrounding shower curtain ring. White square wall tiles and contrasting black accent trim contribute to its classic appearance.
For buyers who appreciate vintage interiors, the tub could be a particularly appealing detail. Depending on its condition, it may be possible to preserve it while updating the plumbing fixtures, lighting, and other finishes.
Any bathroom renovation should begin with an assessment of the plumbing, ventilation, tile condition, and signs of moisture. Retaining the tub and selected original details could help maintain the home’s historic character.
Full Basement and Essential Utilities
The property includes a full, unfinished basement with a hand-laid stone foundation. Exposed structural joists and open space provide room for storage, hobbies, or a basic workshop, depending on the basement’s condition.
The mechanical equipment includes an oil-fired forced-air furnace and an oil water heater. Buyers should arrange an inspection of these systems to determine their age, condition, maintenance needs, and expected replacement costs.
The home is connected to public water and municipal sewer service. High-speed internet is reported to be available on the street, an important consideration for anyone who works remotely. Prospective buyers should confirm service options with local providers.
The basement’s stone foundation is another area worth examining during a professional inspection, particularly for moisture intrusion, drainage issues, and structural concerns.
A Manageable Lot in the City of Oneonta
The approximately 3,049-square-foot lot offers outdoor space without requiring extensive lawn maintenance. Although the property does not feature a large yard, its compact footprint may appeal to buyers who prefer spending more time on the home itself rather than maintaining extensive grounds.
Simple improvements could include porch seating, container gardens, hanging baskets, and a few well-placed planters. These additions could create a welcoming exterior without requiring a major landscaping project.
The enclosed porches also provide opportunities to enjoy the property in different seasons, although their comfort and weather protection will depend on their existing condition.
Convenient Location in Oneonta, New York
The home is located near Route 7 in the City of Oneonta, providing access to local services, shops, and community amenities. The listing information also highlights proximity to Fox Hospital, local clinics, and regional transit stops.
Oneonta offers a mix of neighborhood services and downtown destinations, including independent businesses, restaurants, coffee shops, and community events. Public parks and recreational facilities add to the area’s everyday amenities.
The Oneonta City School District serves the local community. Buyers should confirm school assignments, travel distances, transit routes, and the availability of nearby services based on their individual needs.
For those seeking a home close to everyday conveniences, the location may be an important part of the property’s appeal.
Renovation Potential and Important Considerations
With 1,080 square feet, three bedrooms, one bathroom, and several original architectural details, this 1930 home offers a compact starting point for a renovation project. Its enclosed porches, traditional staircase, wood trim, and clawfoot tub give it features that could be difficult to replicate in a newer property.
A thoughtful renovation might begin with essential repairs and inspections, followed by improvements to the kitchen, bathroom, flooring, and interior finishes. Restoring the woodwork and preserving selected period details could help maintain the home’s character.
The reported annual property taxes are $3,583, according to public records cited in the listing description. Buyers should verify the current tax amount and assess the full cost of ownership before making a decision.
As with any older home, prospective buyers should carefully evaluate the roof, foundation, electrical and plumbing systems, heating equipment, windows, and enclosed porches. The condition of the property and the cost of necessary repairs will play an important role in determining its overall value.
A Classic Oneonta Home Ready for Its Next Chapter
This two-story residence brings together the traditional features of a 1930s home and the opportunity to create a more personalized living space. Its cedar-shingle exterior, enclosed front and rear porches, original woodwork, and clawfoot tub provide plenty of character to work with.
The three-bedroom layout, full basement, public utilities, and city location add practical considerations for potential buyers. Whether the goal is to create a comfortable personal residence or explore a renovation project, the property’s existing details offer a foundation for future improvements.
I always appreciate older homes that retain their original woodwork and architectural features. With the right approach, this Oneonta property could offer an appealing combination of vintage charm and modern updates.
If you’re interested in learning more about this property, contact the listing agent through the Zillow link provided below the photos.


