$325,000! Beautiful Omaha Ranch on a Quiet Cul-de-Sac With 3 Bedrooms, 3 Baths, 2-Car Garage & Finished Walkout

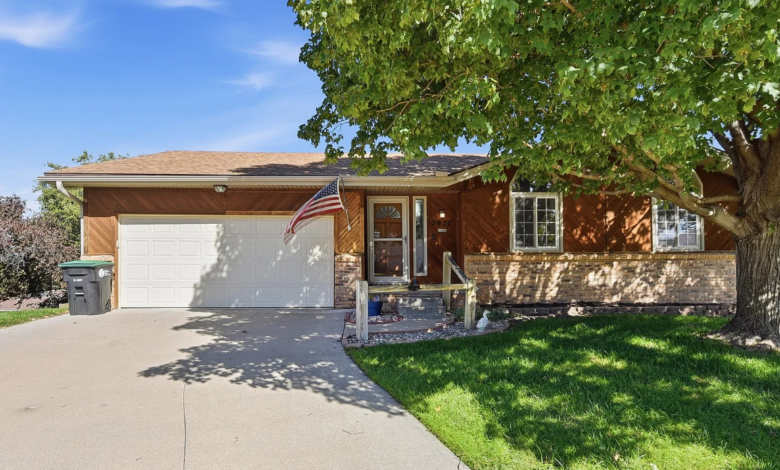
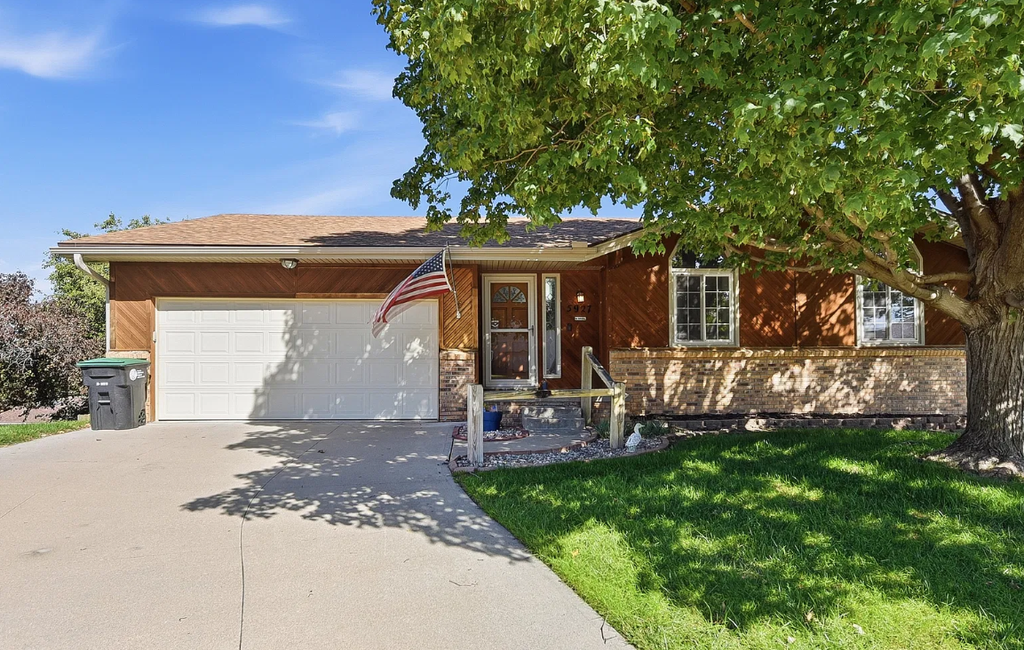
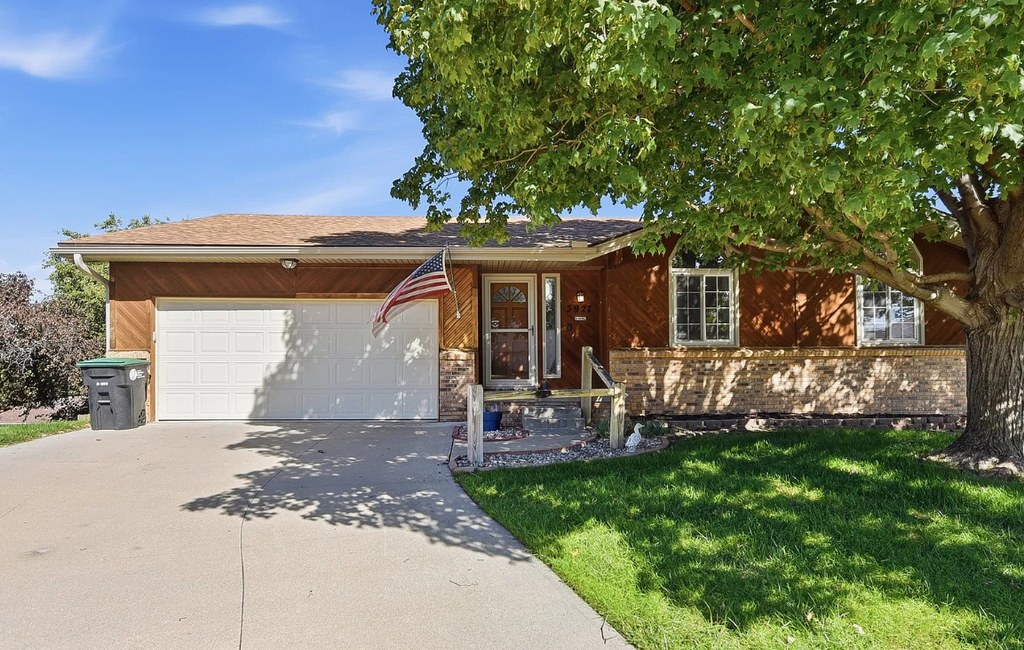
Welcome to this beautifully cared-for Omaha ranch, offered at $325,000 and filled with features that make it a wonderful place to call home. Located on a quiet cul-de-sac in the Millpark Estates neighborhood, this 3-bedroom, 3-bathroom home offers approximately 2,116 square feet of finished living space, a 0.26-acre lot, and a convenient 2-car garage. Built in 1986, the home has been lovingly maintained by the same owners for the past 35 years and has received thoughtful updates along the way.
From the moment you arrive, the peaceful cul-de-sac setting creates a welcoming feeling. The property offers a comfortable residential atmosphere with mature surroundings and plenty of space to enjoy both inside and out. The ranch-style design provides convenient main-level living, while the finished walkout lower level adds valuable additional living space and flexibility.
Step inside and you’ll immediately notice the home’s spacious open floor plan and impressive volume ceilings. The elevated ceilings give the main living areas an airy, open feeling and help create a wonderful sense of space throughout the home. The oversized great room is especially inviting, offering plenty of room for comfortable furniture, family gatherings, entertaining, or relaxing at the end of the day.
A beautiful gas fireplace serves as a focal point in the great room, creating a warm and cozy atmosphere. The room also provides direct access to the expanded deck, making it easy to move between indoor and outdoor living spaces.
The kitchen has been nicely updated and offers a combination of style and functionality. Painted cabinets, granite countertops, bar seating, hardwood floors, and stainless-steel appliances give the kitchen a polished look while providing plenty of space for everyday cooking and entertaining. The bar seating creates an excellent spot for casual meals, morning coffee, or visiting with guests while preparing dinner.
The home’s primary bedroom is located on the main level and provides a comfortable private retreat. The primary suite includes a double closet and its own 3/4 bathroom, adding privacy and convenience. Two additional bedrooms are also located on the main floor, providing flexible space for family members, guests, a home office, hobbies, or other needs.
With three bedrooms and three bathrooms, the home offers a practical layout for a variety of lifestyles. The main level provides the convenience of having the primary living spaces and bedrooms together, while the lower level gives you additional room to spread out.
One of the property’s standout features is the walkout lower level. The finished portion provides a second living area where you can create a family room, entertainment space, movie room, game room, or comfortable gathering area. Having a second living space gives the home even more versatility and provides a great option for entertaining or relaxing away from the main living areas.
The lower level also includes the home’s third bathroom, adding even more convenience. Beyond the finished space, there is an unfinished area that can be used for hobbies, storage, workshop space, seasonal items, or future projects. This combination of finished and unfinished space allows the next owner to decide how best to use the lower level.
Outdoor living is another highlight. The expanded deck offers a wonderful place to enjoy the outdoors, whether you’re having morning coffee, grilling dinner, entertaining friends, or simply relaxing on a quiet evening. The connection between the great room and deck makes the space especially convenient for gatherings.
The home’s 0.26-acre lot provides enough outdoor space without requiring the extensive maintenance of a very large property. The cul-de-sac location adds to the peaceful residential setting and creates a comfortable environment to come home to each day.
The attached 2-car garage provides convenient parking as well as additional room for storage, tools, bikes, and other belongings. With the garage, unfinished lower-level storage, and additional interior closets, there is plenty of opportunity to keep the home organized.
The property also benefits from public water and sewer, natural-gas heating, and central air conditioning. The combination of these features and the home’s thoughtful layout makes it a practical choice for comfortable year-round living.
Location is another advantage. The home is situated in the Millard area of Omaha, with Holling Heights Elementary, Millard Central Middle School, and Millard South High School listed within the Millard Public Schools district.
After more than three decades with the same owners, this home has clearly been well cared for and maintained. The updated kitchen and bathrooms, beautiful hardwood floors, spacious great room, gas fireplace, expanded deck, finished walkout basement, and quiet cul-de-sac location all come together to create a property with plenty of comfort and character.
At $325,000, this Omaha ranch offers an impressive combination of space, functionality, updates, and outdoor living. With 3 bedrooms, 3 bathrooms, 2,116 square feet, a 2-car garage, a finished walkout lower level, and a peaceful cul-de-sac setting, there’s room for everyone and plenty of flexibility for the future.
If you’ve been searching for a well-maintained Omaha home that offers an open layout, updated kitchen, comfortable bedrooms, multiple living spaces, and a great outdoor area, this property deserves a closer look. It’s a home that has been lovingly cared for for decades and is ready to welcome its next owners!
Listed on Zillow