$430,000! Beautifully Updated 4-Bedroom Hillsborough Home With Nearly 3,000 Sq Ft, Two Kitchens & Incredible Finished Space

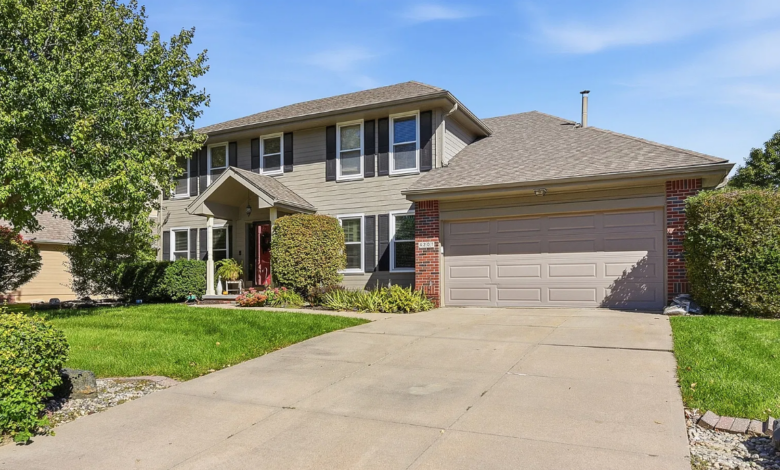
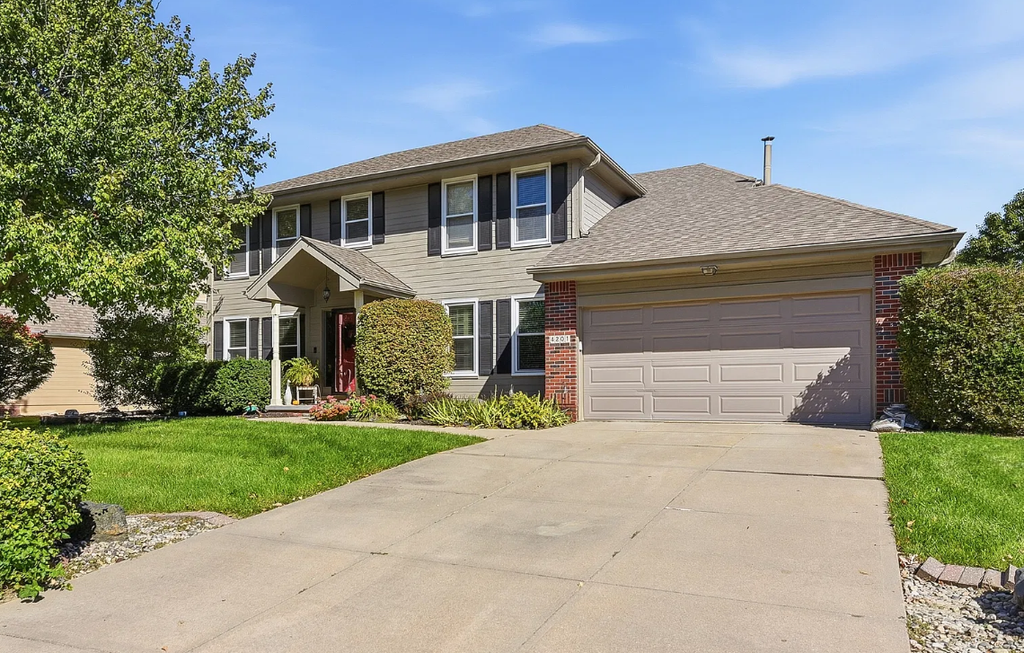
Welcome to this beautifully updated two-story home in Omaha’s desirable Hillsborough neighborhood, where spacious living, stylish updates and exceptional flexibility come together in one impressive property. Priced at $430,000, this 4-bedroom, 4-bathroom home offers nearly 3,000 square feet of living space, a 2-car attached garage and an established 8,712-square-foot lot. Built in 1993, the home has been thoughtfully refreshed to provide the look and feel of a newer property while retaining the comfort and character of an established neighborhood.
The main level immediately makes an impression with gorgeous hardwood floors and an inviting layout designed for both everyday living and entertaining. The spacious living area offers plenty of room to relax, while the gas fireplace creates a warm focal point for gatherings and cozy evenings at home. Large windows bring natural light into the living spaces, complementing the home’s updated finishes.
At the heart of the home is an impressive chef’s kitchen. Granite countertops provide generous workspace, while stainless-steel appliances add a polished modern touch. An eat-at island creates the perfect spot for casual breakfasts, morning coffee or visiting with family while meals are being prepared. A dedicated breakfast nook provides additional dining space and makes the kitchen feel even more connected to the rest of the home.
The formal dining room adds another level of versatility and is ideal for holiday meals, dinner parties and special occasions. Fresh paint and designer-style lighting help give this room an elevated feel, creating a beautiful setting for entertaining.
Upstairs, brand-new carpeting leads to four comfortable bedrooms, including a spacious primary retreat designed to feel like a private escape. The primary suite features plenty of room for a sitting area or additional furnishings, while the updated five-piece primary bathroom adds a luxurious touch. A custom walk-in shower and new vanity give the bathroom a fresh, modern appearance while providing the functionality you’d expect from a spacious primary suite.
The additional bedrooms provide excellent flexibility for family members, guests, hobbies or home offices. With four bedrooms all located on the upper level, the floor plan offers a practical separation between everyday living areas and private sleeping spaces.
The lower level takes this home to another level entirely. Designed with entertaining and flexibility in mind, the finished basement features a second kitchen, a large media area and a bonus room with built-in desks. The second kitchen opens up countless possibilities, whether you’re hosting larger gatherings, creating a dedicated entertaining space, accommodating extended guests or simply wanting additional food-preparation and storage space.
The lower-level bonus room with built-in desks could make an excellent home office, homework area, study space or creative workspace. Combined with the large media area, this level provides a versatile extension of the home’s main living areas and gives you plenty of room to customize the space around your lifestyle.
Outside, the property offers an equally appealing setting. The flat yard provides useful outdoor space for recreation, gardening, pets or gatherings, while mature landscaping gives the property an established and welcoming feel. A large deck creates an ideal place for outdoor dining, entertaining friends or relaxing at the end of the day.
A paver patio adds another attractive outdoor gathering area, giving you multiple ways to enjoy the backyard during warmer months. The combination of the deck, patio, mature landscaping and level yard makes the outdoor space especially versatile.
The attached two-car garage provides secure parking and convenient storage, while the home’s location within Hillsborough puts you in an established Omaha neighborhood with sidewalks and easy access to surrounding amenities.
Additional features include natural-gas forced-air heating, central air conditioning, public water and public sewer. The home also has no HOA, offering homeowners greater flexibility.
With nearly 3,000 square feet of living space, four bedrooms, four bathrooms, a beautifully updated chef’s kitchen, formal dining room, spacious primary retreat, five-piece primary bath, finished lower level, second kitchen, large media area, bonus room with built-in desks, two-car garage and an impressive outdoor setting, this home offers an exceptional amount of space and versatility.
Whether you’re looking for a comfortable family home, a place designed for entertaining or a property with flexible spaces for working, studying and hosting guests, 4201 N 136th St delivers. The combination of stylish interior updates, generous living areas and attractive outdoor space makes this a standout opportunity in Hillsborough.
This is a home that offers the convenience of modern updates without sacrificing the established feel of a mature Omaha neighborhood. From the beautiful hardwood floors and chef’s kitchen to the luxurious primary retreat and remarkable lower-level entertaining space, there is something to appreciate throughout this impressive property.
Listed on Zillow