$475,000! Stunning 4-Bedroom Omaha Ranch Villa With a Walkout Lower Level, Covered Deck & No Back Neighbors

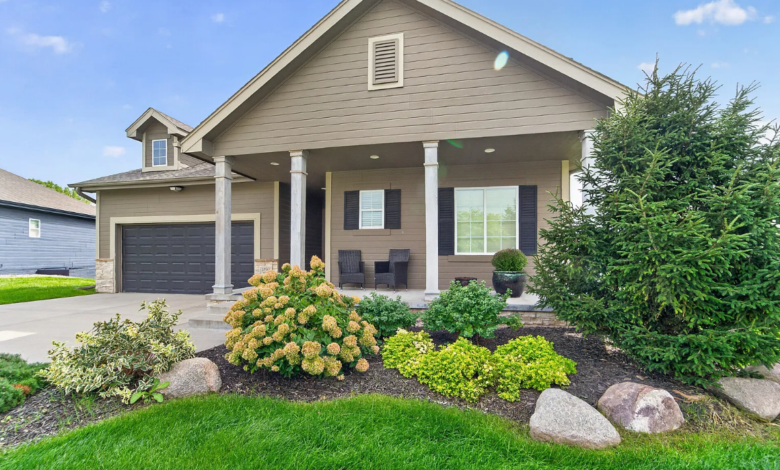
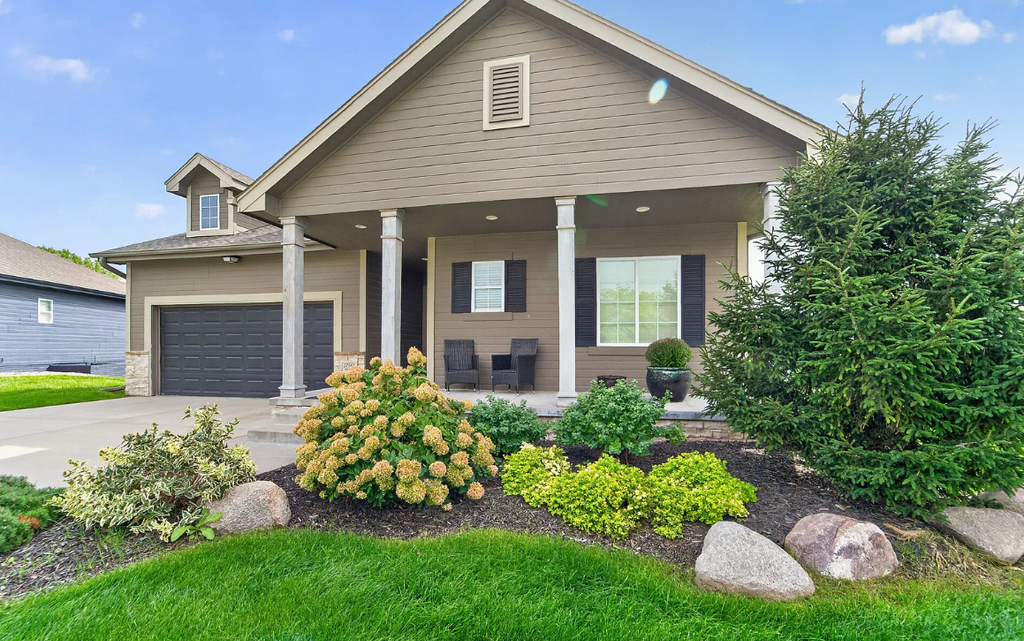
Welcome to this beautiful ranch-style villa in highly desirable Whispering Ridge West, where peaceful surroundings, thoughtful design, and comfortable living come together in an exceptional Omaha property. Priced at $475,000, this spacious 4-bedroom, 3-bath home offers approximately 3,090 square feet of finished living space and sits on a 10,018-square-foot lot. Built in 2016, the home has been designed to provide both everyday comfort and plenty of space for entertaining, relaxing, and enjoying the peaceful setting.
One of the first things you’ll notice is the property’s wonderful location. With no back neighbors, the home enjoys an open and peaceful setting that allows you to relax and take in the surrounding view. The covered deck provides a beautiful outdoor extension of the living space and creates a perfect place to enjoy morning coffee, an evening drink, or a quiet sunset without feeling surrounded by neighboring homes.
Inside, the home offers a bright and inviting layout with high ceilings, attractive finishes, and thoughtful details throughout. The spacious living room is one of the home’s central gathering spaces, featuring a gas fireplace that creates a warm and welcoming focal point. Large windows and the open design help bring natural light into the living areas while providing views toward the peaceful setting behind the home.
The kitchen is designed for both everyday use and entertaining. Beautiful wood flooring, 9-foot-plus ceilings, a dining area, and a convenient pantry give the space a comfortable combination of style and functionality. With plenty of room for meal preparation and gatherings, the kitchen flows naturally into the surrounding living spaces.
The home features four bedrooms, giving you plenty of flexibility for family, guests, a home office, hobbies, or other personal needs. The primary bedroom is located on the main level and offers a spacious private retreat with carpeting, window coverings, and a ceiling fan. The primary bathroom includes a convenient 3/4-bath layout.
Two additional bedrooms are also located on the main level, making the ranch-style floor plan especially convenient for everyday living. The fourth bedroom is located in the finished lower level and can provide additional privacy for guests, family members, or anyone who wants a separate space within the home.
The finished walkout lower level is one of the property’s biggest advantages. With approximately 1,504 square feet of finished space below ground, there is an incredible amount of room to create a second living area, entertainment zone, game room, home theater, office, guest retreat, or recreation space. The large family room alone offers more than 1,000 square feet, providing an enormous amount of flexibility.
Because the lower level walks directly outside, it feels much more connected to the surrounding property than a typical basement. This creates even more opportunities for entertaining and gives guests easy access to the outdoors.
The home also includes a total of three bathrooms, making it practical for a larger household or for hosting guests. The combination of main-level bedrooms and additional lower-level living space gives the property a flexible layout that can adapt to many different lifestyles.
Outside, the covered deck is the perfect place to take advantage of the home’s peaceful setting. With no back neighbors, you can enjoy a greater sense of privacy while looking out over the surrounding area. The property also features a sprinkler system and iron fencing, adding to the home’s exterior appeal and convenience.
A two-car attached garage provides protected parking as well as additional storage space for vehicles, tools, bicycles, seasonal items, and more. The ranch-style design also makes the home convenient for those who prefer having the primary living spaces and most bedrooms on one level.
Another major benefit is the convenience of villa living. The HOA includes lawn maintenance, snow removal, and common-area maintenance, allowing you to spend less time worrying about exterior upkeep and more time enjoying your home. The HOA fee is currently listed at $450 per quarter, or approximately $150 per month.
The location adds even more appeal. Situated in the Elkhorn School District, the home is close to shopping, dining, everyday conveniences, and major routes including Maple Street and Dodge. Manchester Elementary, Elkhorn Grandview Middle School, and Elkhorn North High School are all listed nearby.
With 4 bedrooms, 3 bathrooms, 3,090 square feet of finished living space, a spacious walkout lower level, covered deck, two-car attached garage, gas fireplace, high ceilings, beautiful flooring, and no back neighbors, this home offers an impressive amount of space and comfort.
At $475,000, this is more than simply a house—it is a peaceful retreat designed for comfortable living. The combination of a ranch-style layout, finished walkout basement, beautiful indoor spaces, private outdoor setting, and low-maintenance villa lifestyle makes this property especially appealing.
If you’ve been searching for an Omaha home that gives you plenty of room without sacrificing privacy or convenience, this Whispering Ridge West villa deserves a serious look. With its spacious layout, beautiful finishes, peaceful views, and exceptional outdoor setting, it offers a wonderful opportunity to enjoy comfortable Nebraska living in style.
Listed on Zillow