5-acre property featuring a unique interior with plenty of unexpected details and possibilities.

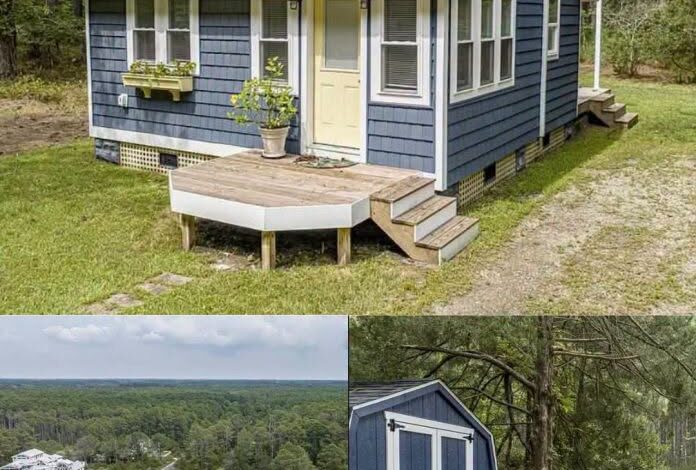
Remodeled 1945 Tiny Home With 5.33 Acres and Separate Onancock Creek Waterfront Parcel Listed for $195,000 in Virginia
A remodeled tiny home in Onancock, Virginia, is being offered for approximately $195,000 with a total of 5.33 acres spread across two separate parcels. The property combines a compact 1945 cottage with approximately 400 square feet of living space and an additional tract featuring frontage along Onancock Creek, providing a connection to the water a short golf-cart ride from the house.
The cottage features one bedroom, one full bathroom, an open living and kitchen area, vaulted ceilings, skylights, and a loft sleeping area. Its renovated interior includes white shiplap walls, yellow kitchen cabinets, pale wood flooring, and a compact eat-in bar. Outside, the home has vinyl siding, a metal roof, a deck, and a crawl-space foundation.
The separate waterfront parcel is an important part of the offering. According to the supplied listing description, the approximately five-acre tract borders Onancock Creek, which connects toward the Chesapeake Bay. A homesite reportedly existed on the waterfront property in the past, although buyers should independently verify its history, development potential, and current permitted uses.
The property may appeal to buyers looking for a small remodeled residence, a rural retreat, or additional land near the water. However, the two-parcel arrangement, private well, and reported pump-and-haul wastewater system deserve careful investigation before purchase.
Property Overview: A Tiny Home and Separate Waterfront Acreage
The property is located in the Onancock area of Virginia’s Eastern Shore and reportedly includes two parcels totaling approximately 5.33 acres. The cottage occupies the residential parcel, while the additional land provides separate frontage along Onancock Creek.
According to the supplied information, the main property includes:
- Asking price: Approximately $195,000
- Year built: 1945
- Living area: Approximately 400 square feet
- Bedrooms: 1
- Bathrooms: 1 full bathroom
- Total acreage: Approximately 5.33 acres
- Parcels: Two separate tracts
- Exterior: Vinyl siding and metal roof
- Foundation: Crawl space
- Interior features: Vaulted ceilings, skylights, shiplap walls, and loft
- Outdoor feature: Deck
- Water supply: Private well
- Wastewater: Septic arrangement described as pump-and-haul
- Additional land: Separate parcel with Onancock Creek frontage
- Garage: No garage listed
- Outbuilding: Shed or barn noted in the listing
The asking price, parcel acreage, property measurements, and system details should be confirmed against current listing information and public records. The combined acreage does not mean the cottage itself sits directly on the creek.
A Remodeled 1945 Cottage With Coastal-Inspired Details
Built in 1945, the cottage has a compact footprint and a renovated interior designed to make the most of its limited space. The exterior reportedly features vinyl siding and a metal roof, while the crawl-space foundation provides access to the underside of the structure for inspection and maintenance.
Inside, white shiplap walls and pale wood flooring create a bright appearance. A painted brick column adds a contrasting detail, while vaulted ceilings and skylights bring natural light into the main living area.
The loft is visually connected to the room below, with a metal-pipe railing and staircase providing access. Corrugated metal on the stair treads adds an industrial accent to the otherwise coastal-inspired interior.
Double-pane windows are also listed, and ceiling fans are installed in the main living area. These features contribute to the cottage’s overall design, although buyers should still assess insulation, ventilation, window condition, and energy efficiency.
The renovation gives the home a distinctive appearance, but its age makes a closer inspection important. Buyers should review the roof, framing, crawl space, moisture protection, and any permits or records associated with the remodeling work.
Open Living Area Makes Use of the Compact Floor Plan
The main level combines the living room, kitchen, and dining space into one open area. Rather than dividing the approximately 400 square feet into several separate rooms, the layout uses the loft to provide additional sleeping space above the main floor.
The living area includes a sofa and coffee table beneath the loft, with a kitchen bar serving as the primary dining area. Light flooring and white wall finishes help create visual continuity throughout the small interior.
The arrangement may work well for one or two residents who prefer a compact living space. However, storage and furniture placement will be important considerations, especially for buyers who plan to host overnight guests.
The listing does not identify a fireplace. Heating and cooling are described as electric, with the equipment categorized as “other.” A wall-mounted mini-split appears in the supplied photographs, but buyers should confirm the installed equipment, its age, operating condition, and ability to heat and cool the entire cottage.
Because of the home’s small size, the condition and efficiency of the heating and cooling system could have a meaningful effect on comfort and operating costs.
Kitchen With Yellow Cabinets and Eat-In Bar
The kitchen is one of the cottage’s most distinctive interior spaces. Yellow cabinetry provides a strong contrast against the white walls, while a tall pantry adds storage in an otherwise limited footprint.
A white farmhouse-style sink is positioned above the cabinetry, and the kitchen includes a white range and microwave. A corrugated metal wall provides a different texture from the surrounding shiplap, while a glass door brings additional daylight into the room.
The kitchen bar accommodates two stools and functions as the main dining area. Open shelving, baskets, and a narrow pantry provide additional storage without requiring a large traditional cabinet layout.
The supplied listing identifies several appliances, including a range, refrigerator, washer, dryer, and electric water heater. Washer and dryer hookups are also reported.
For everyday use, the arrangement may be practical for someone comfortable with a smaller kitchen. Buyers should nevertheless inspect the cabinetry, countertops, sink connections, appliance condition, ventilation, and electrical capacity.
The compact design may limit the amount of food preparation and storage space available to larger households. Anyone planning to use the cottage for frequent guest stays should consider whether the kitchen and dining arrangement will meet those needs.
Full Bathroom and Loft Sleeping Area
The cottage has one full bathroom located on the main floor. The supplied description identifies a glass shower stall with corrugated metal wall finishes, a small gray vanity, a round sink, and a distinctive shield-shaped mirror.
Shiplap continues through the bathroom, while a window with patterned curtains provides natural light. Open wire shelving offers storage for towels and everyday bathroom supplies.
The sleeping area is located in the loft rather than in a separate enclosed bedroom suite. Access is provided by a metal staircase with pipe railings, and the upper area includes a low blue sofa, skylight, and small gable window.
Although the listing describes the property as having one bedroom, buyers should examine the loft’s dimensions, ceiling height, ventilation, staircase, and safety features. They should also verify whether the sleeping area meets applicable building and occupancy requirements for its intended use.
The open connection between the loft and main living area creates an attractive visual arrangement, but it provides less privacy than a conventional enclosed bedroom.
Deck, Rural Setting, and Additional Outdoor Space
The cottage includes a deck that provides outdoor living space beyond the compact interior. This could be useful for outdoor dining, relaxing, or enjoying the surrounding rural setting.
A shed or barn is also mentioned in the supplied listing information, although its size, condition, and exact use are not fully established. Buyers should inspect the structure and determine whether it is suitable for storage or would require repairs.
The residential parcel is not described as directly waterfront. Instead, the property includes a separate tract along Onancock Creek, which is located a short golf-cart ride from the cottage.
This distinction is important when evaluating the overall offering. Buyers would be purchasing a small home on one parcel and additional waterfront acreage on another, rather than a single homesite with the creek immediately behind the house.
The distance, route, legal access, and any easements connecting the two parcels should be confirmed before purchase. Buyers should also determine whether golf-cart use is permitted along the relevant route and whether another form of access is necessary.
Separate Waterfront Parcel Along Onancock Creek
The additional parcel is one of the property’s most notable features. According to the supplied listing description, the tract contains approximately five acres and provides frontage along Onancock Creek, a waterway connected toward the Chesapeake Bay.
The listing also reports that a homesite once existed on the waterfront property. That history may be worth investigating, but it does not establish that the parcel is currently buildable or that previous improvements can be reconstructed.
Buyers interested in using the land for a future cabin, residence, dock, or other improvement should contact the appropriate local authorities before making plans. Zoning, minimum lot requirements, setbacks, access, wetlands, floodplain conditions, and shoreline regulations could affect what is permitted.
No dock is identified in the supplied photographs. Creek frontage alone does not guarantee a suitable boating location, navigable water depth, or permission to install waterfront improvements.
An on-site visit would help buyers understand the shoreline, vegetation, terrain, access points, and the relationship between the property and the creek. A survey and review of recorded parcel documents may also be necessary to establish the exact boundaries and extent of the waterfront frontage.
The waterfront tract should therefore be evaluated as a separate property component rather than automatically treated as additional residential building space.
Private Well and Pump-and-Haul Wastewater Arrangement
The cottage reportedly uses a private well for its water supply. Buyers should arrange a professional inspection, evaluate the well’s flow rate, and obtain laboratory testing to determine whether the water is suitable for drinking and household use.
The wastewater arrangement deserves even closer attention. The supplied information describes the system as septic with a pump-and-haul setup.
This is not necessarily the same as a conventional septic system with a functioning drain field. Buyers should establish exactly how wastewater is collected, stored, transported, and disposed of, and whether the current arrangement is approved for the property.
Important questions include:
- Is there a conventional septic tank and drain field?
- If wastewater is pumped and hauled, what equipment and storage capacity are involved?
- How frequently must wastewater be removed?
- What are the ongoing pumping and disposal costs?
- Is the arrangement permitted under current Accomack County requirements?
- Can the system support the property’s intended occupancy?
- Would a conventional septic system be feasible if the current arrangement changes?
These questions are particularly important for anyone considering full-time occupancy, rental use, or additional development.
The presence of a private well and an existing wastewater arrangement should not be interpreted as confirmation that the property is ready for any particular residential use. Buyers should obtain documentation and professional evaluations before relying on either system.
Onancock and Virginia’s Eastern Shore
Onancock is a small community on Virginia’s Eastern Shore, an area known for its coastal setting, waterfront scenery, and rural character. The town has a harbor, local restaurants, shops, and a market, while the surrounding region includes other Eastern Shore communities and outdoor recreation opportunities.
The cottage is described as being in a rural setting rather than within Onancock’s historic street grid. Buyers should independently confirm driving distances to shops, schools, medical services, and other everyday destinations.
The supplied information also references Chincoteague to the north and Cape Charles farther south along the Eastern Shore. Actual travel times will depend on the cottage’s precise location and route.
For buyers interested in a quieter setting, the combination of a small remodeled home and separate creek-front acreage may be appealing. However, the distance between the two parcels means that access and transportation should be considered part of the property’s overall usability.
What Buyers Should Verify Before Purchasing
Although the cottage is described as remodeled, buyers should not assume that all major systems and structural components have been updated. The property’s age, crawl-space foundation, private well, and unusual wastewater arrangement make due diligence especially important.
Before making an offer, prospective buyers should consider the following:
- Confirm both parcels: Review the legal descriptions, parcel identification numbers, acreage, ownership records, and any easements connecting the cottage to the waterfront tract.
- Inspect the cottage: Have a qualified professional evaluate the foundation, framing, roof, windows, crawl space, and evidence of moisture or pest damage.
- Review renovation records: Request available permits, invoices, and documentation for the remodeling work, particularly any structural, electrical, plumbing, or mechanical changes.
- Test the well: Arrange water-quality testing and evaluate the well’s flow, pump, and associated equipment.
- Investigate wastewater: Obtain written clarification of the pump-and-haul arrangement, its approval status, operating costs, and long-term suitability.
- Check the loft: Confirm dimensions, headroom, staircase safety, and whether the sleeping area meets applicable requirements.
- Evaluate creek frontage: Inspect the shoreline, access, flood exposure, wetlands, and any restrictions affecting docks or other improvements.
- Verify development potential: Contact Accomack County about zoning, building requirements, setbacks, septic feasibility, and the reported former homesite.
- Inspect the shed or barn: Determine its structural condition, permitted use, and whether repairs are needed.
- Confirm the current asking price: Verify that the approximately $195,000 figure and the two-parcel offering remain accurate before proceeding.
Flood risk and coastal conditions also deserve attention. Buyers should review applicable flood maps, insurance availability, shoreline conditions, and any restrictions that could affect future improvements.
Final Thoughts on This Onancock Tiny Home and Waterfront Acreage
This property combines a remodeled 1945 cottage with approximately 400 square feet of living space and a separate waterfront parcel, bringing the reported total acreage to 5.33 acres. Listed at approximately $195,000, the offering includes one bedroom, one full bathroom, an open living area, a loft, an eat-in kitchen, a deck, and additional land along Onancock Creek.
The cottage’s coastal-inspired interior, vaulted ceilings, skylights, yellow kitchen cabinets, and compact layout give it a distinctive character. The separate creek-front tract adds another dimension to the property, although it is not directly behind the house and does not automatically provide a buildable homesite or dock access.
The most important issue to investigate is the reported pump-and-haul wastewater arrangement. Buyers should also confirm the well’s condition, the legal relationship between the parcels, waterfront access, flood exposure, and any restrictions affecting future development.
For someone seeking a small remodeled cottage with additional land near the water, this Onancock property offers an unusual combination. Its overall appeal will depend on the condition of the home, the practicality of the wastewater setup, and the permitted uses of the separate waterfront parcel.
If you’re interested in learning more about this property, please contact the listing agent through the Zillow link provided below the original property photos.
This article is based on the property details supplied and is intended for informational purposes only. The asking price, acreage, parcel boundaries, property condition, utility arrangements, waterfront access, zoning, development potential, and applicable regulations should be independently verified. This article is not an appraisal, inspection report, legal opinion, or guarantee of investment performance.


