5 Bedroom Home in Keokuk, Iowa

5 Bedroom Home in Keokuk, Iowa
Built in 1900, the property offers 2,746 square feet of living space that balances turn-of-the-century craftsmanship with sensible everyday updates.
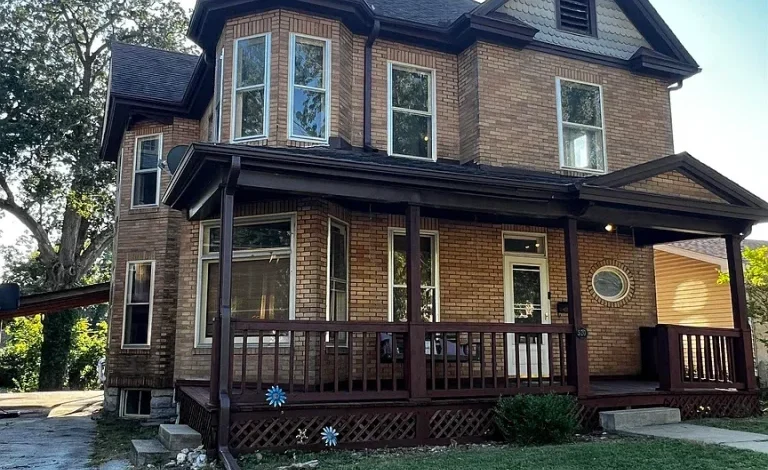
Classic Brick Architecture and Welcoming Curb Appeal
First impressions matter, and this two-story residence presents undeniable curb appeal from the sidewalk.
The exterior displays rich masonry walls, decorative pediment gables, and classic fish-scale shingles accents near the roofline.
A deep covered front porch stretches across the facade, offering an inviting spot for morning coffee or an evening porch swing.
Notice the charming oval leaded window beside the front entryway, which adds historic personality before you even step inside.
Practical improvements also protect the structure, including updated gutters and modernized exterior flashing.
A paved side driveway leads toward covered carport parking, keeping vehicles shielded from Midwestern seasonal elements.

A sheltered wooden porch provides an inviting outdoor perch complete with a porch swing and craftsman-era detailing.
Grand Entry Foyer and Character-Rich Living Spaces
Stepping past the front threshold reveals a grand reception foyer anchored by original natural woodwork.
A substantial carved oak staircase commands the room, accented by turned balusters and paneled wainscoting.
Vintage slag-glass pendant lighting casts a warm amber glow across the rich hardwood floors below.
Deep pocket doors and wide casing trim frame the doorways, establishing an authentic sense of historic scale.
You can review the full pricing history, floor plans, and property details in the source link below the photos.

Rich oak millwork lines the grand entry hall, framed by a turned-spindle staircase and an antique slag-glass pendant fixture.
Natural light pours across the front parlor through an expansive three-sided bay window.
Above the primary picture window, an intricate leaded glass transom catches shifting daylight throughout the afternoon.
High ceiling profiles create an open and airy volume throughout the primary living areas.
The floor plan transitions easily from the front sitting room into the formal entertaining rooms.
See alsoHome with 11.5 Acres in Bluefield, Virginia

Sunlight streams through leaded glass bay windows onto original wood floors in the spacious front parlor.
Formal Dining and Everyday Kitchen Function
Across the main hall, a generously proportioned formal dining room sets the stage for large family gatherings.
Two-tone walls accented with warm wood wainscoting bring traditional architectural rhythm to the dining quarters.
Another angled bay window maximizes southern sunlight, keeping the space bright during daytime meals.
Direct kitchen access ensures smooth circulation when hosting dinner parties or carrying evening groceries.

Classic beaded wainscoting and three oversized windows create a warm and bright setting in the formal dining room.
Moving toward the back of the house, the kitchen provides practical workspace with updated cabinetry and resilient wood-look flooring.
Two-tone dark charcoal base cabinets pair with crisp white upper cupboards to deliver ample storage space.
Laminate countertops provide extensive prep surfaces, while built-in pantry shelving keeps cookware organized.
A stainless sink sits beneath a sunny window overlooking the side drive for easy neighborhood sightlines.
Modern plumbing rough-ins and an integrated dishwasher bring necessary utility to daily food prep.

The kitchen combines two-tone cabinetry with modern fixtures, low-maintenance flooring, and abundant open wall storage.
Five Spacious Bedrooms and Flexible Living Quarters
Ascending the carved stairway brings you to the expansive private sleeping quarters on the second level.
With five dedicated bedrooms, this layout easily accommodates growing households, remote work offices, or creative studio spaces.
The primary suite captures excellent cross-ventilation and features tall double-hung windows with generous closet capacity.
Secondary bedrooms feature solid wood passage doors, vintage hardware, and warm natural plank floors.
A large full bathroom serves the upper level with practical modern fixtures and a full tub-and-shower surround.
Soothing slate-blue walls coordinate with neutral floor tile, a dark vanity cabinet, and an overhead medicine cabinet.
See alsoCountry Home with 48 Acres in Kenna, West Virginia
Take a look at the interior images below, and find the complete 20+ photo gallery linked at the end of this tour.

The main bathroom features durable ceramic tile flooring, a deep soaking tub enclosure, and a contemporary dark wood vanity.
Mechanical Upgrades and Hidden Value
Behind the historic woodwork and brick exterior, this residence benefits from extensive infrastructure modernization.
Updated forced-air heating and central air conditioning ensure dependable four-season interior climate control.
Modern plumbing supply lines, an upgraded hot water heater, and improved insulation enhance overall operating efficiency.
Beneath the main floor, a full unfinished basement delivers substantial dry storage and workshop capacity.
These vital system improvements offer exceptional peace of mind for buyers entering the local real estate market.
Brick Paver Patio and Backyard Grounds
Stepping out the back door leads directly to a private outdoor living space positioned for summer barbecues.
A circular historic brick paver patio creates a sturdy hardscape platform for outdoor dining tables and lounge chairs.
The 7,405-square-foot lot stretches 150 feet deep, offering ample grassy play space for pets and garden beds.
Mature shade trees line the rear perimeter, providing filtered natural shade during warm midsummer afternoons.
A dedicated carport provides covered off-street parking, preserving vehicle finishes from heavy winter snows.

A salvaged antique brick patio curves outward toward an expansive grassy lawn shaded by mature shade trees.
Neighborhood Convenience and Everyday Lifestyle
Situated in an established Keokuk neighborhood, the home places everyday community amenities within close reach.
Local schools, neighborhood parks, and community sports fields sit just minutes from your front porch.
Residents enjoy quick driving access to scenic Mississippi River lookouts, historical landmarks, and riverfront trails.
Convenient arterial routes connect seamlessly to regional healthcare facilities, local dining, and grocery centers.
This balance of quiet residential life and municipal convenience reinforces long-term property value.
See alsoLog Cabin with 1.13 Acres in Procious, WV
Turnkey Space with Enduring Character
Finding five true bedrooms paired with authentic 1900 brick craftsmanship is increasingly rare at an attainable price point.
The hard work of updating major mechanical systems is already completed, leaving room to personalize decorative accents.
Whether you need dedicated rooms for school, hobbies, or hosting guests, this layout delivers extraordinary functional freedom.
This classic 5 bedroom home in Keokuk, Iowa stands ready to welcome its next long-term chapter.
If you’re interested in learning more about this property, please contact the listing agent through the Zillow link provided below the photos.


