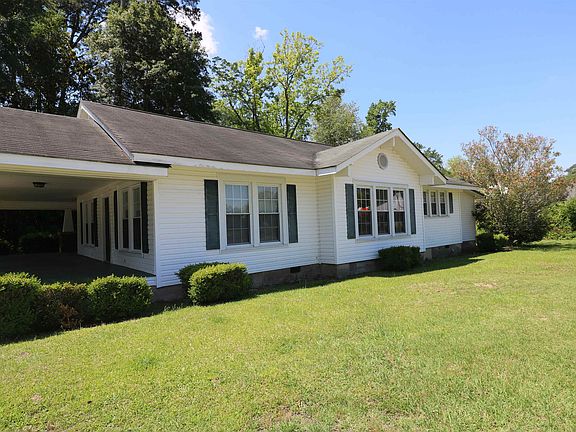
$99,000! Huge wrap around porch! Lots of potential! C. 1955 in South Carolina

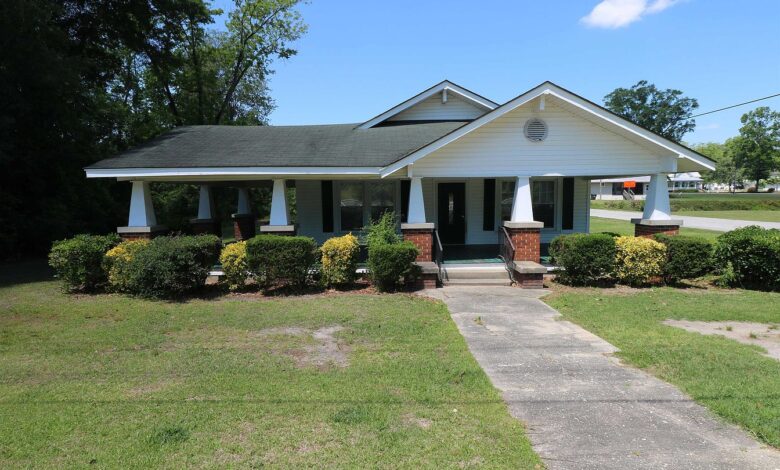
A Fixer-Upper With Room to Grow in Lake View, South Carolina
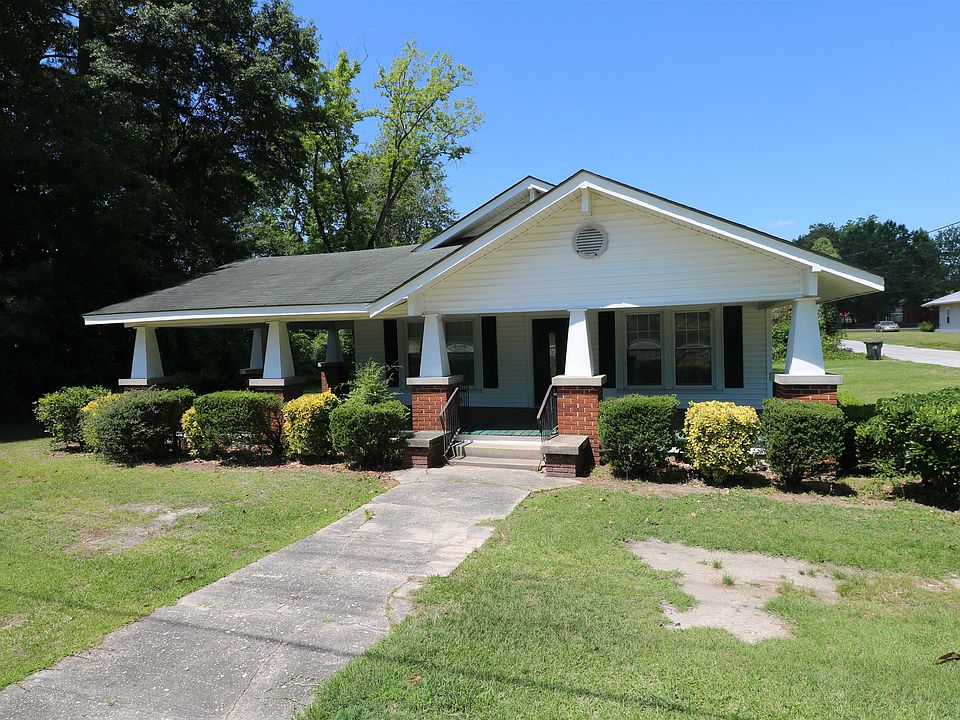
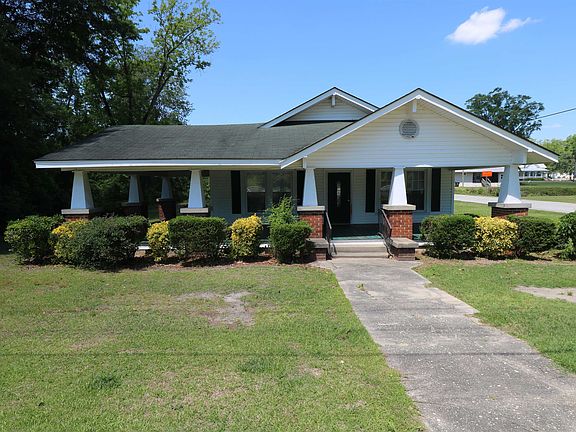
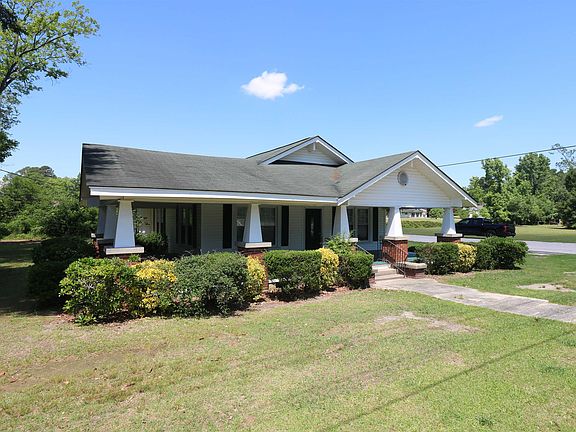
There’s a certain kind of house that makes you slow down and think “what if.” This one, sitting on a corner lot right on Main Street in Lake View, South Carolina, is exactly that kind of house. Built in 1955, it’s got good bones, a wraparound porch, and enough space to make it worth a second look.
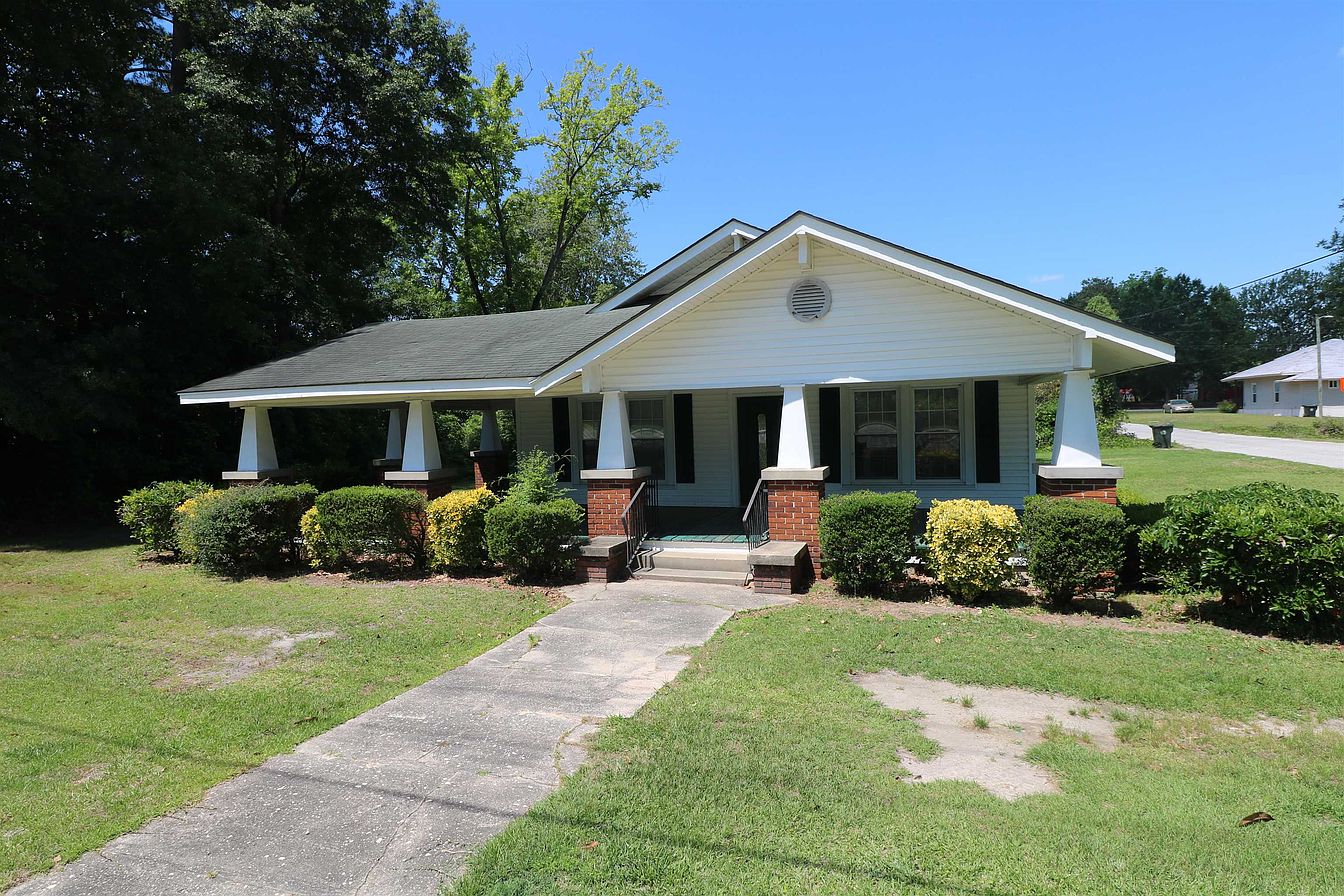
Address: 302 S Main St., Lake View, SC 29563 Price: $125,000
A Corner Lot in a Small Town
Lake View is a quiet, rural town, and this home sits right in the middle of it, on a corner lot that fronts Main Street. That kind of location matters. It’s the reason this house isn’t just a place to live, it’s also a spot with real business potential.

The lot is a little over a third of an acre, which is plenty of room to work with for a home this size. Being on a corner also means more visibility and more sunlight coming into the house from two directions instead of one.
Features

- Corner lot on Main Street
- 0.34 acres
- Located in the small town of Lake View, SC
- City lot, rectangular shape
Inside the Home
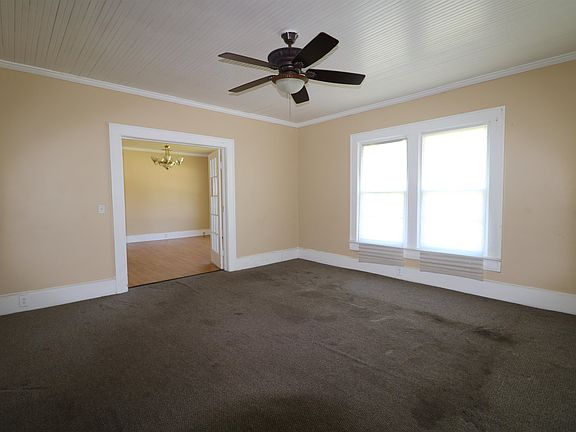
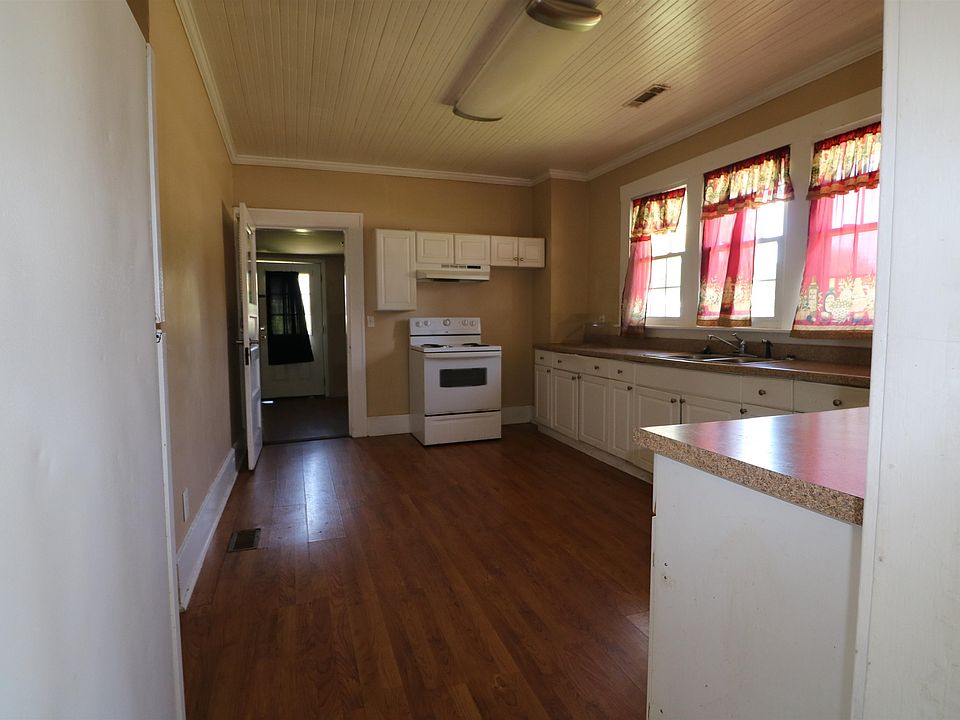
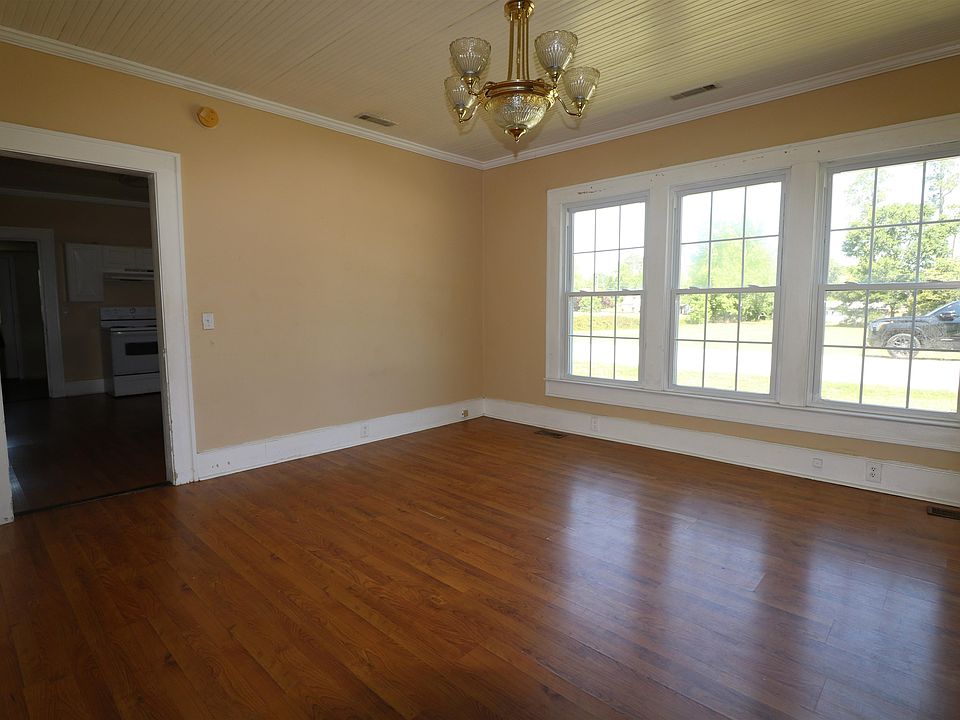
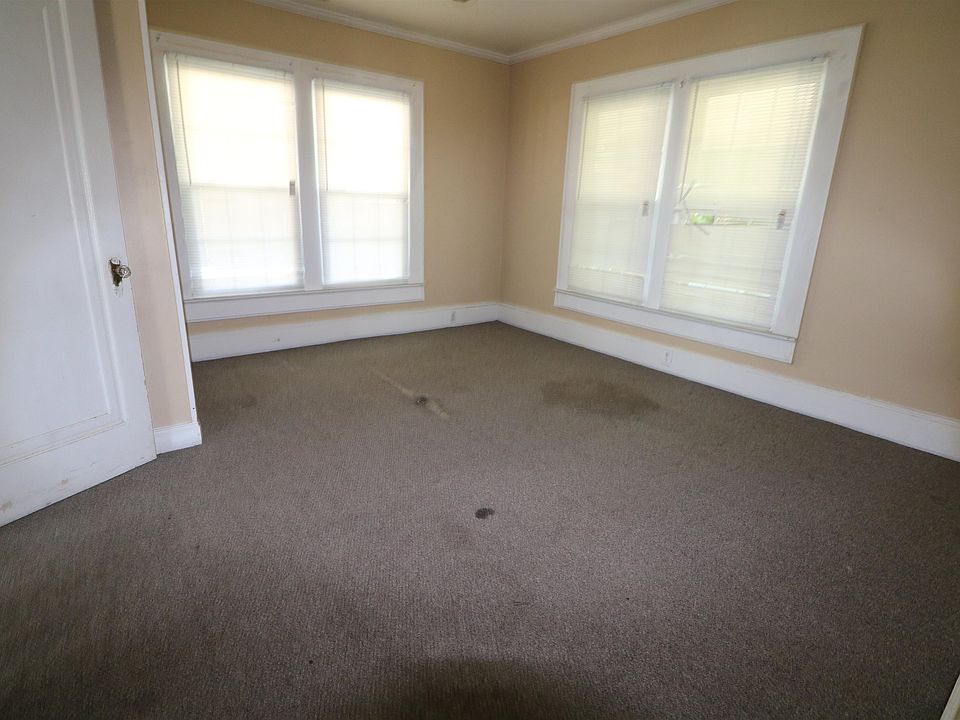
Step inside and the layout feels bigger than the outside suggests. There’s a spacious kitchen, a formal dining room with French doors, and three large windows that let in a good amount of natural light. The dining room alone gives the place a bit of old-house character you don’t always find in newer builds.

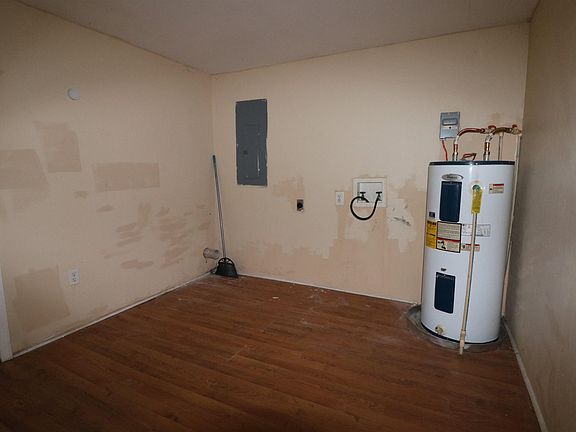
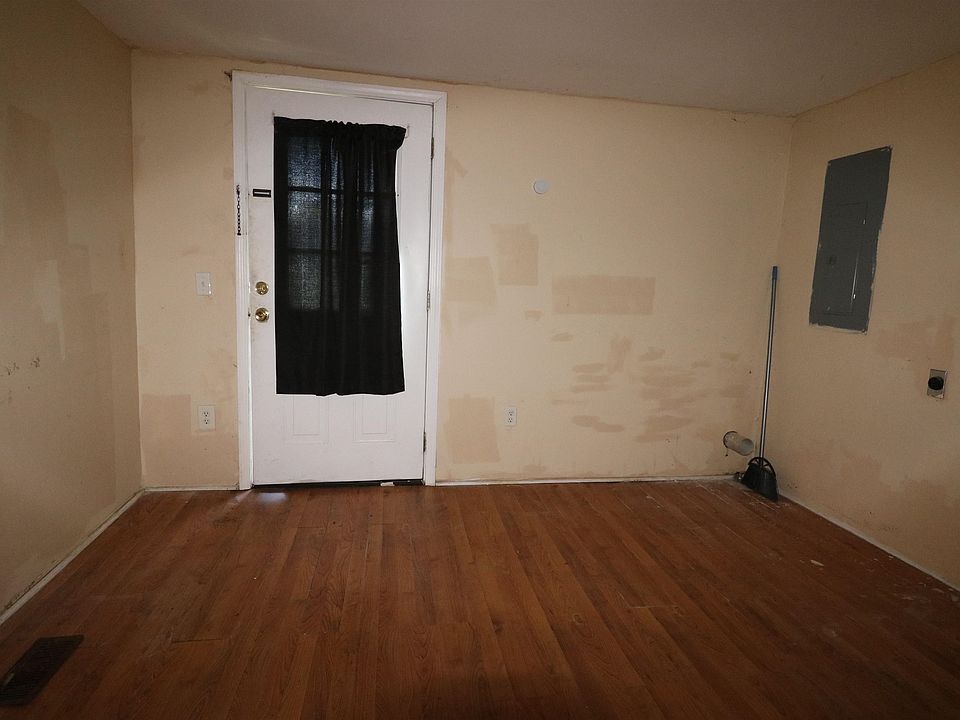
A laundry room sits just off the back entrance, which is a nice touch for everyday practicality. The whole home totals 1,837 square feet of living space, with 1,948 square feet under the structure overall.
Features
- Spacious kitchen with dishwasher included
- Formal, separate dining room
- French doors and three large windows in the dining area
- Laundry room off the back entrance
- 1,837 sqft of interior living space
Bedrooms and Bathrooms

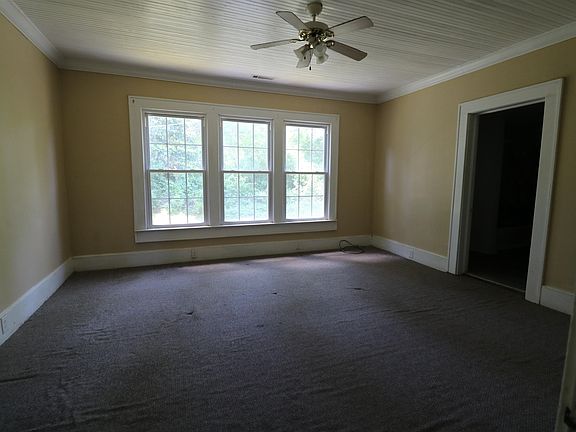
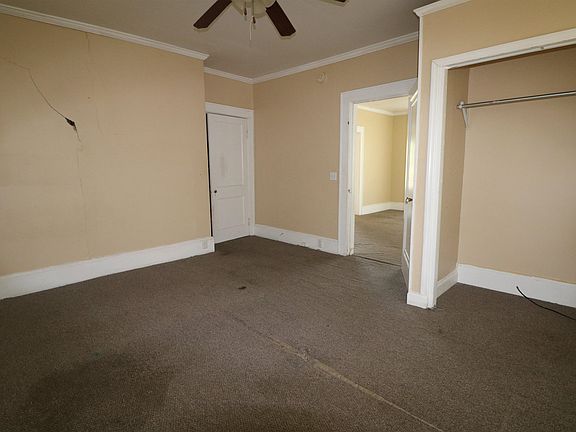
This is a 3-bedroom, 2-bathroom home, and the primary suite is on the main level, which is a nice perk if stairs aren’t your thing. The primary bedroom has plenty of windows and its own en-suite bathroom with a double sink vanity and a tub/shower combo.
The second and third bedrooms share a Jack and Jill bathroom, meaning they connect through a shared bath. It’s a layout that works well for families or roommates who want a bit of privacy without giving up convenience.

Features
- 3 bedrooms, 2 full bathrooms
- Primary bedroom on the main level
- En-suite primary bath with double sinks and tub/shower combo
- Jack and Jill bathroom for bedrooms two and three
- Ceiling fans in primary bedroom and family room

The Porch and Outdoor Space
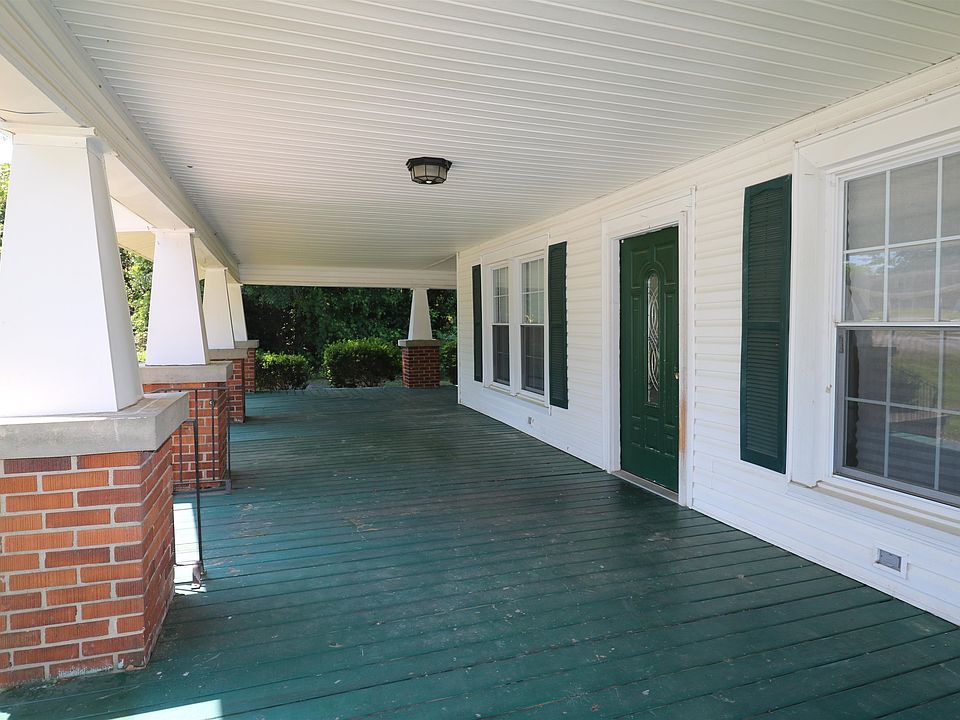
One of the standout features here is the covered front porch, which partially wraps around one side of the home. It’s the kind of spot made for sitting outside in the evening, watching small-town life go by. Porches like this are hard to find in newer construction, and this one adds real character to the property.
The home sits on public water and has electric utilities already available, along with sewer access. Those are the kinds of details that make a fixer-upper a lot less intimidating.

Features
- Covered front porch, partially wraparound
- Public water access
- Electricity and sewer available
- Central heating and air conditioning (electric, forced air)
Potential and Zoning
What makes this property interesting isn’t just the house, it’s what you could do with it. It’s zoned OC, which opens the door to office or commercial use, not just residential. That means this could work for a homeowner, an investor, a flipper, or even someone looking to open a small business right on Main Street.

Given the layout, size, and location, there’s also rental potential here for anyone thinking long term.
Features
- Zoning: OC (office/commercial)
- Corner lot with street visibility
- Rental and investment potential
- Suitable for owner-occupant, investor, flipper, or business use
The Numbers
At $125,000, this comes out to about $68 per square foot, which is well below what you’d pay for a comparable home in better condition. The property last sold in 2007 for $68,500, and its annual property taxes currently run around $1,608.

It’s listed as a cash or conventional sale, and it’s been on the market less than two weeks, so there’s still time to take a look before it moves.
Features
- List price: $125,000
- Price per square foot: $68
- Annual property taxes: $1,608
- Listing terms: Cash or Conventional
- Built in 1955, single story, Ranch style

Worth a Look
This house won’t work for everyone. It needs updating, and the listing itself calls it a fixer-upper. But for someone with a vision, a corner lot on Main Street in a small South Carolina town, with commercial zoning and a classic front porch, is a hard combination to walk past without at least taking a tour.

From Zillow
Located on a corner lot right on Main Street in the small rural town of Lake View, SC, this 1955 fixer-upper is full of potential for an individual looking for an affordable home they can make their own, an investor, flipper, or even a business owner.
This 3 bedroom, 2 bathroom home offers more space and character than you might expect, including a large covered front porch that partially wraps around one side of the home, perfect for enjoying small-town living.
Inside, you’ll find a spacious kitchen, a formal dining room with French doors and three large windows that fill the space with natural light, and a laundry room conveniently located off the back entrance.
The primary bedroom features lots of windows and an en-suite bathroom with double sink vanity and tub/shower combination, while the second and third bedrooms share a Jack and Jill bathroom layout.
With its corner location, office/commercial zoning, rental potential, and classic charm, this property offers endless possibilities, and presents a great opportunity for someone with vision.