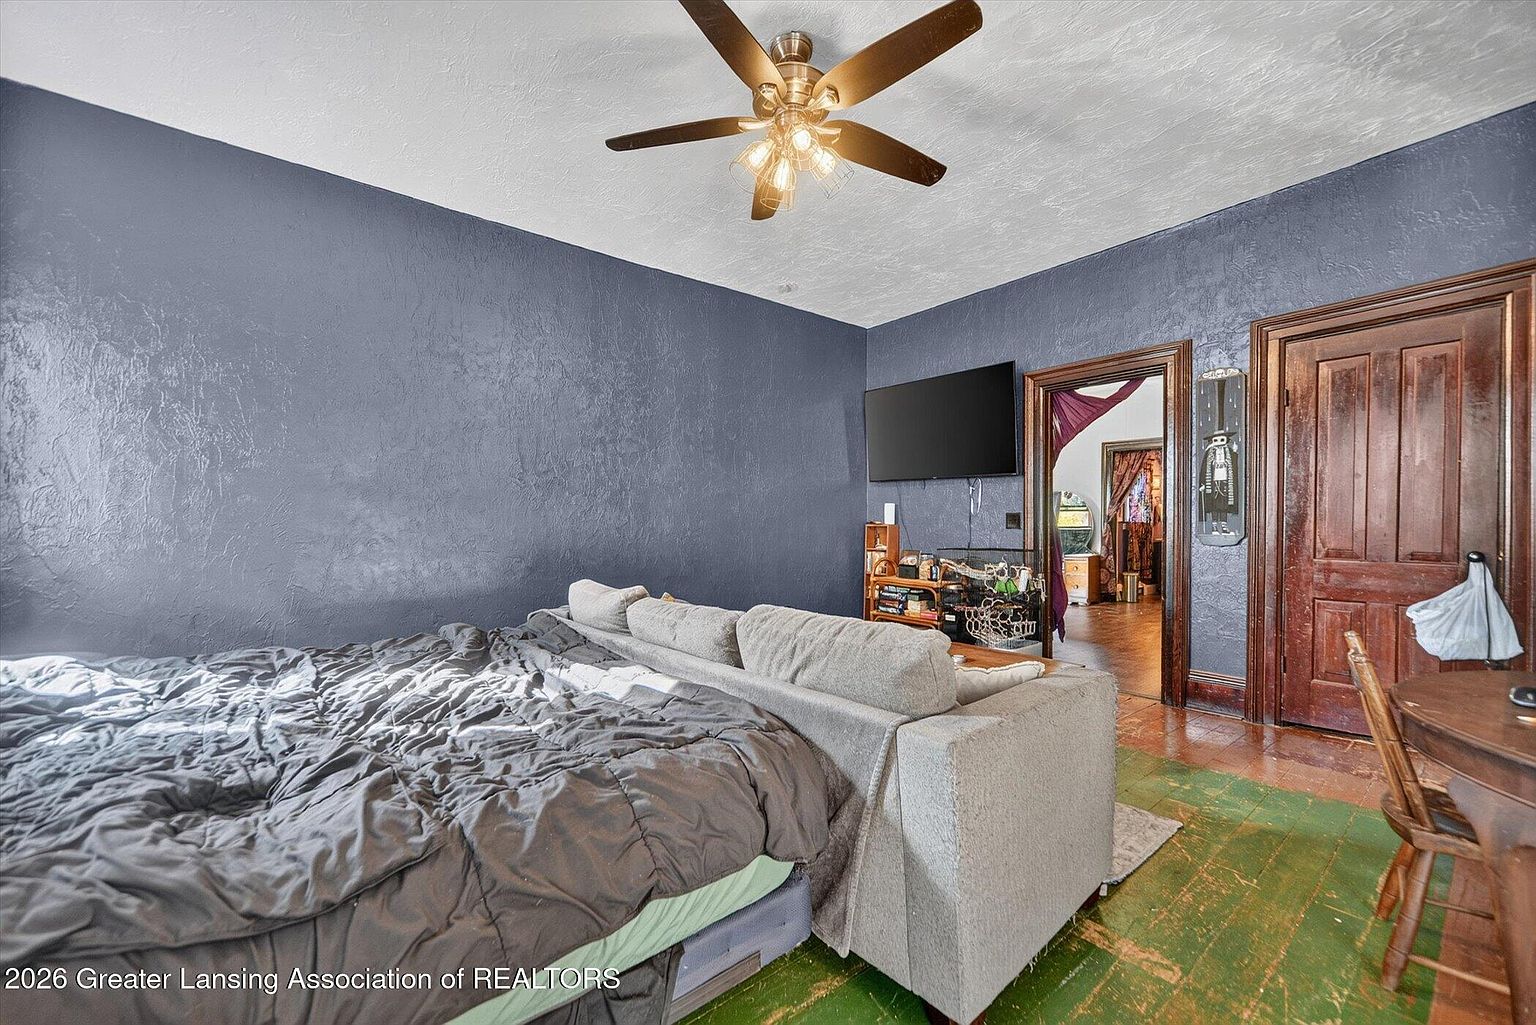
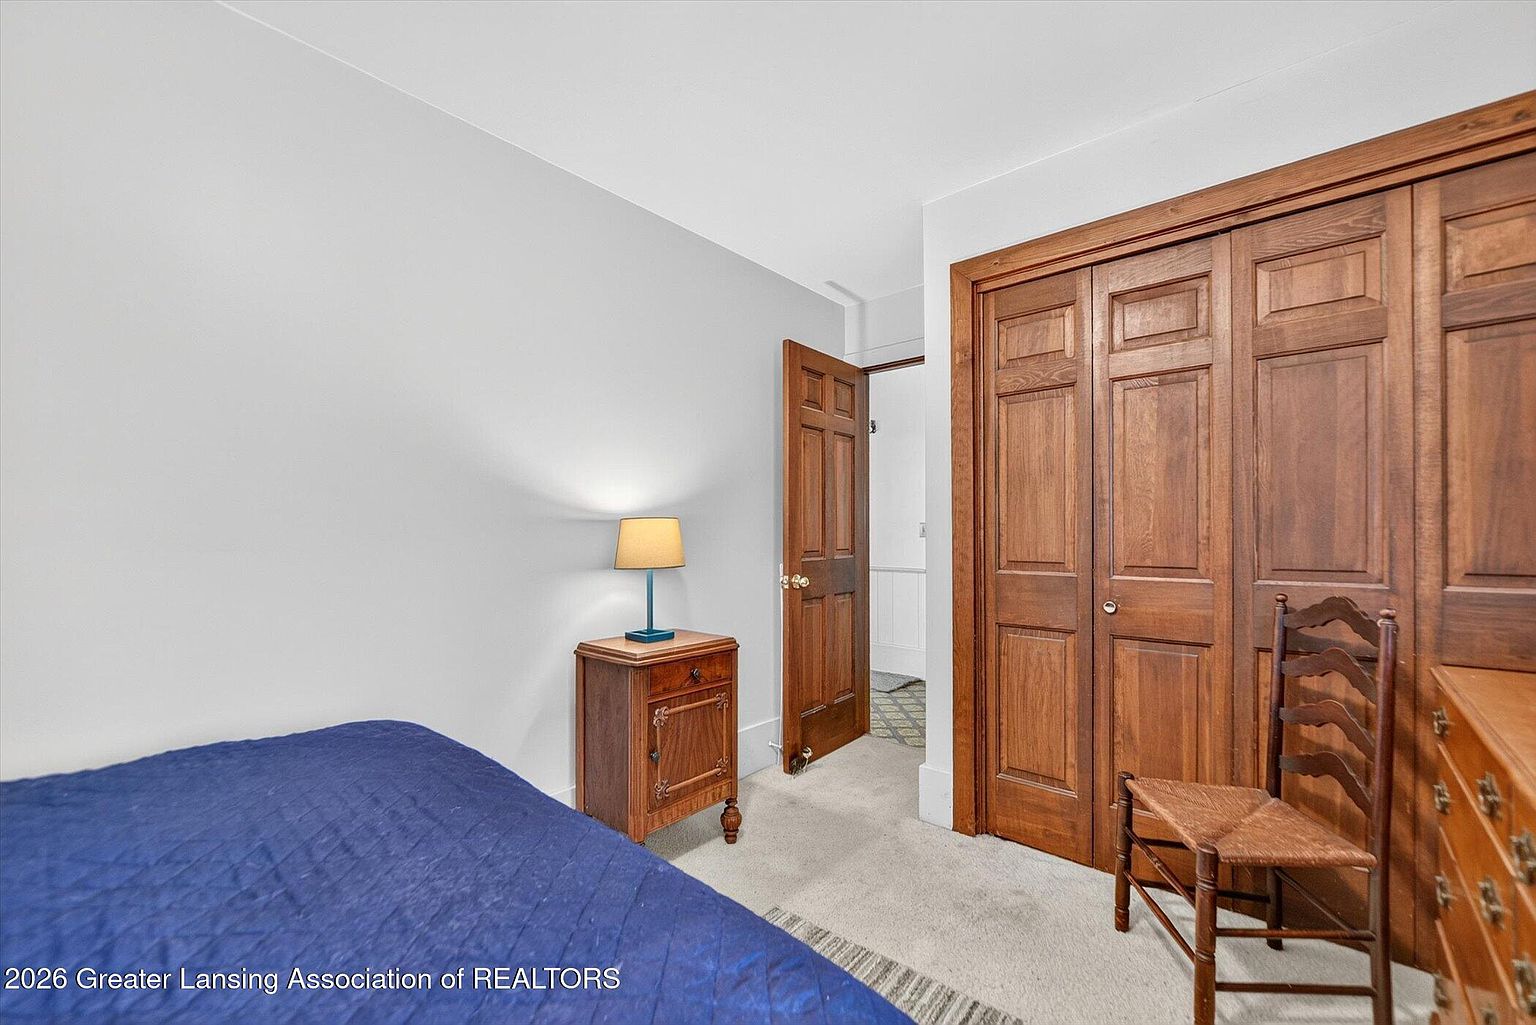
A lot of house for the money! 8 Bedrooms! Almost 6,000 sqft! C. 1900 in Michigan. $270,000.

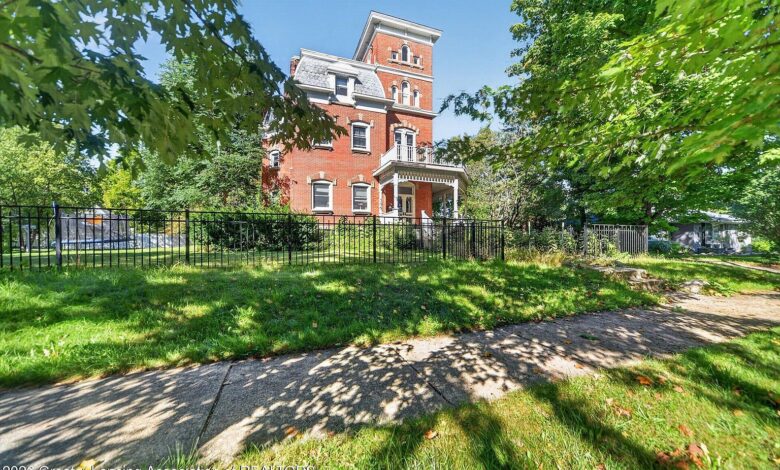
This historic brick mansion in Saint Johns, Michigan, is a rare find: 5,748 square feet, 8 bedrooms, and 7 bathrooms spread across three and a half floors. Public tax records date the home to 1900, though the listing itself dates it to approximately 1885. Either way, it’s filled with original details and listed at $270,000.

306 S Lansing St, Saint Johns, MI 48879 — $270,000
A Historic Mansion in St. Johns
The listing calls it a “beautiful historic mansion,” filled with history and charming details. At 5,748 square feet with 8 bedrooms and 7 bathrooms, it’s a large home built for an era of big families and full households.
- 5,748 square feet
- 8 bedrooms
- 7 bathrooms (5 full, 2 half)
- Brick, aluminum siding, and wood siding construction

Curb Appeal and the Front Porch
The home has a lovely front porch, fitting for a house of this age and stature, along with a back deck and patio.
- Front porch
- Back deck
- Patio

Foyer and Wood Staircase
The first floor opens into a foyer with a beautiful wood staircase, setting the tone for the rest of the home’s original woodwork.
- Entrance foyer
- Wood staircase
- Beamed ceilings

First Floor Layout
Along with the foyer, the first floor includes a parlor with a fireplace, a formal dining room with a storage closet, a living room with a second fireplace, a large kitchen with a pantry, and a bedroom or office space with its own full bathroom.
- Parlor with fireplace
- Formal dining room with storage closet
- Living room with fireplace
- Large kitchen with pantry
- First-floor bedroom/office with full bath

Second Floor Layout
Upstairs, the second floor holds the primary bedroom, which has a large bathroom and dressing room, plus two additional bedrooms that each have their own full bathroom.
- Primary bedroom with large bathroom/dressing room
- Two additional bedrooms, each with a full bathroom

Third Floor and Apartment
The third floor has a full apartment of its own, along with additional bedrooms and bathrooms — the kind of in-law floorplan noted in the listing’s feature list.
- Third-floor apartment
- Additional bedrooms and bathrooms
- In-law floorplan

The Cupola and Roof Access
Stairs from the third floor lead up to the cupola and out to roof access, a detail typical of grand homes from this era.
- Cupola
- Roof access from the third floor

Fireplaces and Original Woodwork
Two fireplaces — one in the parlor and one in the living room — are called out in the listing, along with hardwood flooring throughout.
- Fireplace in the parlor
- Fireplace in the living room
- Hardwood flooring

Outdoor Space and Fruit Trees
Outside, the yard is fully fenced and includes many fruit trees, plus a long driveway with ample parking.
- Fully fenced yard
- Many fruit trees
- Long driveway with ample parking

Heating and Utilities
The home is heated with natural gas and does not currently have central air conditioning. It’s connected to public water and public sewer, with a gas water heater.
- Natural gas heat
- No central air conditioning
- Public water and sewer
- Gas water heater

Price and Taxes
At $270,000 for 5,748 square feet, this comes out to about $47 per square foot — a low price for the amount of space. The home is tax-assessed at $272,000, with annual property taxes of $8,944, and it last sold for $252,000 in January 2020.
- List price: $270,000 ($47/sq ft)
- 7 days on Zillow
- Last sold: $252,000 in January 2020
- Tax assessed value: $272,000
- Annual taxes: $8,944

Nearby Schools
Oakview Elementary School (PK-5) and St. Johns Middle School (6-8) are both under a mile away, and St. Johns High School (9-12) is about half a mile from the property.
- Oakview Elementary School — PK-5, rated 8/10, 0.7 miles
- St. Johns Middle School — grades 6-8, rated 9/10, 0.8 miles
- St. Johns High School — grades 9-12, rated 6/10, 0.5 miles

At $270,000 for nearly 5,750 square feet of historic mansion — original woodwork, two fireplaces, a third-floor apartment, and a cupola with roof access — this is a lot of house for the money for a buyer who wants space, history, and character in one package.

Full Listing Description
COMING SOON! Beautiful historic mansion in St. Johns! Built in approx. 1885 this home is filled with history and many charming details.
First floor features a foyer with beautiful wood staircase, a parlor with fireplace, a formal dining room with storage closet, a living room with a fireplace, a large kitchen with pantry, and a bedroom/office space with a full bathroom.
Second floor features a primary bedroom with a large bathroom/dressing room and two additional bedrooms with full bathrooms. The third floor has a remaining full apartment, as well as additional bedrooms and bathrooms.
Stairs from the third floor lead to the copula and roof access.
Outside enjoy the lovely front porch, back deck and patio with a fully fenced yard, many fruit trees, as well as a long driveway with ample parking.
Schedule your showing to envision the majestic possibilities this home has to offer!
All Photos