A lot of house for the money! Pretty brick Prairie style C. 1915 in Kansas. $268,500.

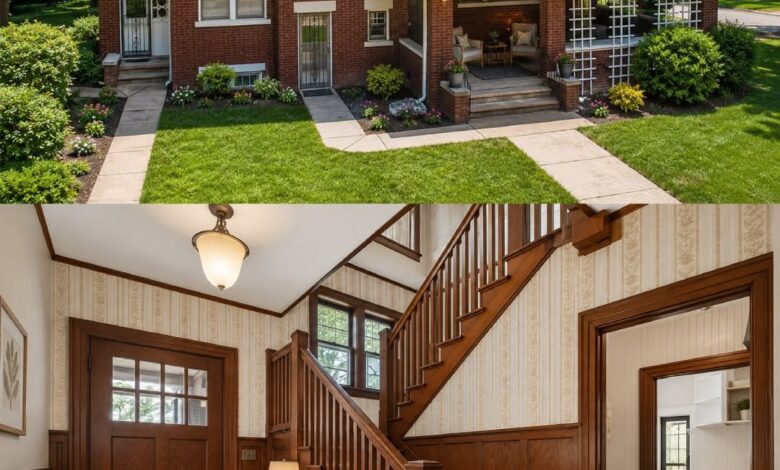
This is a red brick Prairie style house in Independence, Kansas, built in 1915. It has 2,675 square feet, three bedrooms and a corner lot, and it sits within walking distance of downtown. The listing calls it a historic home, and the details bear that out: wood beams, wood floors and three gas fireplaces.

400 E Locust St, Independence, KS 67301 — $268,500
The Brick Exterior and Front Porch
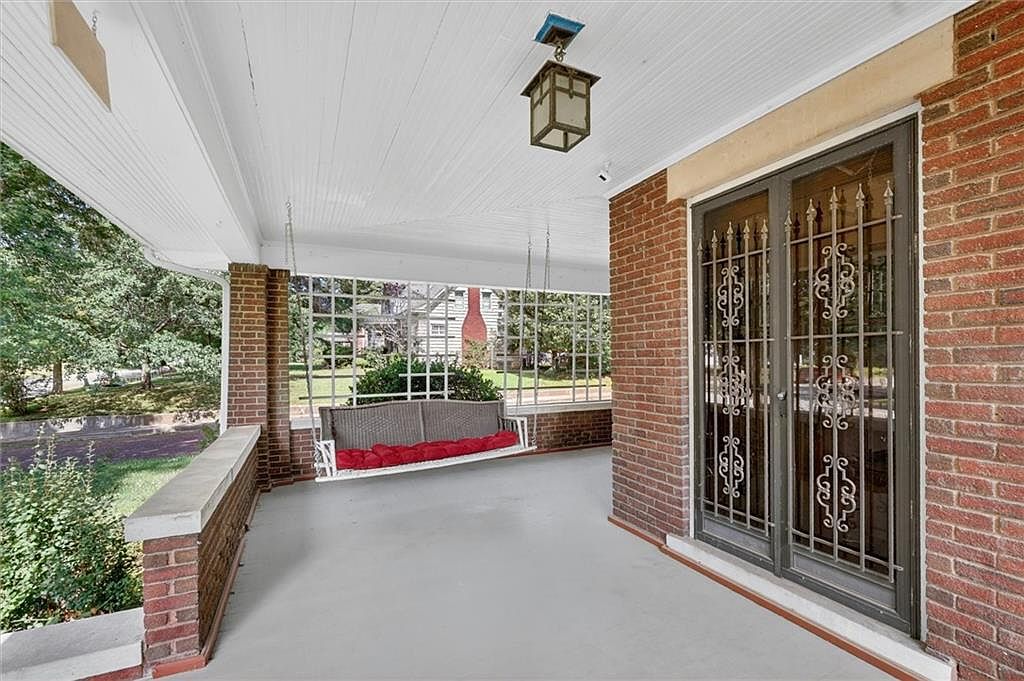
The house is built of brick under a low hipped roof with a wide overhang, which is the classic Prairie look. The listing describes the front porch as spacious, a good spot for morning coffee.

It sits on a corner lot that measures 75 by 136 feet, or about 10,200 square feet. That is a city lot, not acreage, but it leaves room around the house.

Features:
- Built in 1915, Prairie style
- Brick construction, composition roof
- Corner lot, 75 x 136 ft (10,200 sq ft)
- Spacious front porch
Two Sunporches
There are two sunporches, one on the main floor and one on the second level. The listing says either could work as an extra bedroom.

Features:
- Sunporch on the main level
- Sunporch on the second level
- Both suggested as possible extra bedrooms
Fireplaces, Beams and Woodwork
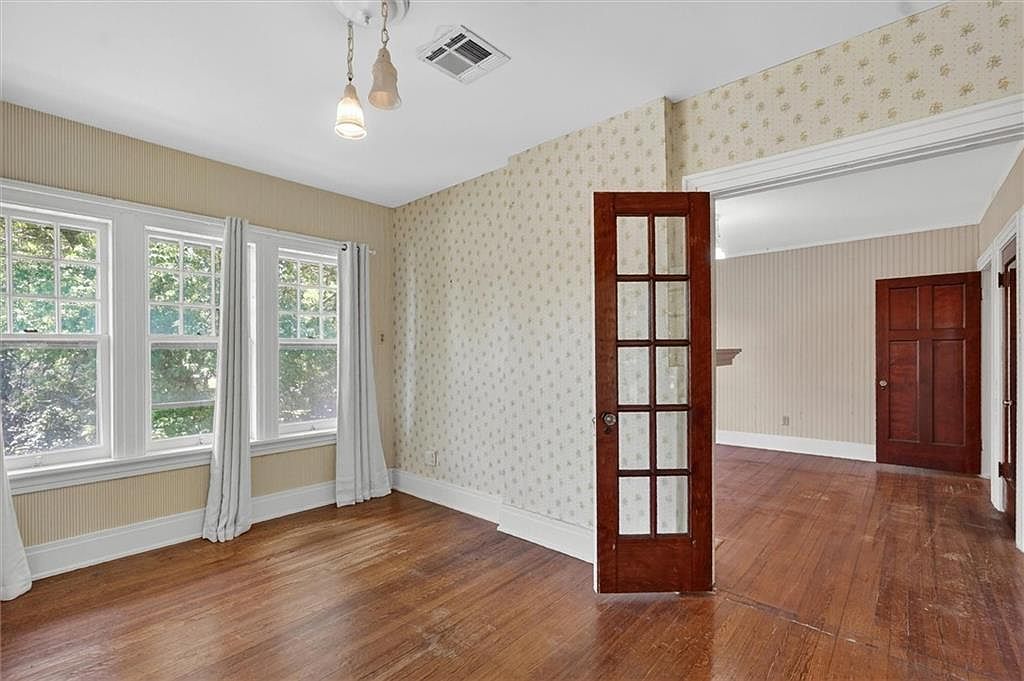
The listing points to the wood beams, trim and flooring as the home’s character. The floors are wood, and the second-floor bedroom shown in the data lists a wood floor.

There are three gas fireplaces: one in the living room, one in the primary bedroom and one in the library.

Features:
- 3 gas fireplaces (living room, primary bedroom, library)
- Wood floors
- Wood beams and trim
Kitchen, Butler’s Pantry and Laundry
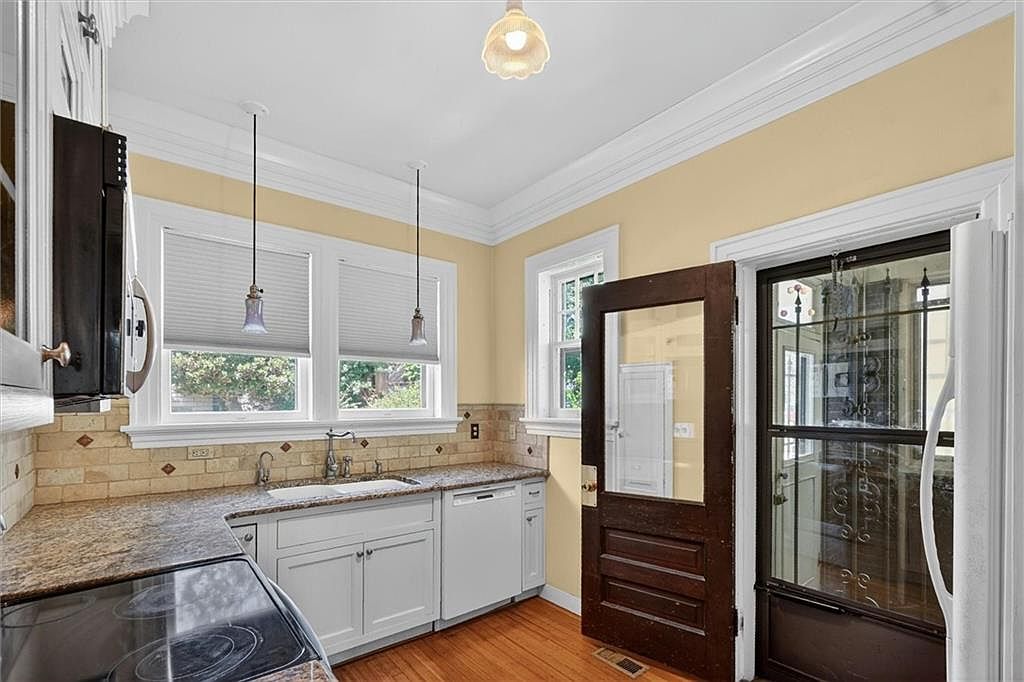
The kitchen has been updated and comes with a butler’s pantry. Appliances listed are a dishwasher, microwave, refrigerator and electric range.

The enclosed back porch was converted into a laundry area on the main level.

Features:
- Updated kitchen with butler’s pantry
- Dishwasher, microwave, refrigerator, electric range
- Laundry in the former back porch
Bedrooms and Baths
All three bedrooms are on the second floor. The listing counts 1.5 baths, one full and one half.

Features:
- 3 bedrooms, all upstairs
- 1 full bath and 1 half bath
- 2,675 sq ft above grade
Basement and Garage
The basement is partial and unfinished. Out back there is a detached two-car garage.
Features:
- Partial unfinished basement
- Detached 2-car garage
A Walkable Spot in Independence
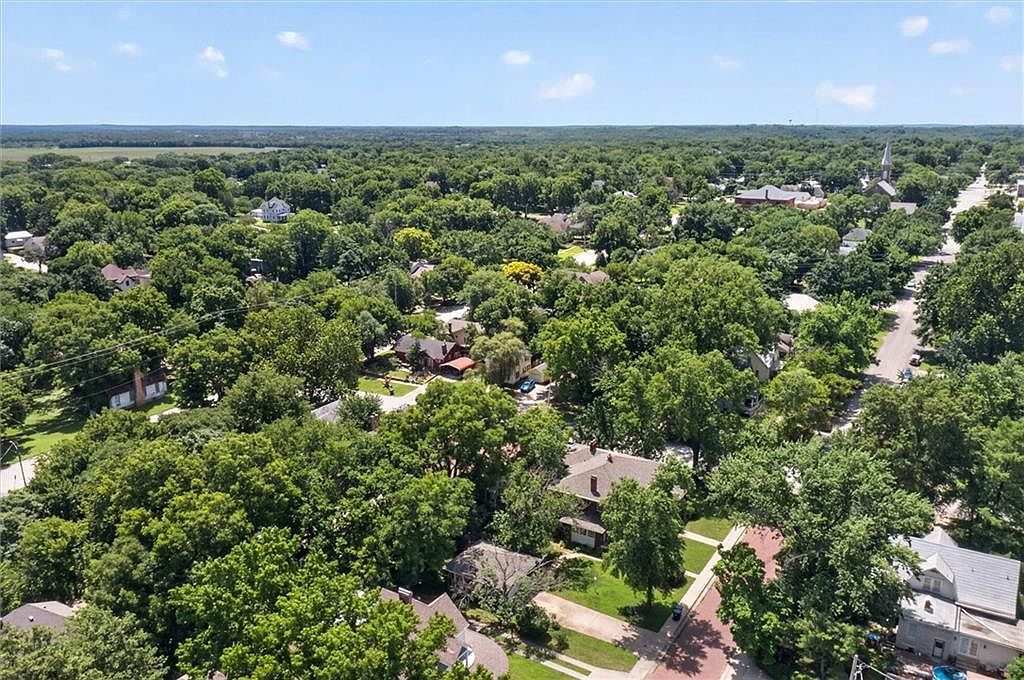
The listing says you can walk to downtown, the Indy Sports Complex and Riverside Park and Zoo. Schools listed for the address are Eisenhower Elementary, Independence middle school and Independence High School.

The History of the House
The listing says the home’s history is covered in Ken Brown’s Historic Home Book, a 1993 book by a local historian. Details from it are available to potential buyers.

Price and Taxes
The house was listed on June 15, 2026 at $274,900. On October 14, 2026 the price came down to $268,500, which works out to about $100 per square foot. Property taxes are $3,668 a year, and the county assessed value is $182,400.
The seller is also offering options to the buyer, including a possible seller-paid rate buydown or seller-paid closing costs.

At $268,500 for 2,675 square feet of 1915 brick with three fireplaces and a corner lot, this suits someone who wants a walkable, character-filled house in a small Kansas town. It has been on the market 144 days.

Full Listing Description
Welcome to this amazing Historic Prairie Style Home! It blends timeless character with a great location featuring a walkable lifestyle to downtown, the Indy Sports Complex and the Riverside Park and Zoo. The home has 3 bedrooms and 1.5 baths.
There are 2 sunporches (one on the main and one on the 2nd level) that could be used as additional bedrooms. The updated kitchen has a butler’s pantry and the enclosed back porch has been converted into a laundry area. The character of the home is evident in the wood beams, trim, flooring and the 3 gas fireplaces.
There is a partial unfinished basement and a detached 2 car garage. The spacious front porch is the perfect place to sit and enjoy your morning cup of coffee. The details of the history of this home in Ken Brown’s (local historian) Historic Home Book dated 1993 are available to potential buyers.
This Seller is offering options to the Buyer: Including possible Seller-paid rate buydown options, Seller paid Buyer closing costs or possible other options on the Buyer’s behalf. Contact us for a tour today!
All Photos