A lot of house for the money! Stained glass and pocket doors. C. 1895 in Pennsylvania. $179,900.

This is a brick Victorian built in 1895 at 611 Main St in Watsontown, Pennsylvania. It has 6 bedrooms, 2 baths, and about 3,600 square feet. The listing calls it one of Watsontown’s most admired properties.

The house was once a doctor’s office. The listing says it has been preserved for decades in a mostly unaltered, vintage state, and it is pitched as a restore-or-reimagine project.

611 Main St, Watsontown, PA 17777 — $179,900
Curb Appeal
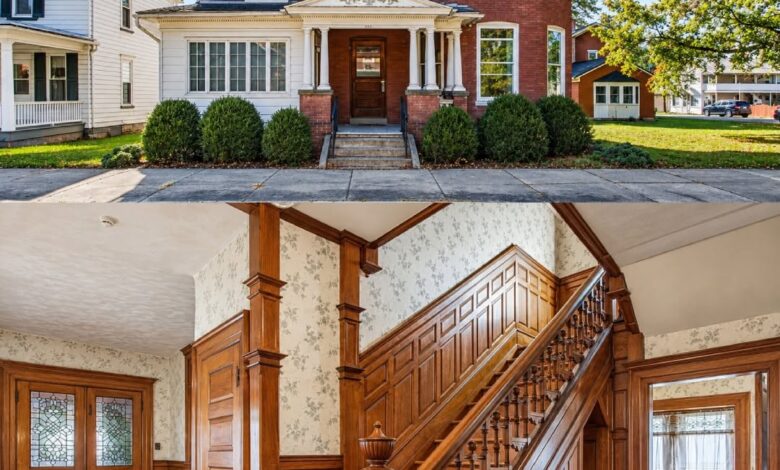
The front is red brick with white trim and a pedimented entry porch on slim columns. A tall gable with scalloped shingles rises above a bay, and a dormer sits on the side. A round window with a cross-shaped brick detail sits above the porch.

The lot is about 9,147 square feet and measures 55 by 165 feet. There is an enclosed porch, and the listing mentions a screened porch as well.

Features:
- Red brick with white trim
- Pedimented entry porch
- Scalloped-shingle gable
- Bay windows
- Enclosed and screened porches
Woodwork, Stained Glass and Pocket Doors
The description credits the house’s reputation to its ornate woodwork and stained-glass windows. It also lists multiple pocket doors.

The listing calls the house Just Incredible, and notes two stairways. Floors are hardwood.

Features:
- Ornate woodwork
- Stained-glass windows
- Multiple pocket doors
- Two stairways
- Hardwood floors
A Doctor’s Office Layout
The house has two entrances because part of it was used as a doctor’s office. A first-floor office is noted as the entrance to the doctor’s office, and it measures about 10 by 12 feet.

The listing says the layout is flexible and has first-floor ensuite potential. The first floor also has a center hall, a living room, a dining room, a den, and a kitchen.

Features:
- Two entrances
- Center hall about 7 x 23 feet
- Living room 13.6 x 15
- Dining room 14 x 16.6
- Den 12 x 15.8
- Office 10 x 11.6
Kitchen
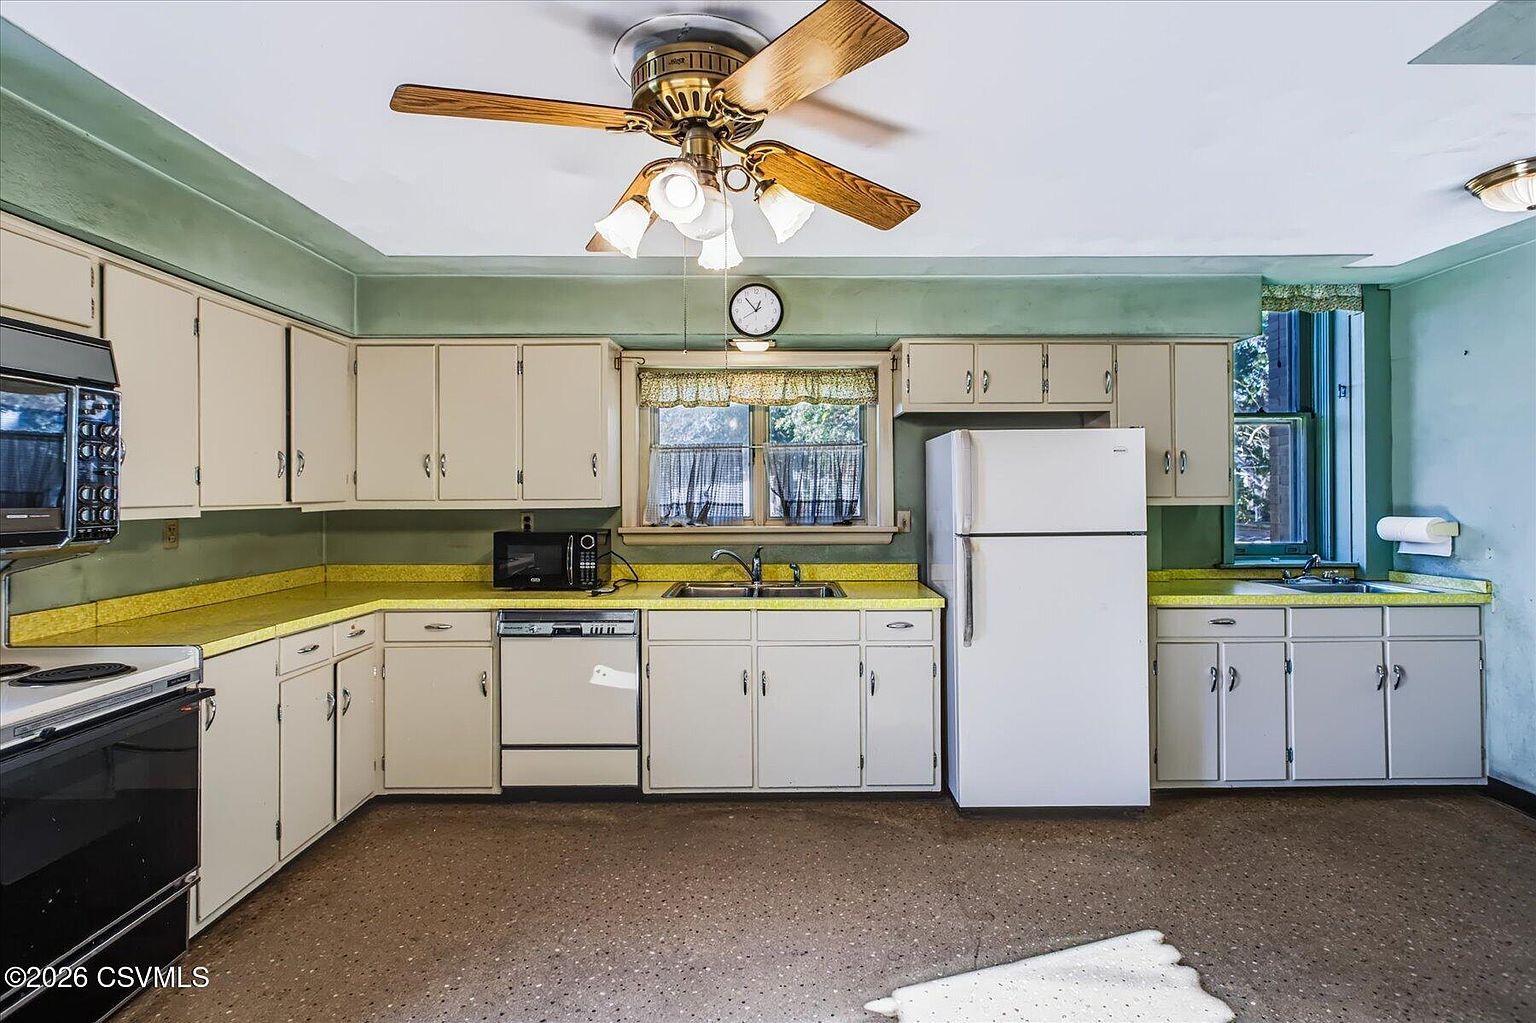
The kitchen is on the first floor and measures about 14 by 19 feet. Appliances listed include a dishwasher, a refrigerator, a stove, and a washer and dryer.

Bedrooms and Baths
The second floor has five bedrooms, each about 14 by 15 feet or a bit smaller. Two pairs of them connect through closets. A sixth room on the first floor was used as an office.

There is a full bath on the second floor and a small bath on the first. A note in the listing says the shower in the room next door to the first-floor bath is not working. A full attic is available for expansion.

Features:
- 5 bedrooms on the second floor
- 1 first-floor room used as an office
- 1 full bath, 1 three-quarter bath
- Walk-in closets
- Full attic
Basement, Garage and Systems
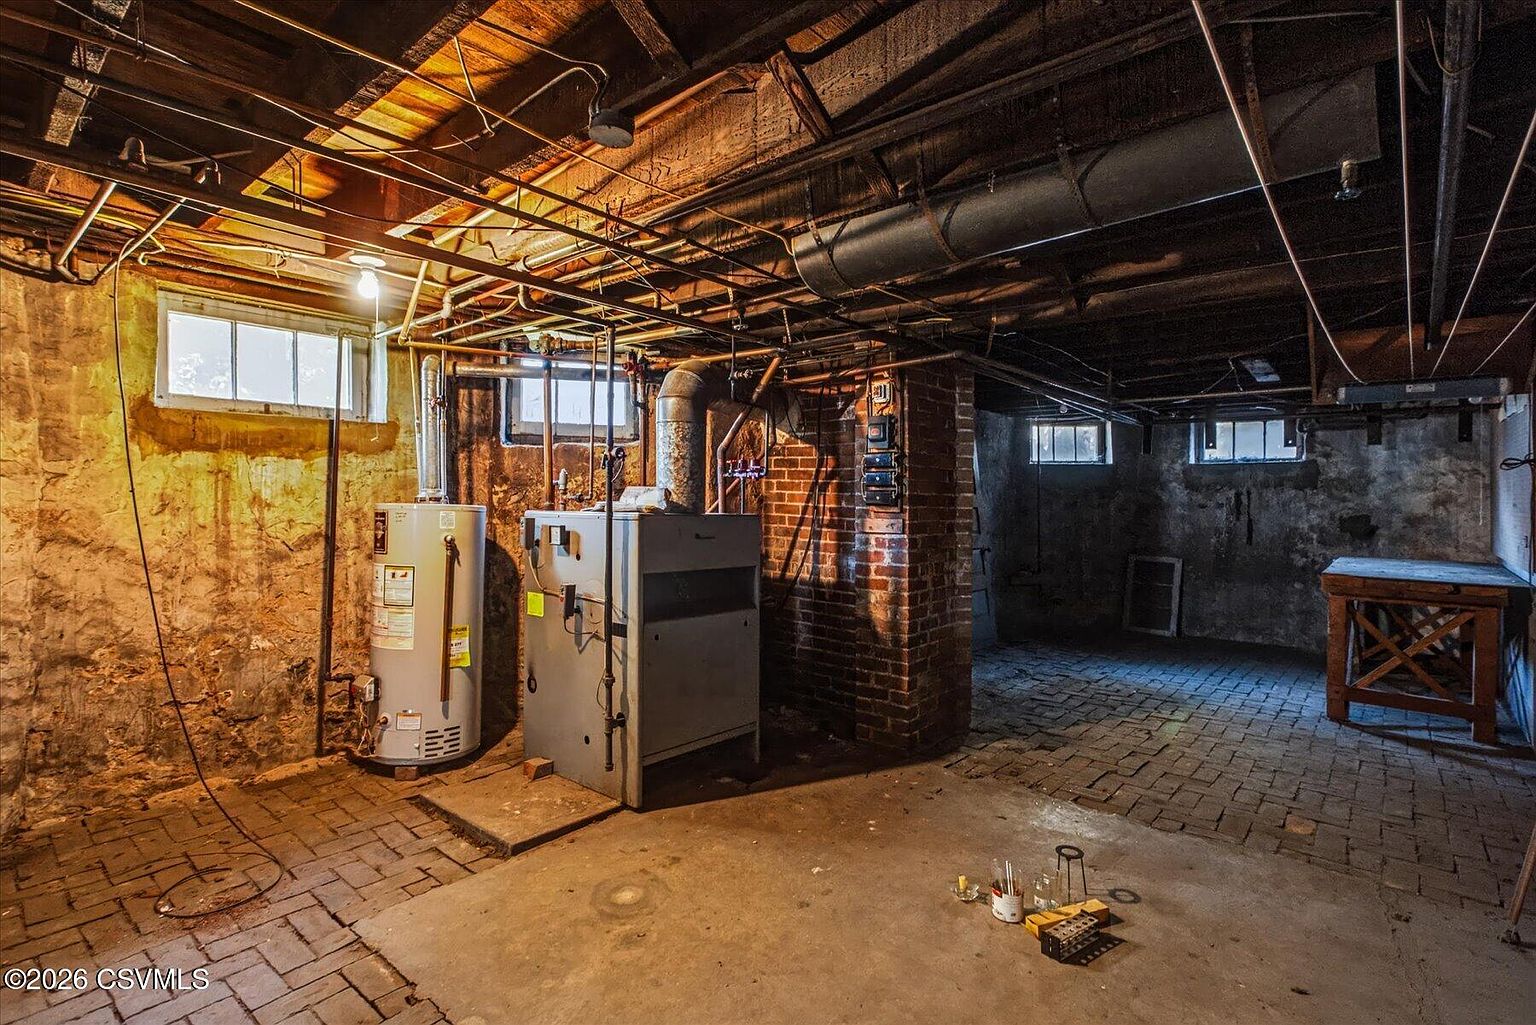
The basement has a family room of about 18 by 26 feet. Heat is natural gas hot water, and the electric service is 200 amps or more. The listing does not mention cooling.
Out back is an oversized garage that the listing also calls a barn. It holds two cars. The house has public water and sewer.

Features:
- Finished basement family room
- Natural gas hot water heat
- 200+ amp service
- Oversized 2-car garage/barn
Schools and Location
The house is in the Warrior Run school district. GreatSchools lists Warrior Run High School about 3.7 miles away, rated 6, and Warrior Run Middle School about 3.8 miles away.

Price
The house listed on October 19, 2026 for $179,900, or $50 per square foot. Annual taxes are listed at $2,815.

That is a lot of house for the money. It suits a buyer who wants to restore a real historic home, or one who wants to use the doctor’s-office layout for a home with a work space.

Full Listing Description
This stately turn-of-the-century brick home stands as one of Watsontown’s most admired properties, celebrated for its ornate woodwork, stained-glass windows, and commanding architectural presence. Lovingly preserved for decades in an exceptionally mostly unaltered vintage state, it is a rare opportunity for a new owner to restore, reimagine, or transform a true historic treasure.
Once used as a doctor’s office, the home features two entrances, two stairways, and a flexible layout with 1st-floor ensuite potential. The second floor includes five bedrooms, and a full attic provides additional expansion possibilities.
Basement offers a family room and natural gas hot water heat. Outside features a screened porch and oversized garage/barn. A historic Watsontown gem ready for its next chapter. Two stairways and multiple pocket doors. Just Incredible!
All Photos