Back on the market! C. 1940 bungalow in North Carolina. $230,000.

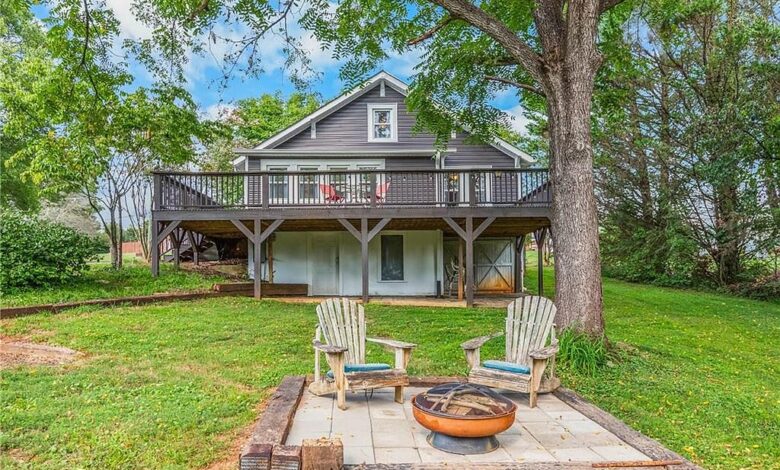
This 1940 bungalow sits on .78 acres just minutes from downtown Elkin, North Carolina. It has 3 bedrooms, 1 bathroom, and 1,235 square feet of heated living space, plus a wraparound front porch and a deck across the back of the house. The listing came back on the market after the previous buyer’s plans changed, and points to hardwood floors, newer systems, and a large basement as its main draws.

387 Austin Traphill Rd, Elkin, NC 28621 — $230,000
A Wraparound Porch Under Mature Trees
A covered, wraparound front porch faces the street, shaded by tall mature trees. On the back of the house, a deck stretches the full width of the home. The listing describes the setting as tucked away from the hustle and bustle, despite being close to town.

Features:
- Covered wraparound front porch
- Full-width back deck
- Mature shade trees
- Minutes from downtown Elkin
A 1940 Bungalow
Built in 1940, the house is a bungalow with vinyl siding over its original bones. The listing calls out hardwood floors and plenty of natural light coming through its windows as soon as you walk in.

Features:
- Built in 1940
- Bungalow architectural style
- Hardwood floors
- Vinyl siding
Layout and Room Count
The home has 3 bedrooms and 1 bathroom in 1,235 square feet of heated living space, all on one main level. The kitchen, sunroom, and breakfast nook are combined into one space that looks out over the backyard, and there’s a main-floor laundry room.

Features:
- 3 bedrooms
- 1 bathroom
- 1,235 heated square feet
- One story
- Kitchen/sunroom/breakfast nook combo
- Main-floor laundry room
Bonus Space and Basement
Beyond the heated square footage, there’s more than 340 square feet of second-floor bonus space, though it’s only partially conditioned and has ceilings under 7 feet. Below the house, a 1,235-square-foot basement is unfinished, giving room to expand or just store things.

Features:
- 340+ sq ft second-floor bonus space (partially conditioned)
- 1,235 sq ft unfinished basement
Recent Updates
The listing calls out newer siding, a newer roof, newer windows, and newer HVAC. The kitchen and laundry appliances convey with the sale, including the refrigerator, stove, washer, and dryer.

Features:
- Newer siding
- Newer roof
- Newer windows
- Newer HVAC
- Refrigerator, stove, washer, and dryer included
The Lot: .78 Acres
The lot totals .78 acres. Water comes from a private well, and the home is on a septic system rather than town sewer.

Features:
- .78-acre lot
- Well water
- Septic system
Nearby Schools
The closest public school is C B Eller Elementary (PK-5, rated 5/10), about 1.6 miles away. East Wilkes Middle School (6-8, rated 4/10) is about 2.8 miles out, and East Wilkes High School (9-12, rated 6/10) is about 3.2 miles away.

Features:
- C B Eller Elementary — 5/10, 1.6 mi
- East Wilkes Middle School — 4/10, 2.8 mi
- East Wilkes High School — 6/10, 3.2 mi
Price History
This listing came back on the market on September 17, 2026 at $230,000, after going pending on an earlier September listing. Public records show the home sold for $157,500 in August 2024, following a run of price cuts that summer from an initial $199,900 down to $179,900. The current $230,000 asking price is well above that 2024 sale price, so this one reads as a value increase rather than a discount.

Features:
- Back on market September 17, 2026
- Current price: $230,000
- Sold for $157,500 in August 2024
- Tax assessed value: $193,780 (2025)
At $230,000, this is a 3-bedroom, 1940 bungalow on .78 acres in Elkin, with a wraparound porch, hardwood floors, and the big-ticket systems (roof, windows, siding, HVAC) already replaced. It suits a buyer who wants an updated older home without a basement or bonus space finished out yet.

Full Listing Description
BACK ON THE MARKET DUE TO BUYER’S CHANGE OF PLANS!!! Charming 3 BD/1 BR bungalow sitting on .78 acres. Imagine relaxing on the inviting covered, wrap-around front porch or the deck that stretches all the way across the back of the house surrounded by beautiful mature trees.
It feels like you’re nestled away from the hustle bustle but you’re just minutes from downtown Elkin. When you walk through the front door, the charm meter explodes.
Hardwood floors. Tons of sunlight coming through lots of windows.
An efficient layout with kitchen/sunroom/breakfast nook combo overlooking the backyard. And what every home needs – a main floor laundry room.
Not counted in heated square footage is over 340 square feet of second floor bonus space (partially conditioned space with ceiling heights under 7′), and a 1235 square foot unfinished basement. The home has newer siding, roof, windows, and HVAC.
Kitchen and laundry appliances convey (refrigerator, stove, washer, dryer).
All Photos


