Cabin with 2 Acres in Annville, Kentucky

Cabin with 2 Acres in Annville, Kentucky
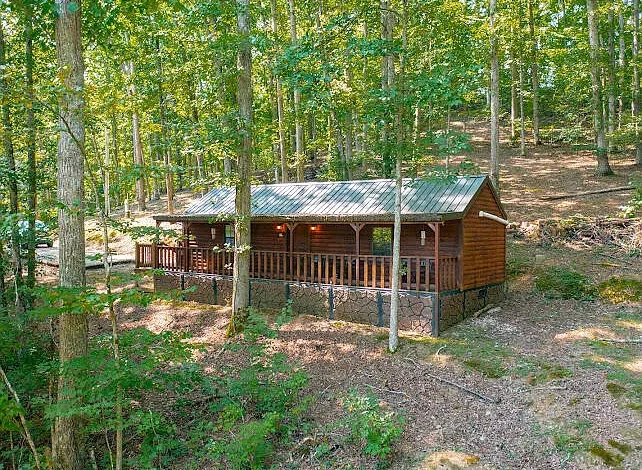
Deep in the green ridges of Jackson County, this rustic cabin in Annville, Kentucky offers an escape from noisy city life. The secluded single-story retreat pairs simple rural architecture with generous outdoor acreage.
Set across roughly two acres of wooded ground, the home serves as a functional getaway or income-generating rental. Towering white oaks shelter the structure, creating a private park setting that greets you the moment you arrive.

Front view of the log-sided cabin framed by mature white oaks and peaceful woodland views in Annville, Kentucky.
The exterior features warm log siding paired with a durable green metal roof designed to handle the elements. Sturdy pier foundations elevate the cabin, while stone-patterned skirt panels complete the traditional mountain aesthetic.
A broad covered front porch stretches across the main facade, offering a welcoming place to rest in the shade. It delivers an authentic curb appeal that feels right at home among the surrounding hills.
You can review the full pricing history, floor plans, and property details in the source link below the photos.

Side profile showing the solid gabled roofline, gravel parking area, and direct entrance steps up to the covered porch.
Warm Living Spaces and Efficient Single-Level Layout
Stepping inside, the front door opens into a practical open-concept floor plan spanning 425 square feet of heated living area. Every square foot serves a distinct everyday purpose without wasting precious interior room.
Durable vinyl flooring runs underfoot, offering easy cleanup after a morning hike or trail ride through the woods. Meanwhile, warm pine paneling on the walls reflects natural light and fills the cabin with classic lodge charm.

Perspective of the elevated porch structure, showing the durable metal roof overhang and detailed skirting below.
Large double-hung windows bring the outdoors in, framing views of mature tree canopies and passing wildlife. An overhead ceiling fan maintains gentle airflow during warm summer afternoons, supplementing the electric cooling system.
The central gathering room easily accommodates comfortable lounge seating, an entertainment stand, and casual accent tables. Because the floor plan remains open, guests can converse freely from any corner of the main living quarters.
See alsoCabin with 201 Acres in Whitwell, Tennessee
Take a look at the grounds and surrounding acreage below, and find the complete photo gallery linked at the end of this tour.

Elevated view down the private gravel approach leading directly to the secluded home site and parking apron.
Functional Eat-In Kitchen and Dining Setup
Adjacent to the main sitting area sits the home’s compact eat-in kitchen. The setup provides all the essentials needed to prepare hearty meals before setting out for day trips.
Clean laminate countertops offer dependable prep surface, paired with smooth wood cabinetry that holds cookware and staple dry goods. A standard electric range and full-size refrigerator provide reliable food storage and cooking capacity.

Covered front porch rail looking out toward the lush green foliage and open pasture glimpses beyond.
A small bistro dining table fits neatly against the wall without crowding the primary walking path. Morning sunlight pours across the table, creating a cheerful spot for hot coffee and breakfast planning.
Because public water and electric service are connected, daily kitchen chores remain simple and trouble-free. The layout keeps cleanup fast so you can spend more daylight hours outdoors.

Gravel driveway bordered by landscape timbers, offering gradual vehicular ascent through shaded forest clearings.
Private Bedroom Quarters and Bath Utility
The primary bedroom occupies a quiet corner of the single-level footprint, providing a calm retreat after dark. Soft light filters through window blinds, illuminating wood walls and framed forest scenery.
There is ample floor space for a queen mattress, nightstands, and supplementary clothes storage. Efficient baseboard heat keeps the room warm and comfortable during chilly Appalachian winter evenings.

Gently rolling wooded acreage on the two-acre Jackson County parcel, showing clear usable terrain for outdoor activities.
Directly accessible from the living quarters, the full bathroom delivers practical utility. The space features a clean single vanity with storage, a standard commode, and a low-maintenance shower stall.
See alsoCabin with 4 Acres in Jackman, Maine
A private septic tank serves the waste plumbing, matching the self-reliant nature of rural Jackson County properties. Everything remains in working order, making the dwelling a functional turnkey home from day one.

Entrance marker along the access road welcoming travelers to the secluded Simple Oaks Getaway property.
Outdoor Living Space and Jackson County Acreage
The outdoor living space is where this mountain retreat truly shines. The covered front porch functions as an open-air family room during mild spring and fall months.
Sturdy wooden railings enclose the deck, allowing you to place rocking chairs or outdoor loungers overlooking the valley. You can sit outside during passing summer rain showers while staying completely dry beneath the metal roof.

High aerial perspective illustrating the deep green forest canopy, surrounding farm pastures, and wide-open mountain horizon.
Across the two-acre boundary, the owners cleared underbrush while carefully preserving large, healthy shade trees. As a result, the terrain offers several wide, level benches suitable for campfires, storage, or yard games.
Multiple wide gravel driveways provide off-street parking for guest cars, utility trailers, and recreational side-by-sides. Plus, the extra clearing leaves room to add a second cabin, an RV electrical hookup, or a detached tool shed.

Handcrafted wooden hanging signage set against tall hardwoods along the perimeter approach.
Local Annville Lifestyle and Regional Recreation
Located near Annville in Jackson County, this property combines off-grid peace with convenient regional road access. The surrounding hills attract hikers, off-road enthusiasts, and hunters throughout the seasons.
Nearby country highways connect you to small-town markets, farm stands, and local family diners within a short drive. You can spend your morning exploring Daniel Boone National Forest trails and return home for dinner before dusk.
Because there is no active HOA, property owners enjoy freedom regarding land usage, vehicle storage, and short-term rentals. That flexibility protects long-term property value while keeping ongoing ownership expenses minimal.
Investment Versatility and Final Overview
In today’s active real estate market, finding usable acreage with existing utilities and modern cabin improvements is uncommon. This property delivers both immediate recreational utility and significant long-term potential.
See alsoTiny Home with 2.8 Acres in Proctor, Oklahoma
Whether operated as a vacation rental or kept as a family campsite, the home offers an authentic piece of Kentucky countryside. Its smart footprint, low maintenance requirements, and park grounds create a strong foundation for future memories.
This secluded cabin in Annville, Kentucky provides an uncommon blend of privacy, natural beauty, and expandability. It stands ready for its next owner to write the next chapter on these two scenic acres.
If you’re interested in learning more about this property, please contact the listing agent through the Zillow link provided below the photos.


