Character-Filled Saint Paul Home With Amazing Porch & No Down Payment Opportunity

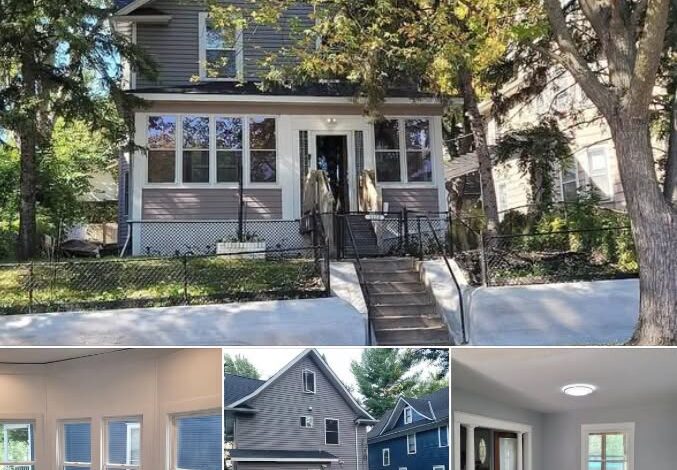
Historic Saint Paul Home With Stunning Front Porch & Finished Third Floor
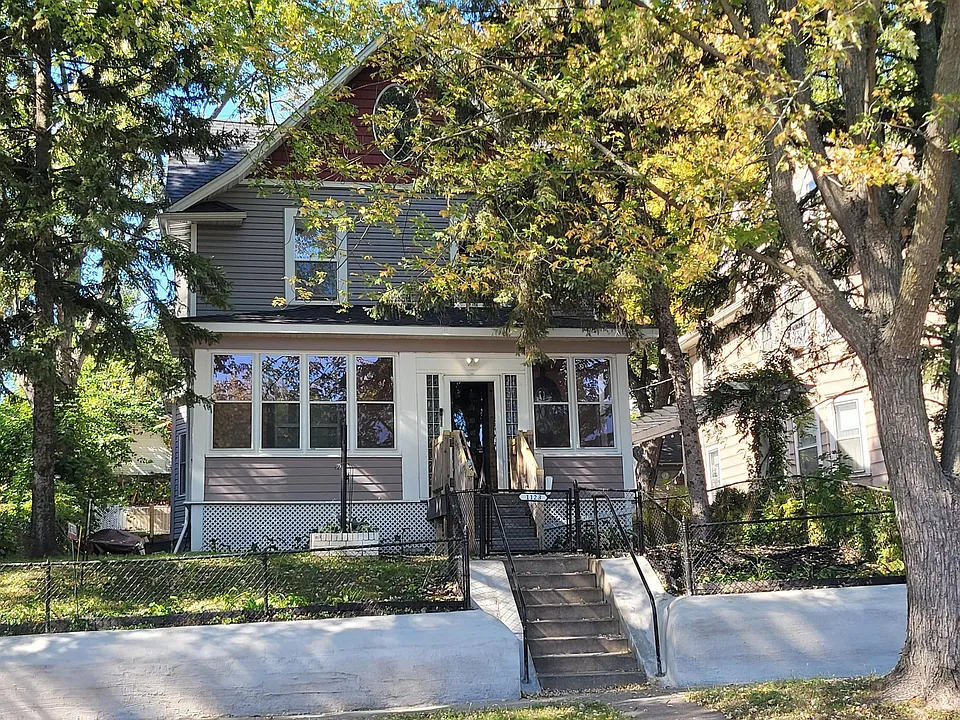
Some homes immediately stand out because of their character, and this charming Saint Paul property is one of them. Built in 1910, the residence combines historic architectural details with modern updates, flexible living spaces, and a spacious front porch that adds tremendous curb appeal.
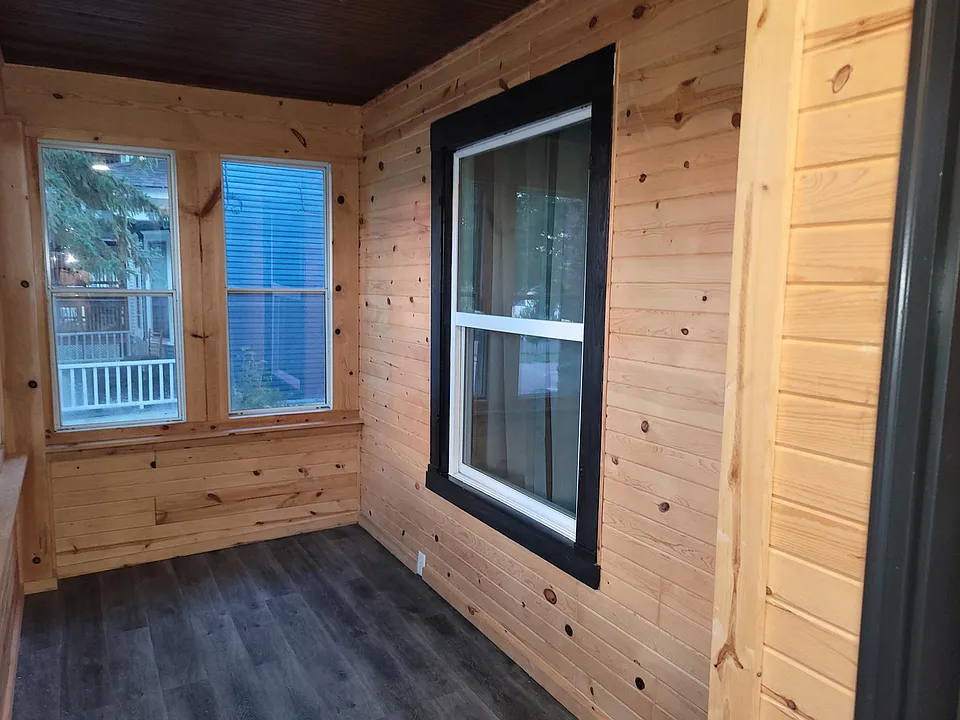
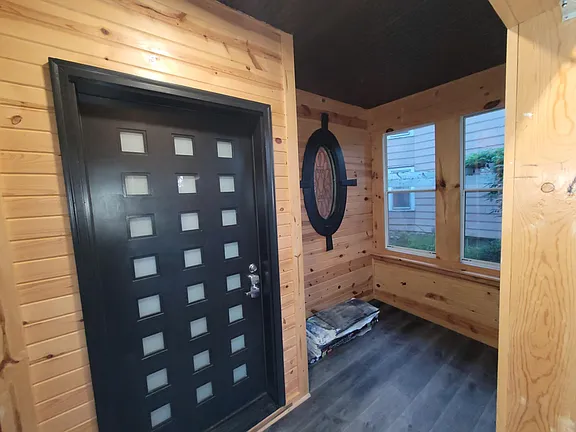
One of the first things that catches your attention is the inviting front porch stretching across the front of the home. It creates a wonderful outdoor gathering space for morning coffee, relaxing evenings, or simply enjoying the neighborhood surroundings. For buyers who appreciate classic homes, the porch gives the property an unmistakable sense of character.
Inside, the historic personality continues. A generous entryway introduces the home’s classic design, while high baseboards and original details reflect the craftsmanship of the early 20th century. Beautiful stained glass windows add another layer of personality, bringing color and distinctive architectural interest into the interior.
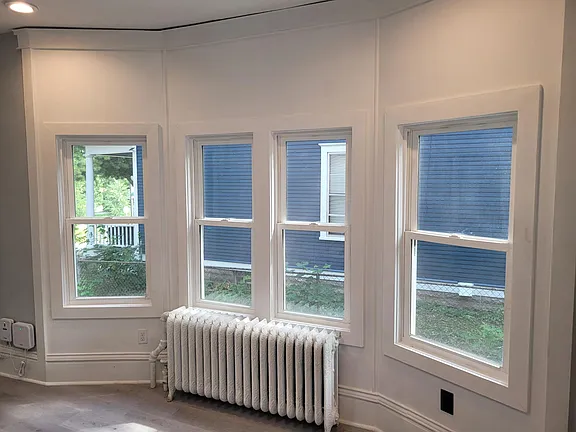
The main level provides a comfortable combination of living and entertaining spaces. The spacious living room receives plenty of natural light and offers flexibility for different furniture arrangements and everyday activities.
A formal dining area sits adjacent to the living room and provides a dedicated place for family meals, holiday gatherings, and entertaining. Its location near the kitchen creates a practical flow between the home’s main living spaces.
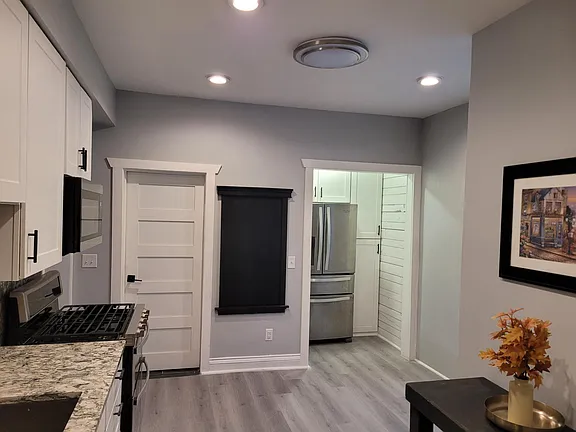
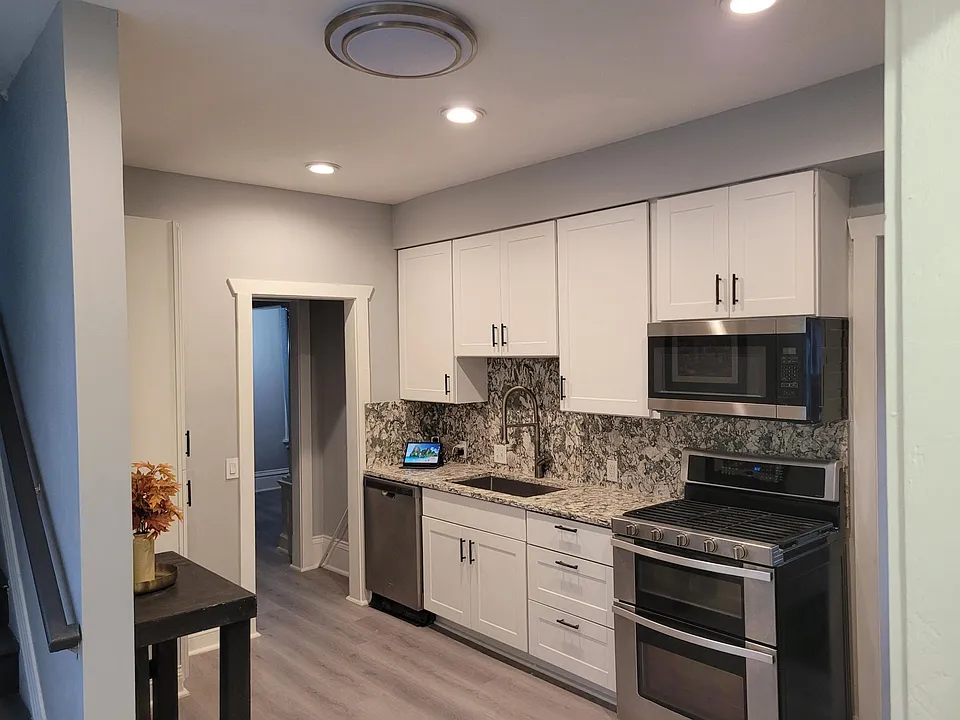
The kitchen has been updated for modern functionality while fitting naturally into the character of the house. It includes a microwave, range, and refrigerator, along with useful space for cooking and storage.
Also located on the main level is a fourth bedroom. This flexible room could serve as a traditional bedroom, guest room, home office, or private workspace depending on the owner’s needs.
Upstairs are three additional bedrooms. The primary bedroom offers generous space, while the remaining bedrooms can accommodate family members, guests, study areas, or other personal uses.
The home features three bathrooms in total: one full bathroom, one three-quarter bathroom, and one half bathroom. Having multiple bathrooms provides added convenience for a larger household and for guests.
Perhaps one of the most interesting features is the fully finished third floor. Finished in wood, this expansive level is currently arranged as a large family room and office area. Its flexibility allows future owners to imagine a media room, hobby area, home gym, studio, office, or additional living space, depending on their needs and applicable requirements.
A full basement provides even more usable space. It can serve as storage, a workshop, hobby area, or potentially offer additional finishing possibilities for a future owner, subject to the property’s condition and applicable requirements.
Heating is provided by a boiler system with hot water and radiant heat. Window units provide cooling during warmer weather, giving residents a practical way to manage seasonal temperatures.
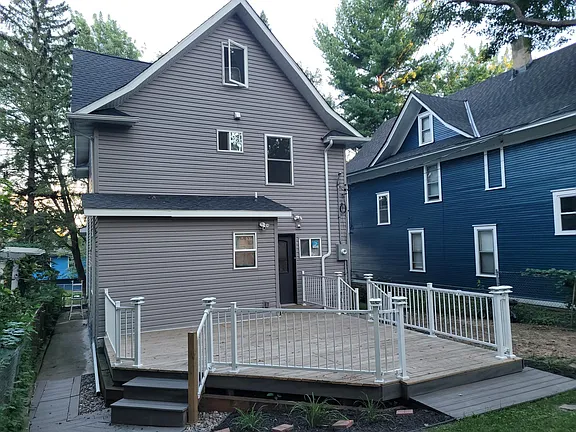
Outside, the property sits on a lot of more than 5,200 square feet. Medium tree coverage adds shade and greenery, while the chain-link fence creates a defined outdoor area that can be useful for pets, gardening, recreation, or relaxing.
Parking is available through a gravel area with a shared driveway. Although there is no direct interior access from the parking area, the arrangement provides off-street parking for residents and visitors.
Location is another important part of the property’s appeal. Situated in Saint Paul, the home provides access to public transportation as well as shopping, major highways, downtown Saint Paul, dining, entertainment, and everyday services.
The property is also being offered through an auction format, creating a different purchasing process than a conventional home sale. Buyers considering an auction should carefully review the auction terms, required deposits, inspection opportunities, financing rules, closing requirements, and any buyer premiums before participating.
The listing also highlights a no-down-payment opportunity. Buyers should verify the exact financing program, eligibility requirements, lender terms, and whether the no-down-payment option applies to the auction purchase before relying on it as part of their purchasing plan.
For buyers searching for an older home with distinctive architectural details, this property offers plenty to appreciate. The stained glass, classic trim, spacious porch, finished third floor, and flexible bedroom arrangement give it considerably more personality than a typical modern residence.
The property’s layout also offers flexibility for different stages of life. A family could use the four bedrooms for sleeping and work spaces, while someone working from home could take advantage of the finished third floor and main-level bedroom as dedicated office or guest areas.
At the same time, the full basement, fenced yard, porch, and off-street parking provide practical features that complement the home’s historic character.
As with any older property and auction purchase, buyers should complete appropriate due diligence. A professional inspection can help evaluate the home’s structural condition, roof, plumbing, electrical systems, heating and cooling equipment, basement, windows, and other major components. Auction-specific terms should also be reviewed carefully before bidding.
Overall, this Saint Paul home offers an appealing combination of historic character, flexible space, and everyday convenience. Its 1910 construction, beautiful stained glass, inviting front porch, finished third floor, four-bedroom layout, and three bathrooms give the property plenty of distinctive features.
For someone who appreciates older homes and is willing to work through the auction and financing requirements, this could be an interesting opportunity to own a character-filled residence in Saint Paul.
Property Facts & Features
- Location: Saint Paul, Minnesota
- Year Built: 1910
- Bedrooms: 4
- Bathrooms: 3 total
- Bathrooms: 1 full, 1 three-quarter, 1 half
- Lot Size: More than 5,200 sq. ft.
- Front Porch: Spacious covered front porch
- Historic Features: Stained glass windows, high baseboards, original architectural details
- Third Floor: Fully finished, with family room and office area
- Basement: Full basement
- Heating: Boiler with hot water and radiant heat
- Cooling: Window units
- Kitchen Appliances: Microwave, range, refrigerator
- Parking: Gravel parking area with shared driveway
- Outdoor: Chain-link fenced yard and mature tree coverage
- Sale Format: Auction
- Financing: Listing advertises a no-down-payment opportunity; buyer should verify eligibility and terms
 Listed on Zillow