Check out that porch! C. 1880 in Missouri. $189,900.

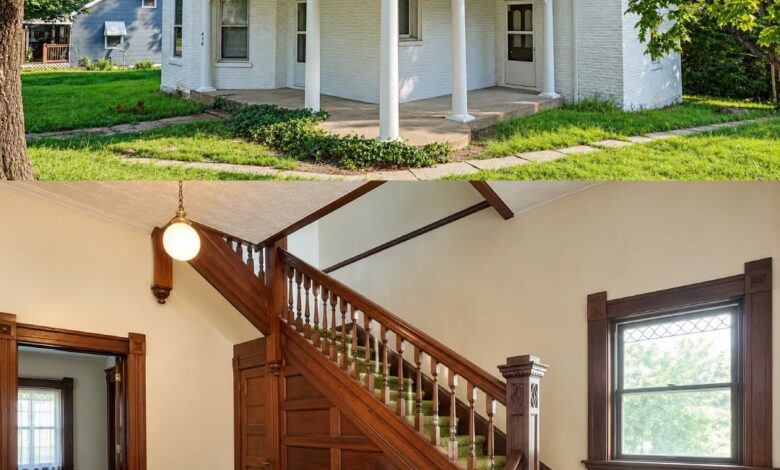
This is a Victorian house at 410 Miller St in New Haven, Missouri, built in 1880. It has 4 bedrooms, 1 bath, and 2,445 square feet. The seller is motivated and the listing says to bring all offers.

The house is brick with decorative scalloped siding above, and a covered porch with a round, cone-roofed corner. The listing calls it a rare piece of New Haven history and says it is being sold as-is.

410 Miller St, New Haven, MO 63068 — $189,900
Curb Appeal
The porch is the first thing you see. It wraps around the front with slim white columns and decorative trim under the roof edge. The round corner has a conical metal roof.
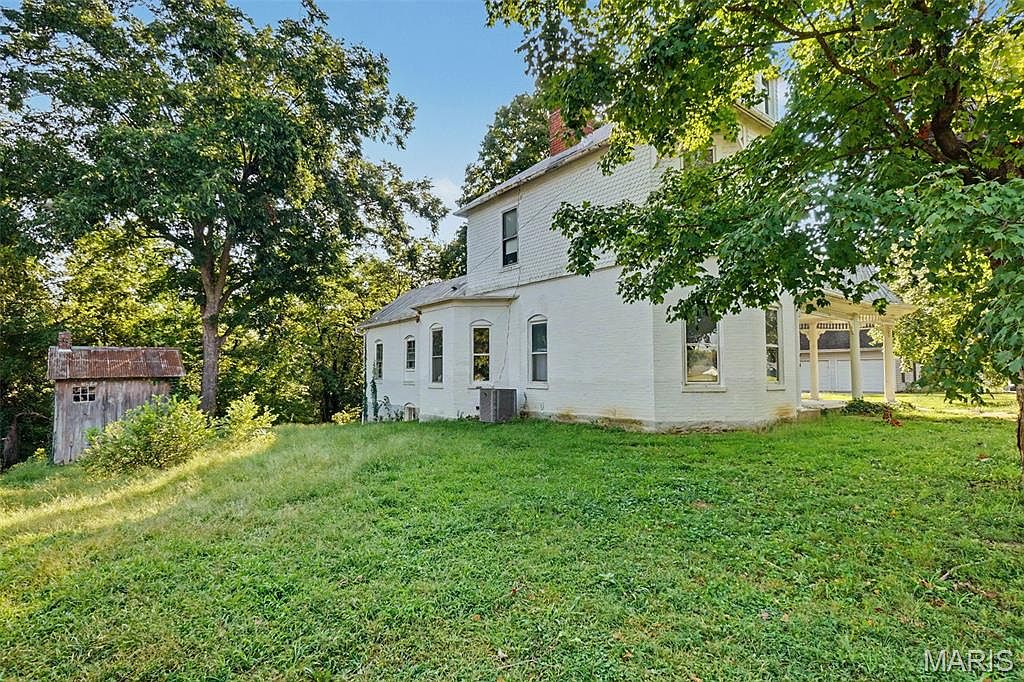
Mature trees and established landscaping surround the house. The listing also mentions decorative siding and a detached historic outbuilding on the property.
Features:
- Ornate covered porch
- Round corner with conical roof
- Decorative siding
- Brick construction
- Detached historic outbuilding
History and Original Details
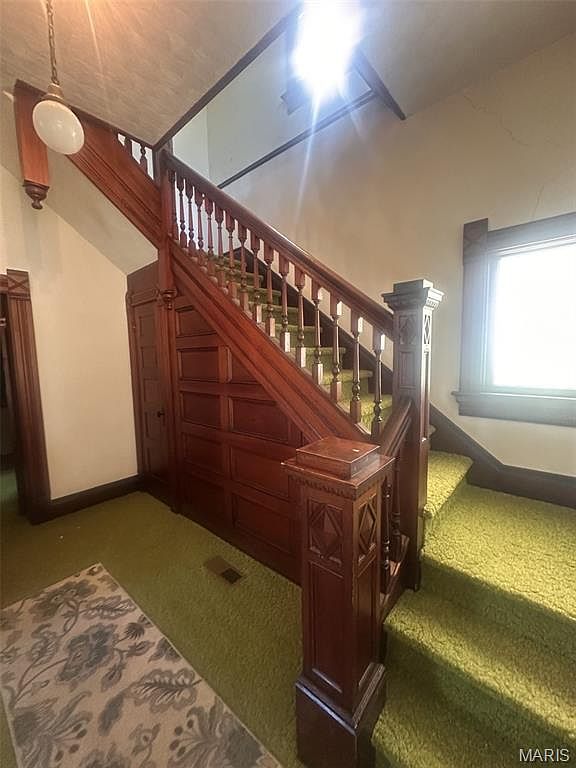
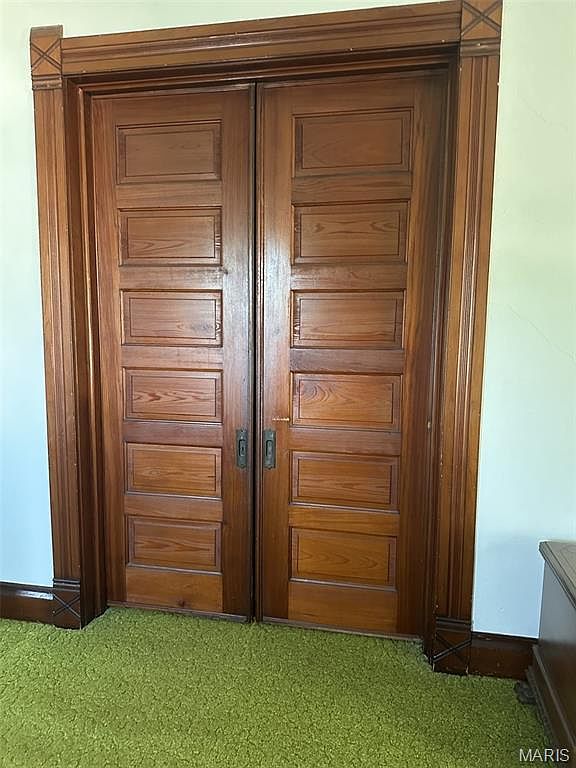
The description points to original woodwork, detailed trim, original doors and hardware, and vintage light fixtures. Pocket doors are listed as well.

One of the showpieces is an intricately detailed staircase. The listing calls it stunning.

Features:
- Built in 1880, Victorian style
- Original woodwork and trim
- Pocket doors
- Original doors and hardware
- Vintage light fixtures
- Detailed staircase
Living Room and Dining Room
The living room has an Atlanta Stove Works wood-burning stove set against a brick hearth. The listing calls it the warm focal point of the room.

A formal dining room connects to the other main-level living areas.

Features:
- Wood-burning stove on a brick hearth
- Formal dining room
Kitchen
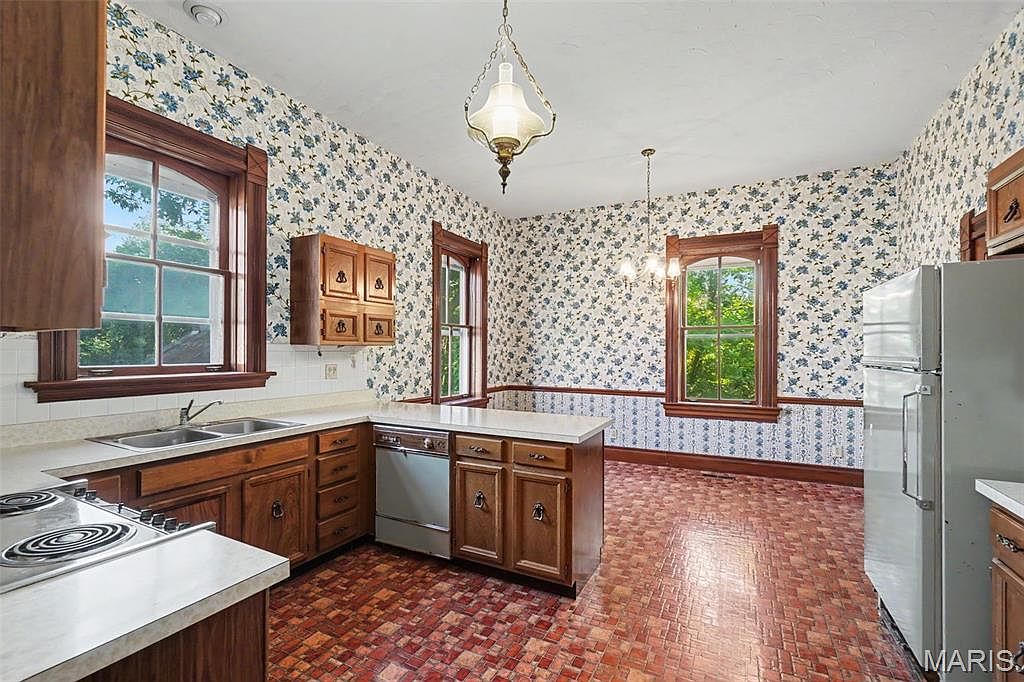
The kitchen keeps its vintage character. It includes an electric cooktop and oven, a dishwasher, and a refrigerator.
Bedrooms and Bath
The main floor has a primary bedroom and the home’s full bathroom. Three more bedrooms are upstairs.

The listing believes original wood flooring remains under parts of the existing carpet. It calls that a chance for a future owner to uncover and restore more of the house.

Features:
- 4 bedrooms, one on the main floor
- 1 full bath
- Original wood floors believed to be under carpet
Updates and Systems
The listing lists new central heating and air conditioning and 200-amp electrical service. The basement is partial, with a stone foundation, utility and storage space, and a rough-in for a shower.

Heating is electric, and the house has public sewer. Natural gas is available.
Features:
- New central heating and air
- 200-amp electrical service
- Partial basement with shower rough-in
- Stone foundation
The Lot
The listing says the property is being sold as-is and is subject to survey and subdivision of the lot. It does not give a lot size. The lot adjoins a wooded area.

Schools
GreatSchools lists New Haven Elementary about a tenth of a mile away, rated 9. New Haven Middle and New Haven High are each about nine-tenths of a mile away, rated 6 and 10.

Price
The house listed on September 3, 2026 for $200,000. The price came down to $189,900 on September 15, which works out to $78 per square foot. Zillow shows it as contingent as of October 20, 2026. Annual taxes are listed at $3,733.

It suits an owner, an investor, or a preservation-minded buyer ready to restore a house with this much original character.

Full Listing Description
Motivated seller says “Bring all offers”!!! A Rare Piece of New Haven History! Built in 1880, this distinctive historic residence offers a remarkable collection of architectural details and old-world craftsmanship rarely found in today’s homes. From the moment you arrive, the ornate covered porch, unique exterior architecture, decorative siding, mature trees and original character set this property apart.
Inside, the craftsmanship continues with beautiful original woodwork, detailed trim, classic pocket doors, original doors and hardware, vintage light fixtures and one of the home’s true showpieces—a stunning, intricately detailed staircase. The spacious living room features an Atlanta Stove Works wood-burning stove set against a brick hearth, creating a warm focal point with unmistakable historic charm. A formal dining room provides an elegant gathering space and connects naturally with the home’s other main-level living areas.
The main floor includes a primary bedroom and full bathroom, while three additional bedrooms are located upstairs. The kitchen retains its vintage character and includes an electric cooktop and oven, dishwasher and refrigerator. Original wood flooring is believed to remain beneath portions of the existing carpet, offering an exciting opportunity for a future owner to uncover and restore additional historic character.
Modern improvements include new central heating and air conditioning and 200-amp electrical service, providing an important foundation for future improvements. The basement offers additional utility and storage space, along with a rough-in for a shower.
Outside, the property is surrounded by mature trees and established landscaping, with a detached historic outbuilding adding even more character and potential. The covered porch and distinctive architectural elements create an exceptional first impression and showcase the home’s unique place in New Haven’s history.
This property is being sold AS-IS and is subject to survey and subdivision of the lot. It presents an exceptional opportunity for an owner, investor or preservation-minded buyer with the vision to restore and enhance a truly one-of-a-kind historic residence. Homes with this level of original architectural character rarely become available. Bring your vision and make this remarkable 1880 residence part of New Haven’s future while preserving a piece of its past.
All Photos


