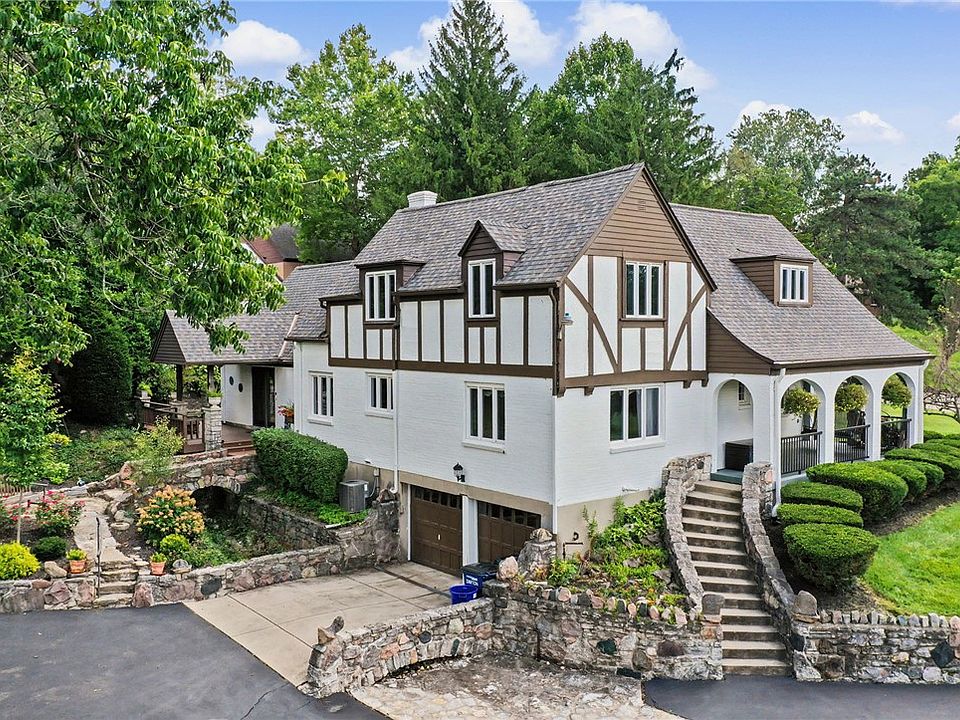
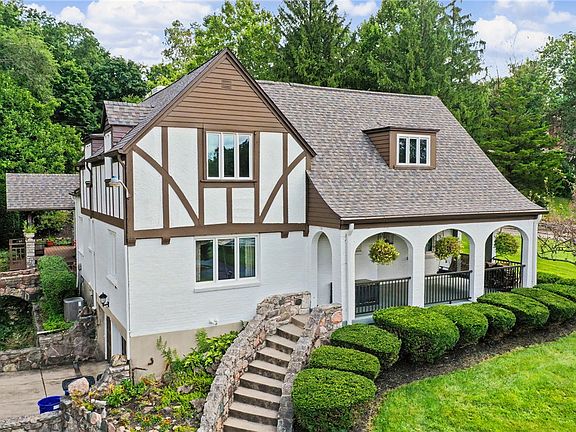
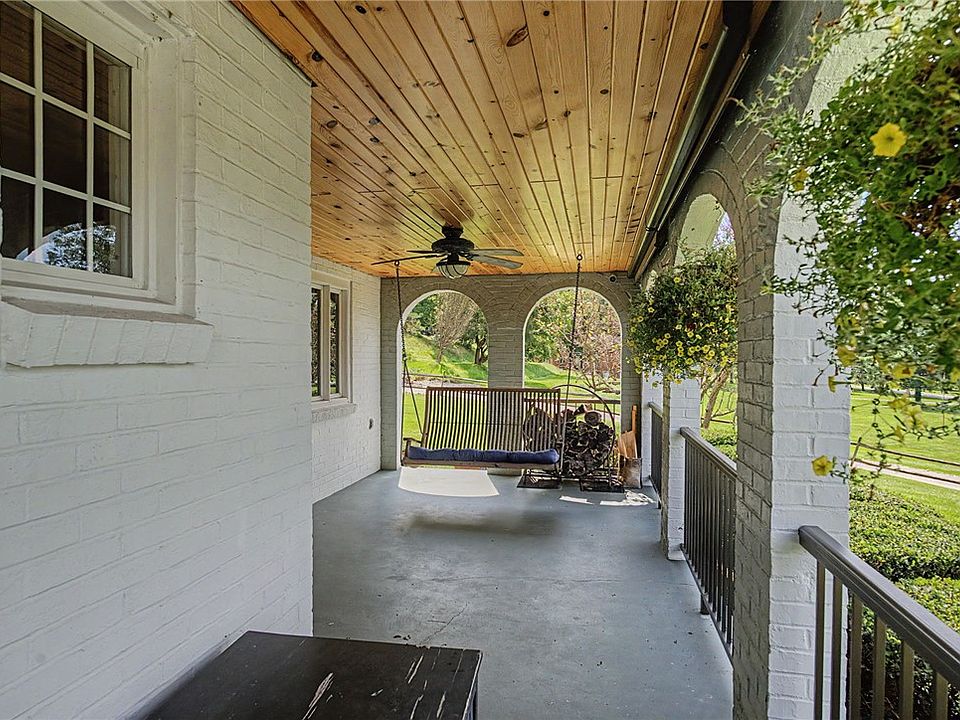
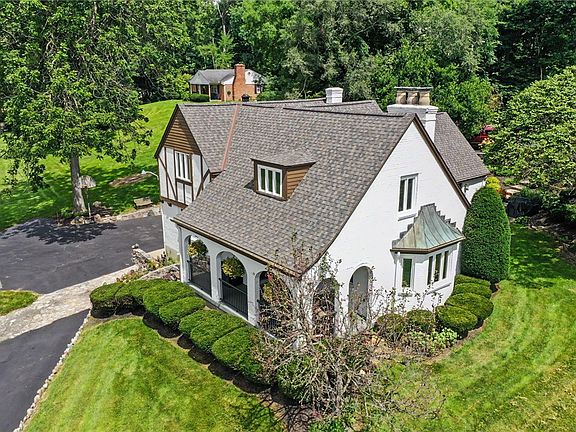
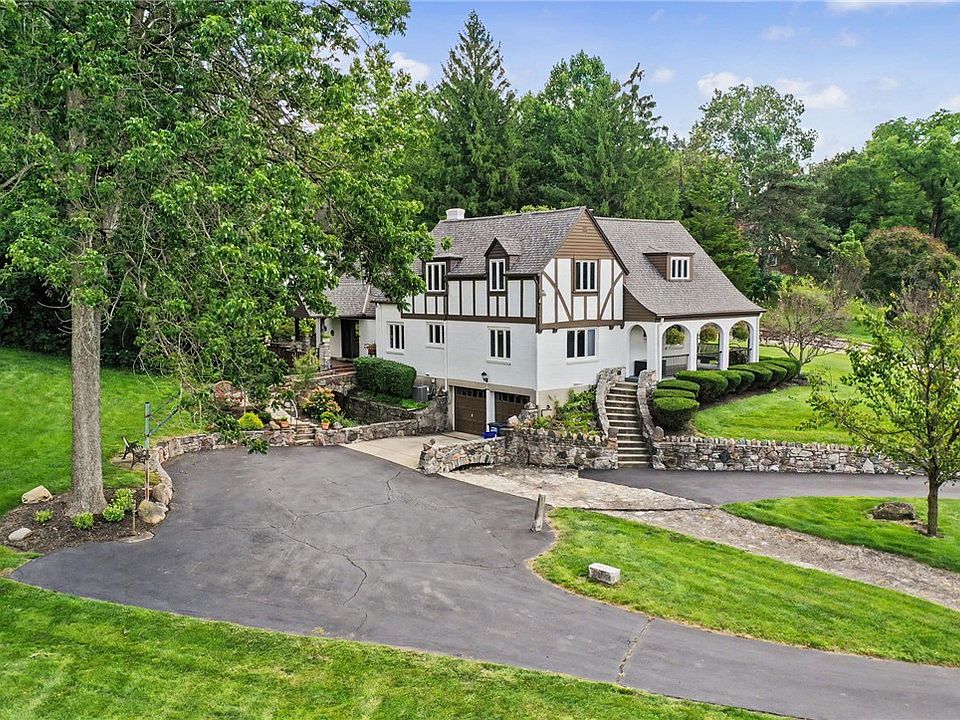
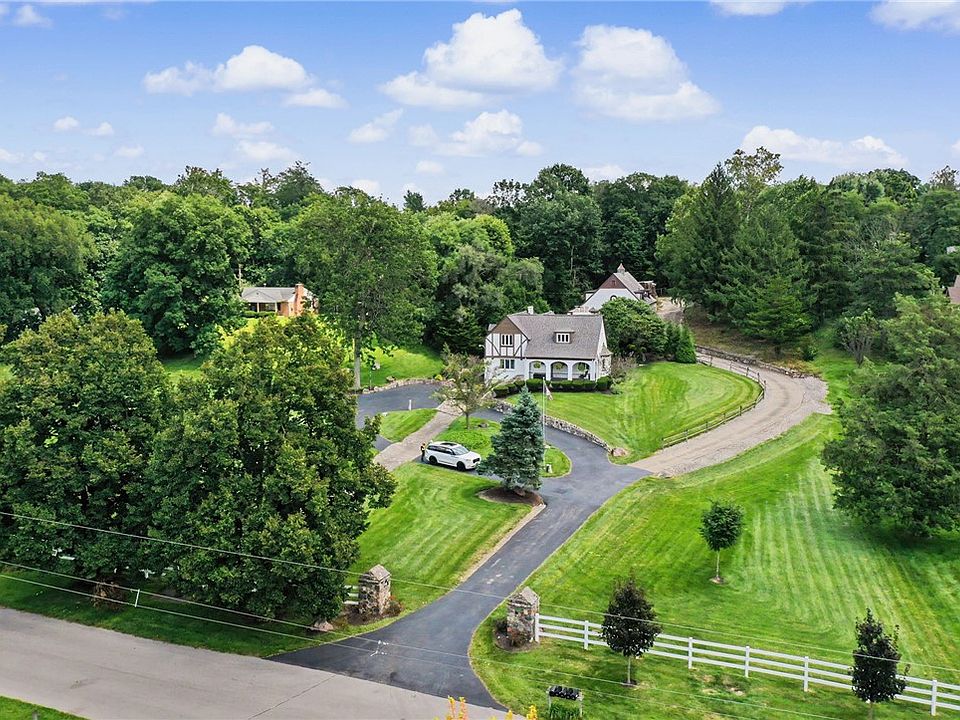
Check out the arched porch! C. 1938 Tudor on 1.3 acres in Ohio. $325,000.

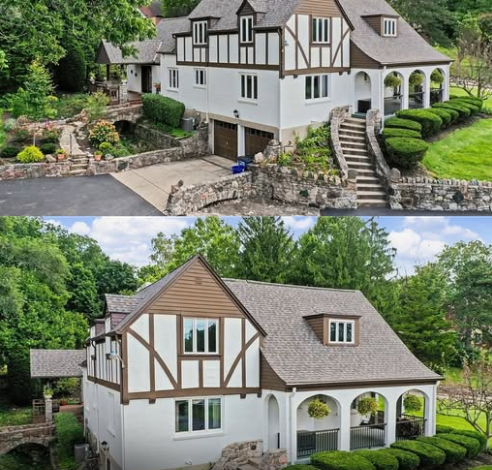
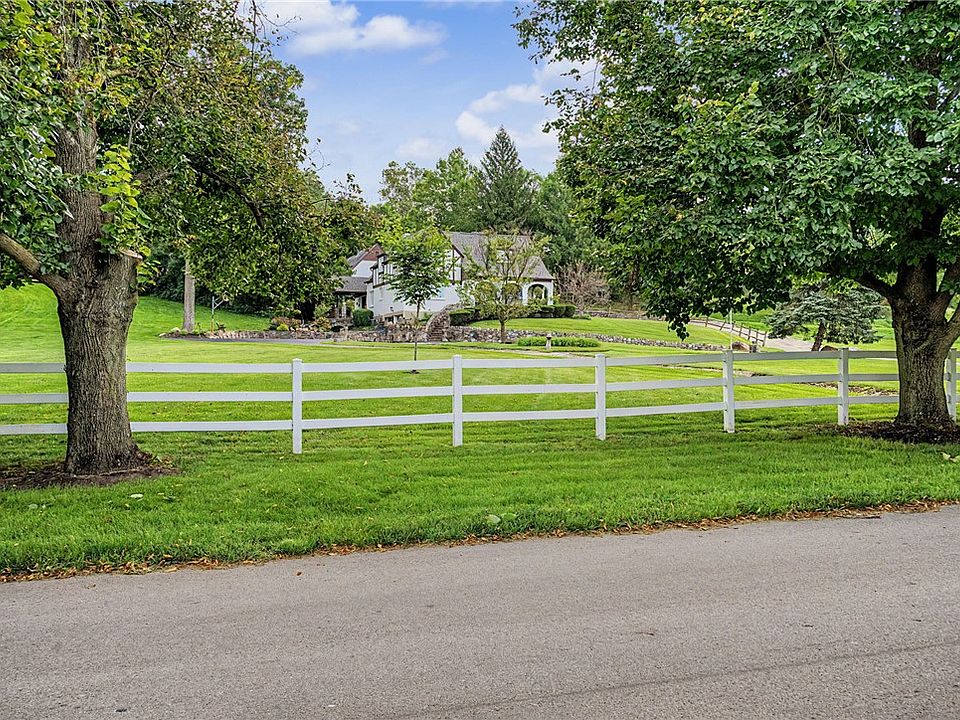
Some houses are just known around the neighborhood, and this is one of them. It sits on more than an acre of mature, tree-covered land on one of Dayton’s most recognized historic streets, just steps from Wegerzyn Gardens MetroPark. It’s been in the same family for decades, and it shows.
3504 Deweese Pkwy, Dayton, OH 45414 — $325,000

A Tudor Revival You Can Spot From the Street
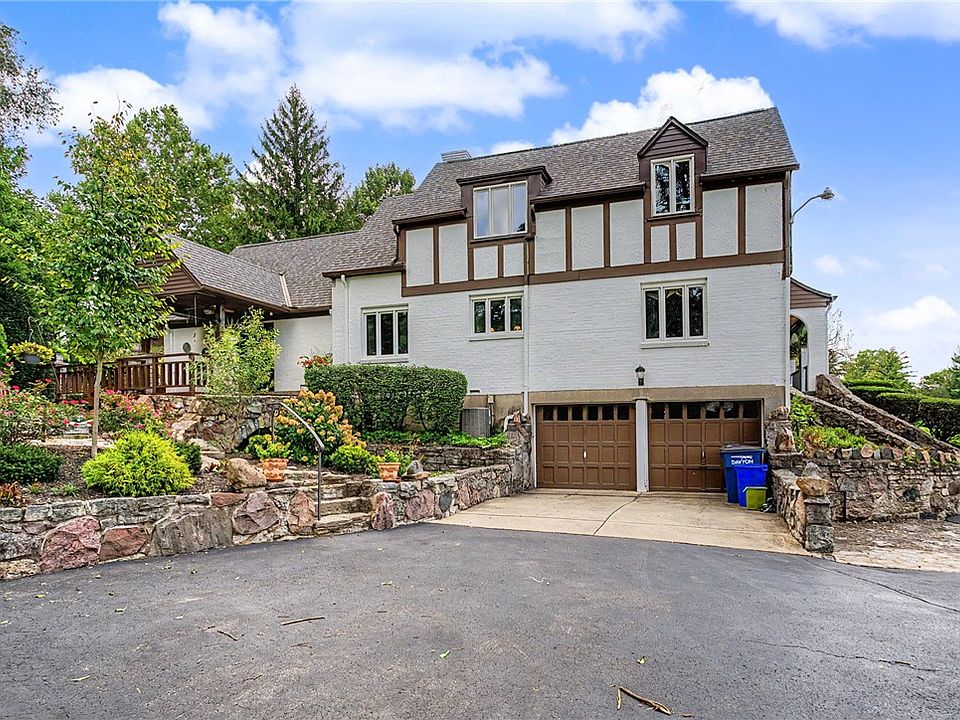
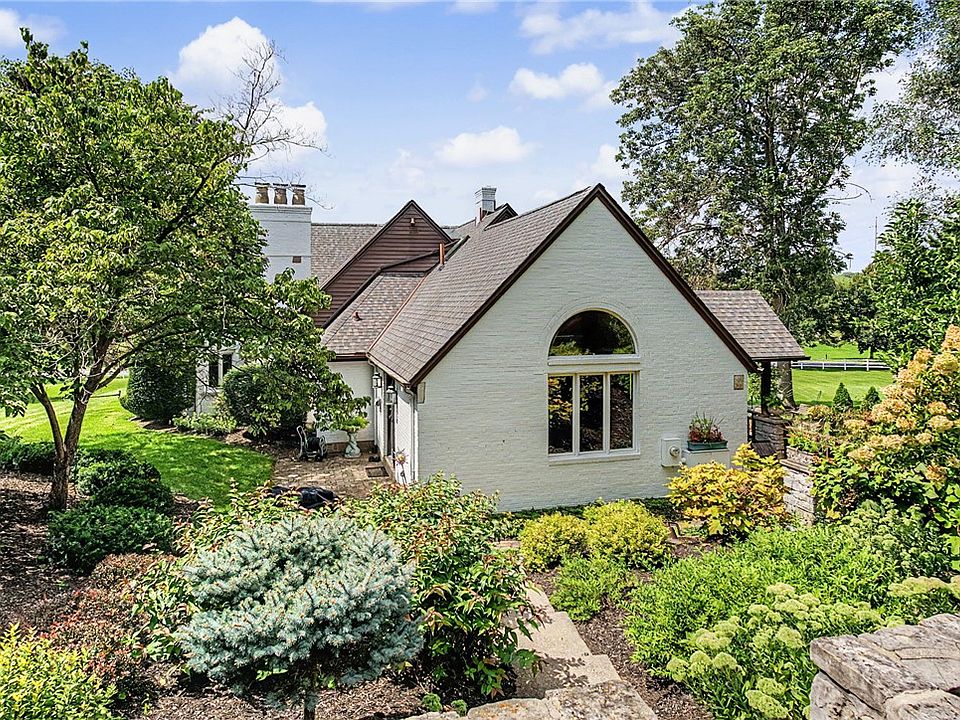
This home has the kind of look that stops people walking by. White accents, dark brown half-timbering, steep gable rooflines, and an arched covered porch give it a real presence. The same family has kept the place up for years, and the original architecture is still intact inside and out.

Features:
- Tudor Revival architectural style
- White accents with dark brown half-timbering
- Steep gable rooflines
- Arched covered porch
- Brick and frame construction
- Built in 1938

Original Details Worth Uncovering
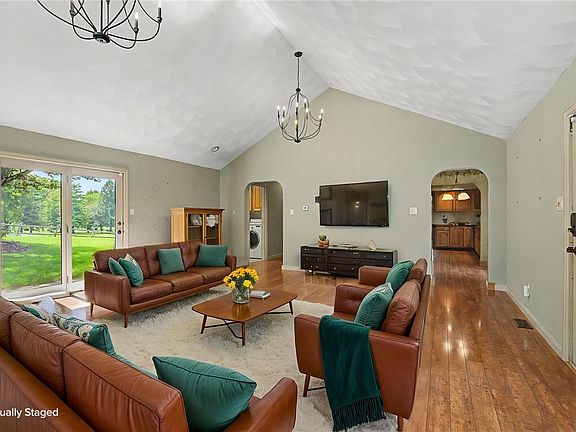
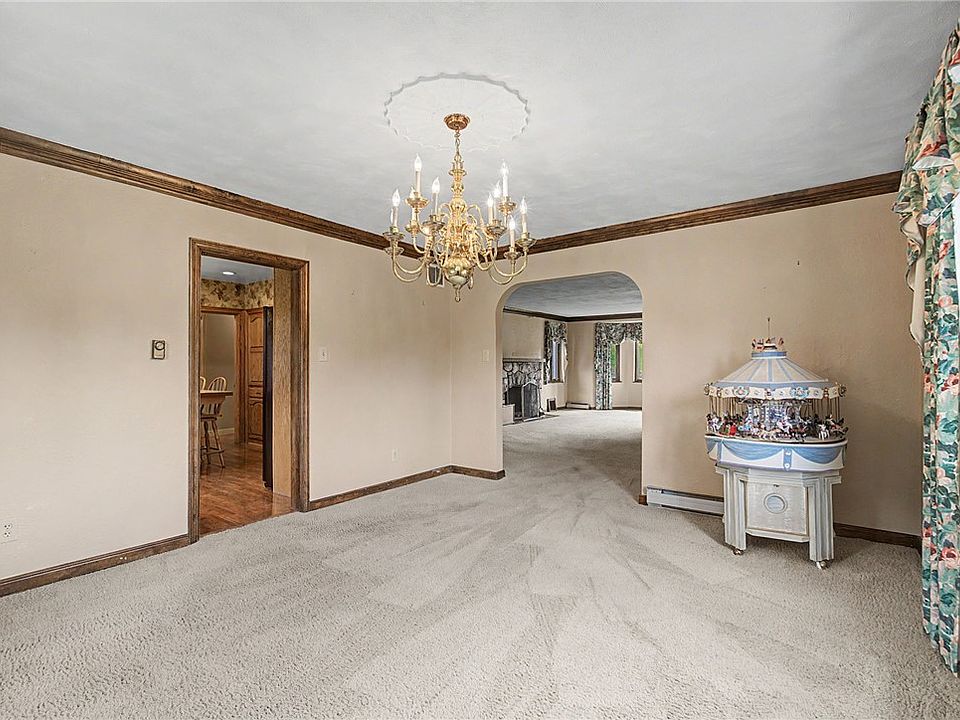
Hardwood floors are believed to run underneath the carpet in much of the house, so there’s likely some real character waiting under there. A wood-burning fireplace anchors the main living space, and a bright, open addition gives the home a lot more room for entertaining than you’d expect from the outside.

Features:
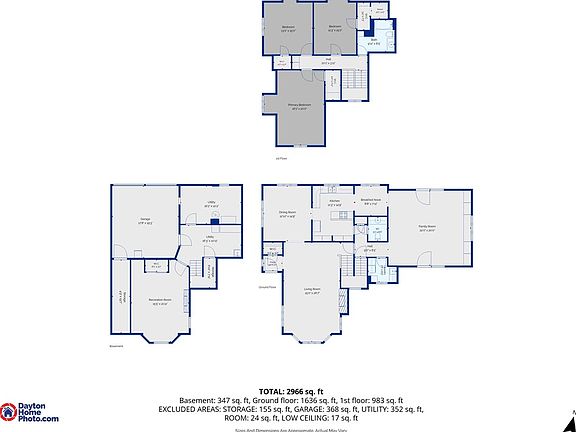
- 2,966 total square feet
- Hardwood floors believed to be under carpet
- Wood-burning fireplace
- Bright addition for entertaining
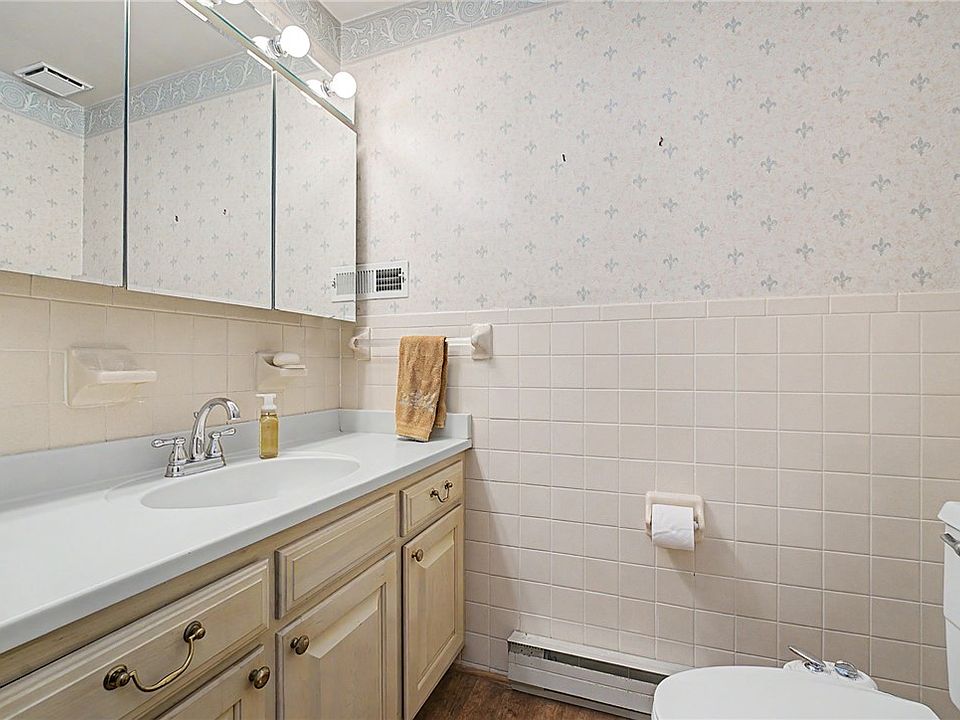
- 3 bedrooms, 2 bathrooms
Space to Spread Out

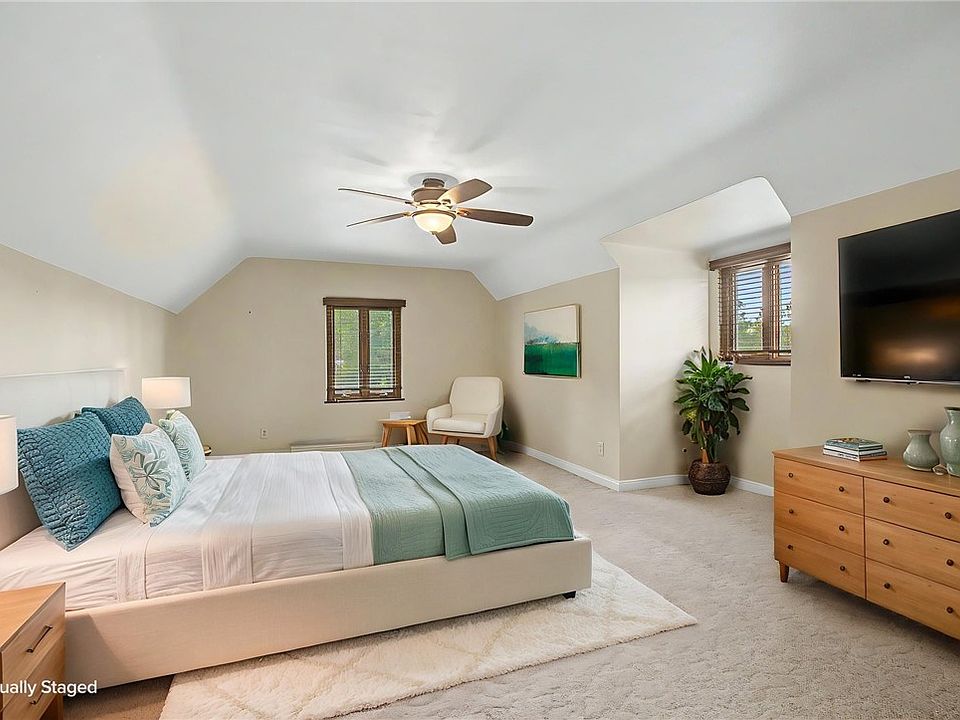
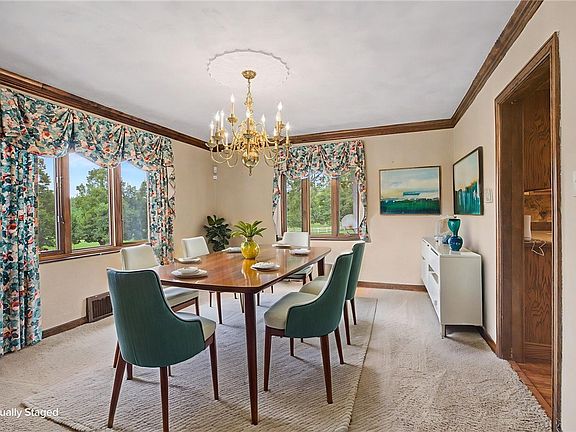
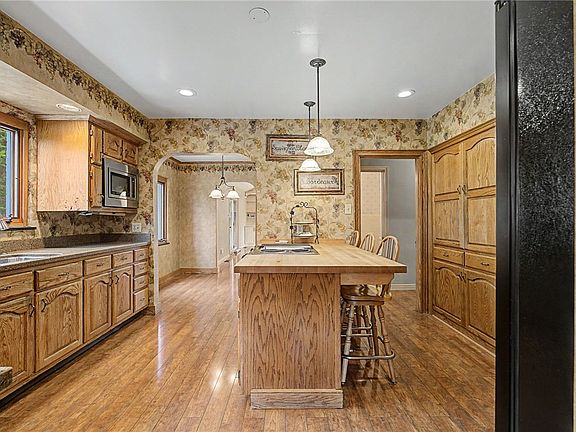
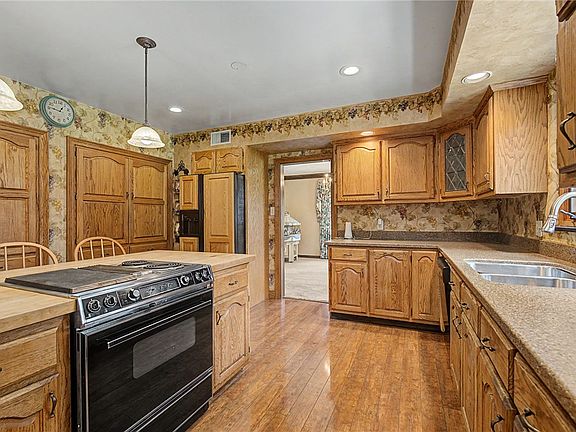
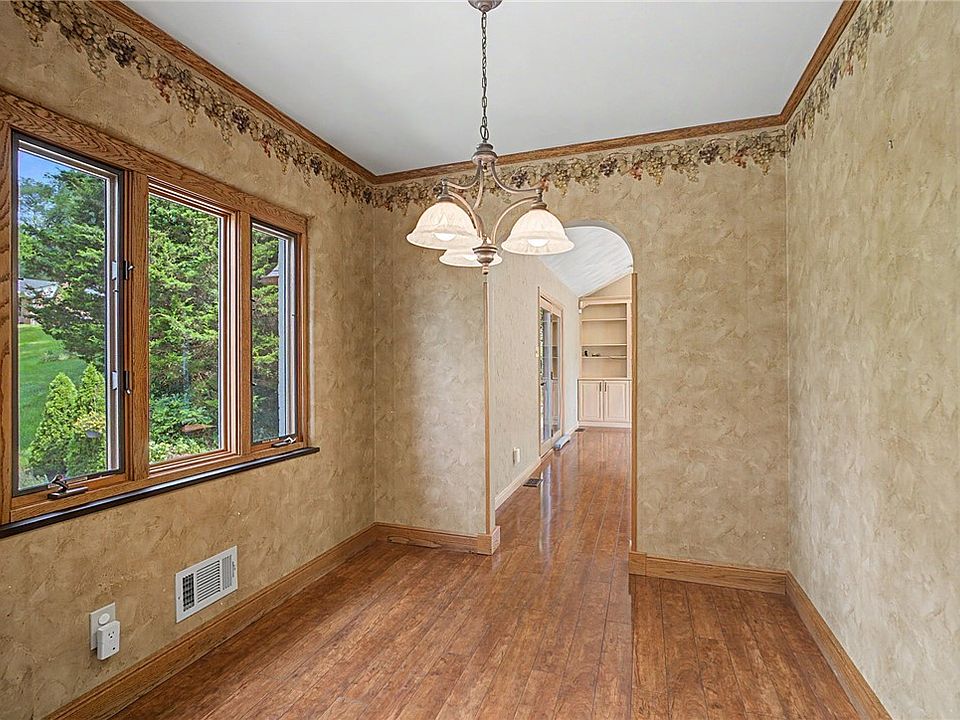
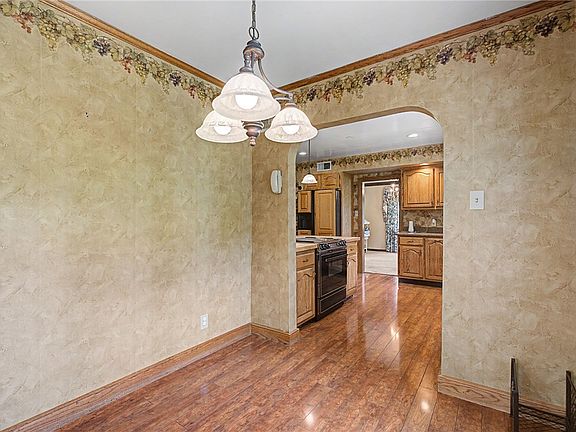
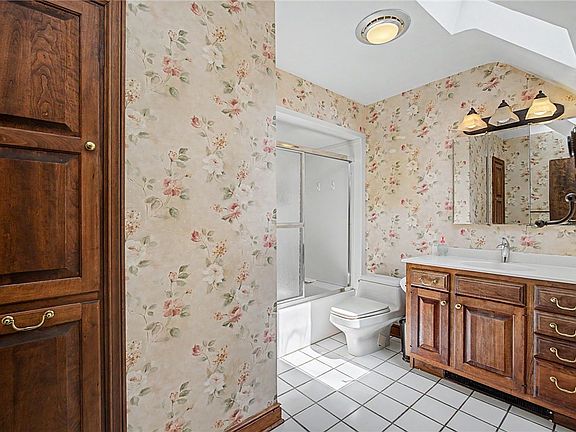
The layout gives every room some breathing room. Upstairs you’ll find the primary bedroom along with two more bedrooms, and the main floor has a living room, family room, dining room, kitchen, and a breakfast nook. There’s also a foyer and utility room, so nothing feels squeezed in.
Features:
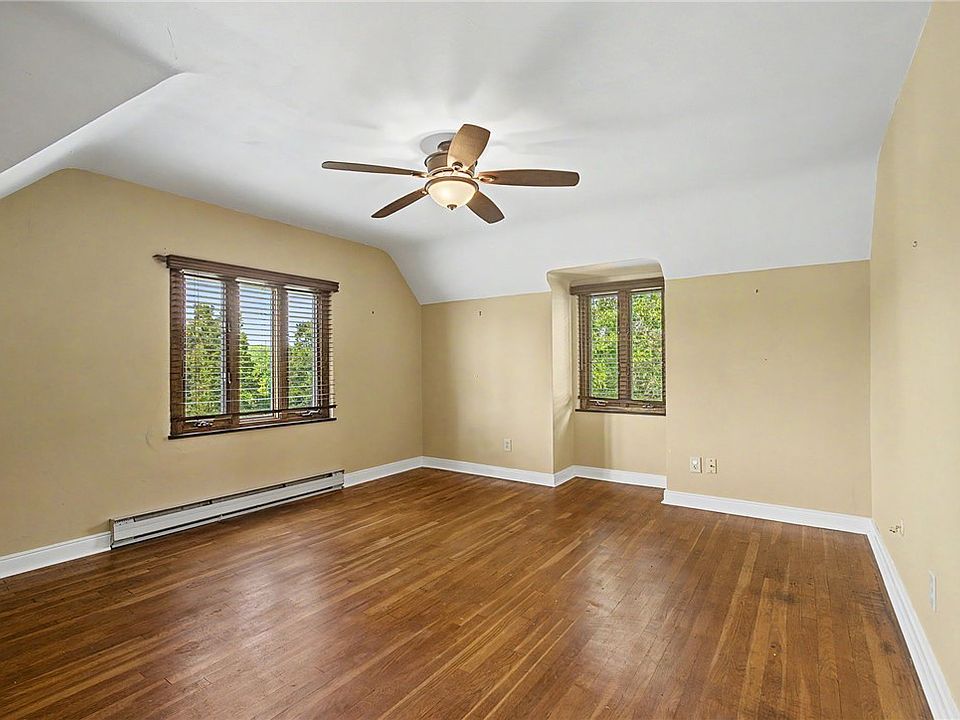
- Primary bedroom, 16×20, second floor
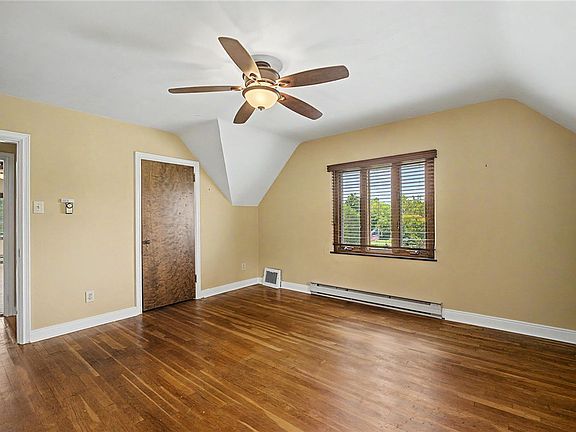
- Two additional bedrooms upstairs
- Living room, 15×26
- Family room, 22×20
- Formal dining room and breakfast nook
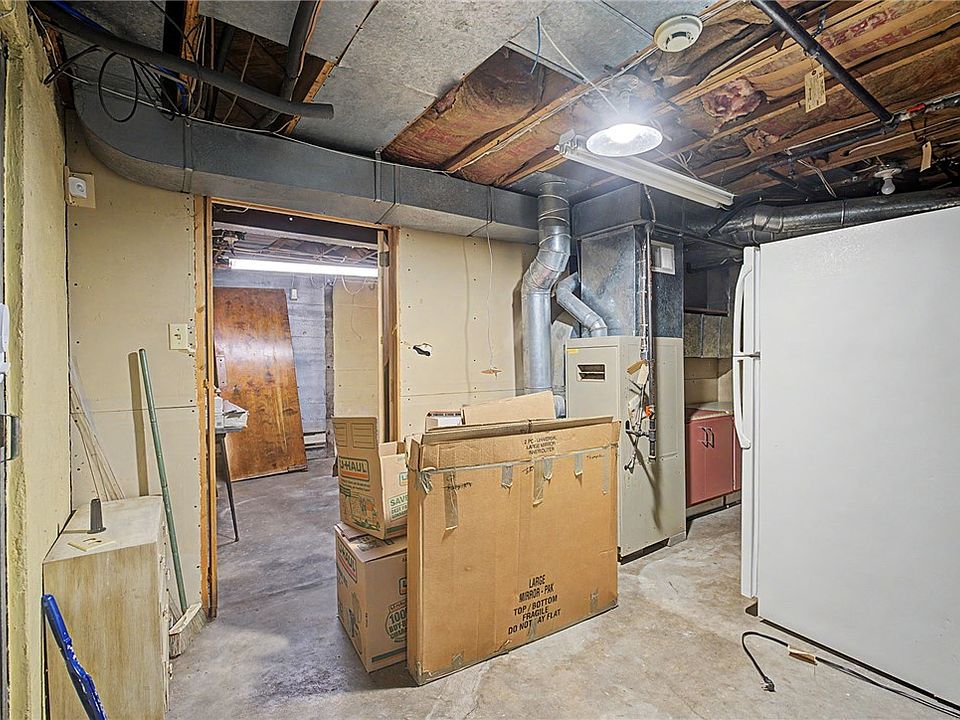
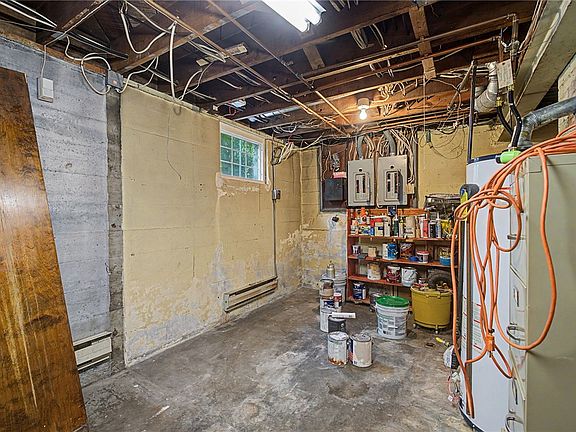
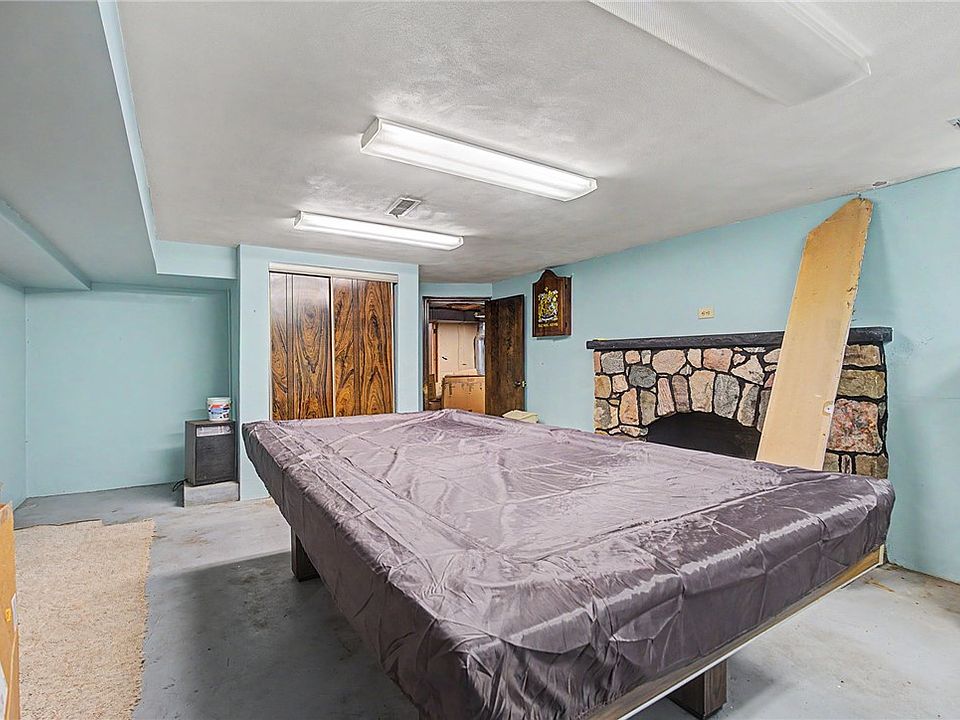
- Full basement, partially finished

Outdoor Space That Matches the House
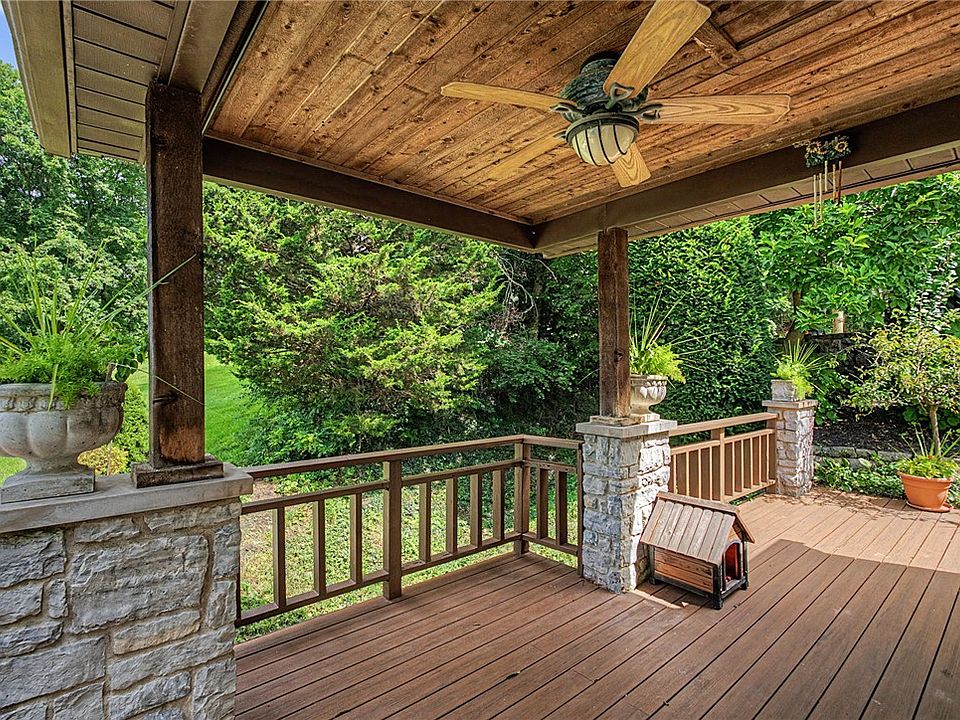
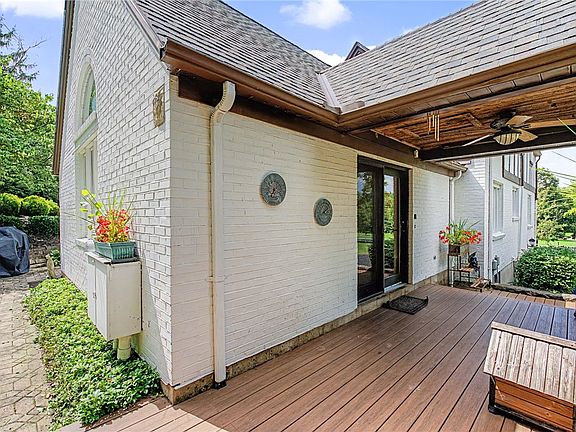
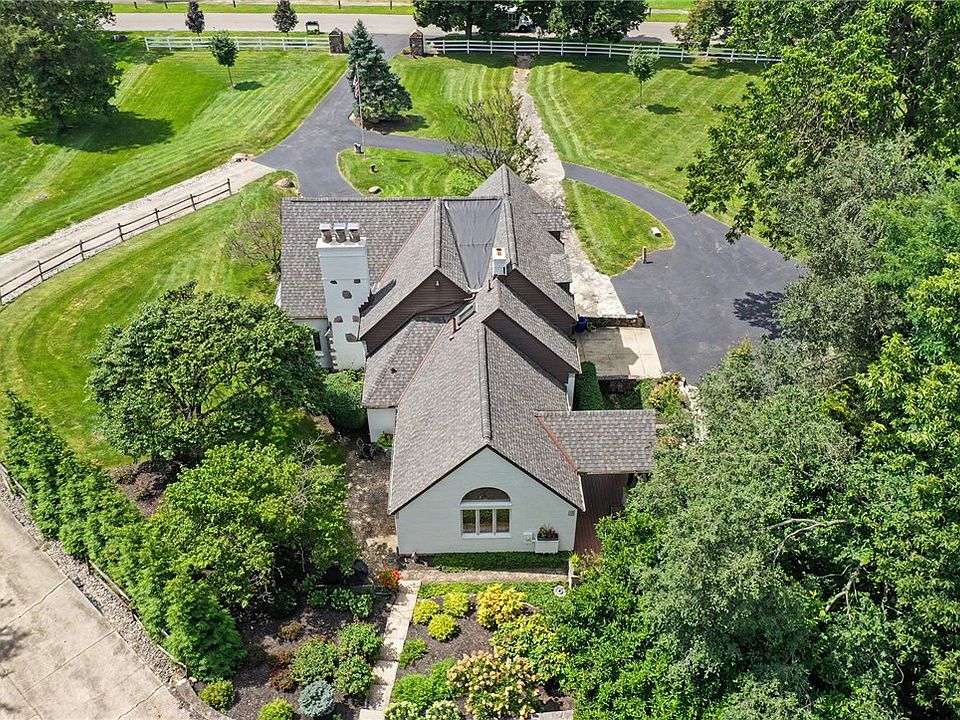
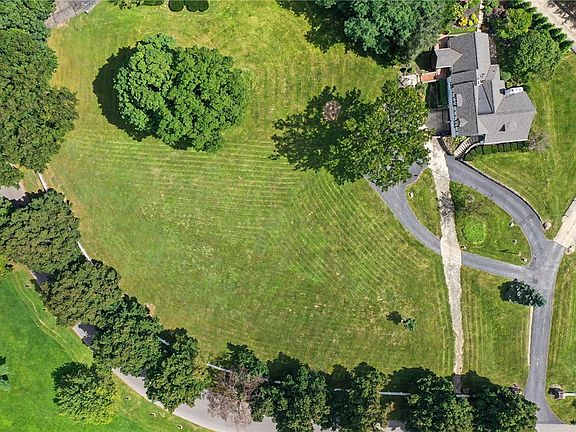
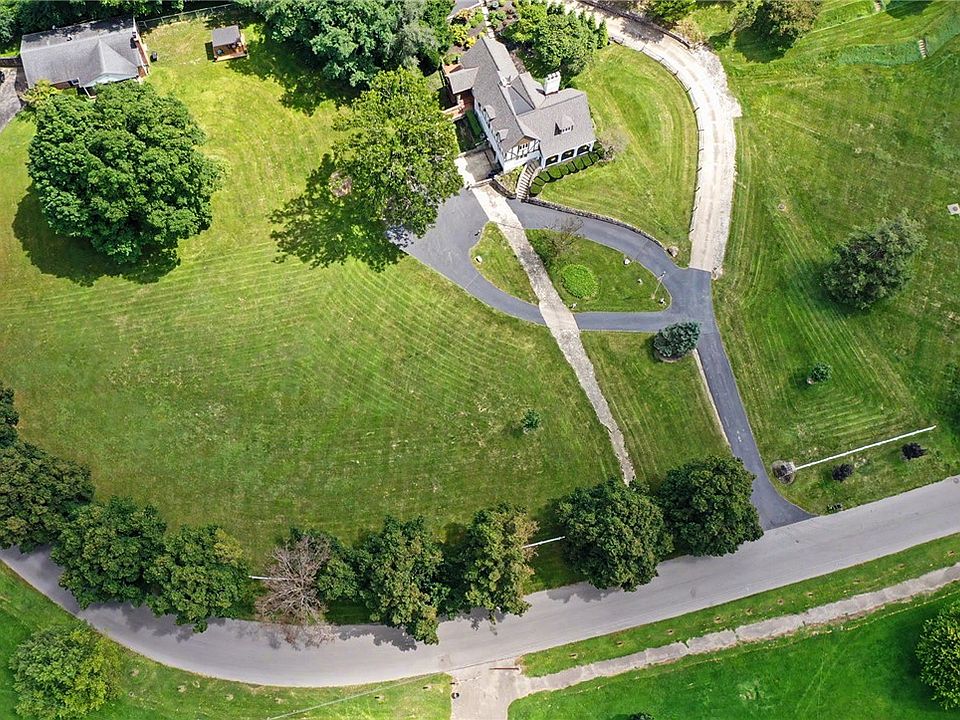
Step outside and there are two separate patios, good for morning coffee or hosting people in the evening. A circular driveway leads up to the home, and a composite deck on the side, complete with a ceiling fan, adds even more low-maintenance outdoor living space.

Features:
- Two separate patios
- Circular driveway
- Composite side deck with ceiling fan
- 1.32 acre lot
- Attached 2-car garage
What’s Already Been Updated
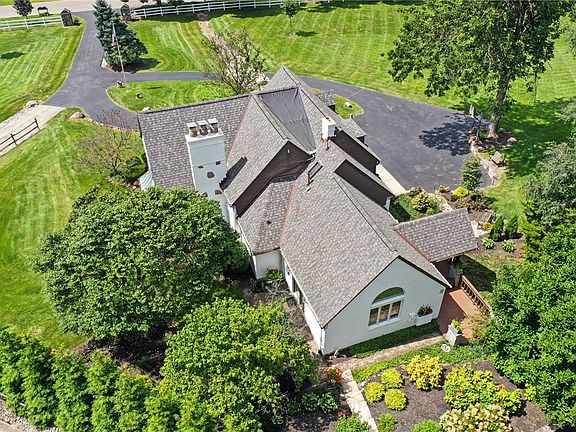
The roof was replaced in 2021, so that’s one big expense already handled. The home also has central air and forced air heat run on natural gas, which is a nice upgrade from what you’d expect in a house this old.

Features:
- Roof replaced in 2021
- Central air conditioning
- Forced air heat, natural gas
- No HOA
A Rare Chance at Built-In Income

Here’s the part that makes this listing stand out. It’s being offered as a package with the neighboring parcel at the same address, which comes with a four-unit carriage house and a detached garage on an income-producing lot. That means whoever buys this place has a shot at owning a legacy estate with rental income already built in, all in one of Dayton’s most well-known neighborhoods.
Features:

- Optional package with neighboring parcel
- Four-unit carriage house included in package
- Detached garage on income-producing lot
- Steps from Wegerzyn Gardens MetroPark and Dayton Playhouse
Homes like this don’t come up often, especially with the income opportunity attached. Anyone interested in a piece of Dayton history with real upside should reach out soon.
From Zillow
Set on more than an acre of mature, tree-canopied grounds, this Tudor Revival is one of the true landmark homes on one of Dayton’s most iconic historic streets, just steps from the entrance to Wegerzyn Gardens MetroPark and the Dayton Playhouse.

White accents, dark brown decorative half-timbering, steep gable rooflines, and an arched covered porch give the home its unmistakable character, while impeccable upkeep by the same family for decades has preserved its architectural integrity inside and out.

Hardwood floors are believed to run beneath the carpet throughout much of the home, hinting at the craftsmanship of the original build, and a wood-burning fireplace anchors the main living space, while a soaring, light-filled addition opens up generous room for entertaining.
Step outside to two separate patios, ideal for morning coffee or evening gatherings, and take in the view that unfolds beyond the circular driveway. The roof was replaced in 2021, and a low-maintenance composite side deck with ceiling fan adds effortless outdoor living space.

This property is being offered preferably as a package with the neighboring parcel at the same address, which includes a four-unit carriage house and a detached garage on an income-producing lot, a rare opportunity to acquire a legacy estate with built-in rental income in one of Dayton’s most storied neighborhoods.