Check out the wraparound porch! C. 1910 fixer-upper in North Carolina. $125,500.

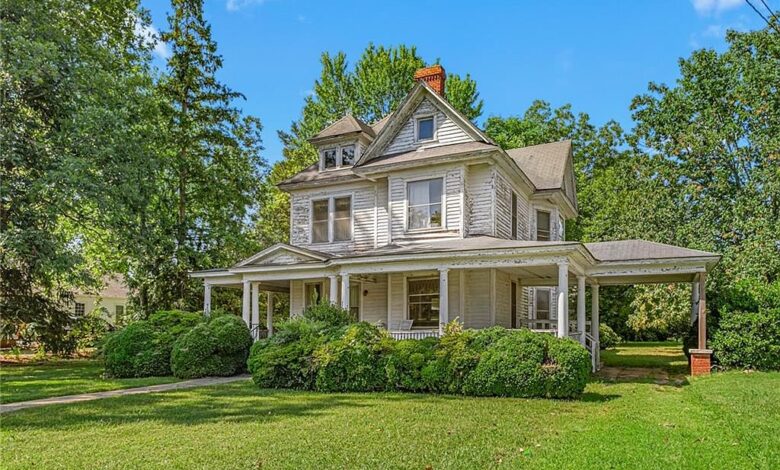
This 1910 Victorian in Liberty, North Carolina, is officially recognized on the town’s historic document as the Bascom M. & Alpha Brower House. It’s a two-story, 2,197-square-foot home on 0.83 acres, with 3 bedrooms and 2 bathrooms, and it’s priced as a restoration project at $125,500.

227 Asheboro St, Liberty, NC 27298 — $125,500
A Piece of Liberty History
The home is officially recognized on the Liberty historic document as the Bascom M. & Alpha Brower House, giving it documented standing as a piece of the town’s history.
- Officially recognized historic home: the Bascom M. & Alpha Brower House
- Built in 1910
- 2,197 square feet
- 3 bedrooms, 2 bathrooms (1 full, 1 half)

Queen Anne Meets Neo-Classical
The listing describes the home as a textbook example of late-Victorian transitional design, marrying the romantic, irregular massing of the Queen Anne style with refined neo-classical elements.
- Late-Victorian transitional architecture
- Queen Anne massing
- Neo-classical detailing

The Wraparound Porch and Porte-Cochere
The centerpiece of the home is its one-story wraparound porch, which extends across the front facade and continues around the north and south sides of the house. It also includes a rare drive-through porte-cochere.
- One-story wraparound porch
- Wraps the front, north, and south elevations
- Rare drive-through porte-cochere

Pedimented Gables and Tuscan Columns
Outside, the home commands attention with striking pedimented gables and classic Tuscan columns along the porch.
- Pedimented gables
- Tuscan columns

Windows and Natural Light
Inside, oversized one-over-one double-hung wood sash windows flood the spacious interior with natural light.
- Oversized one-over-one double-hung wood sash windows

Layout
The home has two stories, 3 bedrooms, and 2 bathrooms — one full bath and one half bath — across 2,197 square feet.
- Two-story layout
- 3 bedrooms
- 1 full bathroom, 1 half bathroom

Heating and Cooling
The home is heated with forced-air natural gas and cooled with central air, along with an additional cooling source.
- Forced-air natural gas heat
- Central air conditioning

Flooring and Construction
Flooring is a mix of carpet and vinyl, and the home is built with wood siding over a crawl-space foundation.
- Carpet and vinyl flooring
- Wood siding
- Crawl space foundation

Parking
There’s no garage, but the driveway includes the drive-through porte-cochere for covered parking right at the house.
- Driveway parking
- No garage
- Covered parking under the porte-cochere

Utilities
The home is connected to public water and public sewer, with an electric water heater already in place.
- Public water
- Public sewer
- Electric water heater

The Lot: 0.83 Acres
The listing calls the 0.83-acre lot a rare size for the area, giving the home a larger footprint than many of its neighbors.
- 0.83-acre lot

A Restoration Opportunity
The listing is direct about the home’s condition: it’s priced to allow the buyer to contribute to its rebirth, making it a canvas to restore a true architectural treasure.
- Priced as a restoration project
- Described as a canvas to restore

Nearby Schools
Liberty Elementary (PK-5) is just 0.2 miles away. Northeastern Randolph Middle (6-8) is about 4.7 miles away, and Providence Grove High School (9-12) is about 7.9 miles away.
- Liberty Elementary — PK-5, rated 5/10, 0.2 miles
- Northeastern Randolph Middle — grades 6-8, rated 5/10, 4.7 miles
- Providence Grove High School — grades 9-12, rated 4/10, 7.9 miles

Price and Taxes
The home just hit the market and has been listed for 2 days at $125,500. It’s tax-assessed at $84,740, with annual property taxes of $1,034.
- List price: $125,500
- 2 days on Zillow
- Tax assessed value: $84,740
- Annual taxes: $1,034

At $125,500, this is a chance to take on a documented piece of Liberty history — a Queen Anne Victorian with a rare wraparound porch and porte-cochere — and restore it, for a buyer ready to take on the project.

Full Listing Description
Welcome to 227 N. Asheboro Street, officially recognized on the Liberty historic document as the Bascom M. & Alpha Brower House.
This breathtaking two-story residence is a textbook example of late-Victorian transitional design, masterfully marrying the romantic, irregular massing of the Queen Anne style with refined neo-classical elements.
The home commands attention with its striking pedimented gables and classic Tuscan columns. The undisputed centerpiece is the magnificent one-story wrap-around porch, extending across the front facade and hugging the north and south elevations, complete with a rare drive-through porte-cochere.
Inside, oversized, one-over-one double-hung wood sash windows flood the spacious interior with natural light.
Set on a rare 0.83-acre lot, this home presents an amazing opportunity to own a piece of Liberty history. It is priced to allow the buyer to contribute to its rebirth, making it the perfect canvas to restore a true architectural treasure!
All Photos


