Deal of the Day! C. 1887 Victorian in Illinois. $68,000.

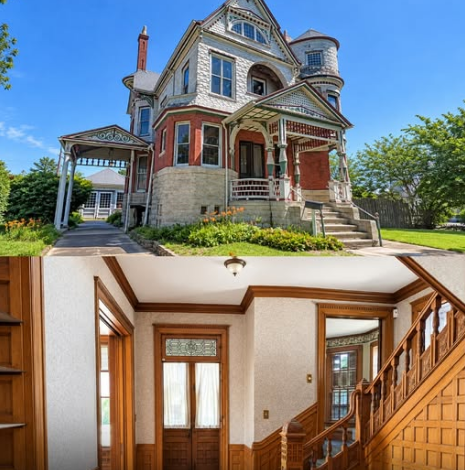
In the heart of Decatur, Illinois’s historic district, this turn-of-the-century Victorian has stood for 139 years just steps from downtown. Built in 1887, the four-bedroom home spans roughly 3,500 square feet across two full stories, plus a finished attic, and still carries the oversized doors, pocket doors, and woodwork typical of homes from that era. It’s listed as a Fannie Mae HomePath property, priced at $68,000 — about $19 a square foot.
300 W Prairie Ave, Decatur, IL 62522 — $68,000

A Victorian in Decatur’s Historic District
The house sits inside the Decatur Historic District, just steps from Downtown Decatur. Zillow’s records list the architectural style as Victorian, built in 1887 — making the home 139 years old this year. The exterior mixes brick, wood siding, and shingle siding under a shingle roof, a common combination for homes of this age and style.
- Features:
- Victorian architectural style
- Built in 1887 (139 years old)
- Brick, wood siding, and shingle siding exterior
- Shingle roof
- Located within the Decatur Historic District

Woodwork and Craftsmanship Throughout
The listing calls out oversized interior doors and pocket doors, some standing more than eight feet tall — the kind of detail the listing itself describes as “craftsmanship rarely found today.”
- Features:
- Oversized interior doors
- Pocket doors, some over eight feet tall
- Original architectural detail throughout the main level

A Spacious Main Level
The main level offers an expansive layout: a front foyer entry, a front room, living room, great room, formal dining room, kitchen, pantry, and office, plus one full and one half bathroom.
- Features:
- Front foyer entry
- Front room, living room, and great room
- Formal dining room
- Kitchen with pantry
- Office
- One full and one half bathroom on the main level

Four Bedrooms Upstairs
Upstairs holds four spacious bedrooms and a full bathroom, bringing the home to roughly 3,500 square feet of total living space.
- Features:
- Four bedrooms
- One full bathroom upstairs
- Approximately 3,500 square feet total living space

Seven Fireplaces
The listing highlights seven fireplaces throughout the home, alongside a front porch and a detached storage building — features that speak to the scale of the original construction.
- Features:
- Seven fireplaces
- Front porch
- Detached storage building (shed)

The Finished Attic
Beyond the two main floors, the home has a finished attic that the listing says offers “excellent potential for additional living area with the addition of a heat source” — extra square footage that isn’t counted in the home’s listed living area.
- Features:
- Finished attic
- Potential for additional living space with a heat source added

Heating, Cooling, and Systems
The home is heated with a hot water system and has no central cooling listed. Water and sewer are both public, and the water heater runs on gas. The basement is partial, with an unfinished section and a crawl space.
- Features:
- Hot water heating
- No central cooling listed
- Gas water heater
- Public water and sewer
- Partial basement: unfinished plus crawl space

The Lot and Grounds
The property sits on a quarter-acre lot with a fenced yard, front porch, and a detached shed for storage — a compact, in-town footprint that matches its historic-district location.
- Features:
- 0.25-acre lot
- Fenced yard
- Detached shed/storage building
- Front porch

A Fannie Mae HomePath Property
The listing notes this is a Fannie Mae HomePath property, meaning it’s a bank-owned sale. It’s listed by Stephanie Do of Do Realty Services Inc.
- Features:
- Fannie Mae HomePath listing
- Bank-owned (REO) sale
- Listed by Stephanie Do, Do Realty Services Inc.

Price, Taxes, and Location
The home was listed for sale on September 9, 2026, at $68,000, or about $19 per square foot. It previously sold for $95,000 in 2018 and $61,500 in 2008. The 2024 tax-assessed value is $39,022, with annual taxes of $3,906. Nearby schools include Dennis Lab School (K-8), MacArthur High School, and Eisenhower High School, all about a mile and a half to two miles away.
- Features:
- Listed for $68,000 ($19 per square foot)
- Previously sold for $95,000 (2018) and $61,500 (2008)
- 2024 tax-assessed value: $39,022; annual taxes: $3,906
- Nearby schools: Dennis Lab School, MacArthur High School, Eisenhower High School

At $68,000, this 3,500-square-foot Victorian works out to roughly $19 a square foot — a fraction of what that much space costs in most markets, historic character included. As a Fannie Mae HomePath sale, it’s worth doing your own homework on condition, but the seven fireplaces, finished attic, and original woodwork are hard to find at any price. It’s a fit for a buyer looking for a preservation project in downtown Decatur.

Full Listing Description
Located in the heart of the Decatur Historic District, just steps from Downtown Decatur, this remarkable 139-year-old turn-of-the-century home is rich in character and timeless architectural charm.
Featuring oversized interior doors and pocket doors, some exceeding eight feet in height, the home showcases craftsmanship rarely found today.
The main level offers an expansive layout that includes a front foyer entry, a front room, living room, great room, formal dining room, kitchen, pantry, office, and one and a half bathrooms.
Upstairs, you’ll find four spacious bedrooms and a full bathroom.
With approximately 3,500 square feet of living space, the home also features a finished attic that offers excellent potential for additional living area with the addition of a heat source.
Additional highlights include a front porch, seven fireplaces, and a detached storage building.
This is a Fannie Mae HomePath Property.
All Photos


