Fully Remodeled Melbourne Home Listed for $119,900! 3 Bedrooms, Attached Garage and Upgraded Interior in a 55+ Community

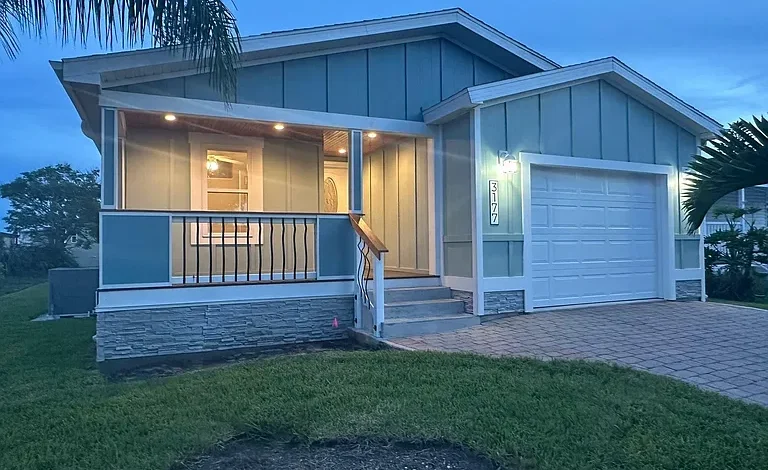
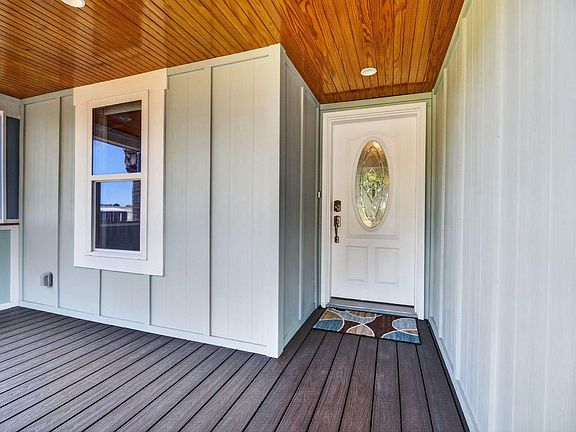
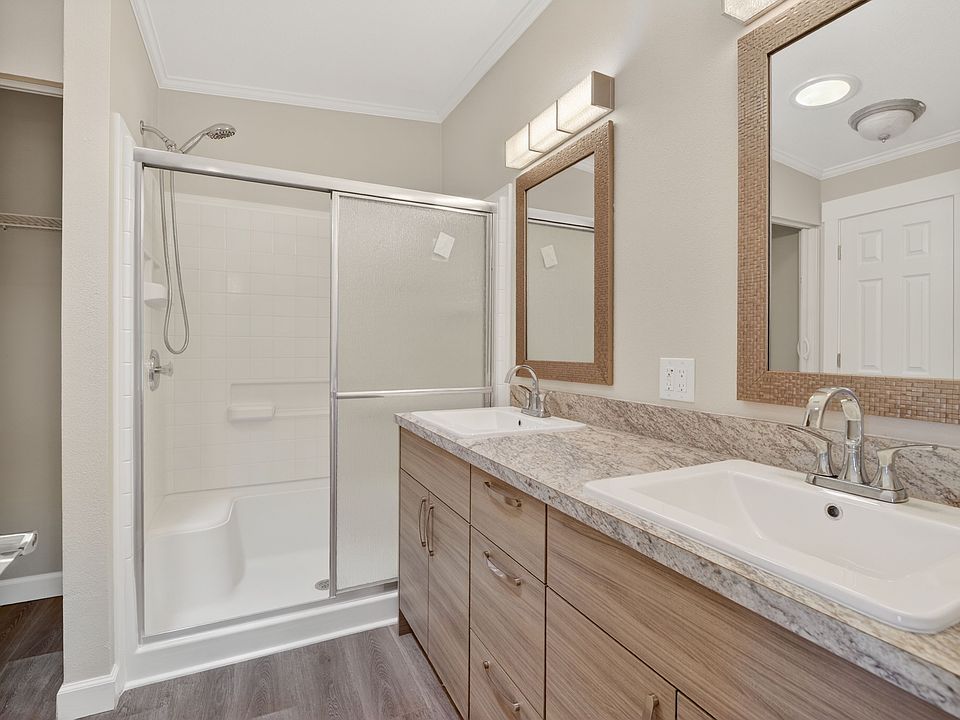
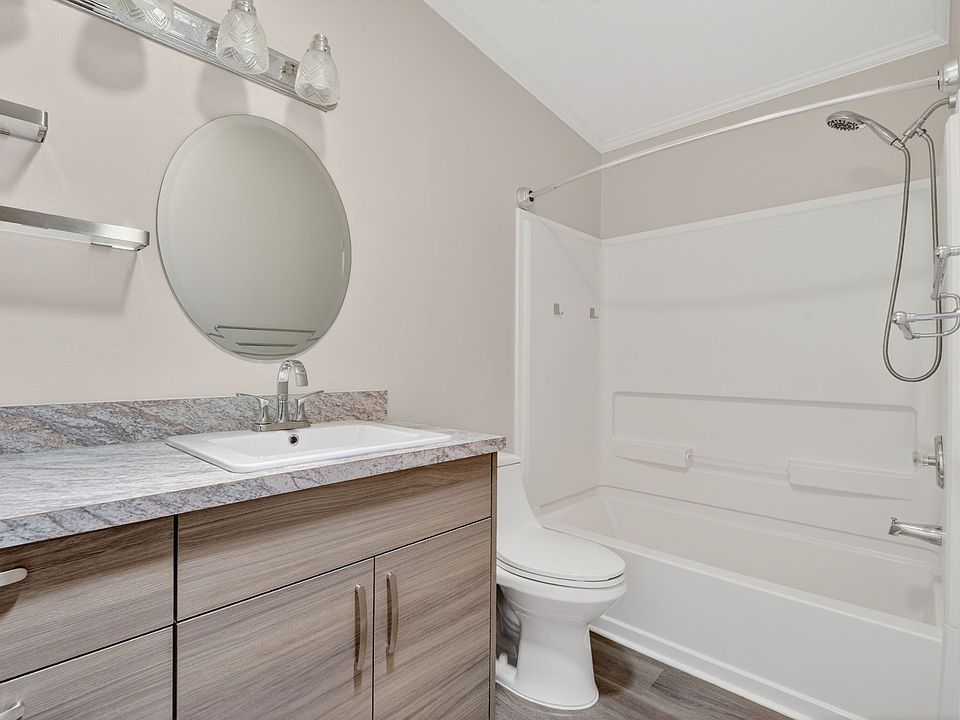
A substantially remodeled manufactured home in Melbourne, Florida, is now listed for $119,900, offering three bedrooms, two full bathrooms, and approximately 1,485 square feet of living space. Located at 3177 N Huntington Avenue, the property combines updated interior finishes, major system improvements, an attached garage, and outdoor living space in an established 55-and-older community.
Built in 2006, the Palm Harbor Homes Vero IV has reportedly undergone an extensive renovation, with the owner describing the results as comparable in quality to a traditional site-built suburban home. The property was listed for sale on October 1, 2026, and is being offered directly by the owner.
Extensive Interior and Exterior Improvements
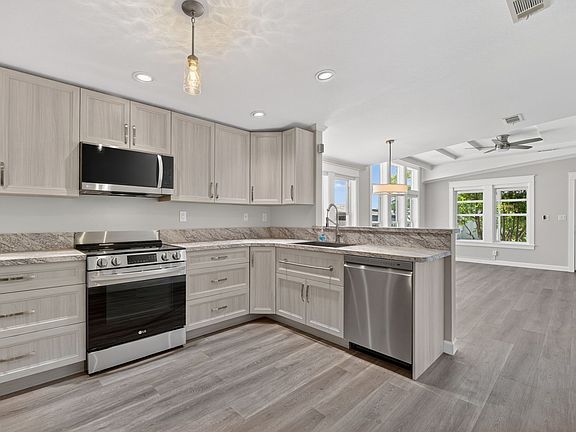
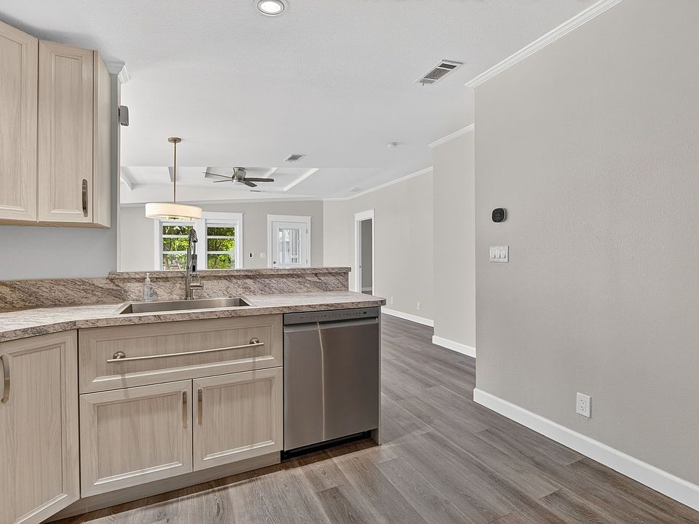
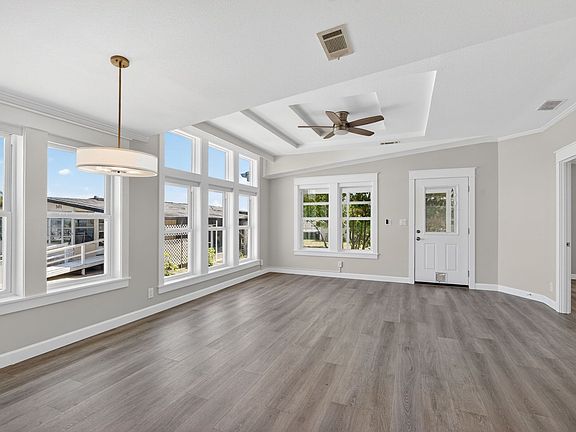
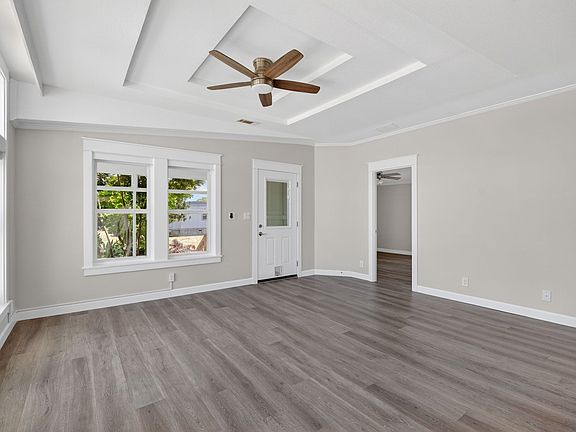
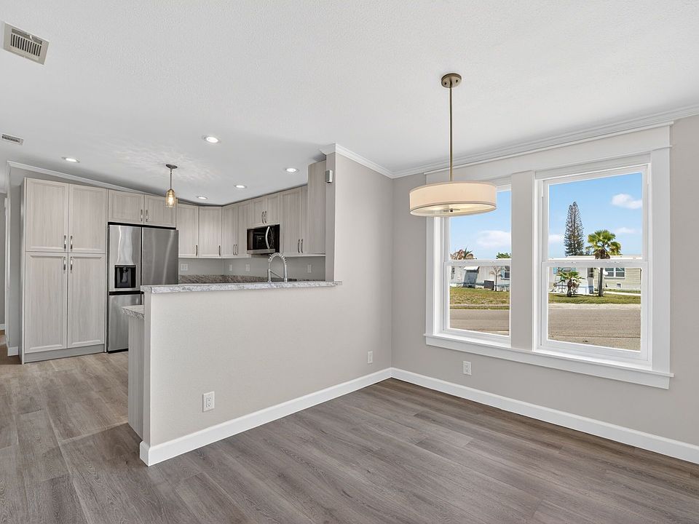
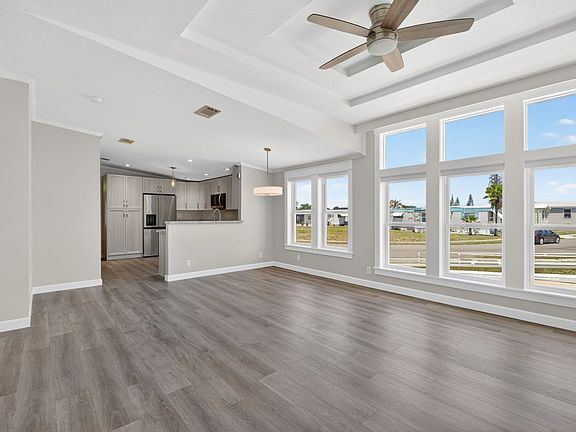
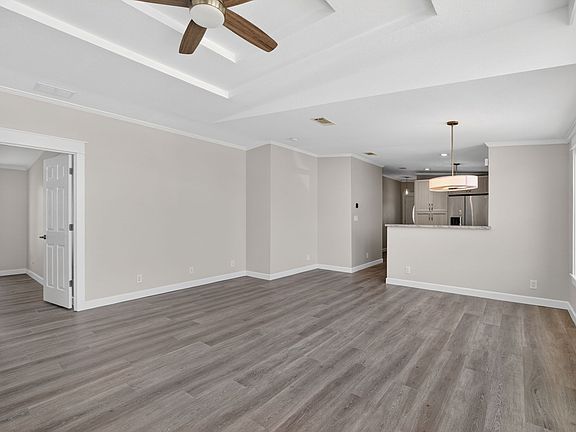
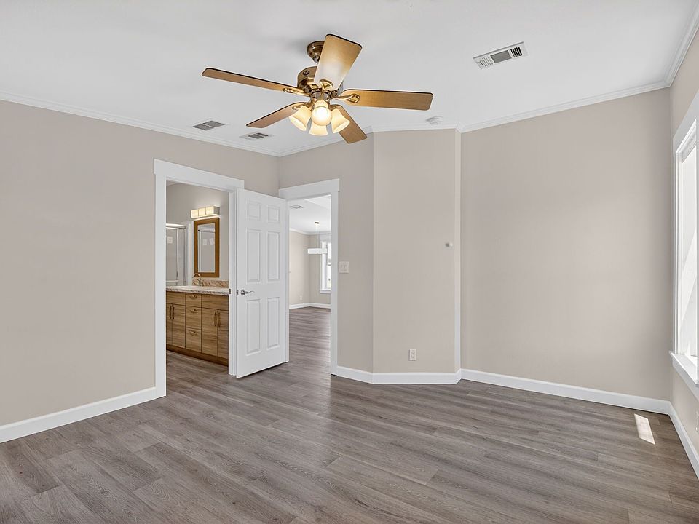
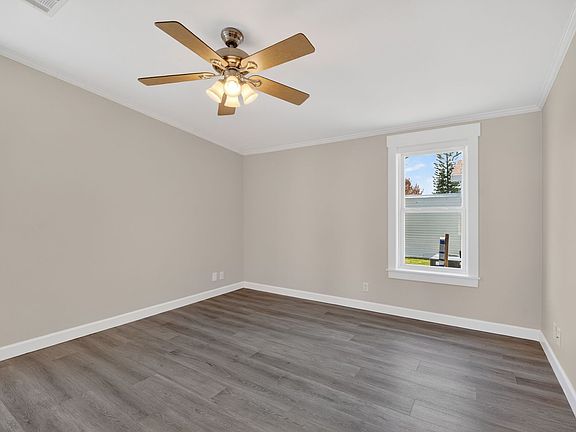
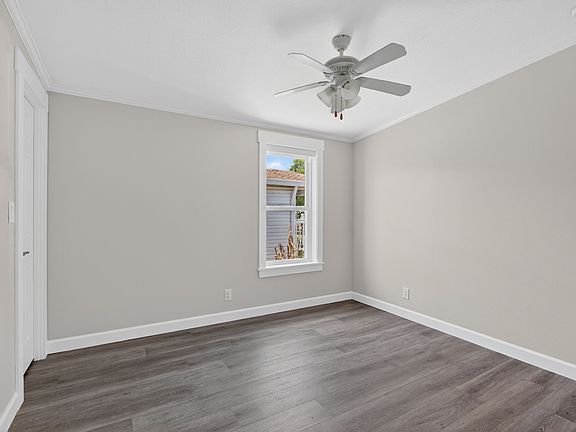
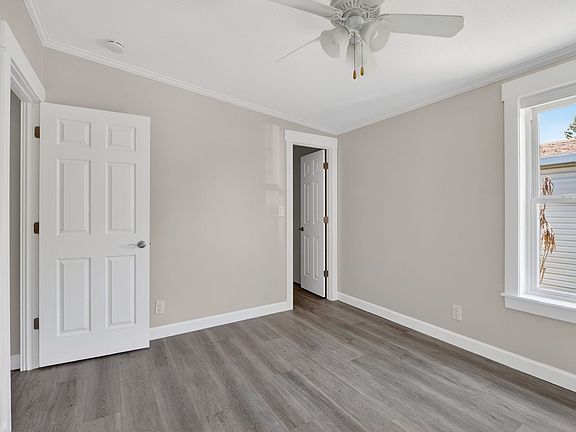
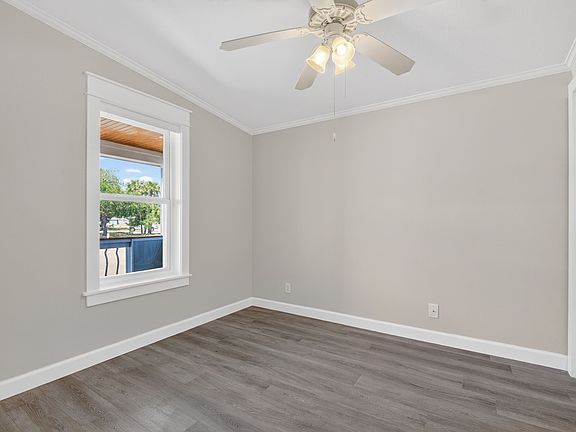
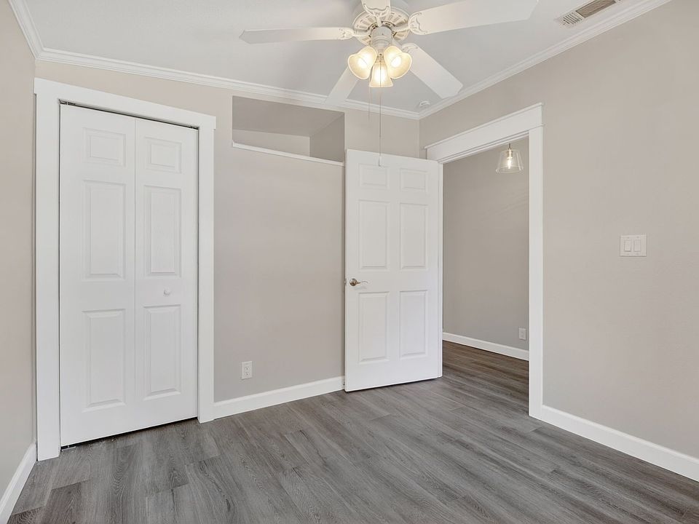
The home has been extensively updated, with new cabinetry and flooring throughout. The interior features waterproof commercial-grade laminate flooring, textured walls and ceilings, ceiling fans, and a living area with a 10-foot tray ceiling and a large window wall.
The kitchen has been upgraded with high-end appliances, soft-close cabinetry, heavy-duty drawers, task lighting, a deep stainless-steel sink, and a quiet garbage disposal. These features create a practical cooking and dining space while giving the home a more contemporary appearance.
The owner also reports upgrades to the electrical and plumbing systems, along with new windows, doors, faucets, sinks, and toilets. A high-efficiency heating and cooling system and improved insulation are additional features highlighted in the listing.
The home is described as having been remodeled for quality and modernization rather than in response to damage. Buyers should nevertheless arrange an independent inspection and request documentation of the reported work, particularly for electrical, plumbing, structural, and storm-protection improvements.
An Attached Garage With Additional Storage
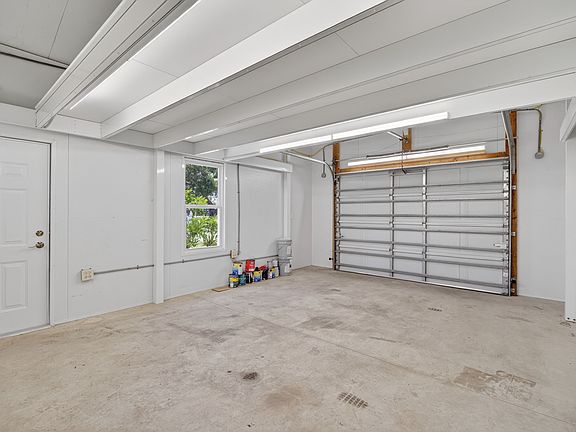
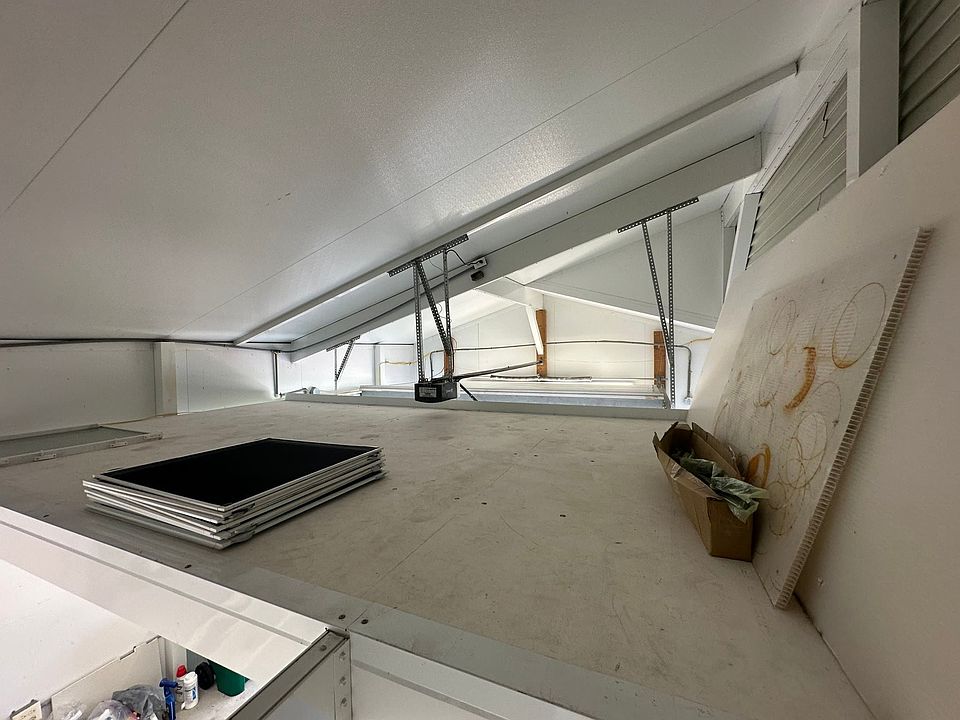
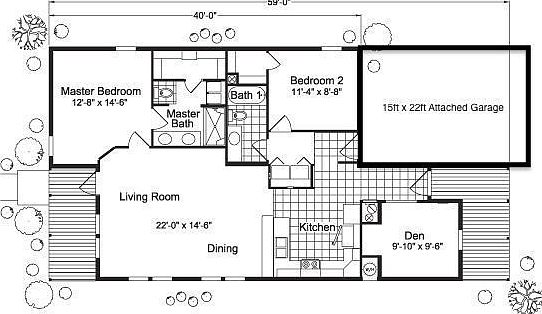
One feature that distinguishes this property from many manufactured homes is its oversized attached garage. According to the owner, the garage measures approximately 15 by 21.5 feet and includes an engineered overhead storage loft measuring about 140 square feet.
The garage also features a utility sink, a hurricane-rated overhead door, and an automatic opener. These additions provide useful space for parking, storage, tools, and household equipment.
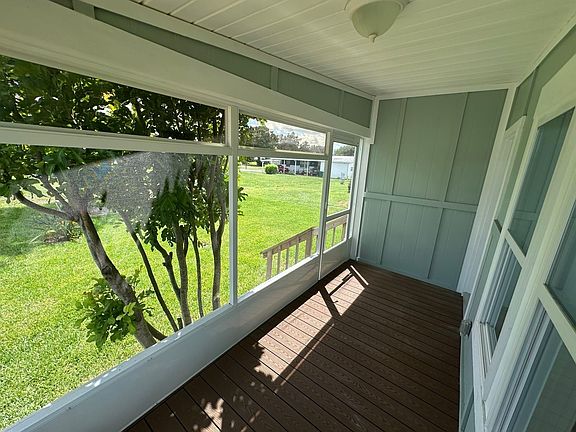
Outside, the property includes a paver driveway, fresh landscaping, an automated sprinkler system, and a screened Florida room. The homesite is described as a landscaped corner lot with trees and a view toward a community pond from the front porch.
Community Amenities and Convenient Access
The property is located within a 55-plus active-adult community with amenities reported to include a heated swimming pool, clubhouse, fitness center, and other shared facilities. The owner notes that the home is less than a minute’s walk from the pool, clubhouse, and mail center.
Prospective buyers should confirm the community’s eligibility requirements, available amenities, rules, and any associated charges. The listing states that buyers must be approved by the park, including age verification and a background check. Pets are permitted subject to restrictions.
The home is located in Melbourne, within Florida’s Space Coast region. Residents can explore local shopping, restaurants, medical services, and recreational destinations throughout Melbourne and the surrounding communities.
Understanding the Land-Lease Arrangement
An important consideration is that the property is being sold as a home on leased land. The buyer would purchase the manufactured home, but not the land beneath it.
The owner reports a base lot rent of approximately $980 per month, which includes water, sewer, and trash service. The listing also estimates average electricity expenses at around $100 per month, attributed to the upgraded air-conditioning system and insulation. These figures are estimates supplied in the listing and should be verified before purchase.
Because the land is leased, buyers should review the lease agreement carefully, confirm the current monthly fee and what it covers, and ask about future increases, additional community charges, insurance, resale requirements, and financing restrictions. The owner also states that the property is not in a flood zone, which buyers can independently verify using official flood-map resources.
Property Details
- Asking Price: $119,900
- Address: 3177 N Huntington Avenue, Melbourne, Florida 32901
- Bedrooms: 3
- Bathrooms: 2 full bathrooms
- Living Area: Approximately 1,485 square feet
- Year Built: 2006
- Home Type: Manufactured home, Palm Harbor Homes Vero IV
- Lot Size: Approximately 6,000 square feet
- Interior: Remodeled cabinetry, commercial-grade laminate flooring, updated kitchen, and textured walls and ceilings
- Reported Improvements: Electrical, plumbing, windows, doors, HVAC, and insulation
- Garage: Attached, approximately 15 by 21.5 feet
- Additional Storage: Approximately 140-square-foot overhead garage loft
- Outdoor Features: Screened Florida room, paver driveway, landscaped corner lot, and sprinkler system
- Community: 55-plus active-adult community
- Reported Amenities: Heated pool, clubhouse, fitness center, and mail center
- Reported Lot Rent: Approximately $980 per month, including water, sewer, and trash
- Sale Type: For sale by owner
- Land Ownership: Leased land; the underlying lot is not included in the purchase
With its remodeled interior, upgraded systems, oversized attached garage, and screened outdoor living area, this Melbourne property offers a number of features that may appeal to buyers seeking a home in a 55-plus community. The $119,900 asking price is a major part of its appeal, but the monthly land rent is equally important when calculating the long-term cost of ownership.
Interested buyers should confirm availability and pricing directly with the owner, inspect the property, review documentation for the renovations, and carefully evaluate the land-lease terms before making an offer.

 Floor plan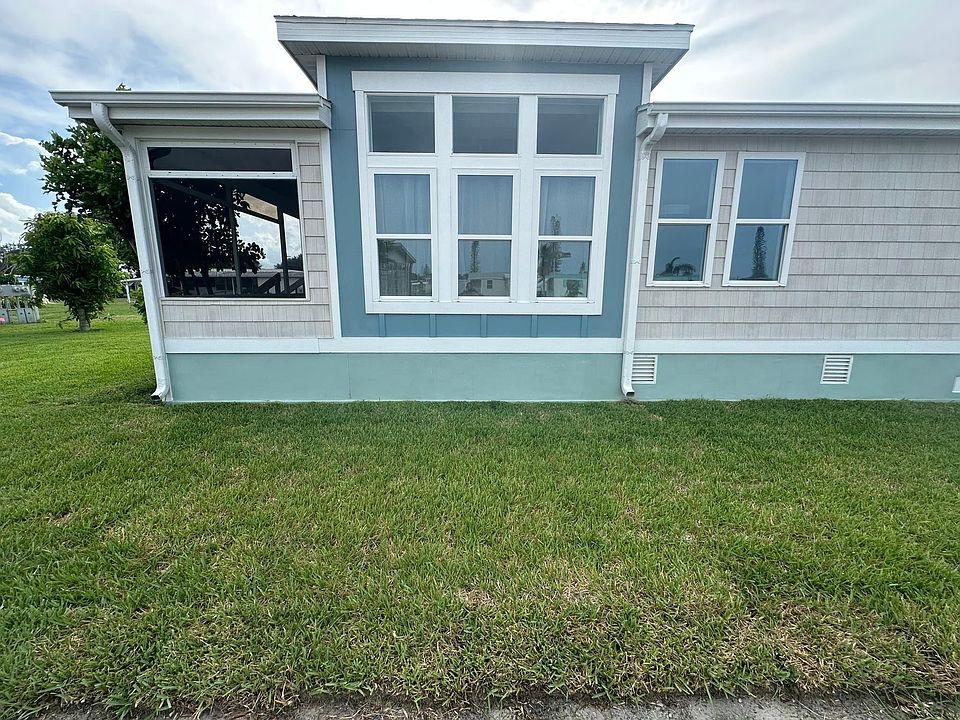







Listed on Zillow