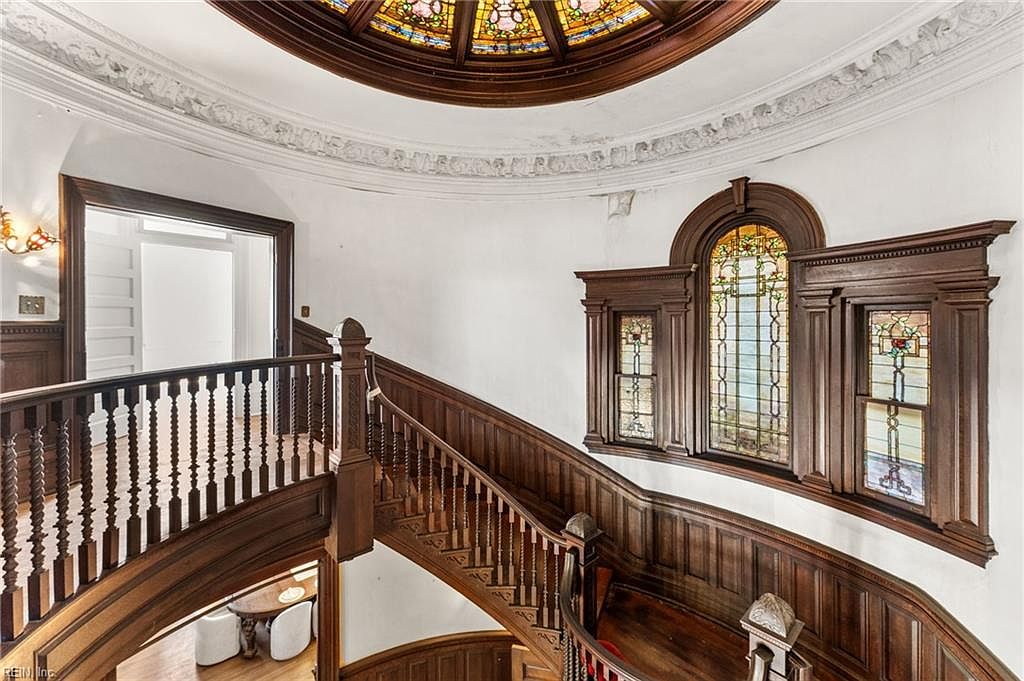
Grand staircase goals! C. 1914 in Virginia. $1,195,000.

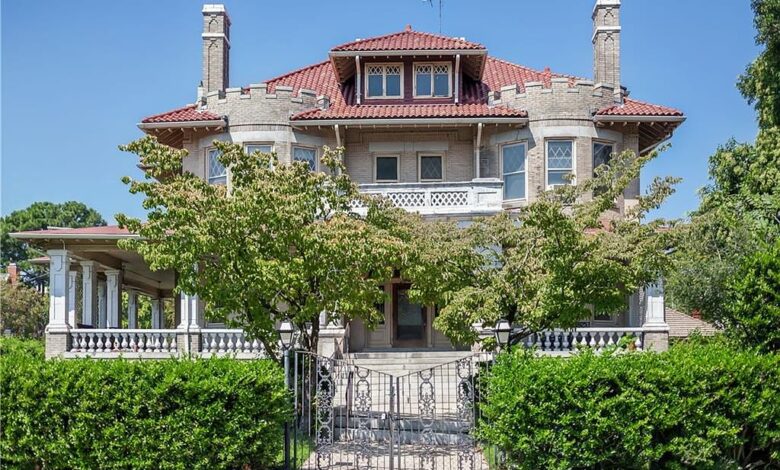
This 1914 Victorian residence sits in the heart of Ghent, one of Norfolk’s most walkable historic districts. It runs more than 7,100 square feet across three floors, with 7 bedrooms and 4.5 bathrooms, and it’s built of brick under a tile and asphalt shingle roof. The listing describes the architectural detail as largely intact, though the home is being sold strictly as-is.

801 Stockley Gdns, Norfolk, VA 23507 — $1,195,000
Curb Appeal in Historic Ghent
The house presents a formal, castle-like brick facade with turret-style bays, a tile roof, and a wraparound front porch with a balustrade. A wrought-iron gate and mature hedges frame the front walk and steps up to the entrance.

- Victorian architectural style
- Brick construction
- Asphalt shingle and tile roof
- Wraparound front porch
- 3 stories
Grand Entry Hall and Staircase
Inside, the listing calls out soaring ceilings, magnificent millwork, and a grand staircase among the home’s original details. Stained and leaded glass windows and intricate plasterwork are also noted as part of the home’s original architectural fabric.

- Grand staircase
- Stained and leaded glass windows
- Intricate plasterwork
- Soaring ceilings
Room Count and Layout
The home totals more than 7,100 square feet spread across three levels, with 7 bedrooms and 4.5 bathrooms. The listing notes an entrance foyer and a pantry among the interior features.

- 7 bedrooms
- 4.5 bathrooms
- 7,105 square feet
- 3 stories
- Entrance foyer
- Pantry
Original Architectural Details
Massive pocket doors, cedar closets, and cathedral ceilings are among the period details the listing highlights. Wood flooring runs throughout, and the listing describes the historic and architectural details as largely intact.

- Massive pocket doors
- Cedar closet(s)
- Cathedral ceilings
- Wood flooring
Fireplaces
The listing describes “grand fireplaces” among the home’s original architectural features, without specifying a count.

- Grand fireplaces (per listing)
Heating, Cooling, and Systems
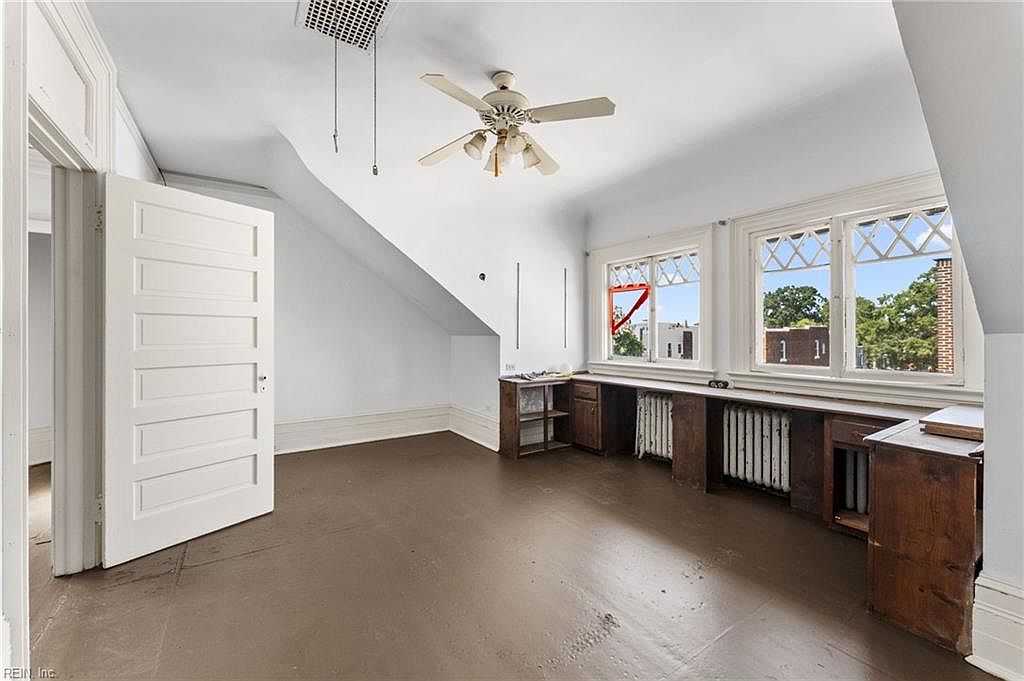
The home is heated with natural gas via hot water radiators. Cooling is by wall and window units rather than central air. Ceiling fans are also noted among the interior features.

- Heat: natural gas, hot water radiators
- Cooling: wall/window units
- Ceiling fans
Grounds and a Historic Carriage House
The property sits on three parcels totaling approximately 0.47 acre. The listing highlights expansive grounds and a historic carriage house on the property, along with a balcony on the main house and a city view.

- 0.47 acre across three parcels
- Historic carriage house
- Balcony
- City view
Ghent Neighborhood and Location
The address sits in Ghent, a historic Norfolk neighborhood the listing calls out by name. Water and sewer service both come from the city/county system.

- Neighborhood: Ghent, Norfolk
- Water: City/County
- Sewer: City/County
Schools Nearby
The property is zoned for W.H. Taylor Elementary, about 0.6 miles away, Blair Middle School, about 0.5 miles away, and Maury High School, about 0.6 miles away, all according to GreatSchools data.

- Elementary: W.H. Taylor Elementary, PK-5, 0.6 mi, rating 8
- Middle: Blair Middle School, 6-8, 0.5 mi, rating 3
- High: Maury High School, 9-12, 0.6 mi, rating 3
Sold As-Is: Renovation Potential
The listing is explicit that the home is being sold strictly as-is, even though it describes the historic and architectural details as largely intact. It frames the opportunity as one for a buyer to customize and refresh the home, calling out “enormous upside potential” and asking for serious inquiries only.

- Sold strictly as-is
- Described as having enormous upside potential
Price and Taxes
The home is listed at $1,195,000, about $168 per square foot for the 7,105 square feet of living space. It came on the market on September 11, 2026, and has been listed for 15 days. The tax-assessed value is $1,038,100, with annual property taxes of $16,905.

- List price: $1,195,000 ($168/sq ft)
- On market since September 11, 2026
- Tax assessed value: $1,038,100
- Annual property tax: $16,905
At just over $1.19 million, this is a rare chance to buy a fully intact Ghent mansion — grand staircase, stained glass, plasterwork, pocket doors, and a historic carriage house included — sold as-is with room to customize. It suits a buyer who wants a serious historic-restoration project in one of Norfolk’s premier walkable neighborhoods, not a turnkey home.

Full Listing Description
An extraordinary historic residence in the heart of Ghent. Offering more than 7,100 square feet across three expansive levels, this remarkable home features 7 bedrooms, 4.5 baths and an exceptional collection of original architectural details, including soaring ceilings, magnificent millwork, stained and leaded glass, grand fireplaces, intricate plasterwork and massive pocket doors.
Situated on three parcels totaling approximately 0.47 acre, the property also includes expansive grounds and a historic carriage house. A truly distinctive Norfolk residence.
Property is beautiful with all of the historic and architectural details largely intact, but the home is being sold strictly as-is. Successful Buyer will have the opportunity to customize and refresh this magnificent home to their liking with enormous upside potential.
Serious inquiries only please.
All Photos