Grand Victorian Fixer-Upper with Four Lots and Original Details in Indiana

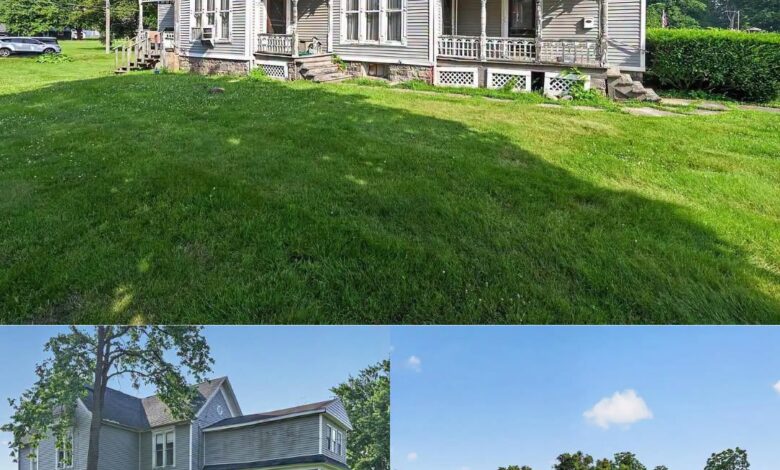
Historic 1898 Victorian Home with 0.88 Acres in Argos, Indiana
Built in 1898, this impressive Victorian home in Argos, Indiana, offers a rare opportunity to restore a historic property with plenty of space and original character. Situated on four platted parcels totaling 0.88 acres, the residence features approximately 2,756 square feet of living space, a prominent corner location, and architectural details that reflect its late-19th-century origins.
The property requires substantial exterior work and is being offered to cash buyers, making it a potential project for an experienced renovator or someone who appreciates historic homes and is prepared for a major restoration.
Classic Victorian Architecture and Exterior Details
The home makes a strong first impression with its tall rooflines, multiple gables, decorative porch trim, and double-hung windows. Its fieldstone foundation provides a solid historic feature, while mature deciduous trees frame the property and offer shade throughout the warmer months.
Intricate millwork remains around the front porch, preserving some of the craftsmanship that gives older Victorian homes their distinctive appeal. However, the exterior siding and trim need attention, and prospective buyers should carefully assess the scope and cost of the repairs.
A flat concrete driveway provides off-street parking, while the property’s corner position gives the house a noticeable presence along the surrounding streets.
Original Interior Character and Spacious Rooms
Inside, the home retains several features that may appeal to buyers interested in historic restoration. High ceilings, reportedly exceeding nine feet in the main living areas, contribute to the spacious feel. Crown molding, wide-plank hardwood floors, and substantial wooden pocket doors add character throughout the interior.
The pocket doors offer flexibility between adjoining rooms, allowing spaces to be separated for privacy or opened up when desired. Tall double-hung windows bring natural light into the front parlor and other living areas.
Original hardwood flooring may be a highlight for restoration-minded buyers, although its current condition should be inspected before estimating refinishing costs.
Cast-iron radiators provide the home’s reported heating system, while window air-conditioning units offer cooling. Buyers should verify the condition and operation of these systems as part of their inspection.
A Kitchen Ready for a Complete Redesign
The kitchen presents an opportunity to create a modern layout while adapting the space to the home’s historic character. The existing area does not have modern built-in cabinetry or appliances, leaving room for a buyer to plan the renovation around their own needs.
Possible improvements could include custom cabinets, new countertops, updated lighting, and a central island, depending on the available space and renovation budget. A nearby utility area includes hookups for an electric washer and dryer.
The adjoining dining room connects to the kitchen through a wide doorway. Three windows along the east wall provide natural light, making the room a potential gathering space for everyday meals and larger occasions.
Main-Level Suite and Four Upper Bedrooms
One notable feature is the main-level primary suite, which connects directly to a full bathroom. Its ground-floor location may be useful for buyers who prefer to avoid using stairs for their primary sleeping space.
Carpet currently covers the suite’s floor. Whether hardwood flooring remains underneath would need to be confirmed during an inspection.
Upstairs, four additional bedrooms extend from a central landing. The rooms feature tall windows, generous ceiling heights, and closets, offering flexibility for bedrooms, home offices, hobby rooms, or other uses.
A second full bathroom serves the upper floor. Together, the reported bedroom and bathroom arrangement offers a substantial amount of space for a larger household, subject to verification of the property’s current layout and condition.
Four Platted Parcels Across 0.88 Acres
The land is another significant part of this property’s appeal. The four platted parcels reportedly measure approximately 320 feet by 120 feet in total, creating a broad, level outdoor area within town limits.
At the rear of the house, a concrete patio provides an existing base for outdoor seating or future landscaping. The grounds also offer room to consider gardens, recreational areas, or additional outdoor improvements.
Because the property includes four separate platted parcels, buyers may wish to investigate whether the lots have independent development or resale potential. Any subdivision, additional construction, or separate sale would depend on current parcel records, zoning rules, utility access, and municipal approval.
Mature greenery along the boundaries adds visual separation from neighboring properties, while the mostly level terrain may simplify some landscaping tasks.
Small-Town Location in Argos, Indiana
Located in Argos in Marshall County, the property offers a small-town setting with local schools nearby. Community parks, playgrounds, and youth baseball facilities are also within the surrounding area.
Local shops, restaurants, and everyday services are accessible along Michigan Street. US Highway 31 provides regional connections toward Plymouth, Rochester, and South Bend.
For buyers who want a historic home within an established community rather than an isolated rural property, the location may be worth considering.
A Major Restoration Opportunity
With its 1898 construction date, approximately 2,756 square feet of reported living space, original architectural details, and 0.88 acres across four parcels, this Victorian residence offers plenty to evaluate.
The exterior needs significant attention, and the kitchen will require a complete redesign for buyers seeking modern amenities. The condition of the foundation, structure, roof, plumbing, electrical systems, heating, and cooling equipment should be carefully investigated before making a purchase decision.
Still, the home retains features that can be difficult to reproduce in newer construction, including decorative millwork, high ceilings, pocket doors, and historic proportions. For a buyer with the right budget and restoration plan, this could be an opportunity to bring a late-19th-century property into its next chapter.
Before purchasing, prospective buyers should confirm the property boundaries, the status of all four parcels, permitted uses, and the full scope of required repairs.
For more information, additional photos, pricing details, or to arrange a viewing, please contact the listing agent through the Zillow link below the photos.


