Has its own waterfall! Plus a detached studio! C. 1960 in North Carolina. $339,900.

This is a c. 1960 house in the Cullasaja area of Franklin, North Carolina, with 2 bedrooms, 2 baths and 1,420 square feet on about 0.70 acres. The asking price is $339,900, and Zillow lists it as contingent. A waterfall runs between big mossy rocks on the property, with a sitting deck and new stairs going down to it. The house has a beamed pine ceiling, a stone fireplace, a sunroom and a finished basement, and there is a detached studio plus storage buildings.

261 Crowes Branch Rd, Franklin, NC 28734 — $339,900
The Waterfall
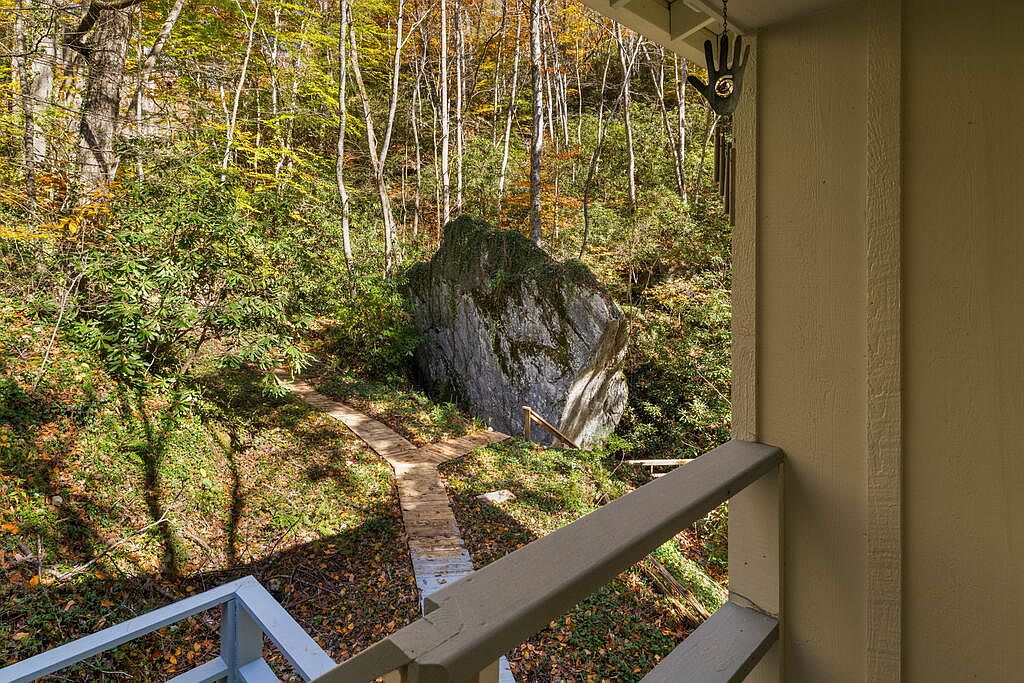
The listing leads with the waterfall, which runs down between huge moss-covered rocks under a towering boulder. Wood stairs and a walkway lead down to a deck right beside the falls. A creek runs on through the woods below.
- Waterfall on the property
- Sitting deck beside the falls
- Brand-new stairs down to the water, per the listing
- Huge moss-covered boulder
- Creek through the woods


Curb Appeal
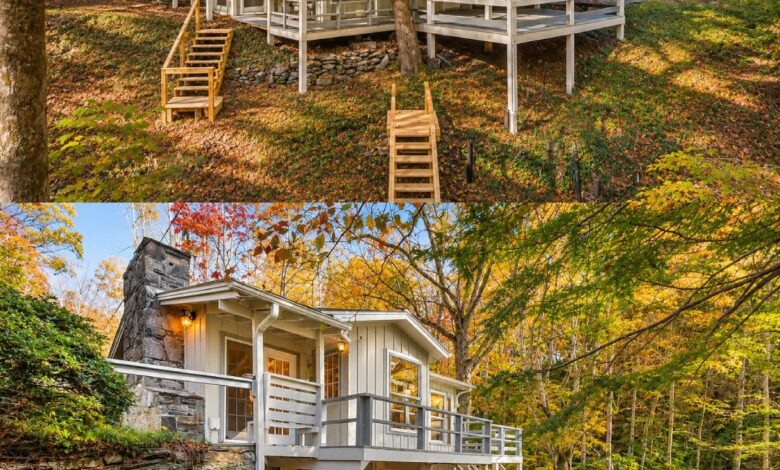
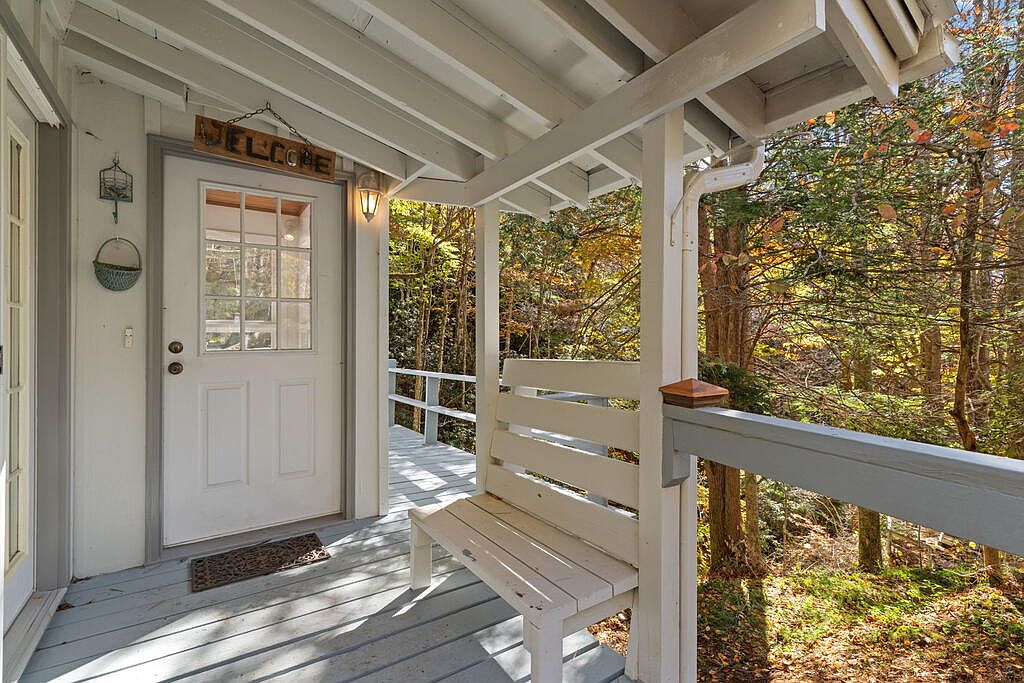
The white house sits up on the wooded hillside with decks and porches on several levels, a metal roof and a stone chimney. Wood walkways and long stairs connect it to the rest of the property.
- White wood siding and a metal roof
- Stone chimney
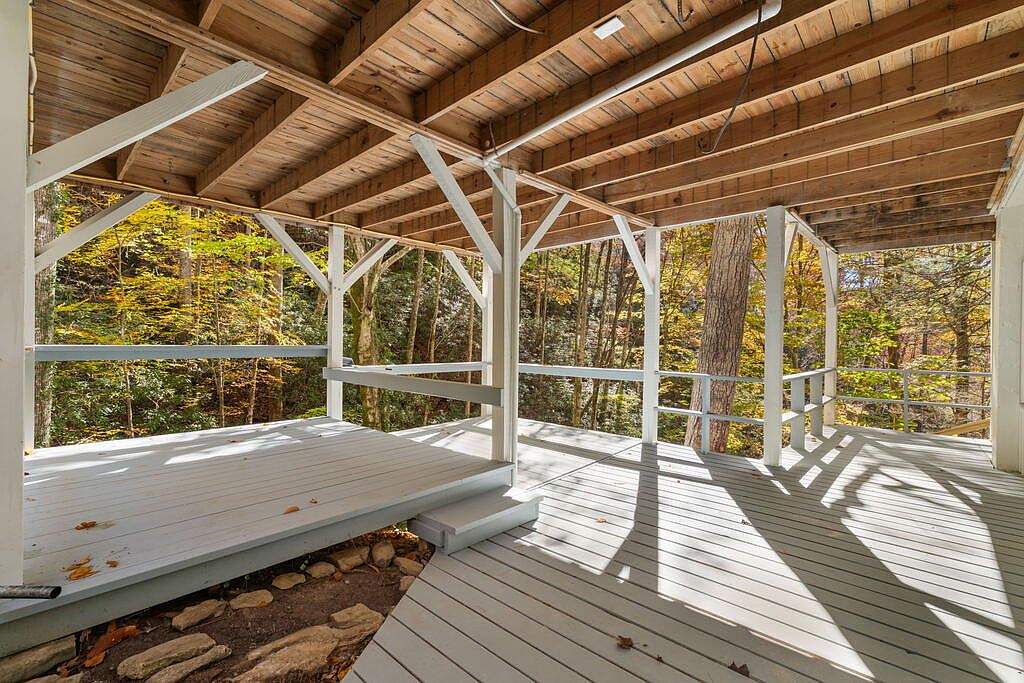
- Decks and covered porches on several levels
- Wood walkways and stairs through the woods




Inside
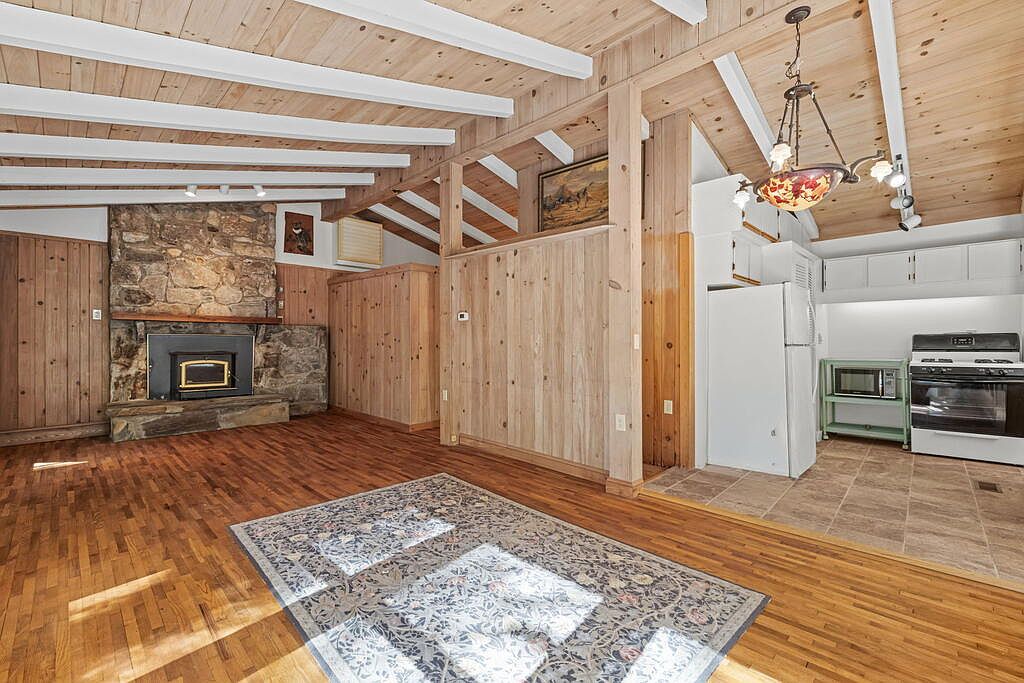
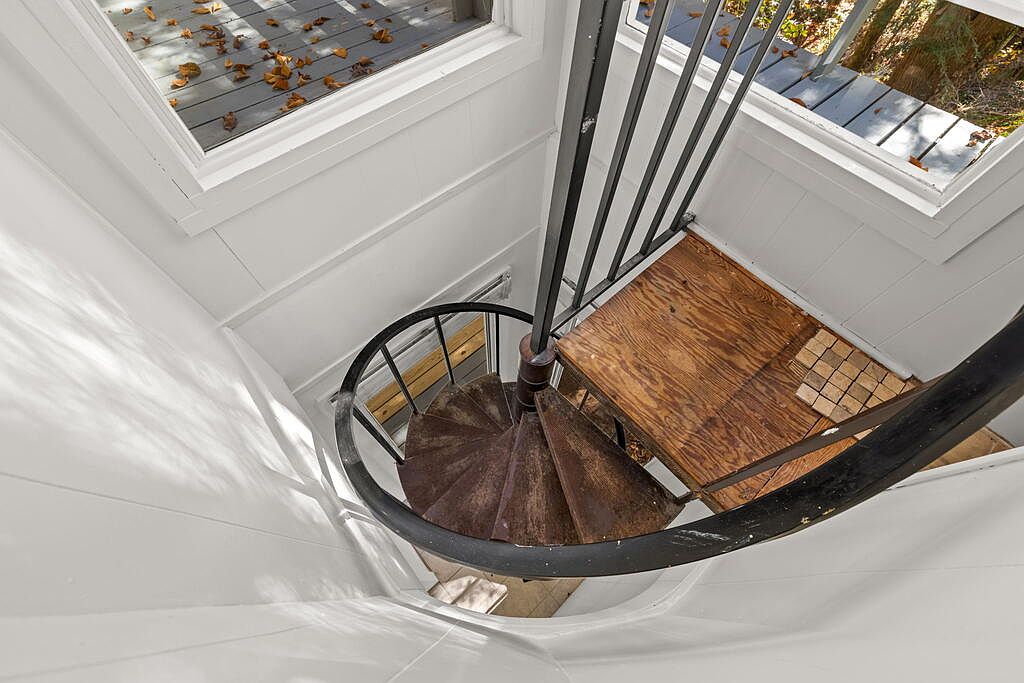
The living room has white painted beams across a knotty pine ceiling, pine walls, wood floors and a lot of windows. A stone fireplace with a raised stone hearth holds an insert. A spiral staircase goes down to the lower level.
- Beamed knotty pine ceiling
- Pine walls and wood floors
- Stone fireplace with an insert
- Spiral staircase




Sunroom
The sunroom is bright and white, with tile floors, clerestory windows and windows on three sides looking into the trees and toward the rocks. A small wood stove sits in one corner.
- Windows on three sides plus clerestory windows
- Tile floor
- Wood stove


Kitchen
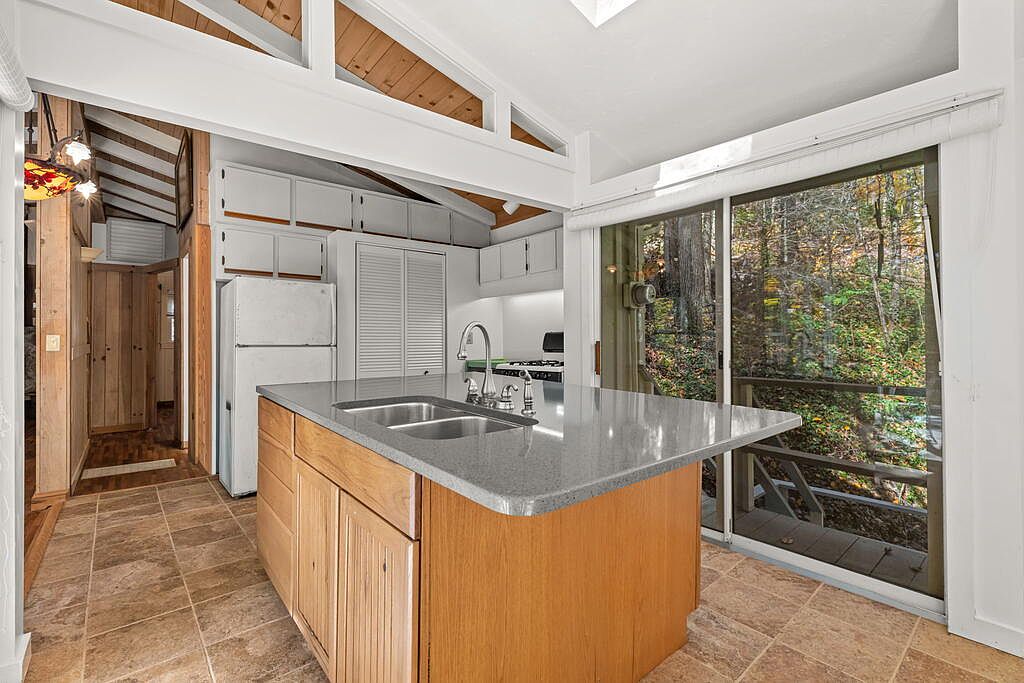
The kitchen has a wood island with a dark countertop and double sink, a gas range, a white refrigerator, track lighting and a wood ceiling. It opens to the sunroom.
- Island with a double sink
- Gas range, microwave and refrigerator, per the listing
- Opens to the sunroom




Bedrooms & Baths
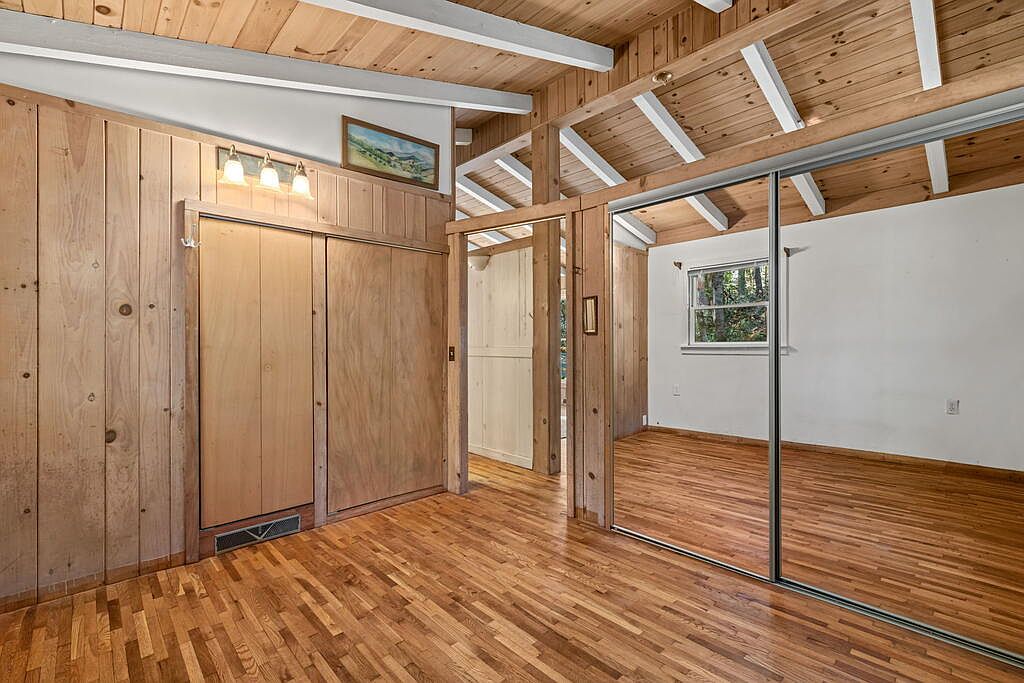
The bedrooms have wood floors and pine paneling under beamed ceilings, one with mirrored closet doors. The main-floor bath has a tiled shower and pine wainscoting. The finished, heated daylight basement has more rooms, built-in shelves, a second bath and the laundry.
- 2 bedrooms and 2 baths
- Finished, heated daylight basement, per the listing
- Built-in shelving downstairs
- New whole-house dehumidification system, per the listing



Studio & Outbuildings
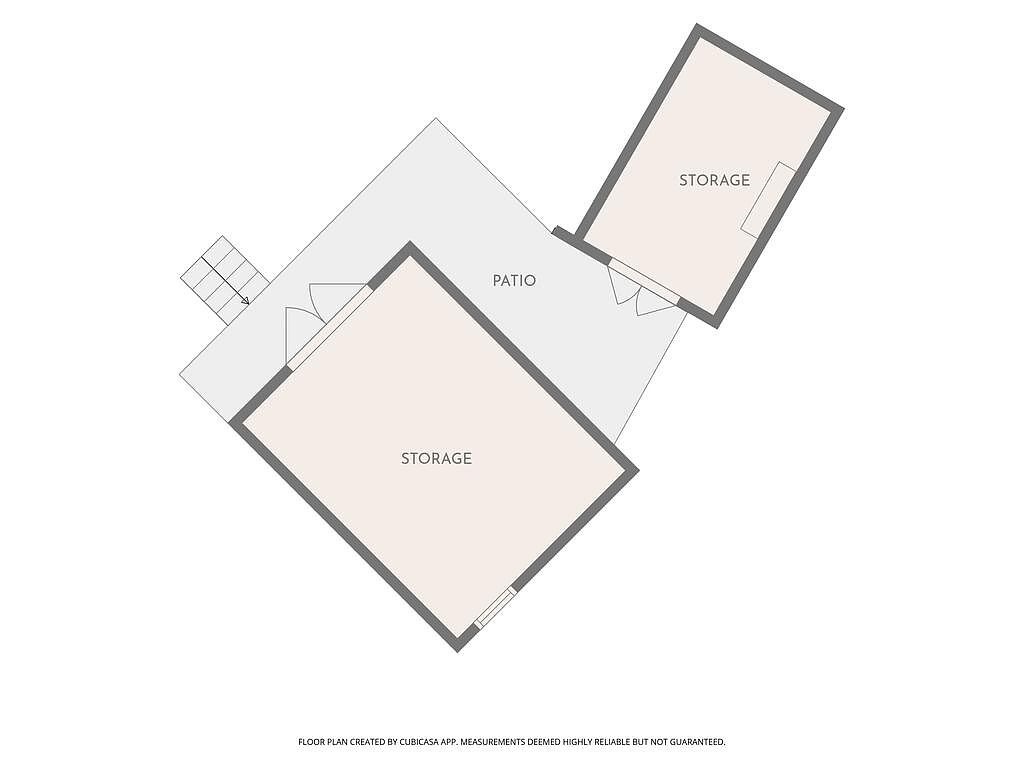
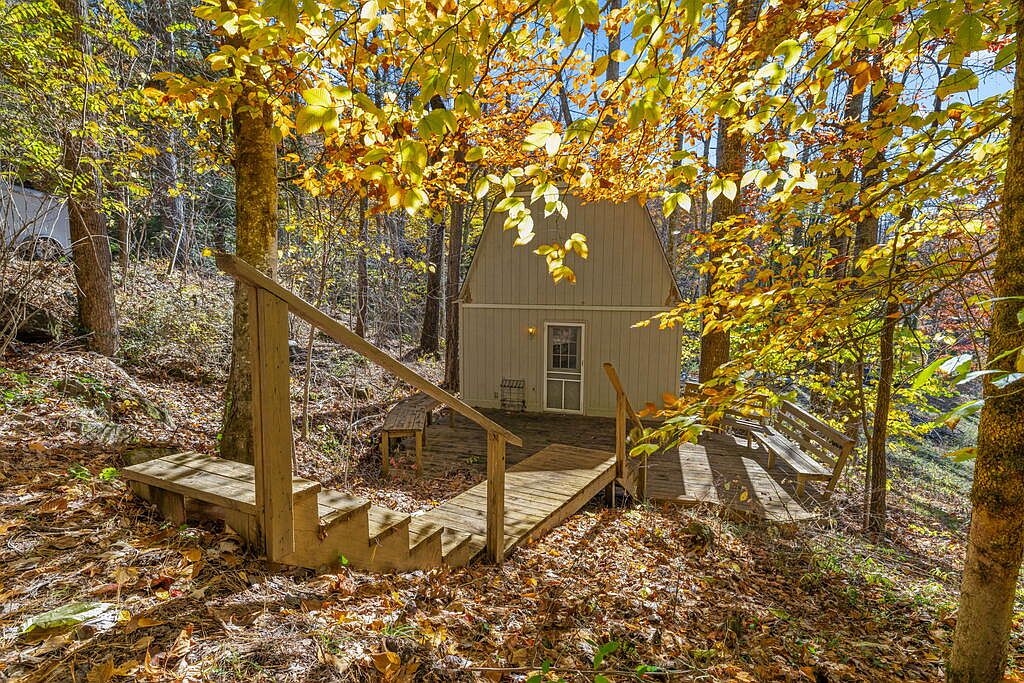
A detached gambrel studio has its own deck, tile floors and fluorescent lights; the listing says it has attic space and could be a workshop or hobby room. There are also several storage buildings.
- Detached studio with attic space, per the listing
- Deck outside the studio
- Additional storage buildings and sheds



Land
The lot is about 0.70 acres of steep woods with walkways, decks and sitting spots around the property. The aerial photos show it in a wooded valley surrounded by mountains.
- About 0.70 acres
- Several outdoor sitting areas
- Wooded mountain setting


School
The house is in Macon County.
- Mountain View Intermediate School (GreatSchools 3/10)
- Macon Middle School (6/10)
- Macon Early College High School (7/10)
Price History and Taxes
The house last sold in 2003 for $164,500. It was listed for sale in November 2026 at $339,900 and went under contract five days later. Property taxes are low at about $560 a year.
- Nov 2026: Contingent — $339,900
- Nov 2026: Listed for sale — $339,900
- Jul 2003: Sold — $164,500
- Aug 1997: Sold — $118,500
- 2025: $560 in property tax
- 2024: $560 in property tax
- 2023: $548 in property tax
It is a small house in the woods, and the waterfall is the main reason to look at it.
Full Listing Description
Photos can’t quite do this place justice, but we sure gave it a try! The waterfall runs between enormous moss-covered rocks beside a sitting deck, with a towering boulder rising above it all. It’s hard to capture the scale of the rock or the sound of the water in a photo. This is one you need to see, and hear, in person.
Brand-new stairs lead down to the water, where there’s room to pull up a chair and stay awhile. But give yourself time to enjoy the house, too. The sunroom brings in plenty of natural daylight, with space for plants, a reading chair, or a table overlooking the wooded surroundings. A fireplace in the living area gives you somewhere to gather when the weather turns cool, and the two-bedroom, two-bath layout keeps the house a manageable size.
The detached studio with attic space gives you somewhere separate to work on a project, set up a hobby room, or keep your supplies without taking over the house. Additional storage buildings provide room for tools and outdoor gear, while several outdoor sitting areas let you change your view throughout the day.
The sellers have put considerable work into getting the property ready, including new exterior stairs, a brand-new whole-house dehumidification system, and other repairs and improvements.
Set on approximately 0.70 acres in the Cullasaja area of Franklin, there’s more here than a photo can fit. Come walk through the house, spend a little time in the sunroom, and finish your visit down by the waterfall.
All Photos