Home with 3.4 Acres in Big Stone Gap, Virginia

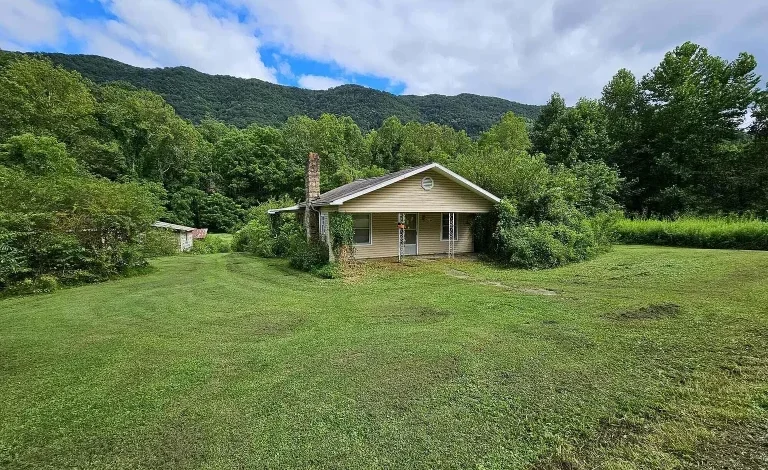
Finding an authentic mountain retreat with running water and gentle acreage is rare in today’s regional real estate market. This single-family property with 3.4 acres in Big Stone Gap, Virginia, presents a distinct chance to shape an Appalachian dream escape from the ground up.
The surveyed 3.399-acre parcel rests against lush forested ridges, offering quiet mountain views and true privacy. While a 908-square-foot cottage built in 1923 still stands on the grounds, it is fully uninhabitable, shifting the real value directly to this prime parcel of Southwest Virginia ground.

Front view of the 1923 cottage set against towering mountain ridges and expansive grassy yard space in Big Stone Gap, Virginia.
Curb Appeal and Mountain Homestead Potential
Approaching the property, rolling green meadows meet a natural forest backdrop that defines the Southern Appalachian ridgelines. The existing single-story structure retains simple vinyl siding and a modest front porch frame, yet nature has slowly begun reclaiming its perimeter.
So, instead of a standard renovation, this lot offers buyers a clean canvas to establish strong curb appeal with a custom-built residence. You can clear the footprint to place a modern rustic cabin, modular design, or timber-frame homestead framed by tall hardwoods.
Also, existing utility connections provide a significant head start that raw acreage rarely offers. Public water and electric service are already available right at the site, saving substantial initial development capital.
Meanwhile, the county indicates a private sewer or septic notation, but buyers should plan for a fresh soil evaluation. Take a look at the outdoor acreage photos below, and find the complete 9-photo gallery linked at the end of this tour.

Detached wooden storage sheds and outbuildings resting along the open lawn bordered by mature trees.
Envisioning the Heart of a New Home
Because the original 1923 roof has caved in, the real magic here lies in imagining the interior floor plan you can construct. In a newly designed custom home, you can establish an airy open-concept floor plan oriented toward the southern ridges.
See alsoHome with 2.4 Acres in Readfield, Maine
Imagine walking through a wide front entry directly into soaring vaulted ceilings supported by rough-sawn timber beams. Wide-plank white oak flooring and towering clerestory windows could flood every main living space with rich morning light.
In fact, orienting your primary great room toward the rear property line guarantees uninterrupted seasonal color changes across the hills. Daily room flow could easily move from a central stone fireplace to a sheltered viewing terrace.
Plus, modern building envelopes provide energy efficiency that older structures simply cannot match. You have complete freedom to configure generous closet space, laundry mudrooms, and custom gear storage for mountain adventures.

Wide landscape perspective displaying the gentle slope of the 3.4-acre lot and sweeping mountain greenery.
Designing Kitchen and Dining Spaces
A new architectural plan allows for a gourmet kitchen built specifically for hosting family gatherings after days spent outdoors. You can install an expansive central island surfaced in honed granite or soapstone, paired with solid maple shaker cabinetry.
Also, thoughtful pantry storage and direct exterior access make unloading groceries simple and seamless. A dedicated dining bay surrounded by casement windows would offer front-row seats to native birds and grazing deer during breakfast.
Meanwhile, evening dining can spill directly outdoors onto a screened porch built right off the cooking prep zone. You can review the full pricing history, boundary survey, and property details in the source link below the photos.

A mowed walking path leading past an weathered outbuilding into the private back clearing of the parcel.
Planning the Primary Suite and Private Quarters
The original layout was recorded as a 3-bedroom, 1-bath cottage, but a fresh build lets you redefine modern comfort. A luxurious primary suite can be set in its own dedicated wing to ensure absolute quiet and privacy.
Design a restful bedroom retreat with dual walk-in closets and direct glass sliders opening to misty valley mornings. An ensuite bathroom with heated porcelain tile, a freestanding soaking tub, and a glass-enclosed shower brings boutique hotel luxury home.
Secondary bedrooms can easily serve multiple purposes based on your personal lifestyle needs. For example, one bedroom makes an exceptional home office with high-speed internet, while another welcomes weekend guests.
See alsoCottage Home with 1.03 Acres in Big Stone Gap, Virginia
If you prefer an investment path, this acreage offers exceptional layouts for short-term vacation rentals or guest glamping setups. The topography provides several private perches that let multiple parties enjoy the landscape simultaneously.

The babbling, rock-bottom mountain creek flowing naturally through the middle of the property.
Outdoor Living Grounds and the Mountain Creek
The true centerpiece of this property is the crystal-clear creek that winds directly through the center of the 3.4-acre tract. Smooth river stones, gentle rapids, and shaded banks create an idyllic soundtrack for your daily outdoor living space.
Children and pets can splash along shallow gravel shallows while you relax on a hammock strung between shoreline sycamores. And because the topography features both level clearings and rolling slopes, you have ample room for gardens, mini-orchards, or workshops.
Two existing outbuildings on the grounds offer immediate utility storage for mowers, tools, and building supplies during your construction phase. You could also clear secondary paths along the stream to establish secluded creek-side fire pits and timber benches.
Plus, mature surrounding forests act as a natural acoustic buffer, keeping the entire hollow serene and peaceful. This parcel delivers the open acreage freedom many buyers seek, without sacrificing practical access.
Location, Daily Convenience, and Big Stone Gap Lifestyle
While the setting feels worlds away from busy city life, daily essentials remain remarkably close at hand. The property sits just minutes from US-23, providing swift commutes throughout Wise County and across Southwest Virginia.
Local schools, regional healthcare facilities, and grocery shopping in downtown Big Stone Gap are only a short drive away. You can spend your mornings hiking in nearby state parks and your afternoons browsing downtown cafes and historic landmarks.
Also, the surrounding region offers world-class fly fishing, scenic river kayaking, and endless miles of national forest trails. This blend of natural beauty and urban accessibility helps maintain long-term property value.
See alsoCottage with 96 Acres in Oakwood, Virginia
Summary of Value on This Big Stone Gap Property
This 3.4-acre offering in Big Stone Gap, Virginia, represents an extraordinary land opportunity where clean water, lush views, and infrastructure converge. Rather than paying a premium for someone else’s outdated finishes, you can bring a brand-new architectural vision to life.
Whether you choose to build a private mountain homestead, establish a mini-farm, or construct a turnkey vacation rental, the potential here is undeniable. The presence of water, electricity, and surveyed boundaries makes this one of the most exciting land opportunities in the area.
If you’re interested in learning more about this property, please contact the listing agent through the Zillow link provided below the photos.


