Look at that Victorian trim! C. 1896 in Utah. $725,000.

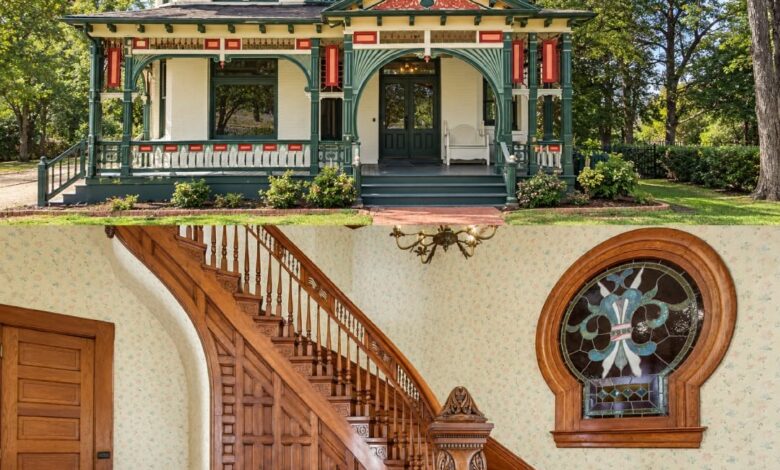
This Victorian in Ogden, Utah was built in 1896 by William Raymond. It has five bedrooms, four bathrooms, and 3,922 square feet of living space on about 1.4 acres. The listing says the original woodwork, floors, and leaded-glass windows are still there.

1417 S Washington Blvd E, Ogden, UT 84404 — $725,000
The Victorian Exterior
The listing calls out classic Victorian exterior features, and the home is described as part of Ogden’s architectural heritage. The walls are brick, cedar, and stone, and the house has three stories with a balcony and an entry foyer.

Features:
- Built in 1896
- Victorian style
- Brick, cedar, and stone construction
- Three stories, balcony
The Mahogany Banister
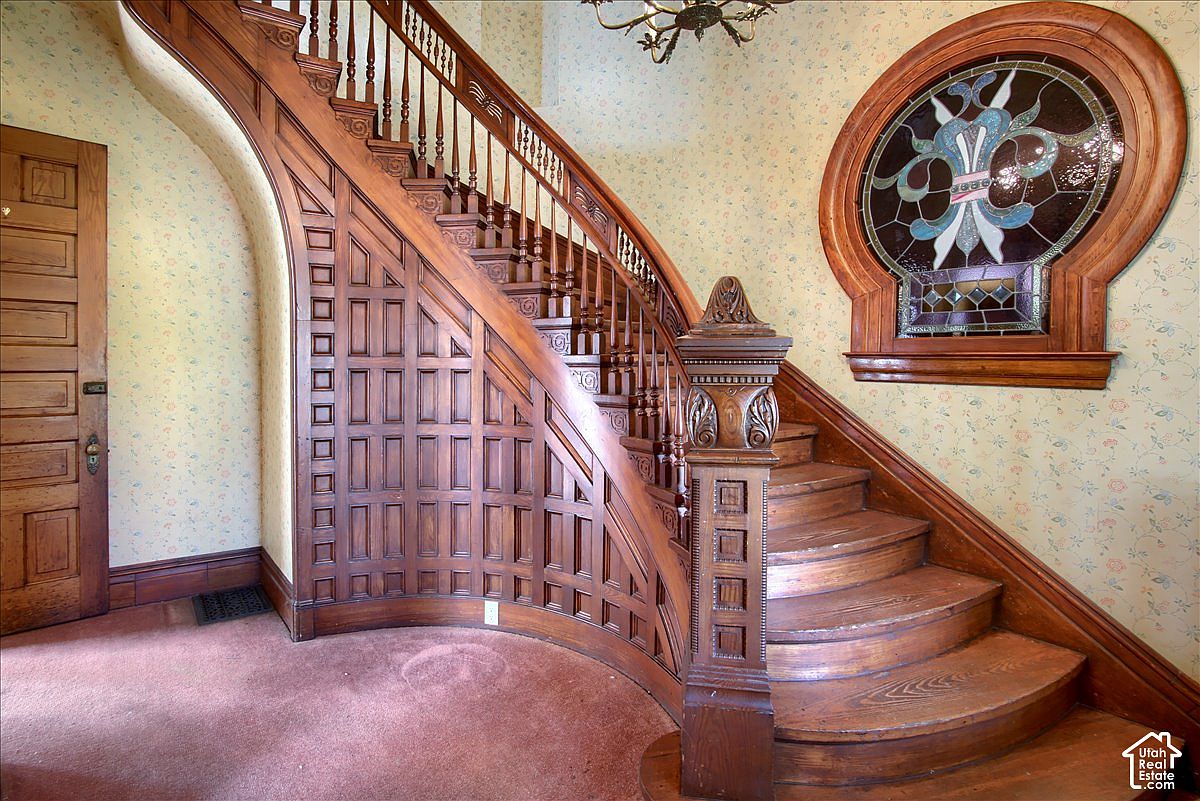
The front banister is imported Philippine mahogany. It is one of the details the listing points to first.
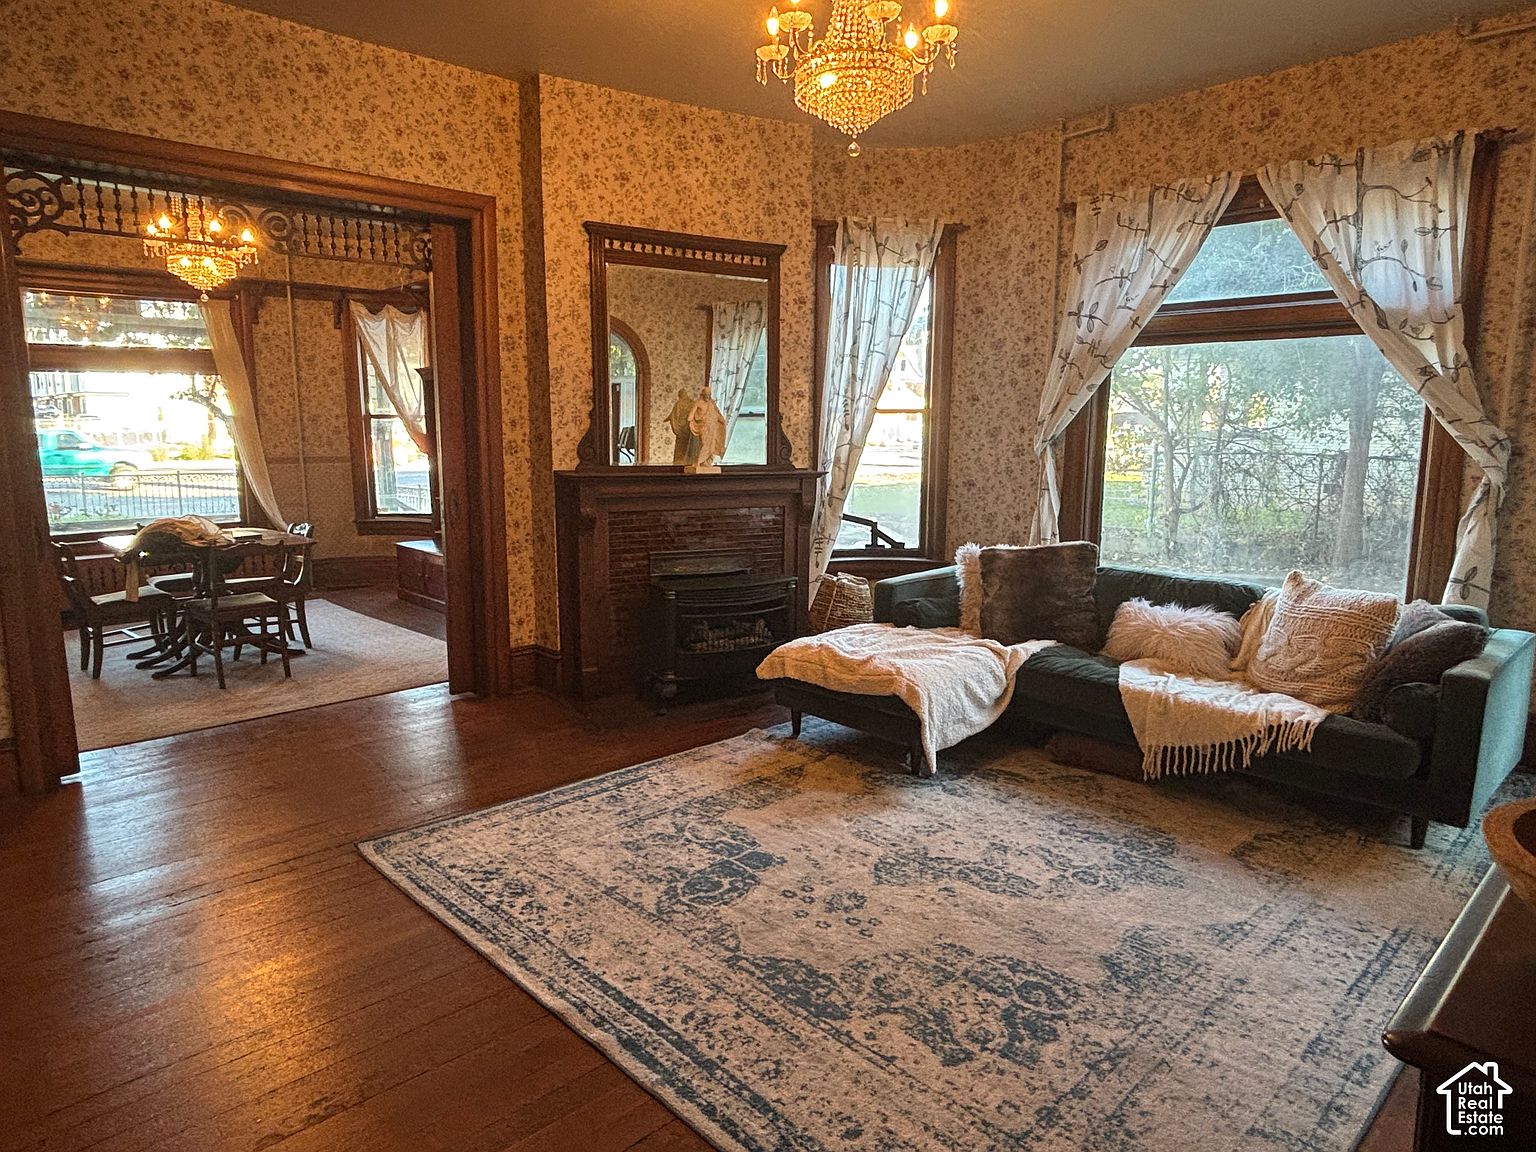
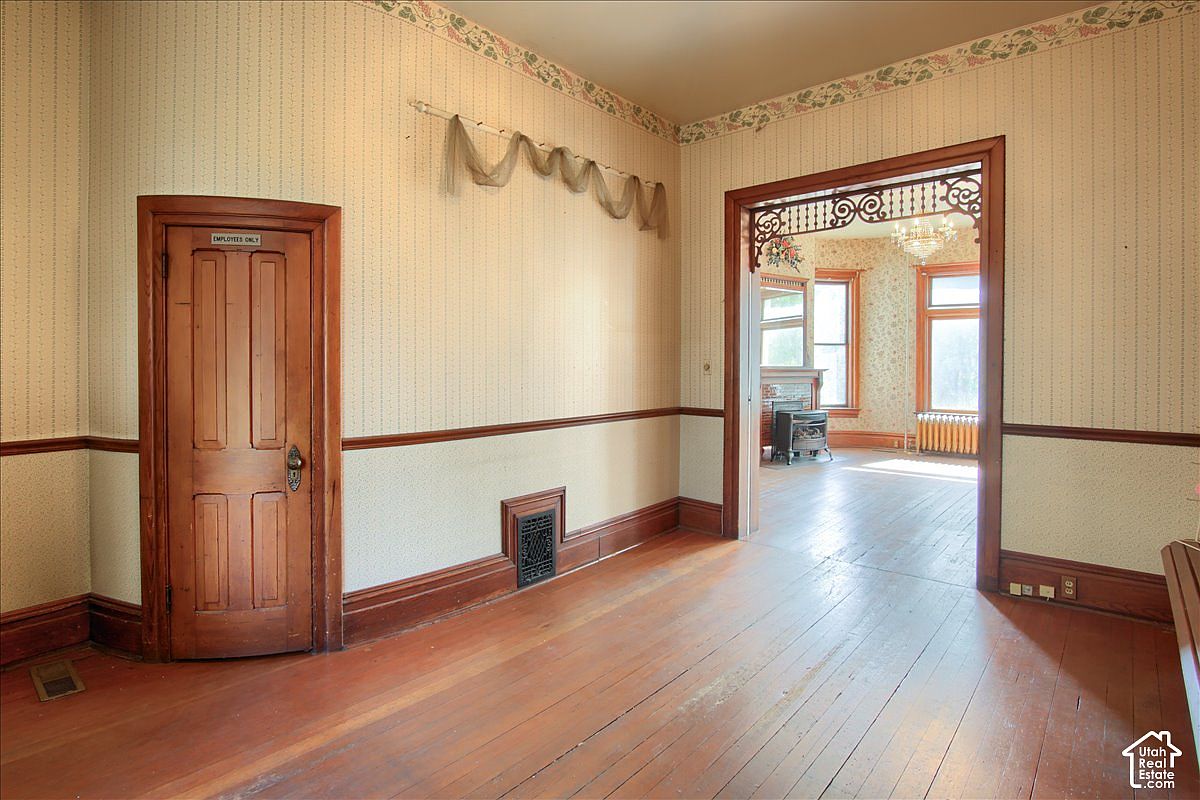
The original woodwork and floors are still in the house, according to the listing. Flooring in the home includes hardwood, along with carpet, laminate, and linoleum in places.

Features:
- Imported Philippine mahogany banister
- Original woodwork and floors
- Hardwood, carpet, laminate, and linoleum flooring
Leaded Glass, Pocket Doors, and Bay Windows
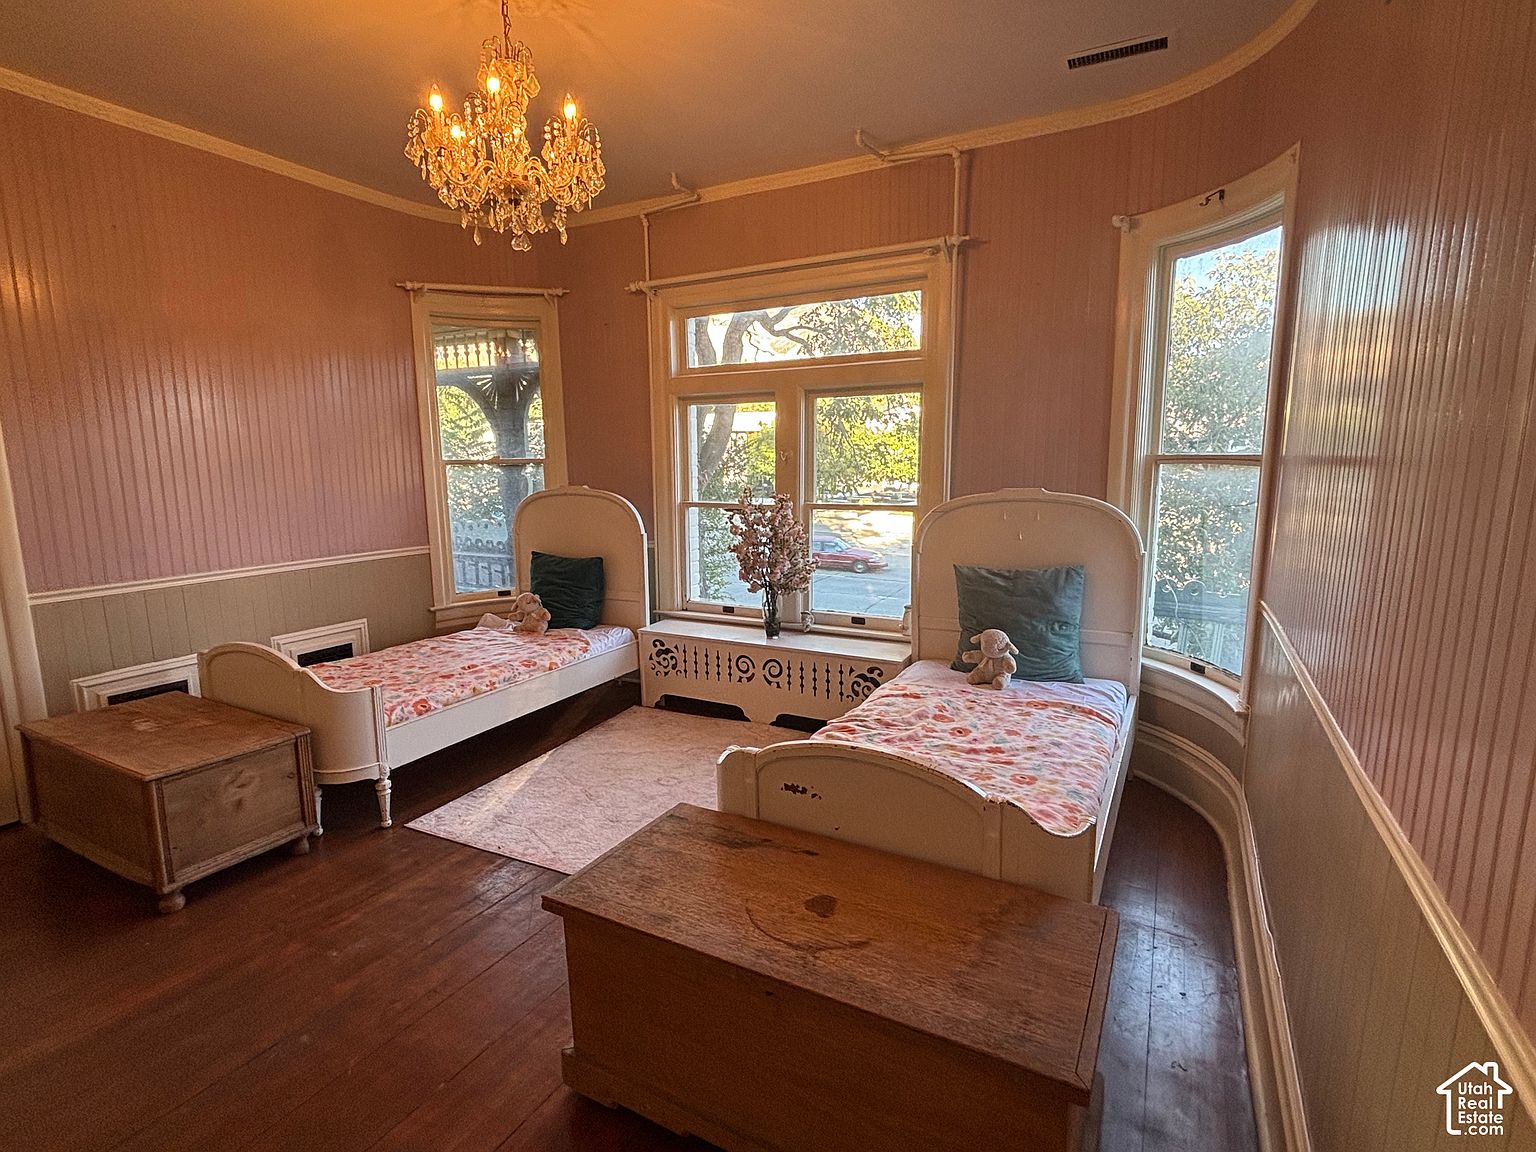
The windows include leaded glass and charming bay windows. There are also pocket doors between rooms.

Features:
- Leaded-glass windows
- Pocket doors
- Bay windows
Three Fireplaces
The home has three fireplaces. The listing mentions fireplaces as part of the original character of the house.

Features:
- 3 fireplaces
Heating and Cooling
The house has central gas heating and air conditioning. The original radiators are still in place, kept as a nod to the home’s history.

Cooling is listed as central air, evaporative cooling, window units, and ceiling fans.

Features:
- Central gas heating
- Original radiators still in place
- Central air, evaporative cooling, window units, ceiling fans
Bedrooms, Bathrooms, and Layout
There are five bedrooms and four bathrooms across three stories. The listing includes walk-in closets and an accessory apartment among its features, and the basement is partial.

Features:
- 5 bedrooms, 4 bathrooms
- 3,922 sq ft
- Walk-in closet(s)
- Accessory apartment
- Partial basement
Kitchen and Laundry
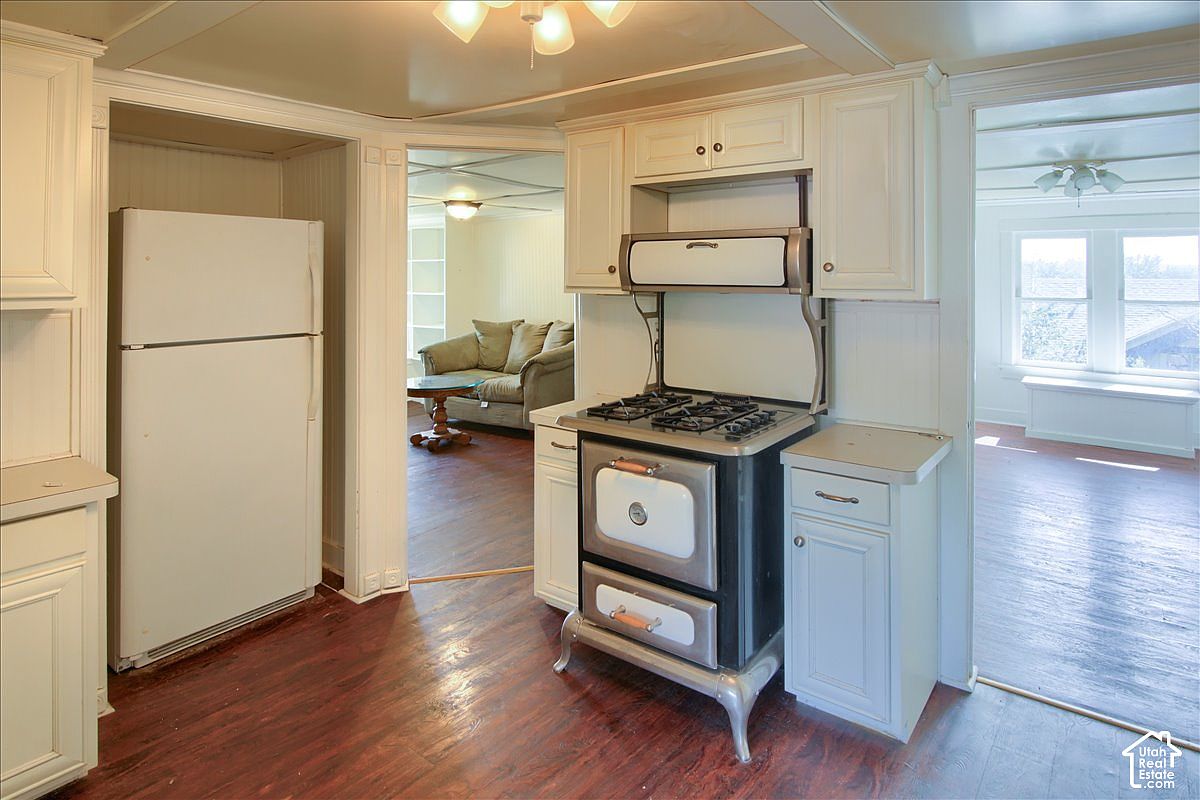
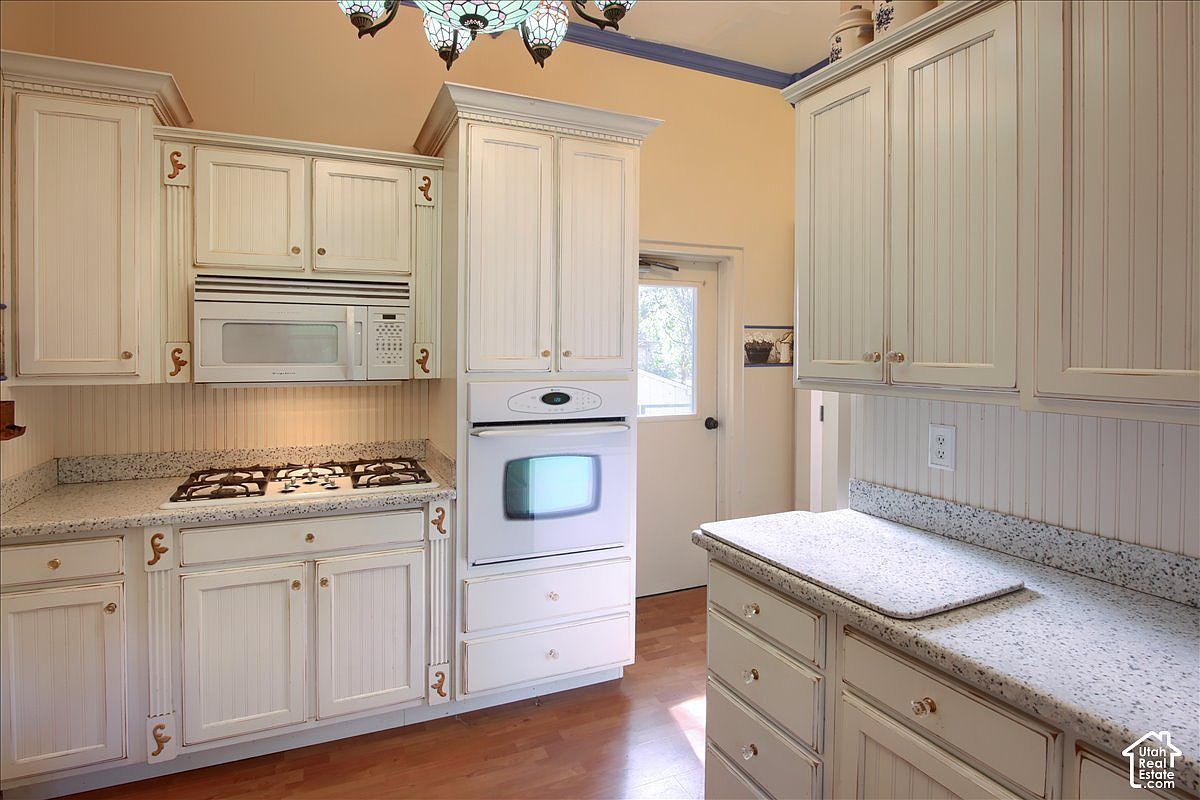
Appliances listed with the home are a refrigerator, oven, gas range, microwave, washer, and dryer. A water softener is owned, and the laundry has an electric dryer hookup.

Features:
- Refrigerator, oven, gas range, microwave
- Washer and dryer
- Owned water softener
1.4 Acres Along Mill Creek
The setting is 1.4 acres spread across three parcels. Mill Creek runs along the entire property. The listing describes an open meadow and mature trees, and the lot is listed as wooded with a stream and mountain views.

Features:
- Three parcels
- Mill Creek borders the whole property
- Open meadow and mature trees
- Mountain views
Parking and Slab
There is parking for about 30 vehicles. A concrete slab is already in place for a potential large garage or shop.
Features:
- Parking for approximately 30 vehicles
- Concrete slab ready for a garage or shop
Zoning
The property is zoned CP-2. The listing says it allows residential use or qualifying commercial use, but not multifamily. It points buyers to Ogden City Code 15-38-1 through 15-38-5 for permitted uses.

Features:
- Zoned CP-2
- Residential or qualifying commercial potential
- Not multifamily
Taxes and Schools
Annual property taxes are listed at $6,007. Nearby schools include Heritage School (PK-6), Mound Fort Junior High School (7-9), and Ben Lomond High School (10-12).

Features:
- Taxes: $6,007 per year
- Heritage School, PK-6, 1.3 miles
- Mound Fort Junior High, 7-9, 0.6 miles
- Ben Lomond High School, 10-12, 1.2 miles
The house was first listed in September 2024 at $625,000 and went pending that November. It came back on the market on October 22, 2026 at $725,000, which works out to about $185 per square foot. Zillow’s Zestimate is $709,000.

It would suit someone who wants an 1896 Victorian with original details and a big creekside lot, and who is comfortable with the CP-2 zoning. The listing says pre-approval or proof of funds is required before a showing.

Full Listing Description
A Rare Ogden Treasure – Timeless Victorian Elegance on 1.4 Acres! Step into history with this extraordinary Victorian, built in 1896 by William Raymond and brimming with character you simply cannot replicate. From the imported Philippine mahogany front banister to the original woodwork and floors, leaded-glass windows, pocket doors, fireplaces, and charming bay windows, every detail tells a story.
Classic Victorian exterior features complete this remarkable piece of Ogden’s architectural heritage. Enjoy modern central gas heating and A/C, with the original radiators still in place as a nod to its historic charm. And then there’s the land!
A truly enchanting 1.4-acre setting spanning three parcels, with Mill Creek bordering the entire property. Imagine your own private sanctuary featuring a peaceful open meadow, mature trees, parking for approximately 30 vehicles, and a concrete slab ready for a potential substantial garage or shop. The possibilities are as impressive as the setting!
Zoned CP-2, this distinctive property offers residential or qualifying commercial potential (not multifamily). Explore permitted uses in Ogden City Code 15-38-1 through 15-38-5. Historic grandeur, an extraordinary setting, and a rare opportunity to own a piece of Ogden’s past.
Pre-approval or proof of funds required prior to showing.
All Photos