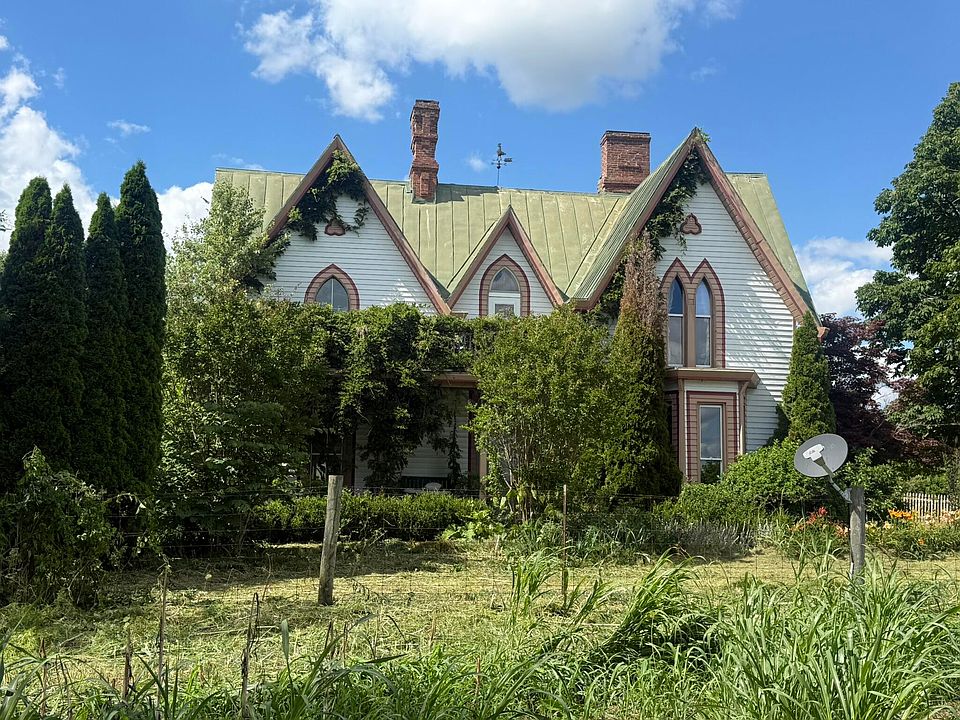
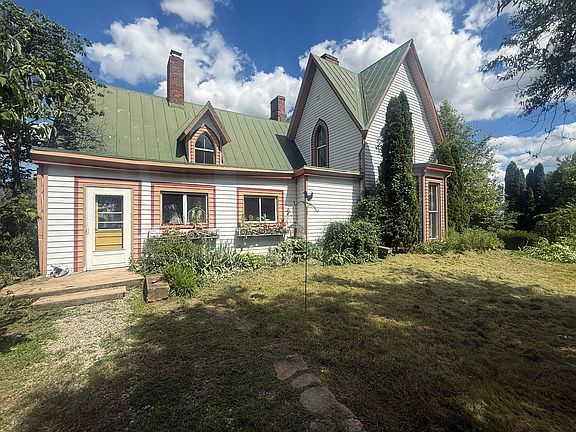
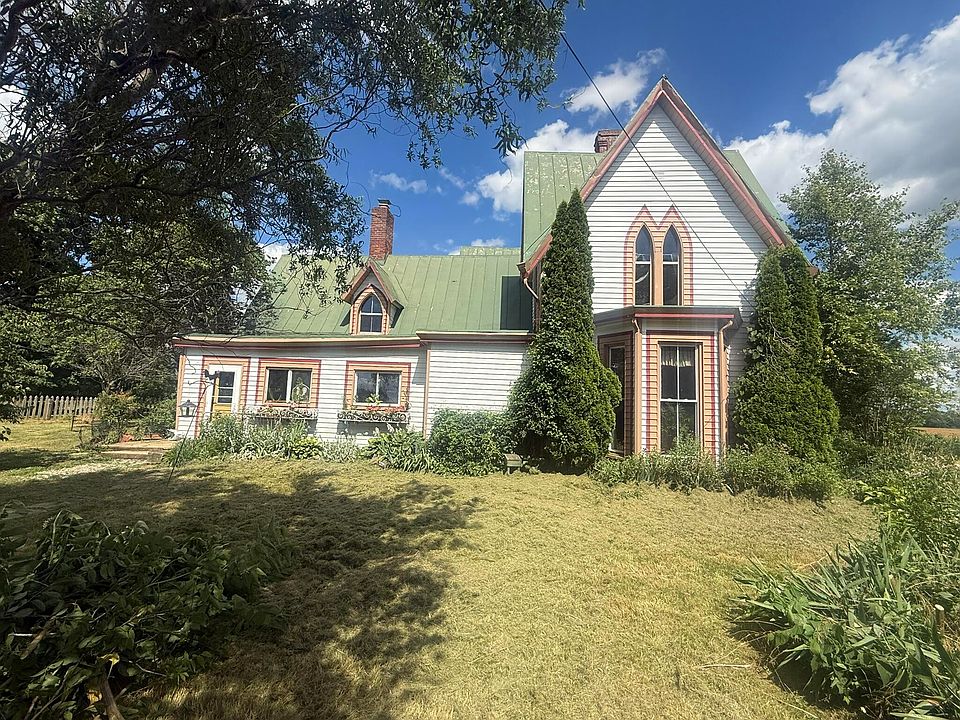
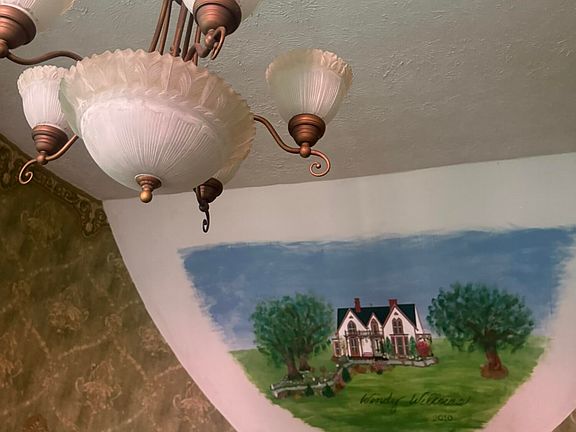
Love this storybook cottage! On 4 acres! Pretty driveway! $225,000! C. 1890 in Kentucky.

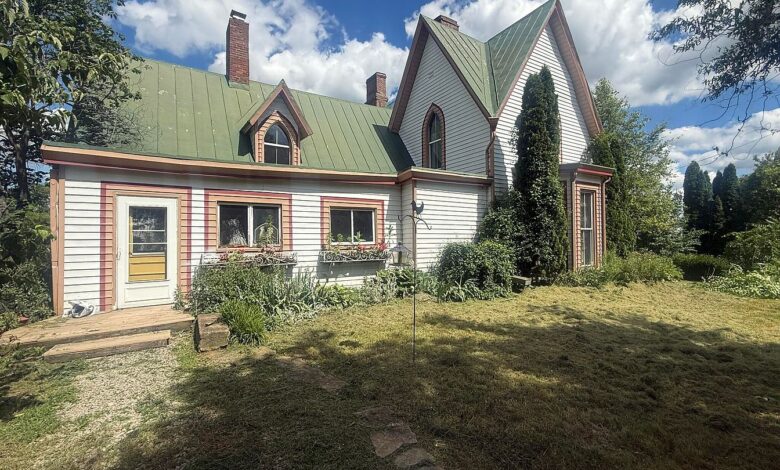
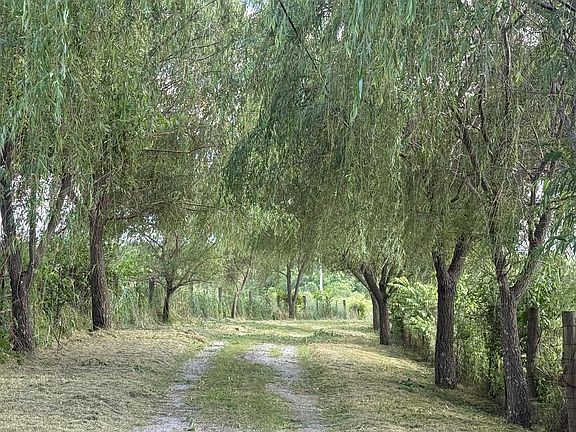
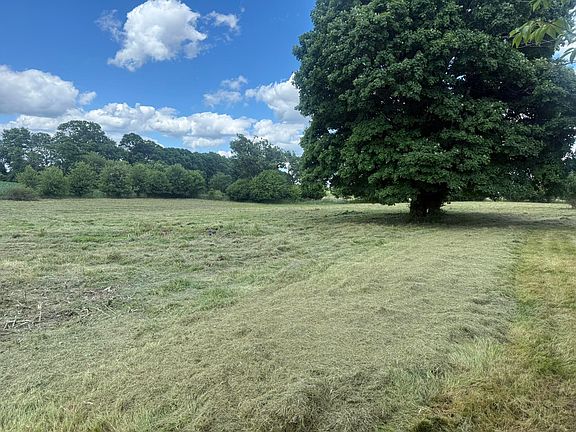
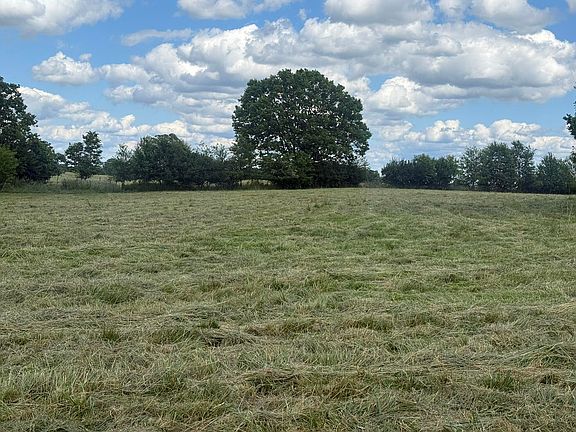
If you are looking for a property that feels like it was pulled right out of a storybook, you need to see this place. Known as “Windy Willows,” this 1890s cottage in Mayslick, Kentucky, is tucked away on four level acres. The driveway is lined with weeping willow trees, creating a tunnel-like effect that makes you feel like you are entering a different world the moment you pull up. It is a peaceful spot that perfectly balances historic charm with the potential for modern living.

Address: 5253 Raymond Rd, Mayslick, KY 41055 Price: $225,000
Classic Details and Historic Character
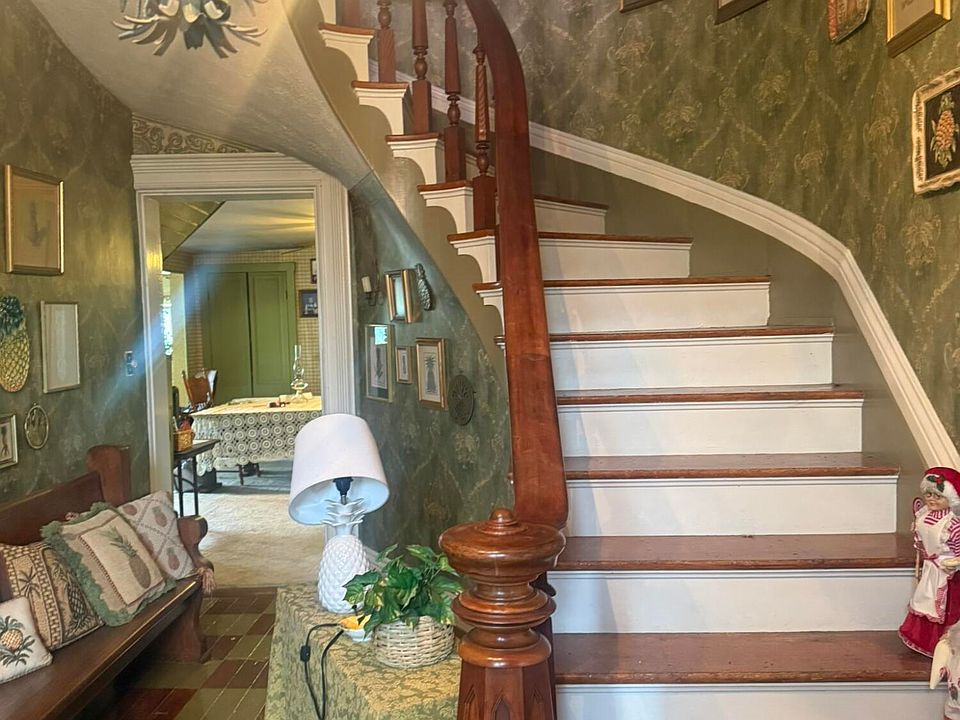
This home is full of the kind of character you just don’t find in new builds today. It has high ceilings and tall doors that reach eight feet, making the space feel open and airy. You will also notice beautiful, detailed mouldings and wide baseboards throughout the house. A curved staircase acts as a centerpiece in the foyer, adding a touch of elegance to the entry. Whether you love history or just appreciate craftsmanship, these touches make the home feel very special.

Features:
- 1890s construction
- Tall ceilings (8′ doors)
- Detailed mouldings
- Tall baseboards
- Graceful curved staircase
Living and Hosting Potential

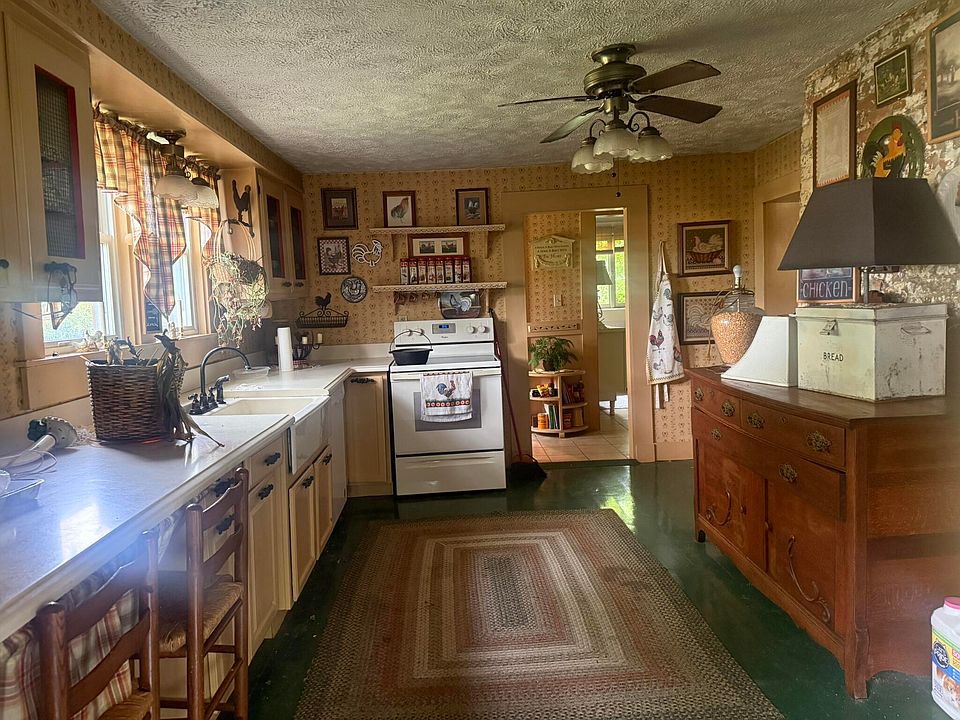
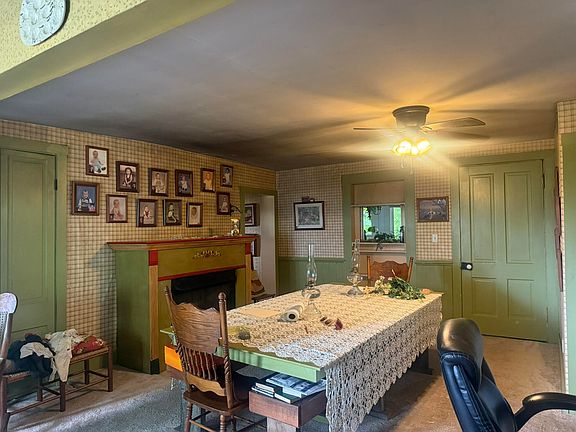
The layout of the house is designed for both comfortable daily living and hosting guests. On the main level, you have a spacious kitchen, a cozy breakfast room, and formal living and dining rooms. It’s easy to imagine hosting dinners here or simply enjoying a quiet morning with coffee. Because of its unique layout and setting, this property has a lot of potential to be used as an Airbnb, a bed and breakfast, or just a quiet retreat away from the hustle of city life.

Features:
- Spacious kitchen
- Breakfast room
- Formal living and dining rooms
- Income-producing potential (Airbnb/B&B)
Primary Suite and Upstairs Retreats
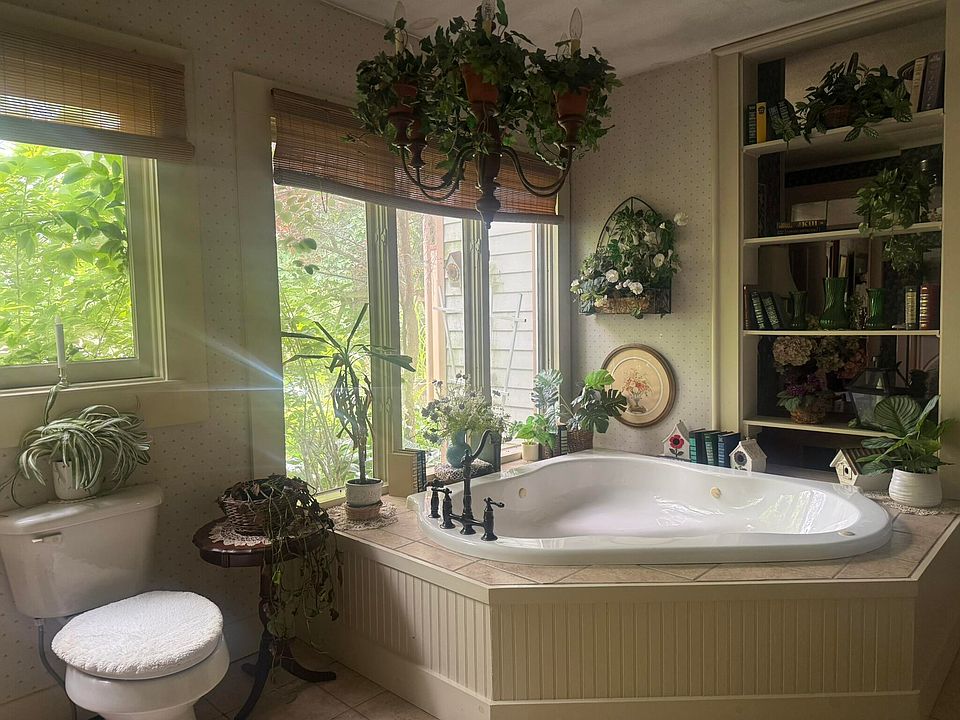
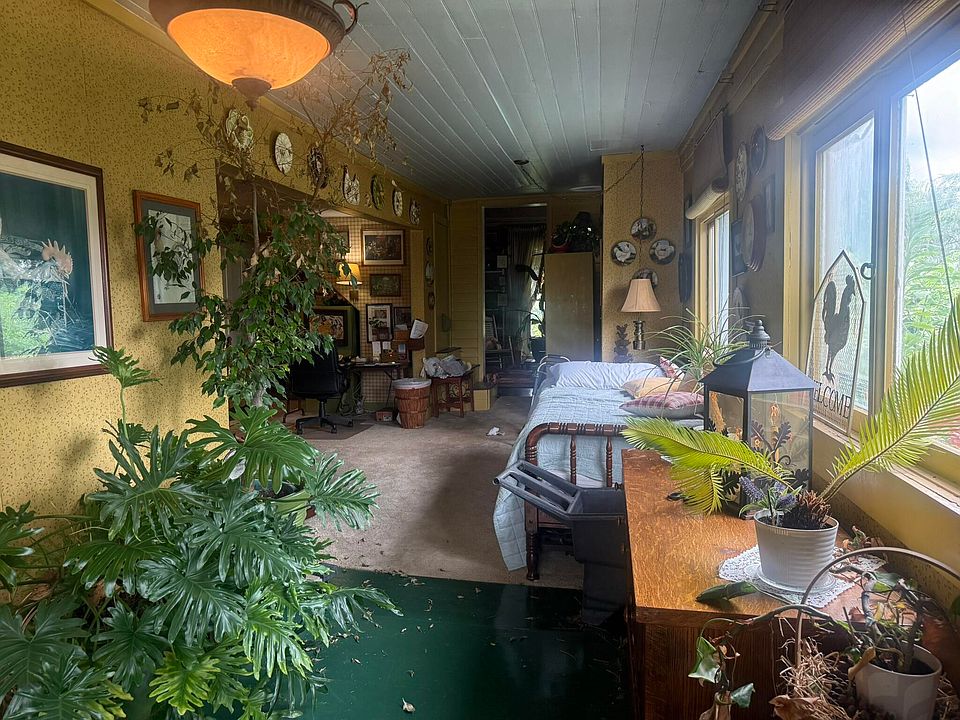
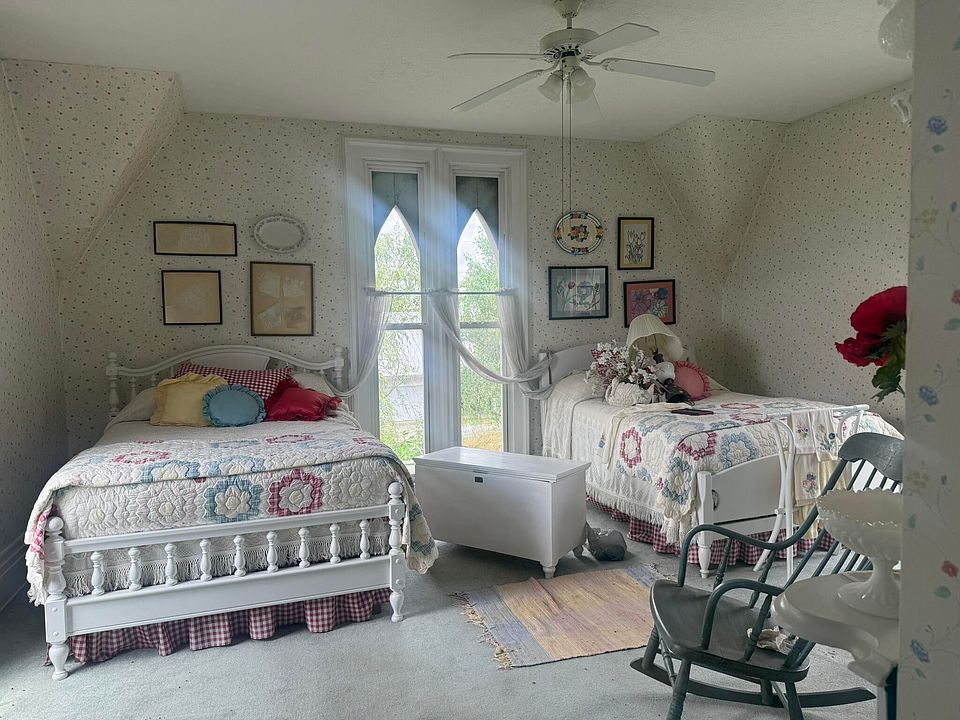
The primary bedroom is located on the first floor, which is a great convenience. It features an attached bathroom equipped with a double vanity and a jetted tub, plus plenty of custom vintage details that match the home’s style. Upstairs, you will find the additional bedrooms and an open sitting area. One of the best spots in the house is the upstairs balcony, where you can step outside and look out over the beautiful grounds.

Features:
- First-floor primary bedroom
- En suite bath with jetted tub and double vanity
- Custom vintage touches
- Open upstairs sitting area
- Charming balcony

Outdoor Living and Hobby Farming
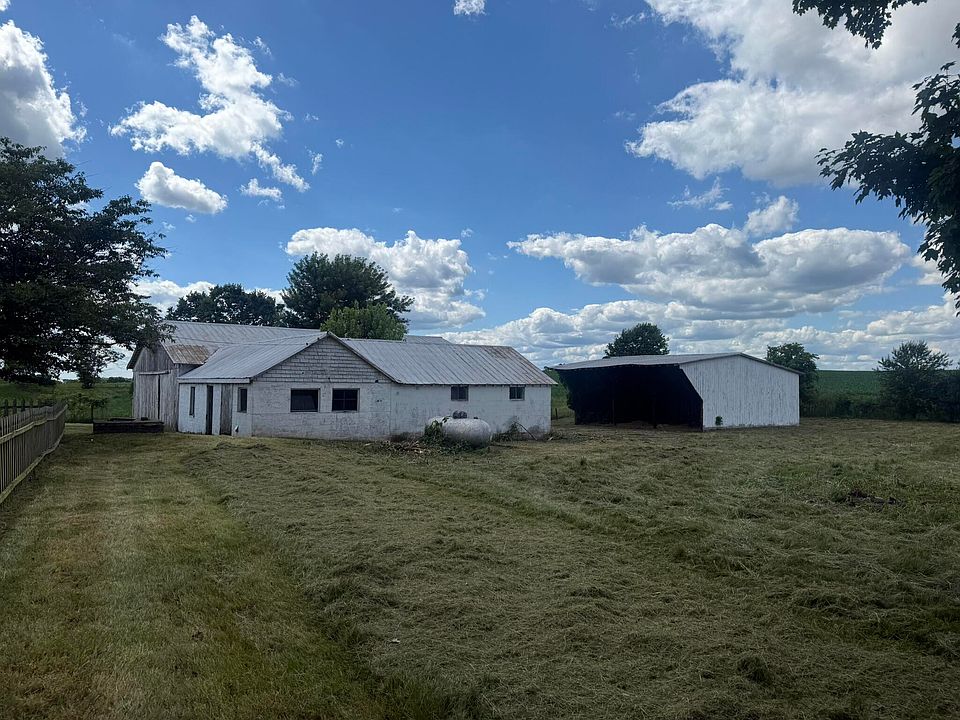
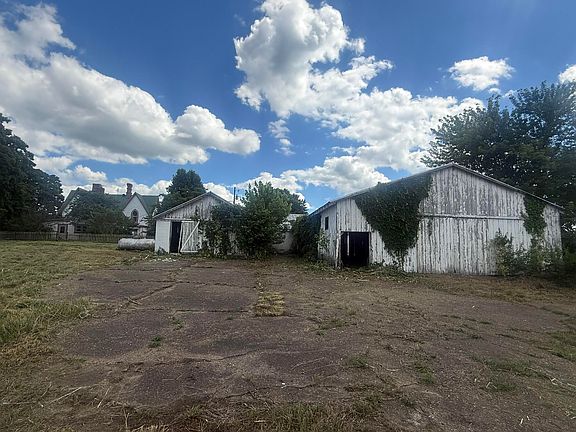
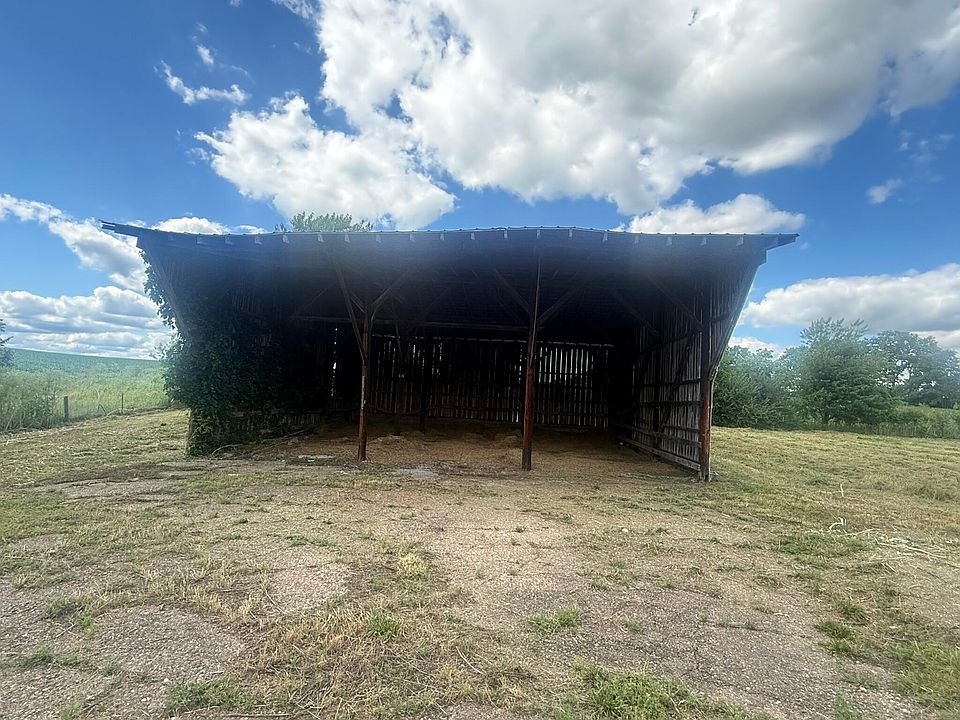
The outdoor space is just as impressive as the inside. You have covered porches on both the front and back of the house, which are perfect for relaxing and enjoying the quiet scenery. There is even a water feature in the yard that adds to the peaceful atmosphere. For those interested in hobby farming or gardening, the four-acre lot includes a detached garage, several barns, and a run-in shed, providing plenty of room for animals or storage.

Features:
- 4.04 acres
- Covered front and back porches
- Water feature
- Detached garage
- Barns and run-in shed
From Zillow
Step back into time to Windy Williows – Welcome to this enchanting 5 bedroom, 3.5 bath 1890s storybook cottage set on 4 level acres with mature landscaping, fenced yard, and a picturesque willow tree lined driveway that sets the tone the moment you arrive.

As you approach, you travel through a tunnel of weeping willows, creating a breathtaking first impression that feels straight out of a fairytale.

This charming mini farm blends historic character, modern comfort, and income producing potential—perfect for an Airbnb, bed and breakfast, or a private countryside retreat. Inside, the home showcases timeless architectural details including tall ceilings, 8′ doors, tall baseboards, detailed mouldings, and a graceful curved staircase.
The main level offers a spacious kitchen, breakfast room, formal living room, and formal dining room. The primary bedroom features an en suite bath with double vanity, jetted tub, and custom vintage touches.

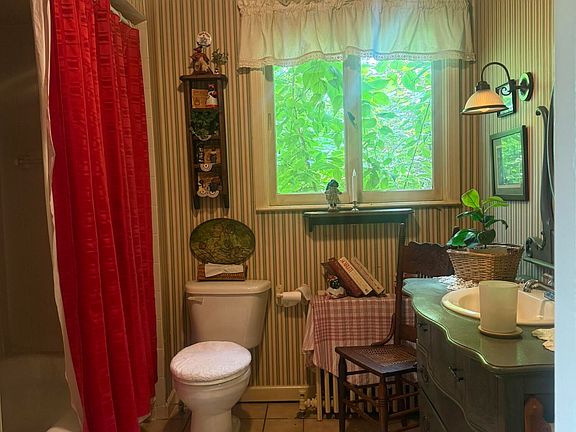
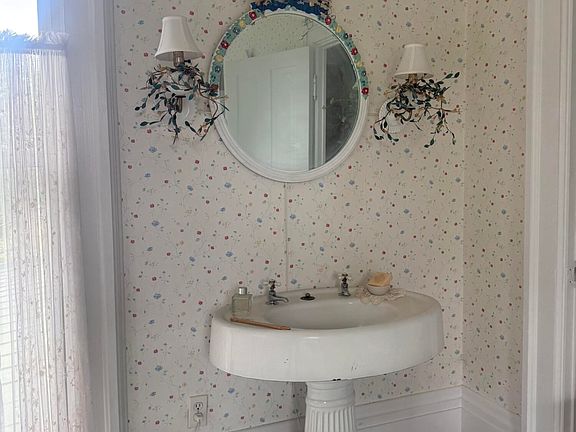
A hall bath with tub/shower unit serves the main level. Upstairs includes additional bedrooms, an open sitting area, and a charming balcony overlooking the grounds. One bedroom features an attached bath with stand up shower, while another includes a half bath with a vintage pedestal vanity.

Outdoor living is exceptional with covered front and back porches, perfect for relaxing and taking in the peaceful surroundings. A lovely water feature adds to the storybook charm. The property includes a detached garage, barns, and a run in shed—ideal for hobby farming, animals, or storage.

A truly magical property offering historic charm, acreage, and endless possibilities. Seller is acting as Guardian/Conservator and makes no representations or warranties regarding property condition and title status. Property is being sold AS IS. Buyer to do their own due diligence.