Nearly 2,000 Sq Ft with 3 Bedrooms in Kansas – $105,000!

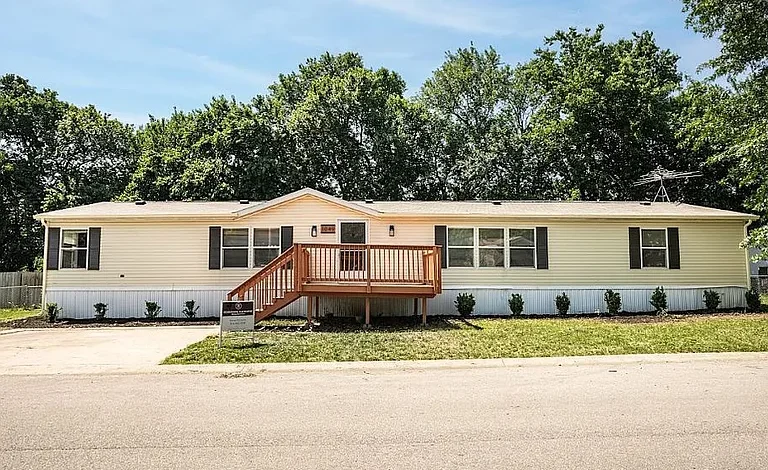
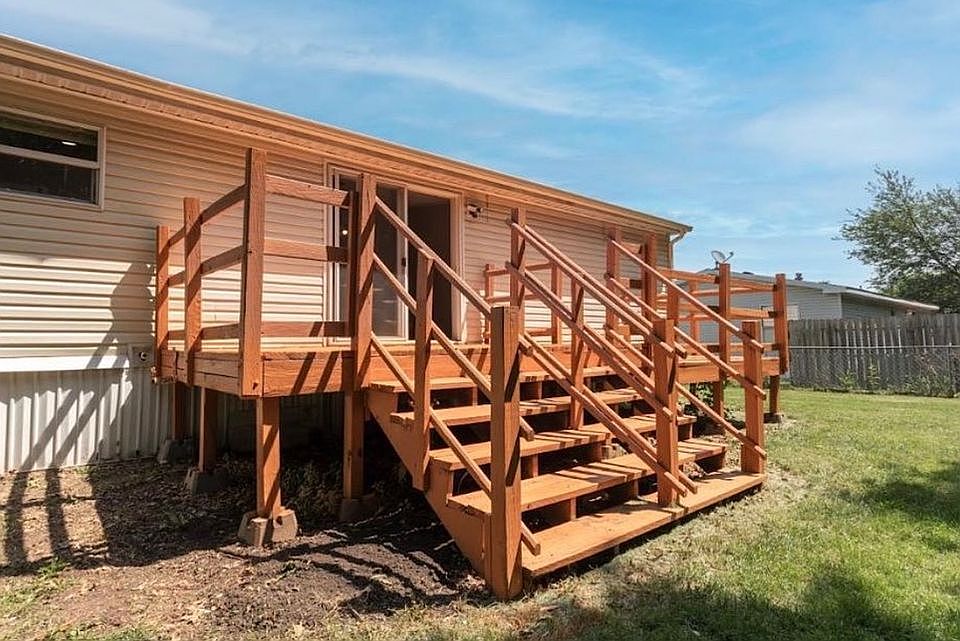
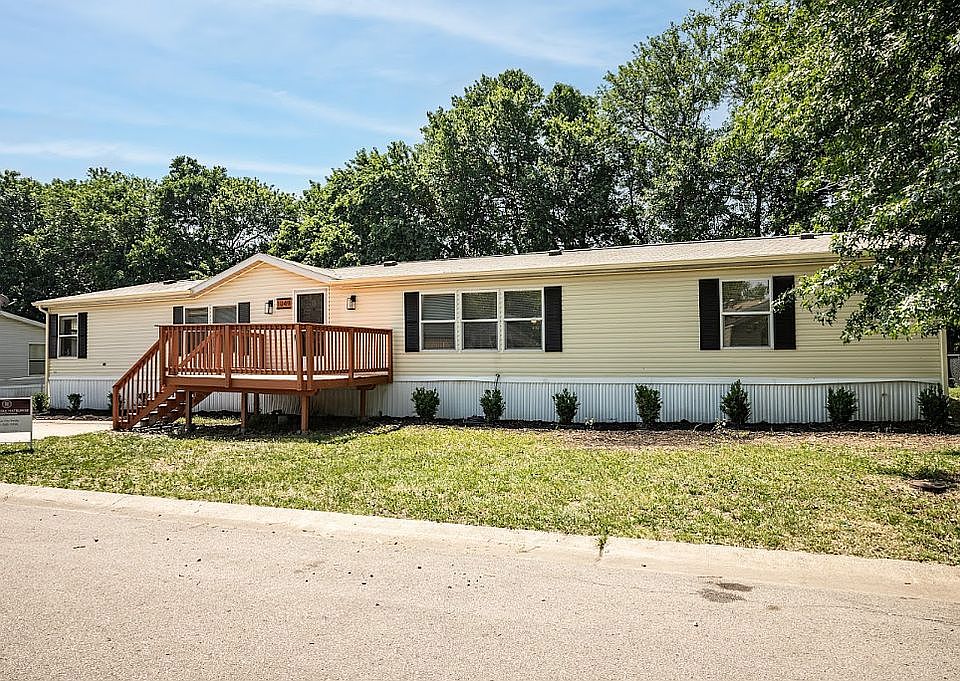
A spacious double-wide layout, 3 bedrooms, 2 full bathrooms, approximately 1,950 square feet, central air, in-home laundry, and community amenities make 1049 Wilderness Trail in Gardner, Kansas an interesting option at $105,000.
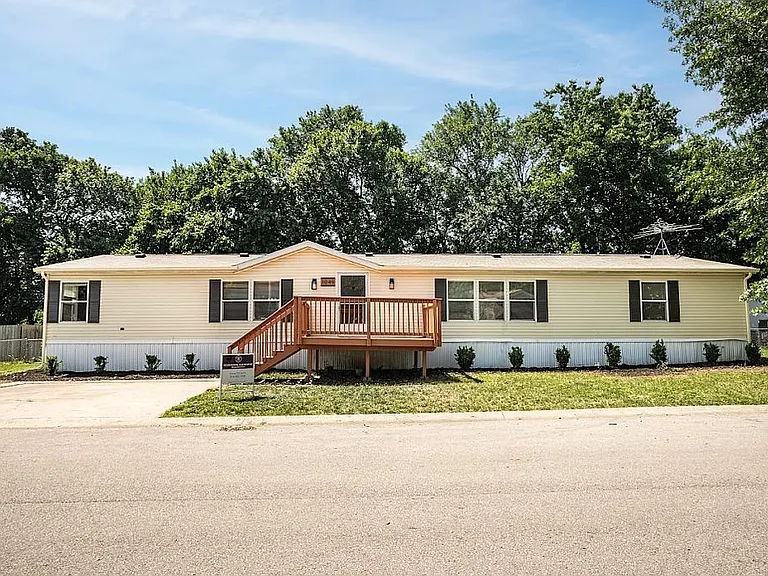
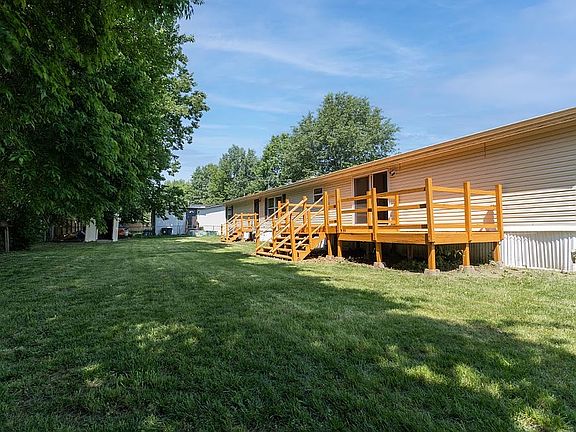
Built in 1988, the home is located in the Conestoga community and offers significantly more interior space than many manufactured homes at this price.
Approximately 1,950 Sq Ft
Space is one of the biggest highlights.
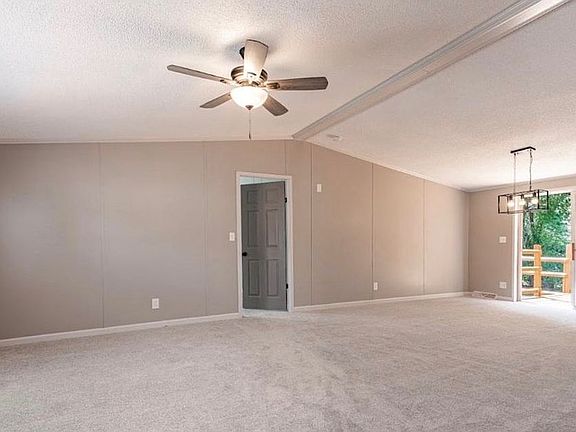
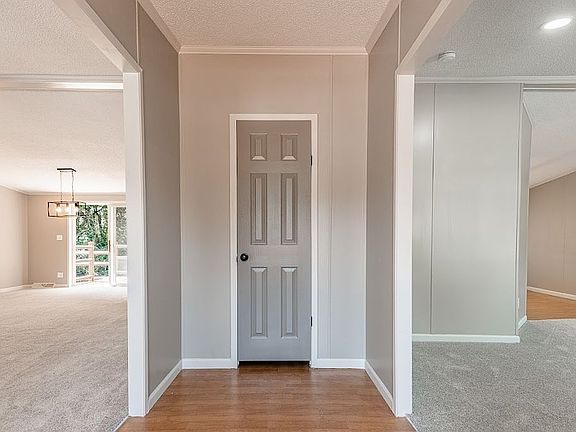
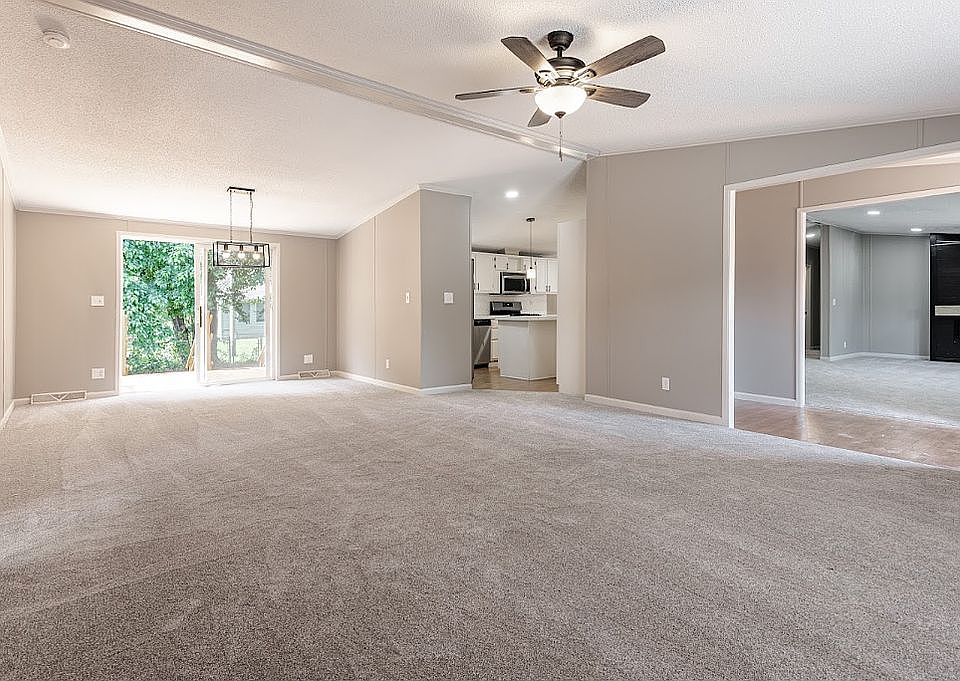
With approximately 1,950 square feet, the home provides a large living area, dedicated dining space, full kitchen, and generously sized bedrooms.
The layout gives residents plenty of room to spread out without the price tag typically associated with a similarly sized traditional house in the area.
3 Bedrooms & 2 Full Bathrooms
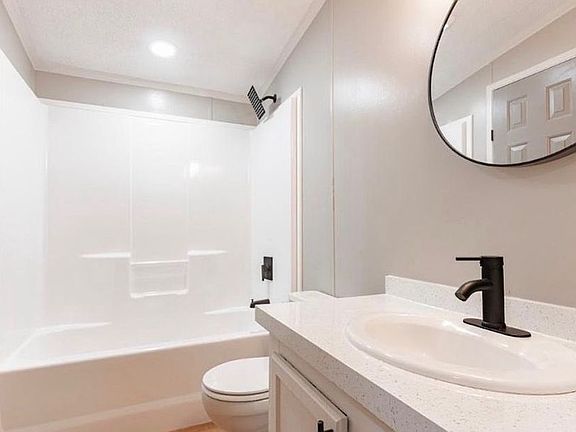
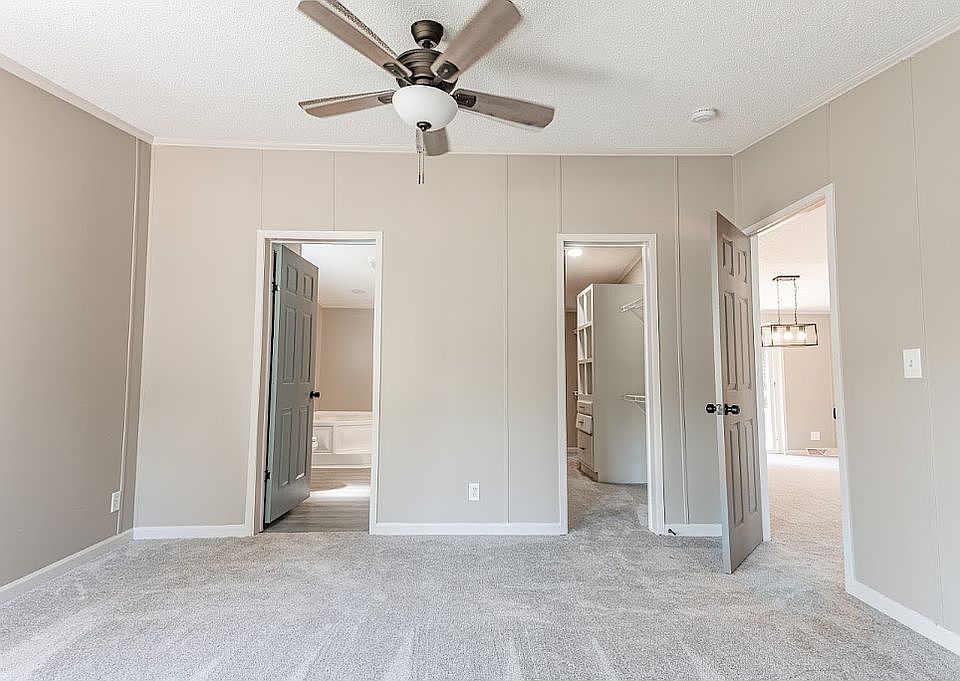
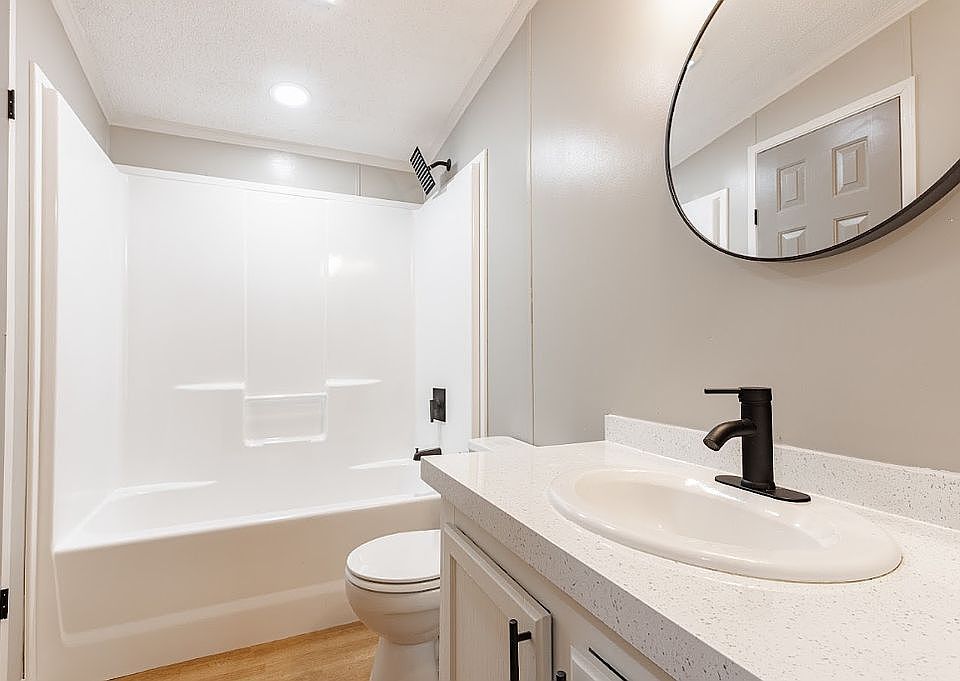
The home includes 3 bedrooms and 2 full bathrooms.
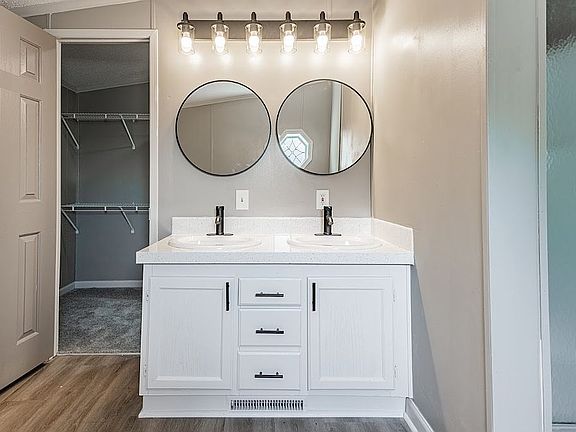
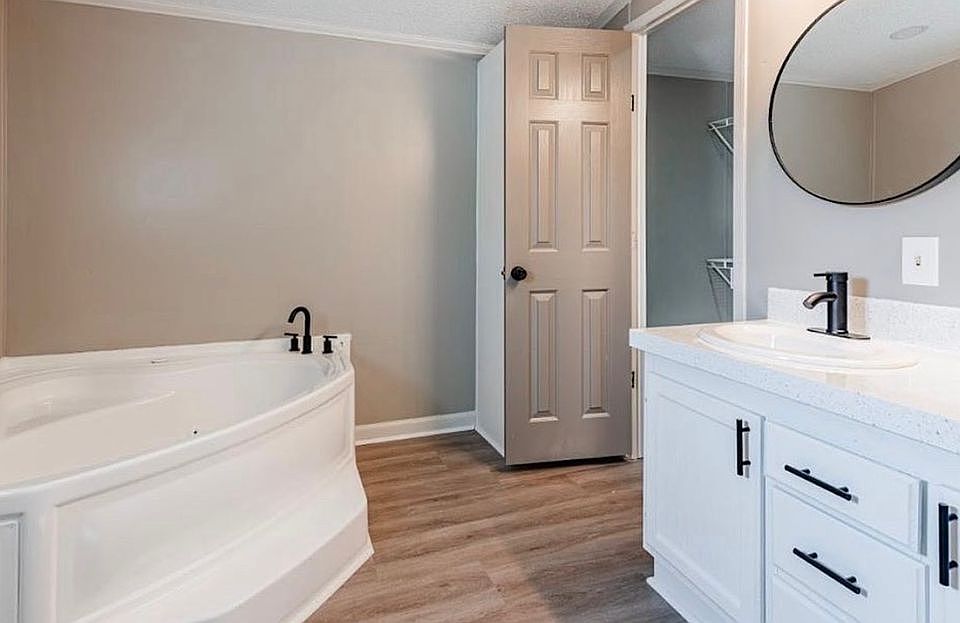
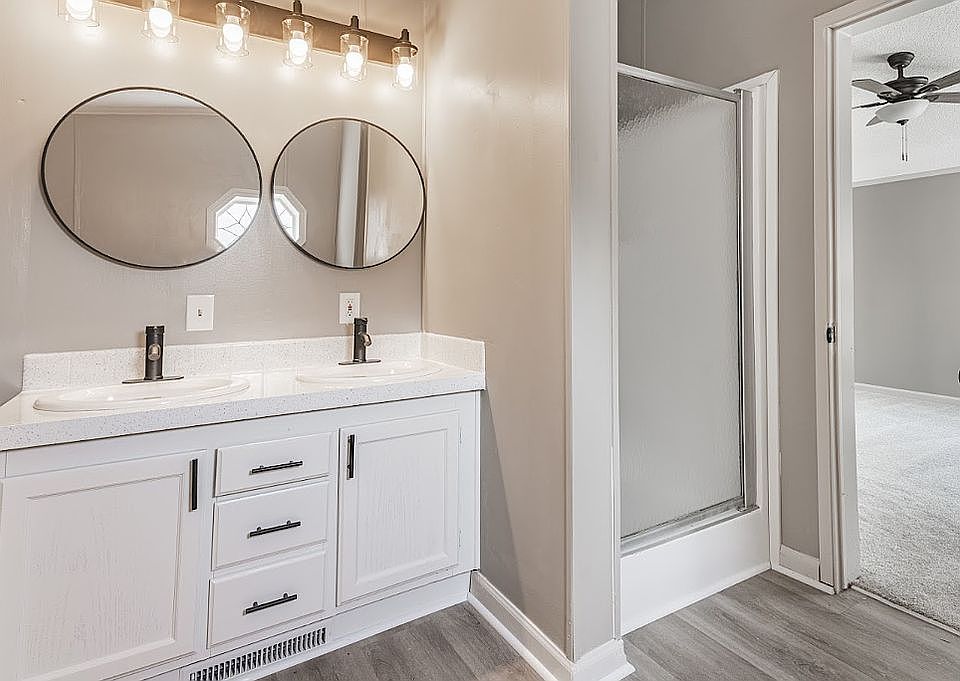
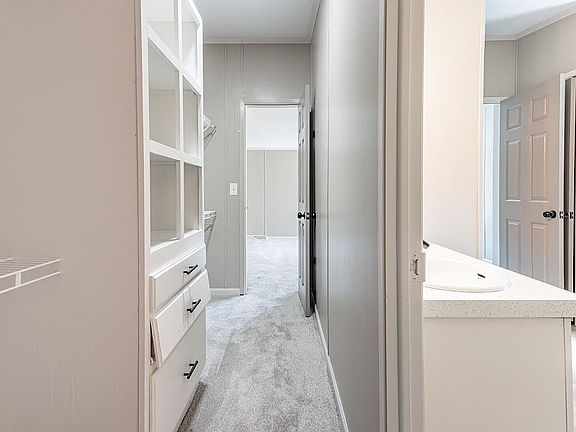
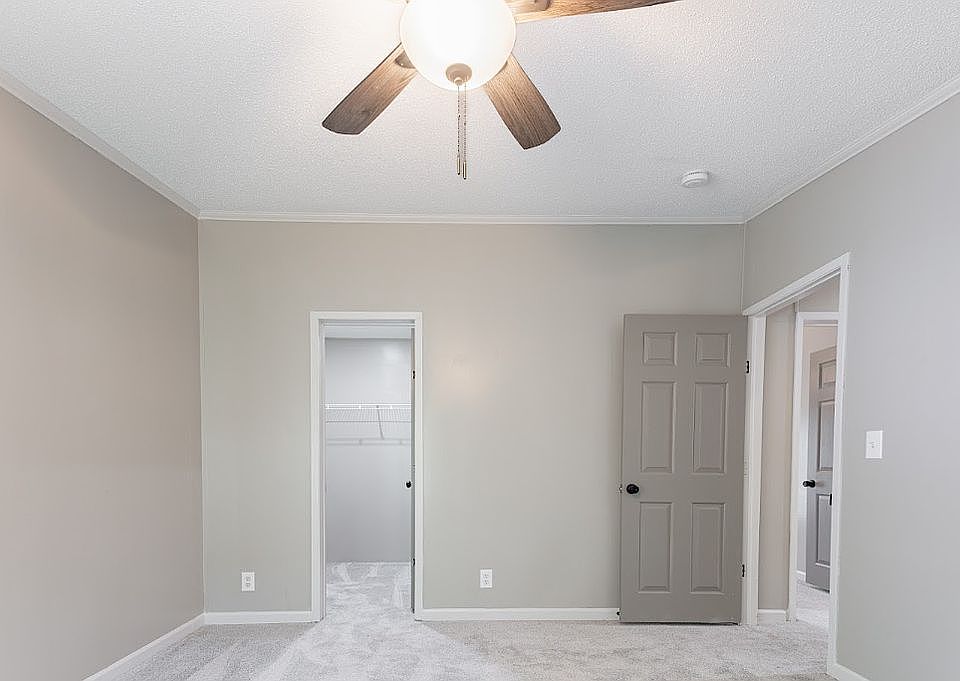
The primary bedroom has its own private bathroom, while the two additional bedrooms provide space for family, guests, an office, or hobbies.
The double-wide design helps create a more spacious interior than a typical single-section manufactured home.
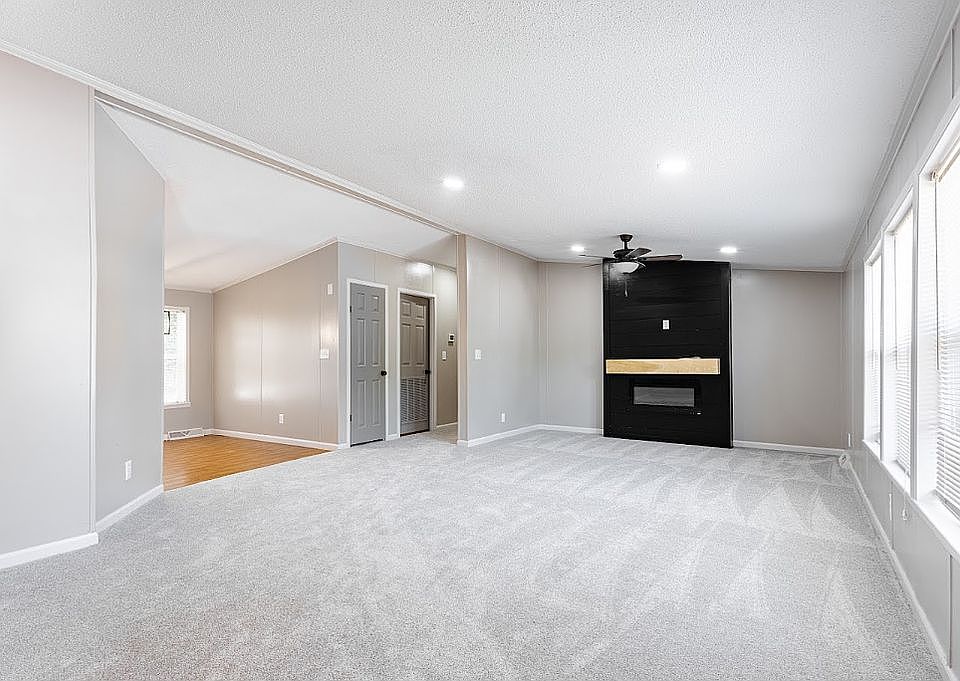
Large Living & Dining Areas
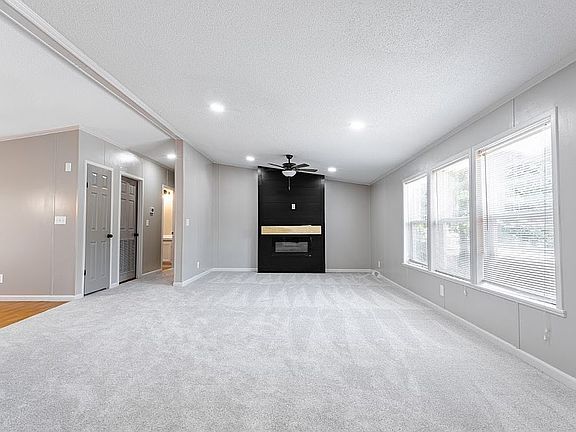
The main living area provides plenty of room for comfortable seating and entertaining.
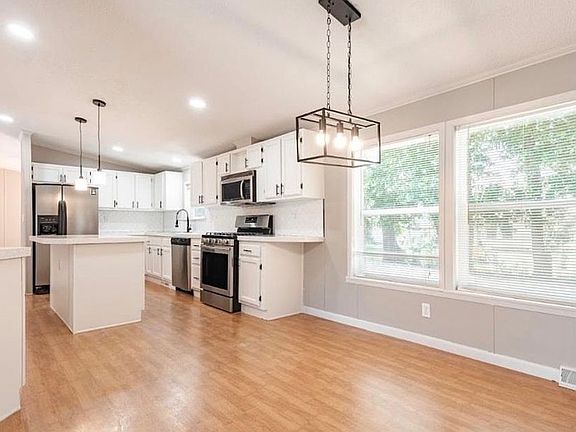
A dedicated dining area gives the home a separate space for meals rather than requiring everything to fit into the kitchen.
The listing also advertises a fireplace, adding another appealing feature to the main living space.
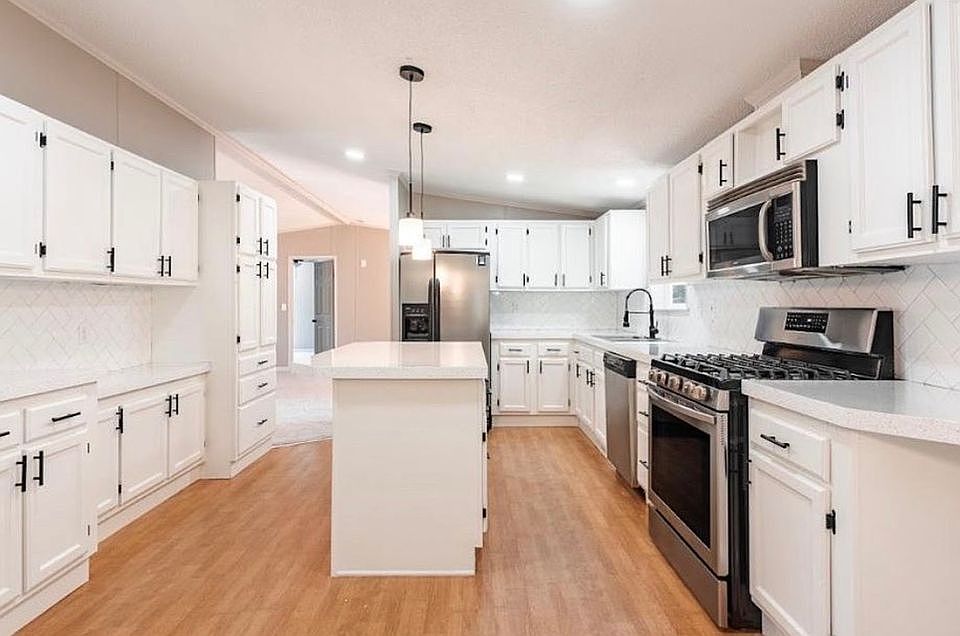
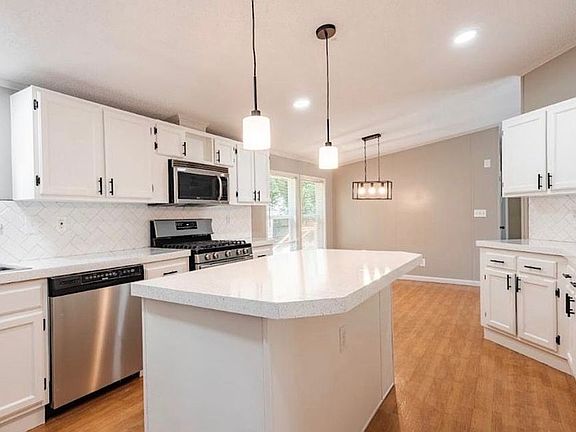
Full Kitchen with Appliances
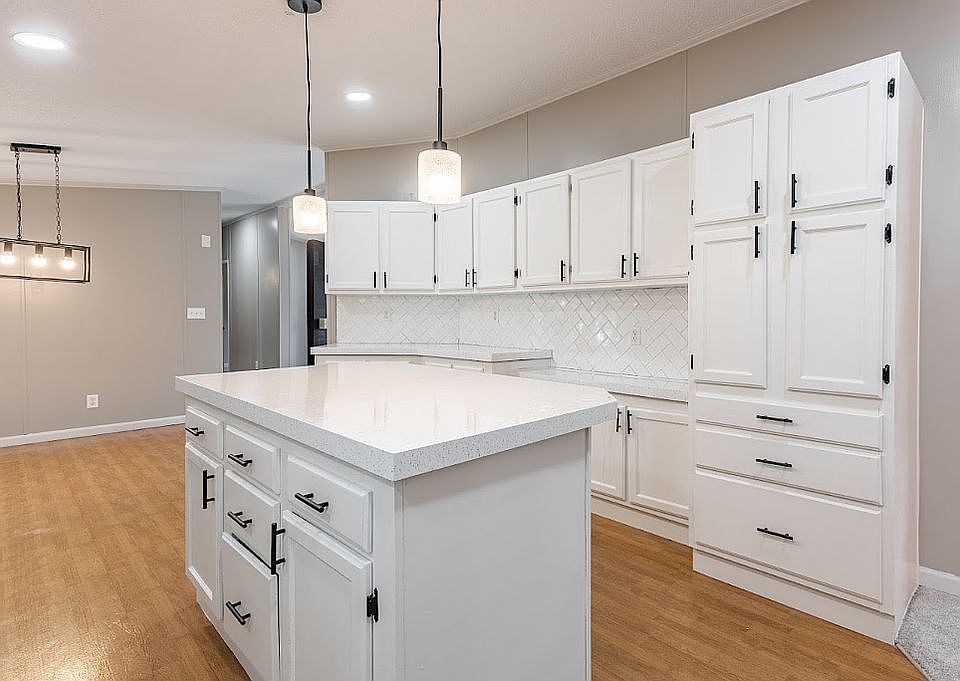
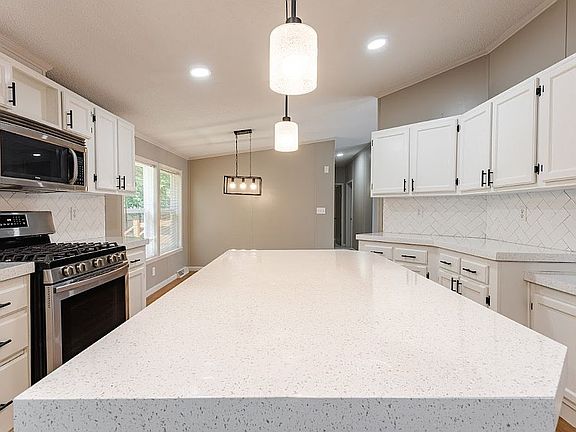
The home includes a full kitchen with major appliances.
Current listing information specifically identifies a dishwasher, while the marketing states that a full appliance package is included.
Buyers should verify exactly which appliances convey with the sale before closing.
In-Home Laundry
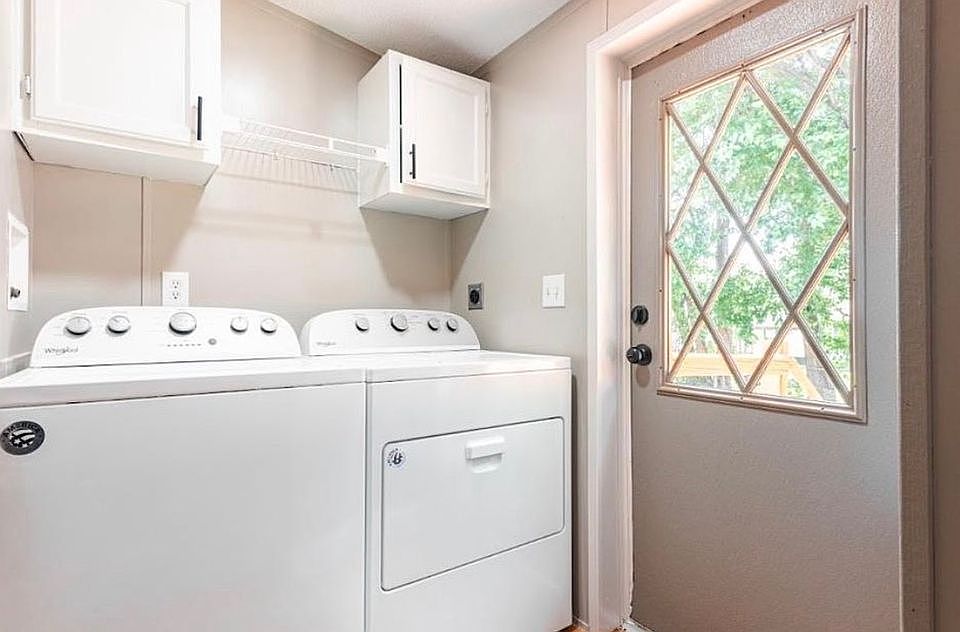
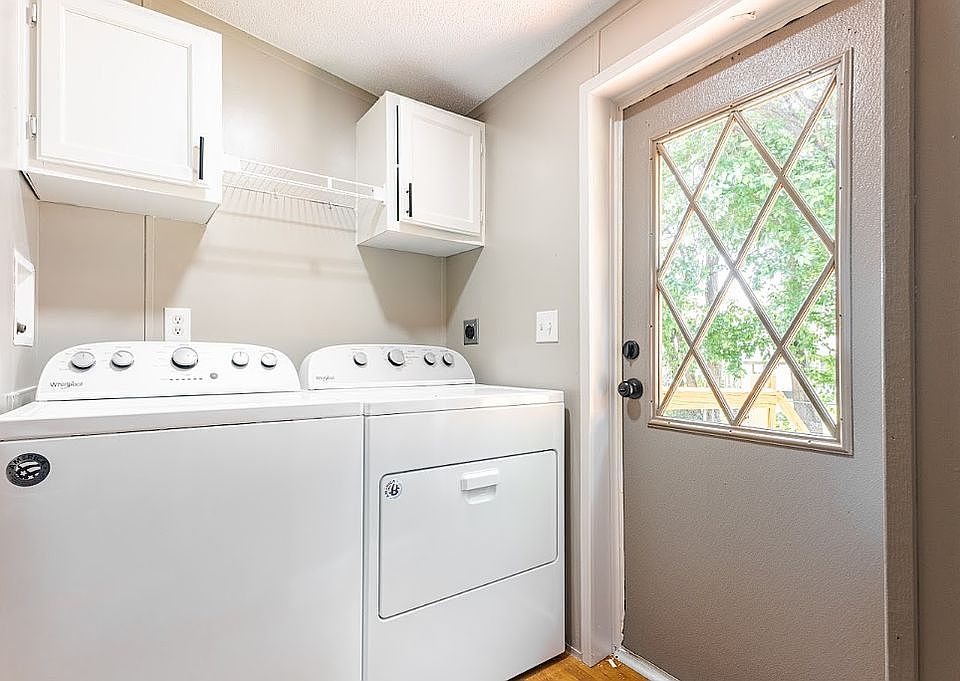
Another convenient feature is private in-home laundry.
Both a washer and dryer are currently listed as included, eliminating the need for a shared community laundry facility.
Central Air & Forced-Air Heating
The home is advertised with central air conditioning along with a forced-air heating system.
Because some syndicated property data describes the cooling system differently, buyers should verify the exact HVAC equipment and its condition during an inspection.
Pool, Basketball Court & Dog Park
Living in the Conestoga community provides access to several shared amenities.
Residents have access to a community swimming pool, basketball court, playground, dog park, community events, and on-site management.
These amenities add recreational options without having to maintain a private pool or large recreational area.
Important Community Costs to Verify
Although major listing sites currently show no traditional HOA fee, this is described as a double-wide manufactured home within the Conestoga community.
Buyers should confirm whether the land is included with the purchase, whether there is monthly lot or space rent, and what community fees apply. Park approval requirements, utility charges, pet rules, and future rent increases should also be verified before purchasing.
This is especially important because the relatively low purchase price should not be interpreted as confirmation that the underlying land conveys with the home.
Listed at $105,000
The property was listed on September 11, 2026 for $105,000. An earlier 2023 listing had advertised it for $119,000, although that was a separate listing period rather than a current price reduction.
With 3 bedrooms, 2 full bathrooms, approximately 1,950 square feet, central air, in-home laundry, and access to a pool, playground, basketball court, and dog park, this Gardner home offers an impressive amount of space for its current asking price.
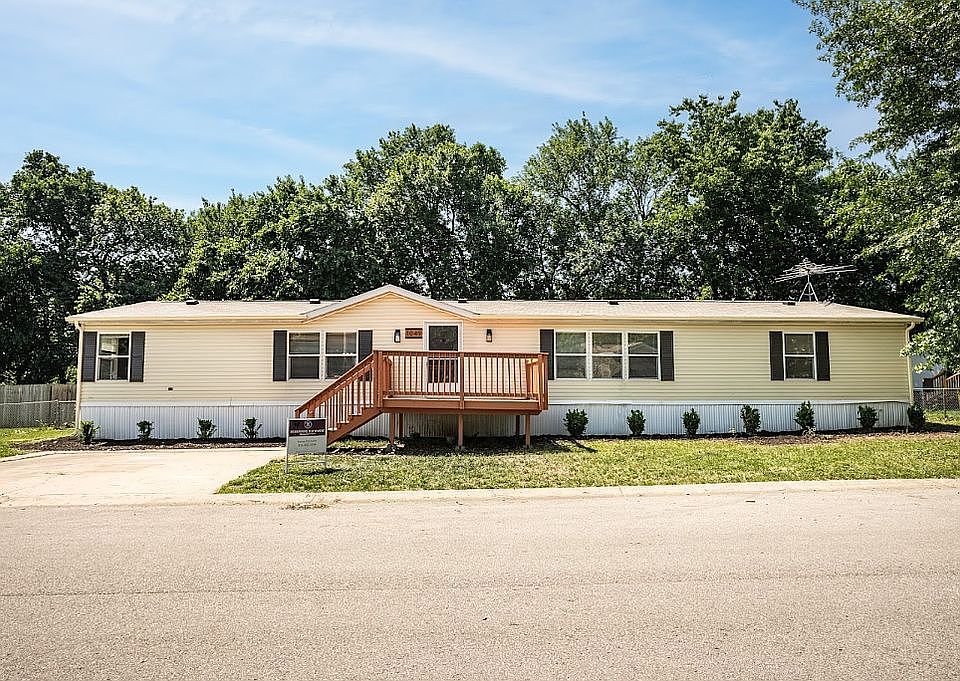
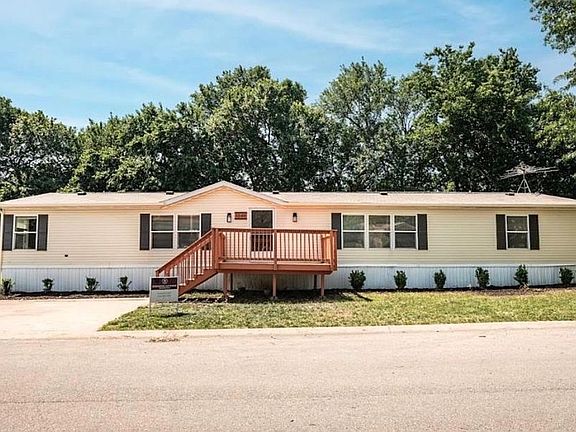















Listed on Zillow