On 14 acres! Farmhouse with a finished basement apartment in Georgia. $899,000.

This 7-bedroom, 8-bathroom home in Greensboro, Georgia, sits on 14 acres just minutes from downtown. Built in 2000, it holds 6,194 square feet split between a main residence and a fully finished basement apartment, with a wraparound porch, a 3-car garage, and a stocked pond on the property. The listing describes it as move-in ready, with a new roof, new exterior paint, and remodeled bathrooms already done.

1361 W Broad St, Greensboro, GA 30642 — $899,000
A Wraparound Porch on 14 Acres
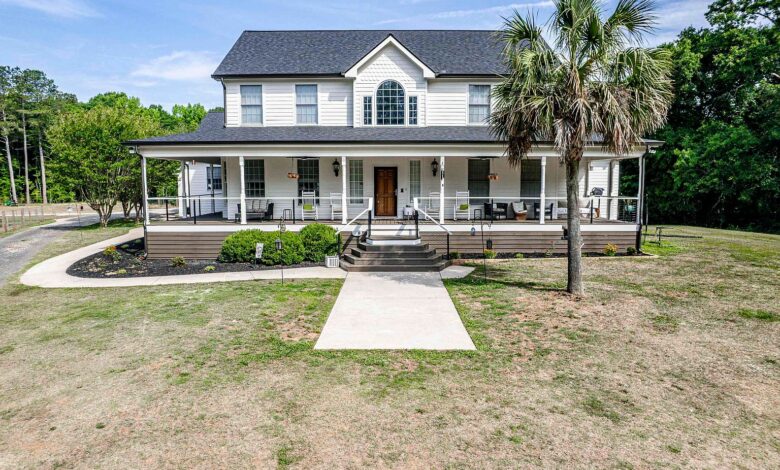
The house sits well back from the road behind a circular gravel drive, fronted by a deep wraparound porch with white railings and ceiling fans. A tall palm tree and a concrete walkway lead straight up to the front door, with the lawn stretching out on all sides.

Features:
- 14-acre lot
- Wraparound front porch
- Circular gravel driveway
- Two-story traditional style
Layout and Room Count
Between the main house and the finished basement, the property has 7 bedrooms and 8 bathrooms (7 full, 1 half) across 6,194 square feet. The main level and upper floor hold most of the bedrooms, with two more bedrooms and two full baths built into the basement below.

Features:
- 7 bedrooms total
- 8 bathrooms (7 full, 1 half)
- 6,194 square feet
- Two stories plus a full basement
Main-Level Primary Suite
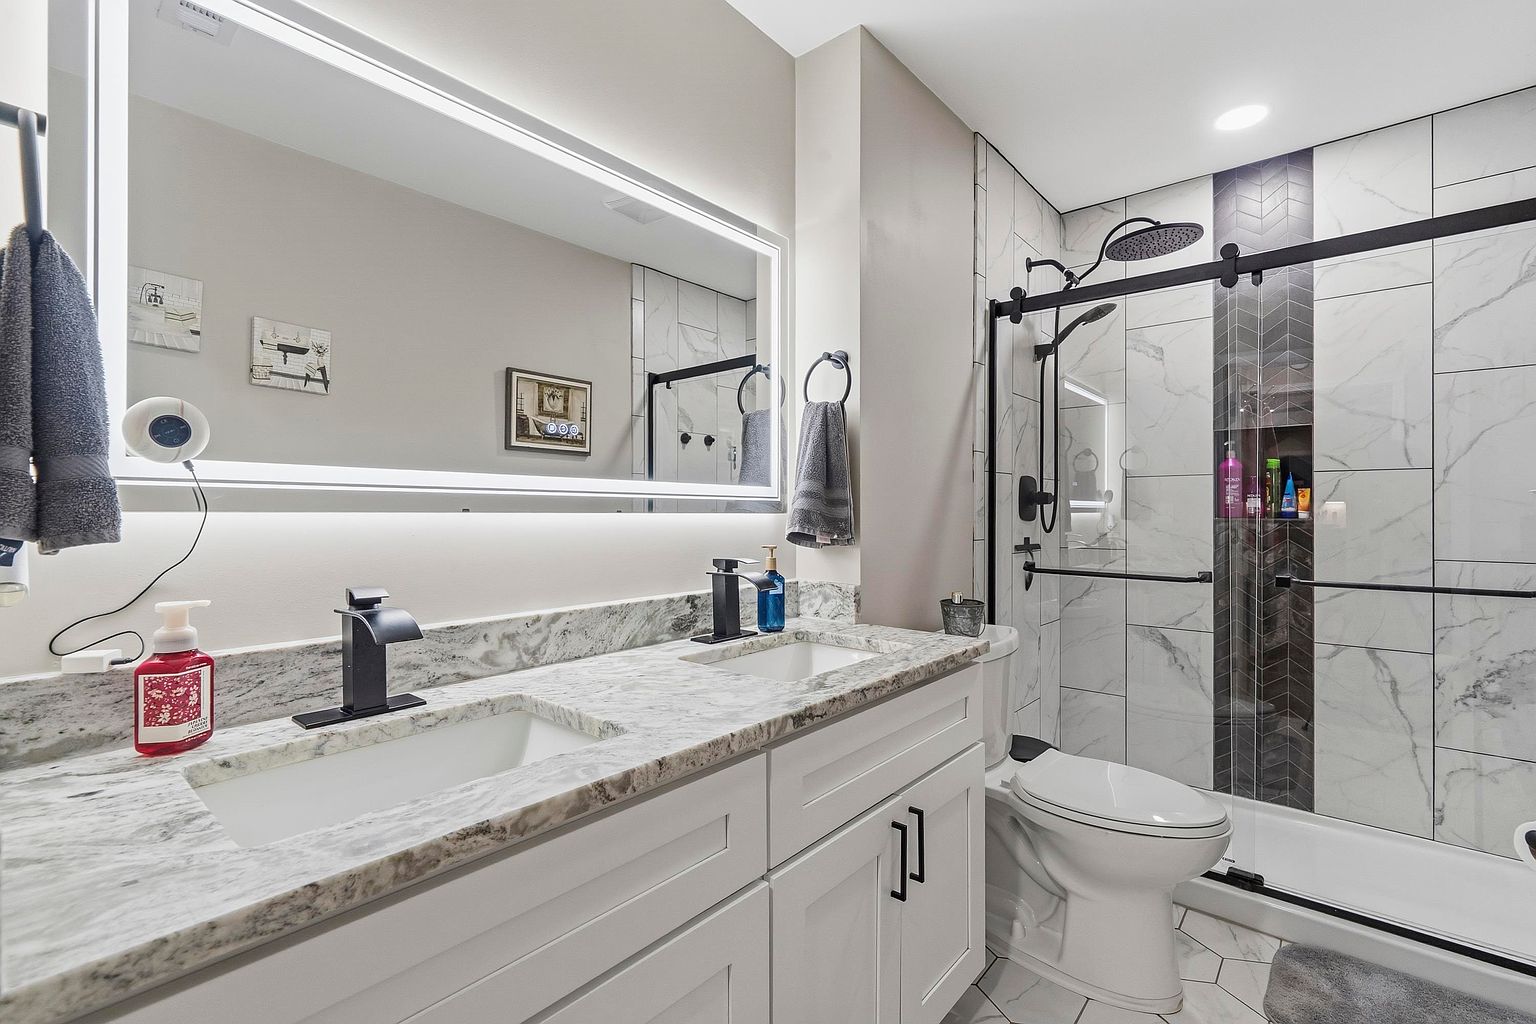
The main residence is just over 4,000 square feet on its own, with 4 bedrooms and 3.5 remodeled bathrooms. The primary suite is on the main level, so the owner doesn’t need to take the stairs to reach it.

Features:
- Main-level primary suite
- 4 bedrooms in the main residence
- 3.5 fully remodeled bathrooms
Kitchen and Interior Finishes
The kitchen has granite countertops, a cooktop, double wall oven, and a dishwasher. Interior details throughout the main house include beamed and cathedral ceilings, crown molding, a breakfast bar, and a soaking tub with a double vanity in at least one bathroom.

Features:
- Granite countertops
- Cooktop and double wall oven
- Beamed and cathedral ceilings
- Crown molding
- Double vanity with soaking tub
The Basement Apartment
The basement was newly completed and adds over 2,000 square feet on its own, with a private entrance separate from the main house. It has 2 bedrooms, 2 full bathrooms, a full kitchen, a living room, and a flexible office space that could work as a third bedroom.

It’s set up for multi-generational living, a rental unit, or simply extra space for guests, without anyone needing to pass through the main living areas.

Features:
- 2,000+ square feet
- Private separate entrance
- 2 bedrooms, 2 full bathrooms
- Full kitchen and living room
- Flexible office / possible 3rd bedroom
Garage and Extra Bedroom Wing
A 3-car attached garage includes an additional bay sized for a lawnmower or golf cart. Off the garage wing, there’s one more bedroom and two more bathrooms, separate from the bedrooms in the main house and basement.

Features:
- 3-car attached garage
- Extra bay for lawnmower or golf cart
- Bedroom and 2 bathrooms off the garage wing
Recent Updates
The listing calls out three updates done just before listing: a brand-new roof, new exterior paint, and fully remodeled bathrooms. Flooring throughout the home is a mix of carpet, tile, and wood.

Features:
- New roof
- New exterior paint
- Remodeled bathrooms
- Carpet, tile, and wood flooring
Outdoor Living: Pond, Garden, and Livestock
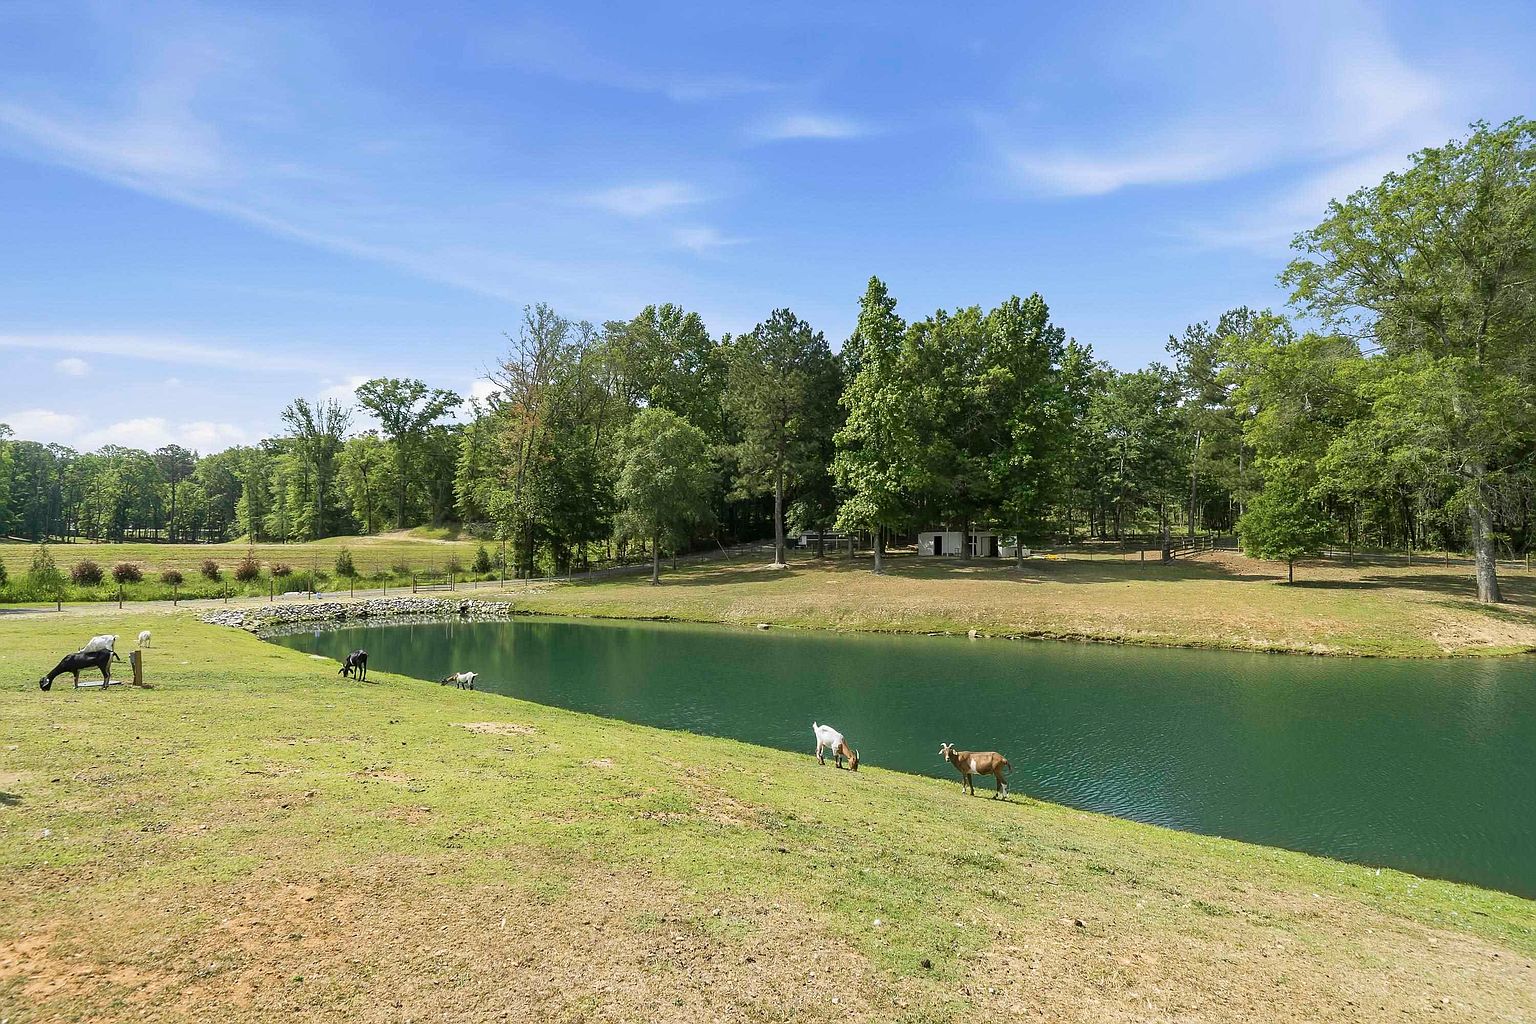
Outside, there’s a stocked pond for fishing and a garden space, and the listing notes the property currently has chickens, goats, and ducks on it. It’s set up as a working hobby farm as much as a large family home.

Features:
- Stocked pond
- Garden space
- Room for chickens, goats, and ducks
- Pond view from the house
The Land: 14 Acres
The lot totals 14 acres, giving plenty of separation from neighbors while staying close to town. City water and county sewer service the property.

Features:
- 14 acres
- City water
- County sewer
Nearby Schools
The closest public schools are Anita White Carson Middle School (grades 5-8, rated 4/10, 1.5 miles away), Greene County High School (grades 9-12, rated 3/10, 1.3 miles away), and Greene County Primary School (PK-4, rated 5/10, about 7.3 miles away).

Features:
- Anita White Carson Middle School — 4/10, 1.5 mi
- Greene County High School — 3/10, 1.3 mi
- Greene County Primary School — 5/10, 7.3 mi
Price History
This home has been on the market 115 days. It first listed on June 5, 2026 at $1,099,000, then dropped to $999,900 in early July, $989,900 in mid-August, and now sits at $899,000 as of September 2, 2026 — a total drop of $200,000 from the original asking price, listed as $145 a square foot. Public records show the property last sold for $410,000 in 2022, before the current level of finish. Zillow’s Zestimate currently sits at $838,100.

Features:
- 115 days on market
- Original list price: $1,099,000 (June 2026)
- Current price: $899,000 ($145/sq ft)
- Last sold for $410,000 in 2022
- Zestimate: $838,100
At $899,000, this is a 7-bedroom, 8-bathroom property on 14 acres with a finished basement apartment, a stocked pond, and room for animals and a garden. It suits a large or multi-generational family, or anyone looking for rental income potential built into the basement, within reach of downtown Greensboro.

Full Listing Description
MOTIVATED SELLER! INSTANT EQUITY- Set on 14 peaceful acres just minutes from the charm of downtown Greensboro, this exceptional property offers a rare combination of land, lifestyle, and livability that’s truly hard to find.
The main residence spans over 4,000 square feet of spacious, beautifully updated living, featuring 4 bedrooms, 3.5 fully remodeled baths, and a master suite on the main level. A 3-car garage with an additional lawnmower/golfcart bay anchors the property, with an additional bedroom and two more baths accessible off the garage wing.
A brand-new roof, new exterior paint and fully remodeled bathrooms means true peace of mind from day one. The newly completed basement features over 2000 square feet and is a complete showstopper.
With its own private entrance, 2 bedrooms, 2 full baths, a full kitchen, living room, and a flexible office (easily a 3rd bedroom), it’s perfectly designed for multi-generational living, rental income, or hosting guests. Step outside and cast a line in the fully stocked pond, tend a sprawling garden, or let the chickens, goats and ducks roam.
Whether you’re dreaming of a hobby farm or a private retreat for a large family or mult-generational living this home makes it possible. Properties with this much to offer — at this price — don’t last long.
Call to schedule your private tour today.
All Photos