On 29 acres! Pretty setting! Huge potential! C. 1924 in Virginia. $279,900.

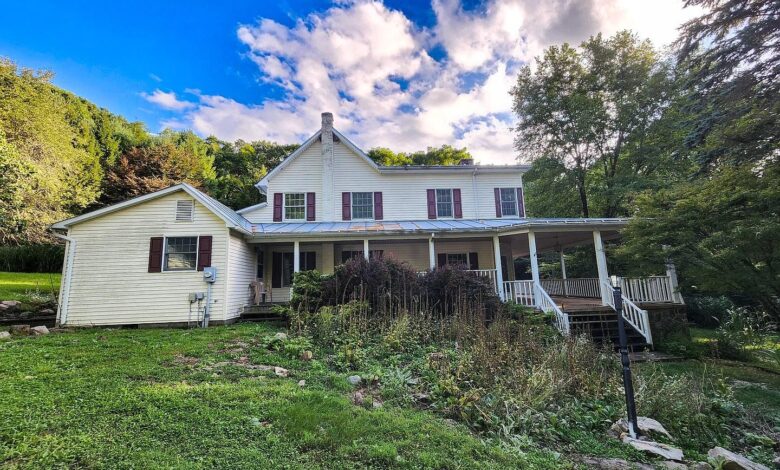
This is a 1924 house on nearly 29 acres of mountain woods in Highland County, Virginia. It has four bedrooms, three full baths and 3,758 square feet over a multi-level layout.

The listing says it sits on a private, elevated clearing. It comes with a detached garage and several other outbuildings, and it is being sold as-is.

370 Dove Ln, Monterey, VA 24465 — $279,900
A Mountain Retreat in Highland County
The listing calls this a mountain retreat with exceptional potential. It describes space, privacy and a private elevated clearing in the woods.

The data lists the style as Victorian, with vinyl siding. The house has three stories counting the basement level.

Features:
- Built in 1924
- Victorian style per the listing data
- Vinyl siding
- Multi-level main home
Main Living Areas
The main living areas have warm hardwood floors and ceiling fans. There is a stacked-stone fireplace with a hearth mantle.

The listing says the house has rich character throughout.

Features:
- Hardwood floors
- Stacked-stone fireplace with hearth mantle
- Ceiling fans
Kitchen and Dining
The kitchen has an open design with a central cooktop island, a built-in wall oven and white cabinetry. A dining area sits next to it, separated by French doors that open to the sunroom.

Features:
- Central cooktop island
- Built-in wall oven
- White cabinetry
- French doors to the sunroom
The Sunroom
The sunroom is wrapped in windows, with brick accents and wood-planked ceilings. The listing says it takes in views of the surrounding forest.

Features:
- Window-wrapped sunroom
- Brick accents
- Wood-planked ceiling
- Forest views
Bedrooms and Baths
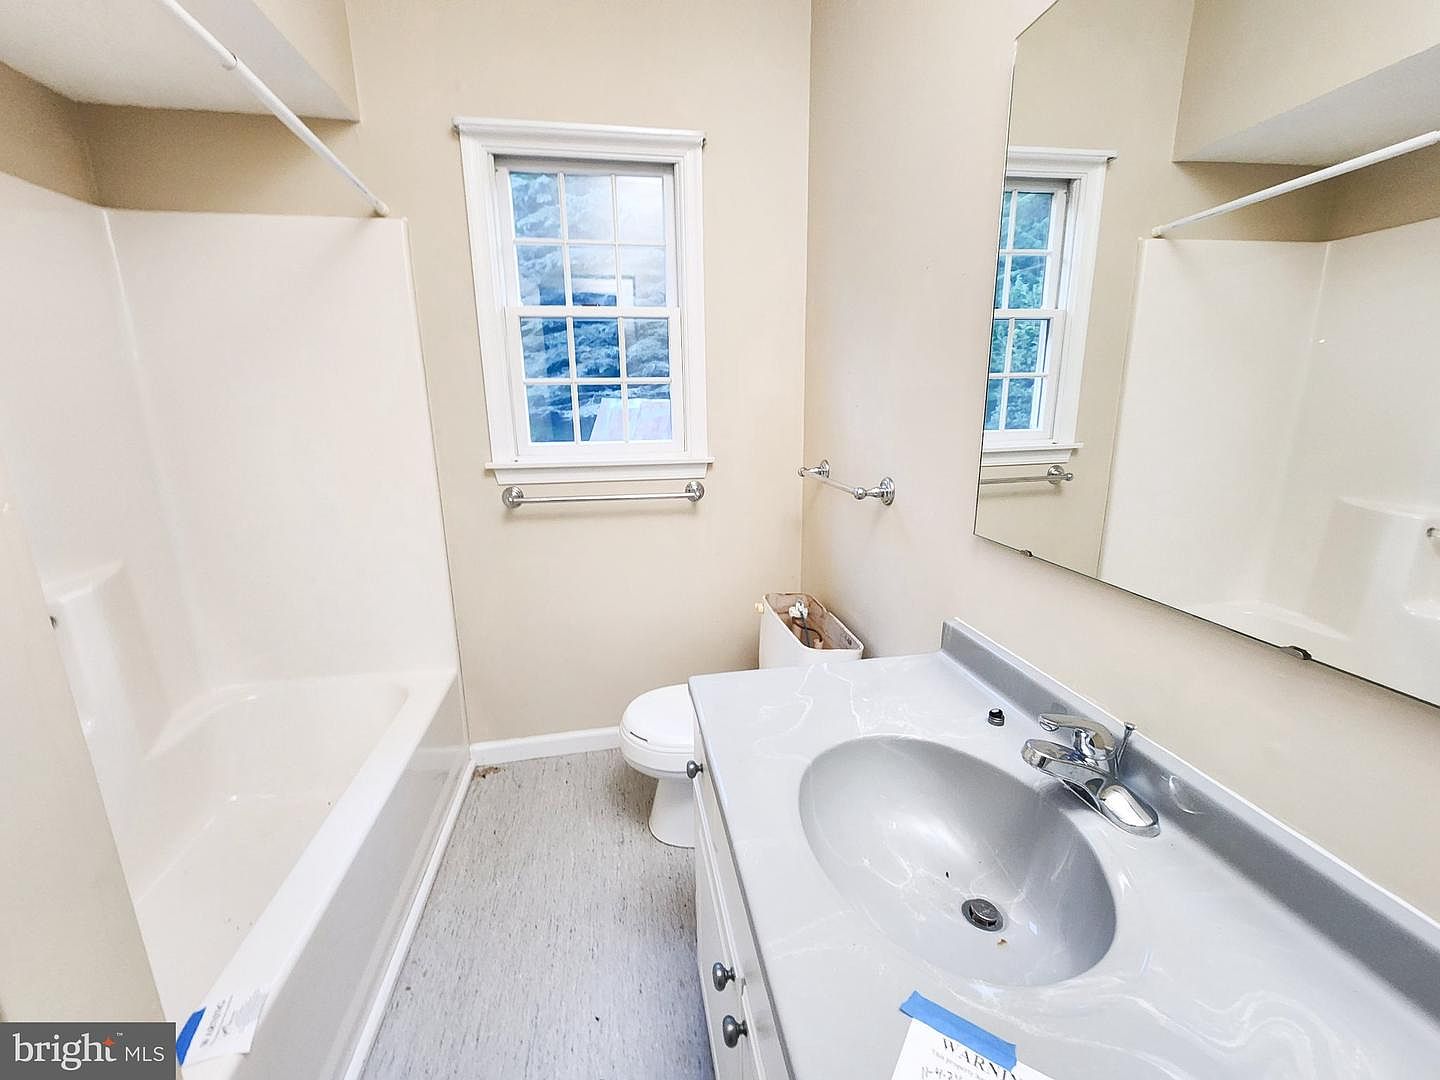
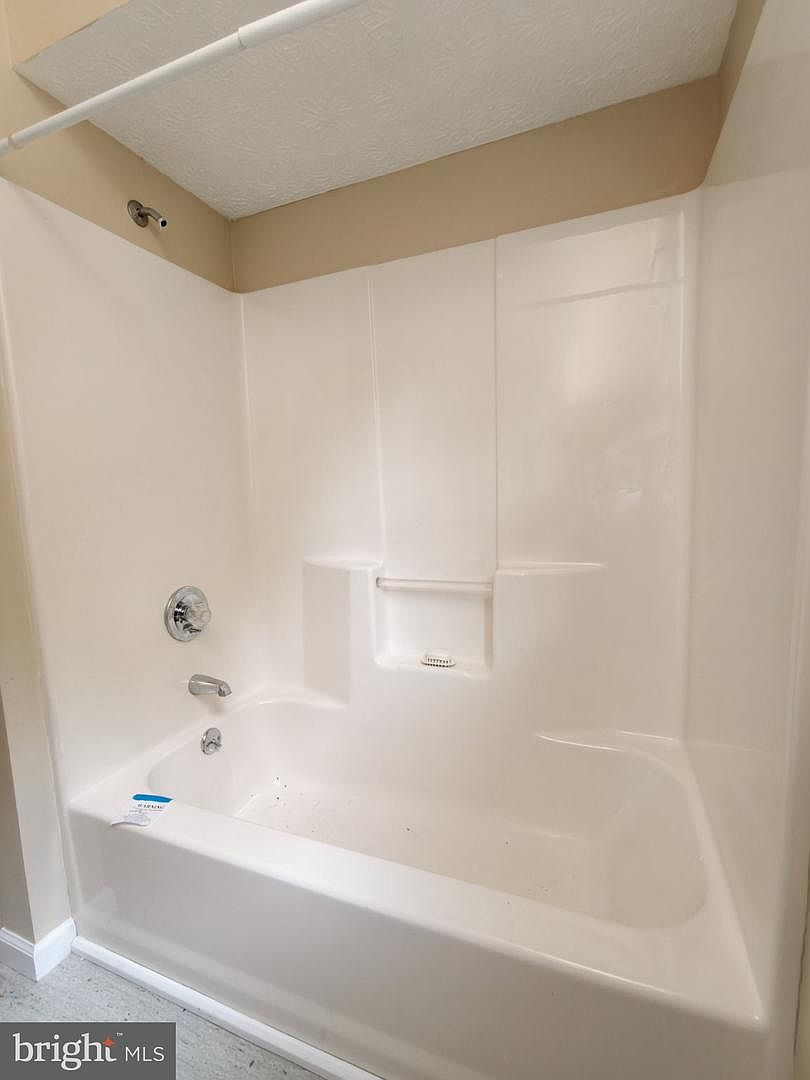
The layout is set up for four bedrooms and three full bathrooms. One bedroom and one bath are on the main level.

Features:
- 4 bedrooms
- 3 full bathrooms
- 1 bedroom and 1 bath on the main level
- 3,758 square feet
The Basement
The lower level is unfinished and large. The listing mentions strong stone-accent exterior walls and walk-out access.

It was previously laid out with a bedroom, a full bath and a family room, and the listing says it is ready to be customized.

Features:
- Expansive unfinished lower level
- Stone-accent exterior walls
- Walk-out access
Porch and Grounds
A covered wrap-around porch runs across the front, set on a classic stone foundation.

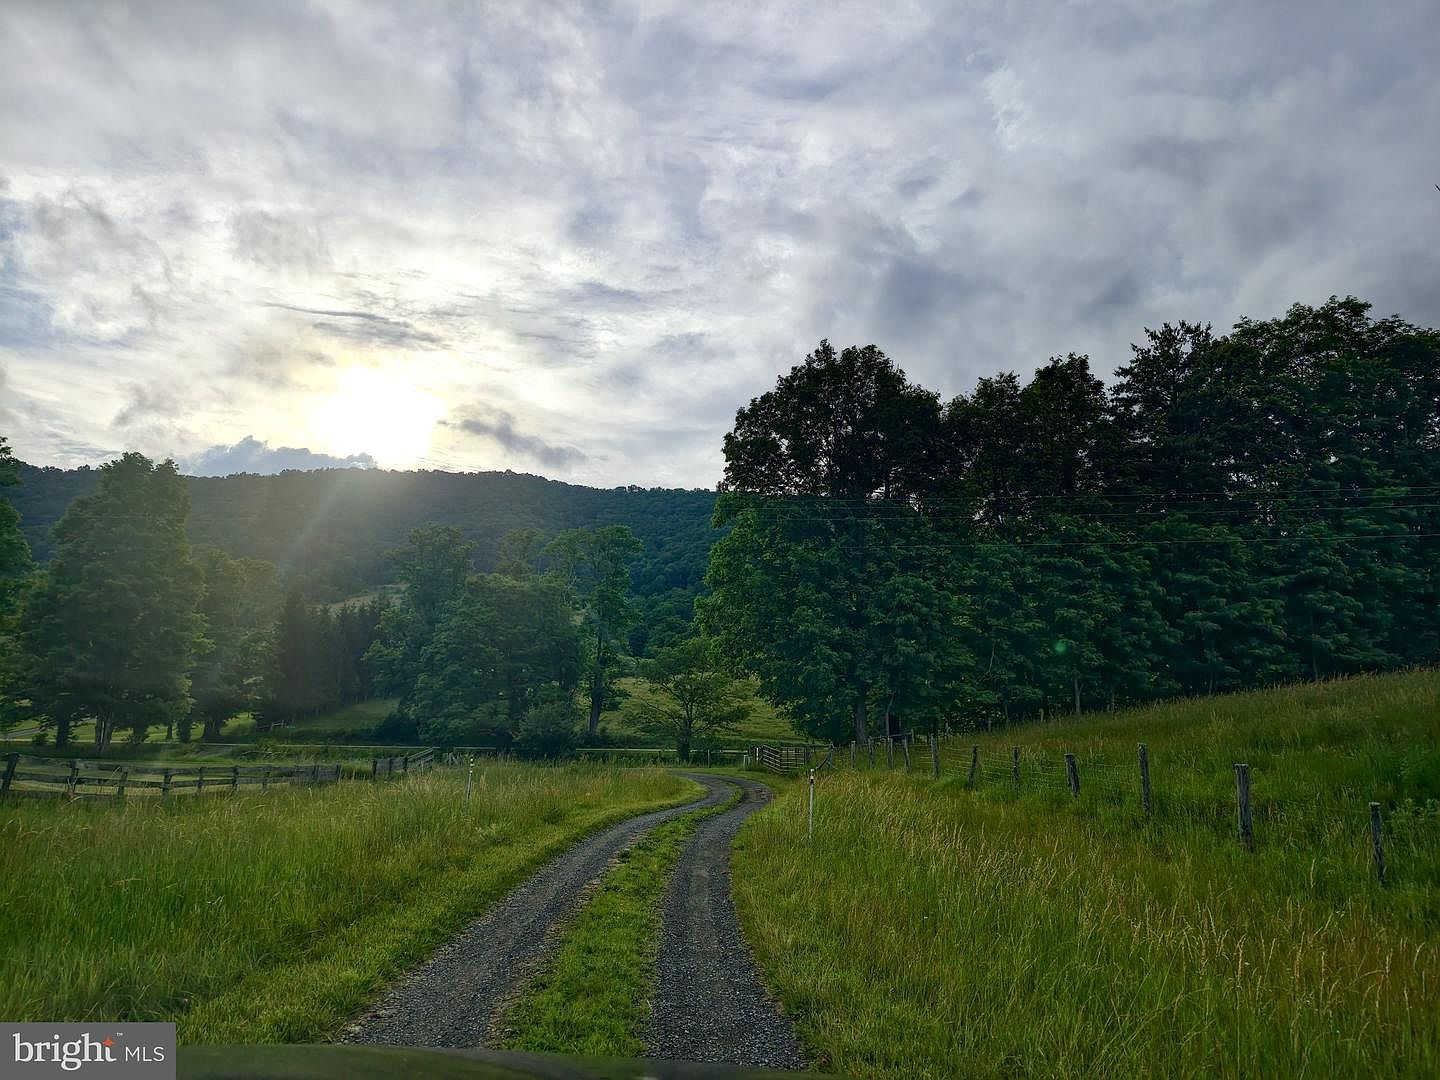
The land is nearly 29 acres of mountain terrain with mature timber. The winding driveway crosses flat pasture and a barn that is included in the sale.

Features:
- Covered front wrap-around porch
- Stone foundation
- 28.97 acres
- Mature timber
- Flat pasture
Garage and Outbuildings
The detached garage has two bays and a second level for storage. The listing also names a livestock and hay barn, and a storage shed with a possible root cellar.

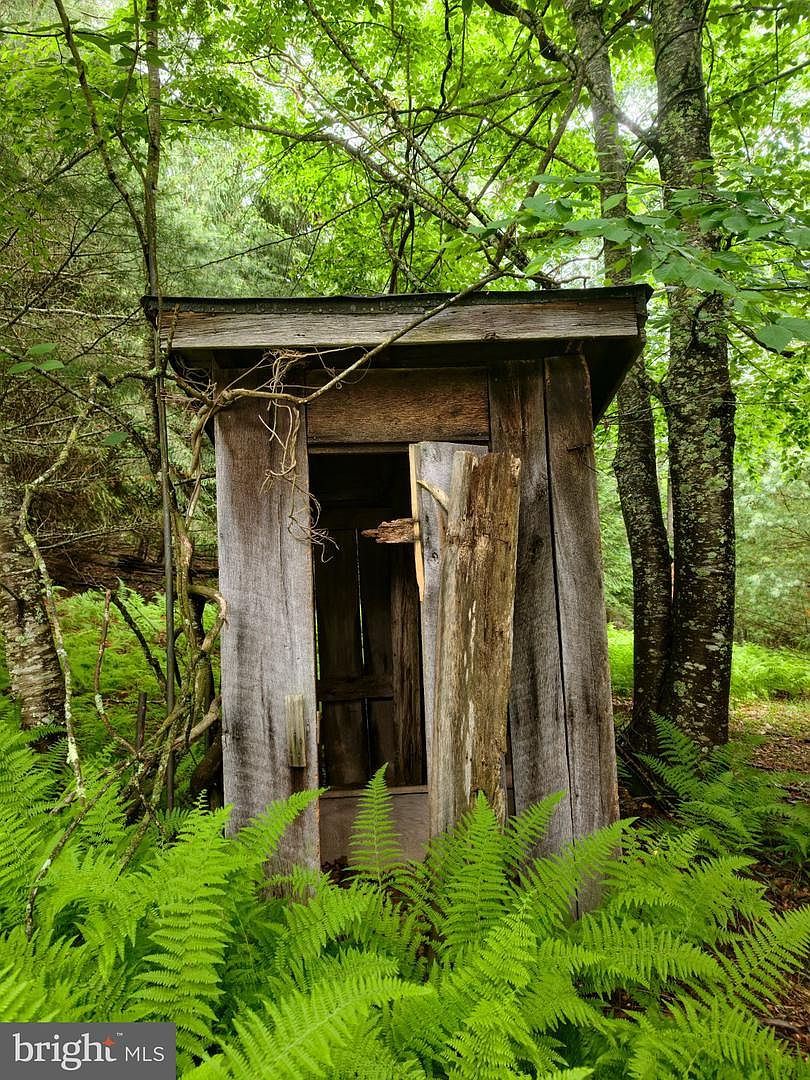
There is another storage or hay barn on the pasture, and an old outhouse.

Features:
- Detached 2-bay garage with second-level storage
- Livestock and hay barn
- Storage shed, possible root cellar
- Storage or hay barn on the pasture
- Old outhouse
Systems and Taxes
Heat is forced air, electric, and cooling is central air. Water comes from a well and the sewer is an on-site septic system.

Annual taxes are listed at $2,623.

Features:
- Electric forced-air heat
- Central air
- Well water
- On-site septic
- Taxes: $2,623 per year
Schools Nearby
Zillow lists Highland Elementary (PK-5) and Highland High School (6-12), both about 6.3 miles away. GreatSchools ratings are 7 and 8.

Features:
- Highland Elementary, 7/10
- Highland High School, 8/10
The asking price is $279,900, about $74 per square foot, for a house this size with this much land. The listing says it needs a little love and attention and is sold as-is.

It suits someone who wants sweat equity and a mountain getaway, whether that means a buyer, an investor or a homesteader.

Full Listing Description
Mountain Retreat with Exceptional Potential in Monterey, VA
Nestled on nearly 29 expansive acres of beautiful Highland County mountain woods, 370 Dove Ln offers space, privacy, and endless possibilities. Situated on a private elevated clearing, the property features a multi-level main home alongside a detached garage and several other outbuildings.
Interior Highlights:
Main Living Areas: Features warm hardwood floors, rich character, a stacked-stone fireplace with a hearth mantle, and ceiling fans.
Kitchen & Dining: Open kitchen design with a central cooktop island, built-in wall oven, white cabinetry, and adjacent dining area separated by French doors leading to a sunroom.
Sunroom: Bright, window-wrapped sunroom with brick accents and wood-planked ceilings, taking in surrounding forest views.
Bedrooms & Baths: Layout configured for 4 bedrooms and 3 full bathrooms with 1 bed and 1 bath on the main.
Basement: An expansive unfinished lower level featuring strong stone-accent exterior walls and walk-out access. Previously laid out to include a bedroom, full bathroom, and family room—ready to be customized to fit your needs.
Exterior & Grounds:
Acreage: 29 acres of mountain terrain, mature timber, and natural setting. The winding driveway crosses flat pasture and a barn that is included in the sale.
Outbuildings: Large detached 2 bay garage with 2nd level storage, Livestock/hay barn, storage shed with possible root cellar, another storage/hay barn on pasture and an old outhouse!
Porches: Expansive covered front wrap-around porch set on a classic stone foundation.
Opportunity: Home is sold as-is. A little love and attention is needed to bring this amazing mountain retreat back to its full potential, making it an ideal candidate for buyers, investors, or homesteaders looking for sweat equity and a mountain getaway.
All Photos