On 333 acres! Look at this long driveway! Three houses for the price of one! C. 1868 Colonial in Arkansas.

The moment you turn onto the long, narrow driveway, you know you are somewhere special. This path is lined with tall trees that frame the view of green pastures stretching out to the right. It builds a sense of excitement as you move deeper into the property. At the end of the lane, a grand two-story Colonial home stands tall, looking exactly like a classic Southern estate should.

Address: 10318 Meers Ln, Dardanelle, AR 72834
Price: $2,600,000
Features:
- 333 total acres
- Tree-lined driveway
- Two-story Colonial style
- Open pasture views

Stepping Back into 1868
This home was built in 1868, and it still holds onto that old-world feel while being very functional today. The front of the house has large Southern columns that support a deep porch and a second-story balcony. It is the kind of place where you want to sit outside with a glass of tea and just look at the mountains in the distance. The white siding and architectural shingles keep the look clean and timeless.
Inside, the house covers over 4,400 square feet. One of the best parts is the solid oak flooring that runs through the main areas. It has a glow that only real wood can give off. There is also a cherry-paneled den that was put together at the turn of the century. It feels cozy and high-end at the same time, with woodwork that you just don’t see in modern builds.

Features:
- Built in 1868
- Solid oak floors
- Cherry-paneled den
- Southern-columned front porch
- Second-story balcony
- 4,458 square feet of living space
Space for Everyone and Every Hobby

The main house is big enough for a large family, but the property offers even more than just the primary residence. There is a separate guest house on the grounds. This is a great spot for friends to stay when they visit, or it could work as a place for older kids or parents who want their own space. It adds a lot of value because it keeps the main house from feeling too crowded.
For those who like to work with their hands, the property is a dream. It has two detached shop garages. These aren’t just basic sheds; they are heated and cooled, and each one can fit three cars. Whether you collect cars, need a place for farm equipment, or want a climate-controlled workshop, these buildings are ready to go.

Features:
- Separate guest house
- 2 detached shops (6 total car spaces)
- Heated and cooled garage space
- Concrete driveway
- 4 bedrooms
- 4 bathrooms (3 full, 1 half)
The Storybook Log Cabin and Farm Life
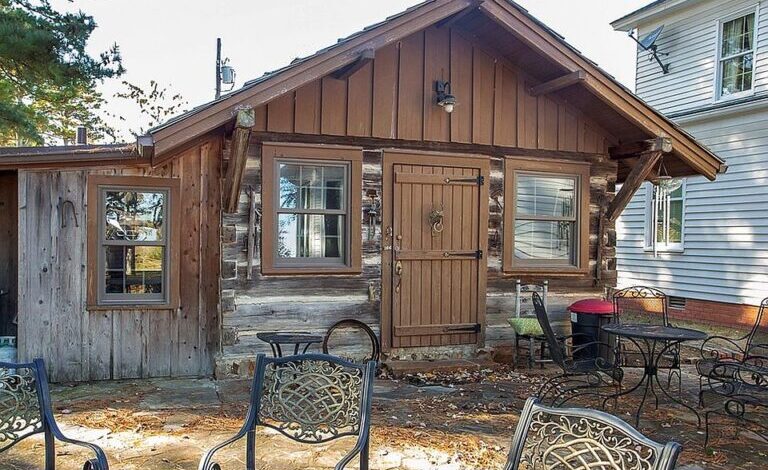
Hidden among the trees is a vintage log cabin. It looks like something pulled straight out of a storybook. This cabin is a perfect spot for a private office, a painting studio, or just a quiet place to get away from the world. It adds a lot of character to the land and gives the whole estate a “compound” feel.

The land itself is massive. With 333 acres, you have a mix of open pastures and wooded areas. About 293 acres are open pasture, which is ideal if you want to keep cattle or horses. The remaining 40 acres are wooded, giving you a place to hike or enjoy the local wildlife. The property is also fenced with vinyl fencing, which looks sharp and helps keep everything organized.
Features:
- Vintage log cabin
- 293 acres of pasture
- 40 acres of woods
- Vinyl fencing
- Barn with tack room and office
- 5 fireplaces throughout the house

Modern Comforts in a Historic Setting
While the house is old, it has been kept up with modern needs. The kitchen is an eat-in style with tile countertops and plenty of built-in features for storage. There are five different fireplaces located in the bedrooms, family room, and living areas, making the home feel warm during the winter months.
Living here means you get the peace of a rural farm but you aren’t too far from town. It sits in the Dardanelle school district and is relatively close to a hospital if needed. It is a rare find to get this much land paired with a house that has this much history and so many extra buildings. It is a true legacy property.

Features:
- Eat-in kitchen
- Tile countertops
- Built-in storage
- Ceiling fans
- Septic and public water
- Architectural shingle roof
From Zillow

The minute you start down the narrow, tree-lined lane w/ immaculate pastures stretching off to your right—the anticipation builds. You just know that something remarkable is waiting at the end.
And then, there it is…A 2 story Colonial home rising proudly in the distance. The wonder only deepens as you take in the Southern-columned front porch and balcony, the gleam of solid oak floors, the cherry-paneled den crafted at the turn of the century—every corner whispering a story.

Set on 335 acres, this property offers an unmatched blend of history and modern functionality. The 4,447sq ft home anchors the estate with timeless elegance, while the guest house provides lodging for family & friends.
The farm includes 2 detached, heated & cooled, 3-car shop/garages, perfect for equipment, hobbies, or storage, as well as a barn with tac room & office. There’s also a vintage log cabin placed on the property like a scene from a storybook—ideal for a studio or office. Fenced pastures & open skies surround you in every direction


