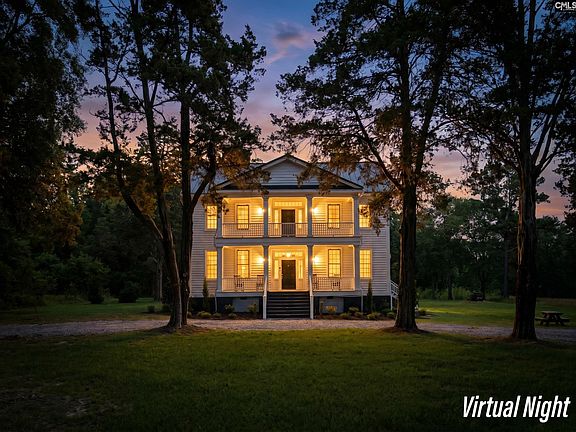
On 37 acres! Love the long driveway! Huge potential! C. 1844 in South Carolina! $799,000

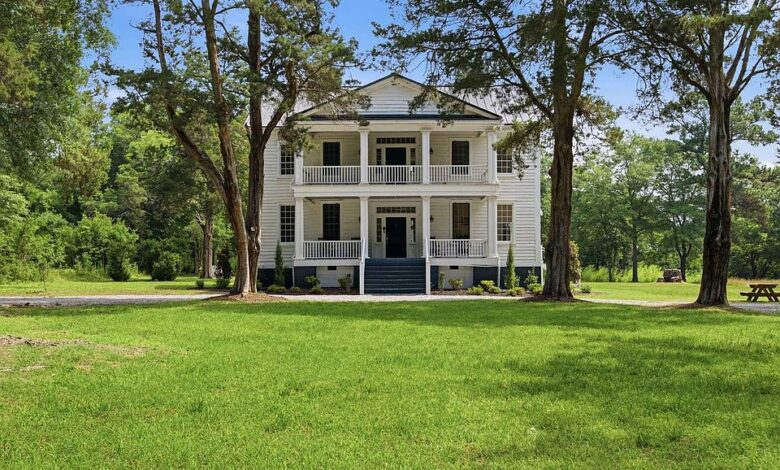
Pretty Oak-Lined Drive! Antebellum Estate on 37 Acres in South Carolina. $799,000.
Tucked behind a gated entrance in Eastover, South Carolina, this antebellum home has been standing since 1844. Known as Laurelwood Plantation, the property sits on nearly 37 acres and mixes original, historic details with recent updates throughout the main house. It’s one of those places that’s hard to describe in a few words, so here’s a closer look room by room.
200 Campbell Rd, Eastover, SC 29044 — $799,000
A Grand Approach
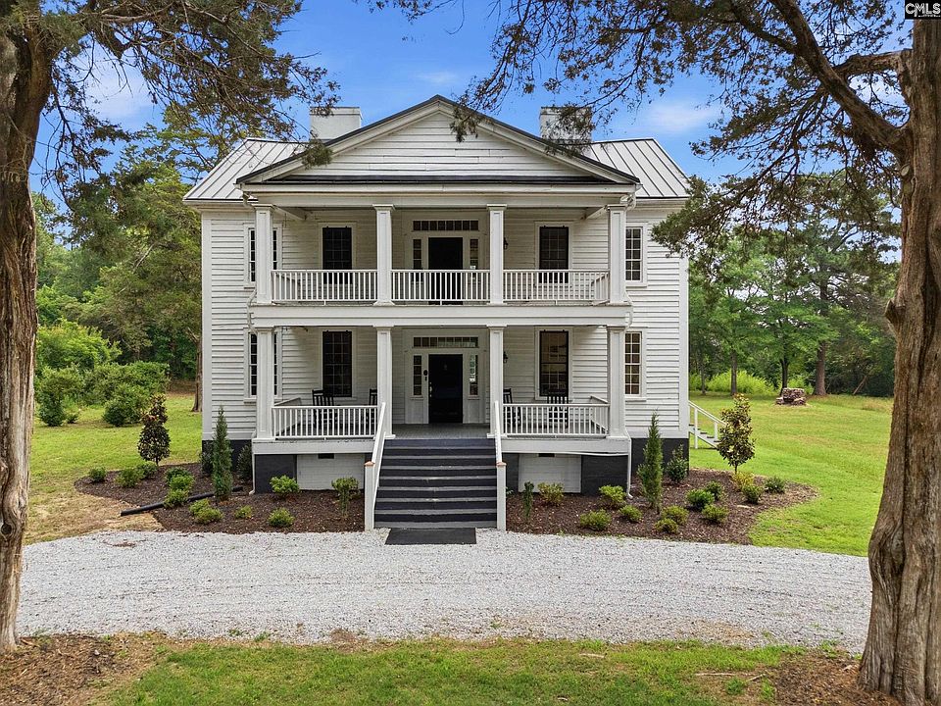
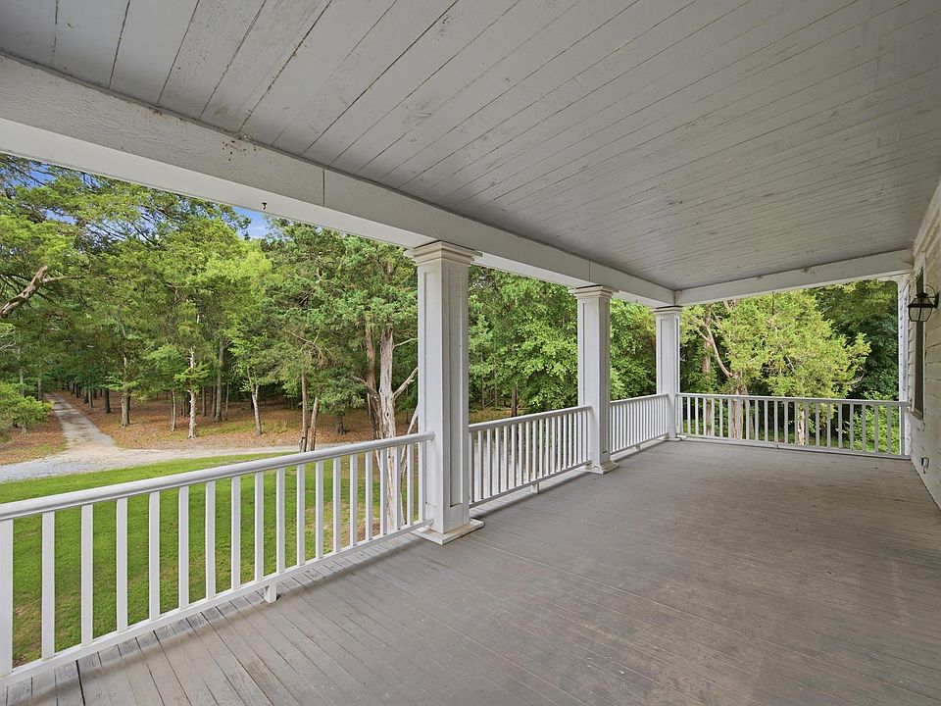
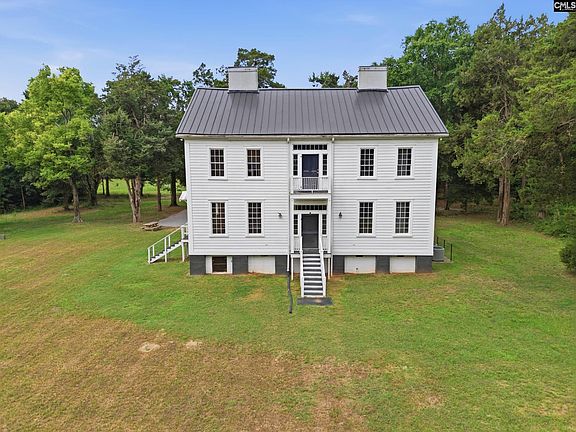
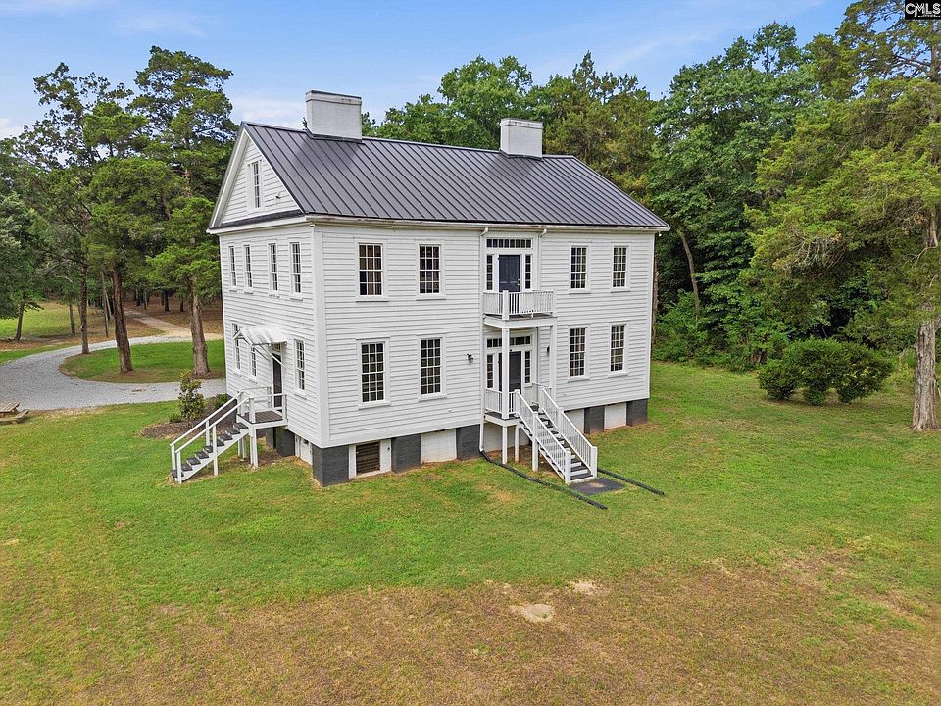
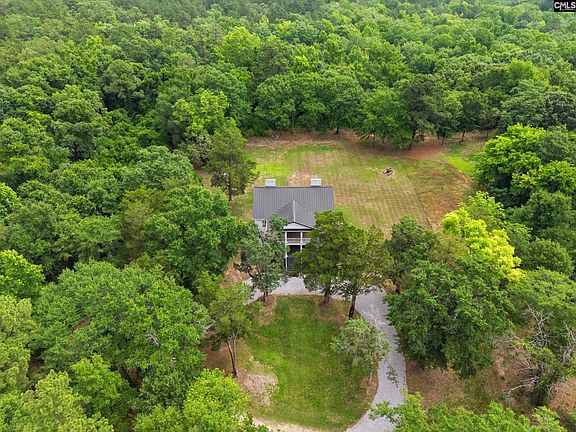
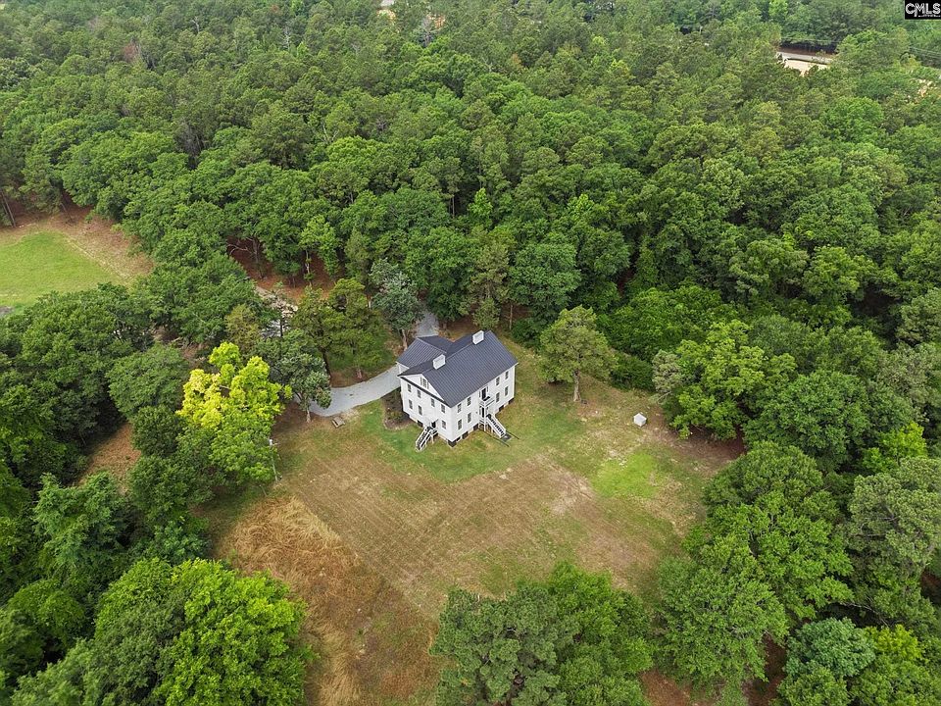
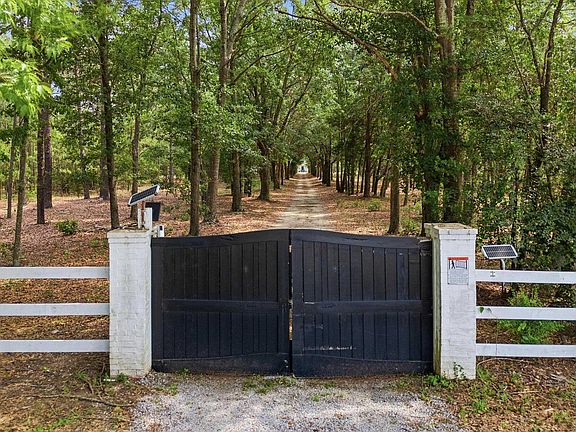
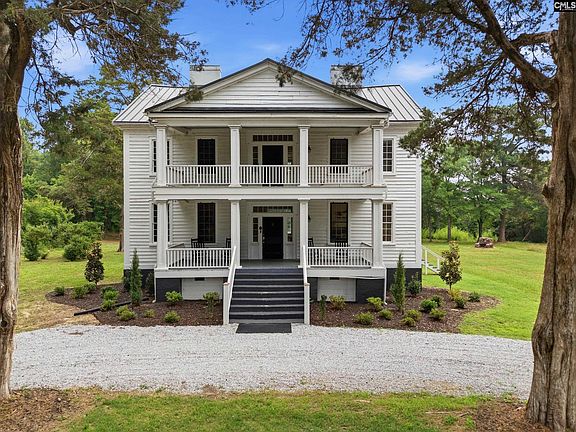
The drive alone sets the tone before you even reach the front door. Historic oaks line the path leading up to the house, and a gated entrance adds privacy from the road. The two-story front has double porches and a classic Southern look that fits right in with the home’s age. A sweeping lawn and mature trees surround the house, giving it plenty of space and shade.
Features:
- Gated entrance
- Historic oak tree-lined drive
- Two-story facade with double porches
- Sweeping lawn
- Mature tree canopy

Inside the Main House
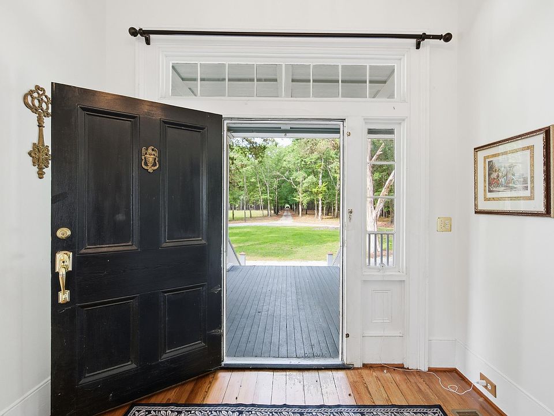
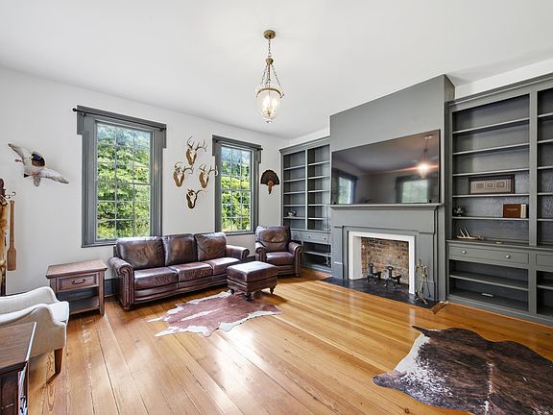
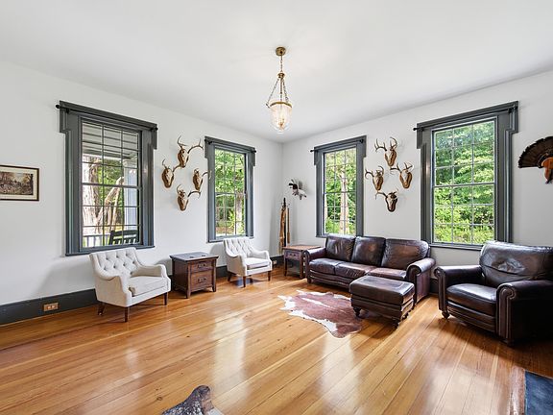
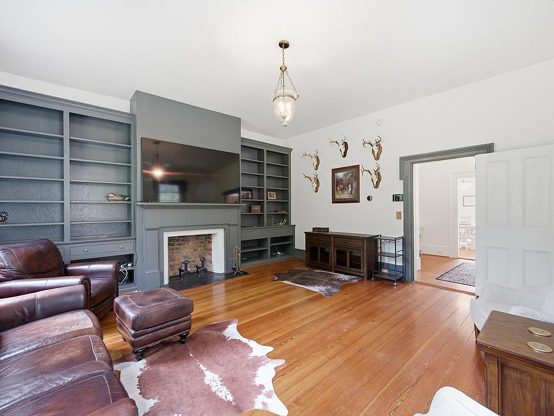
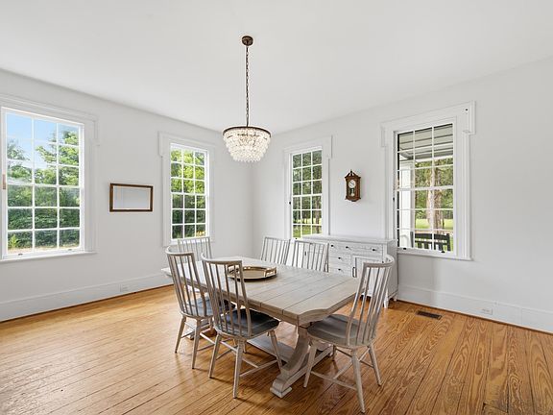
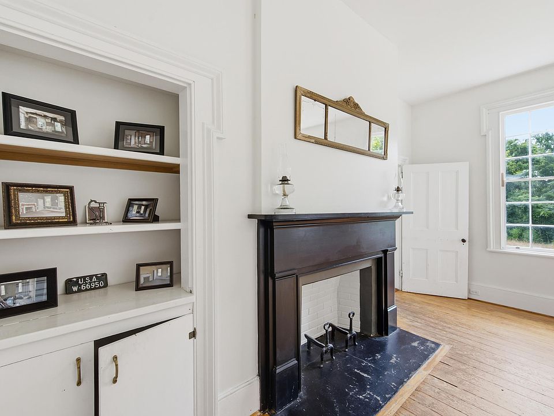
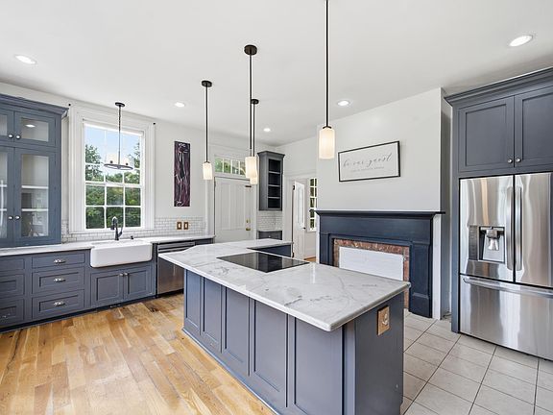
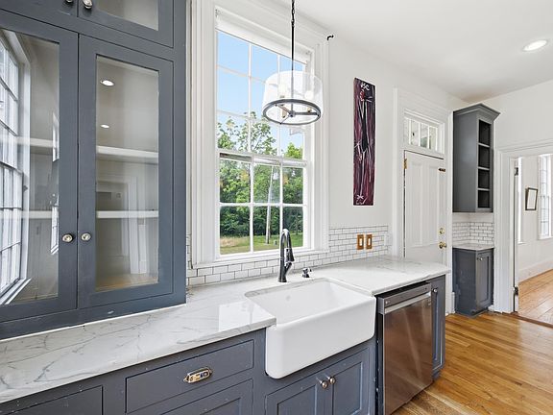
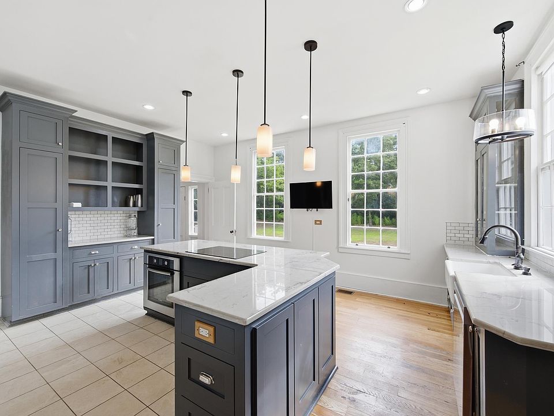
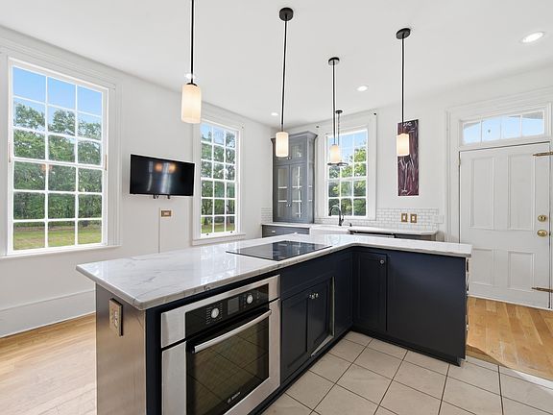
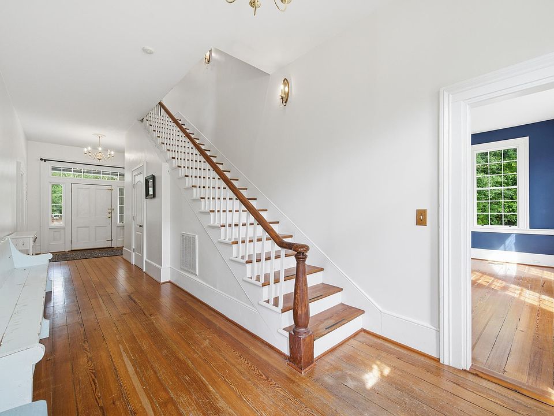
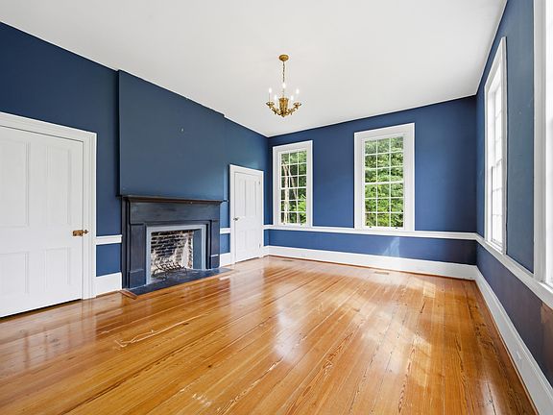
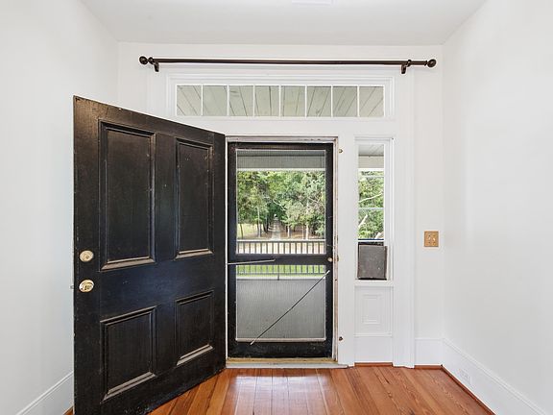
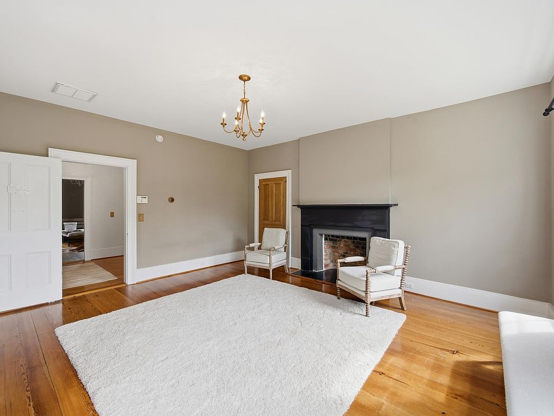
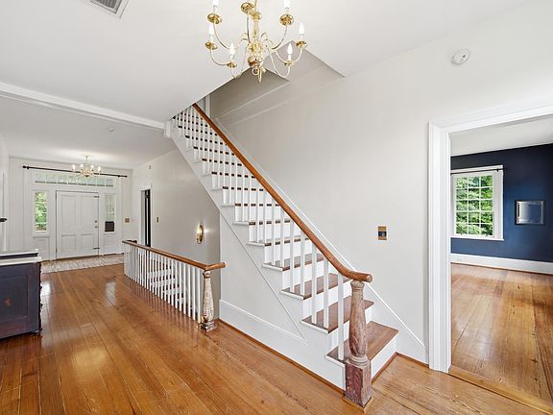
Step through the wide center hall entry and you get a feel for how homes from this era were built. The formal living and dining rooms both keep their original molding and hardwood floors, along with fireplaces of their own. In total, the home has eight fireplaces spread across its rooms, several sitting under soaring ceilings. The kitchen has been updated with custom cabinetry, granite counters, a tiled backsplash, and a large island, plus its own brick fireplace tucked into the corner.
Features:
- 8 fireplaces
- Original heart pine floors
- Wide center hall entry
- Formal living and dining rooms with original molding
- High ceilings
- Kitchen island with granite counters and tiled backsplash
The Primary Suite
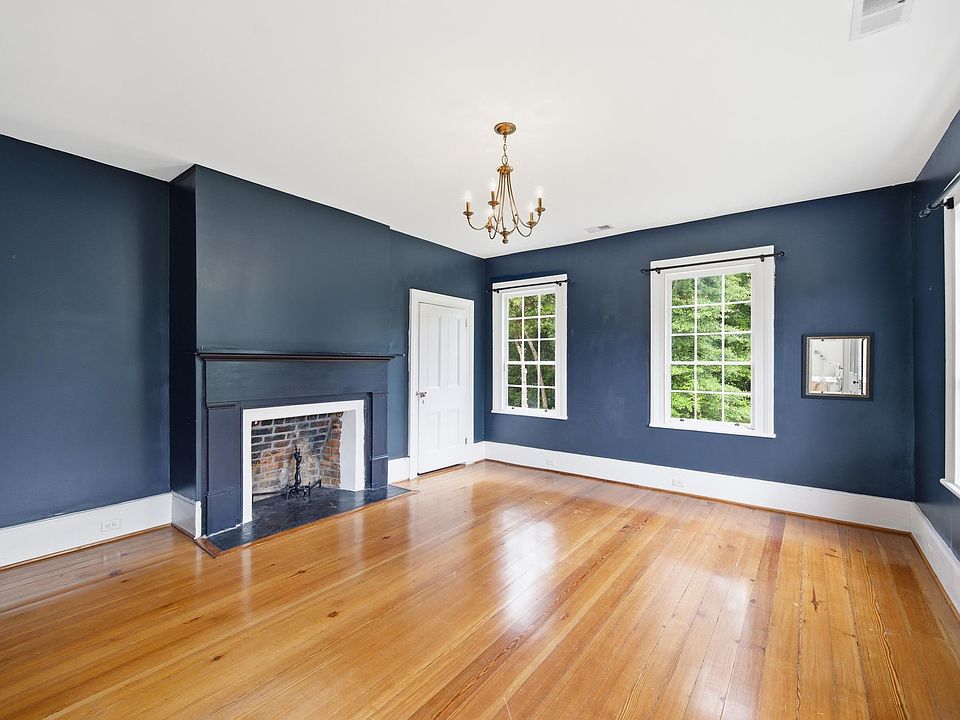
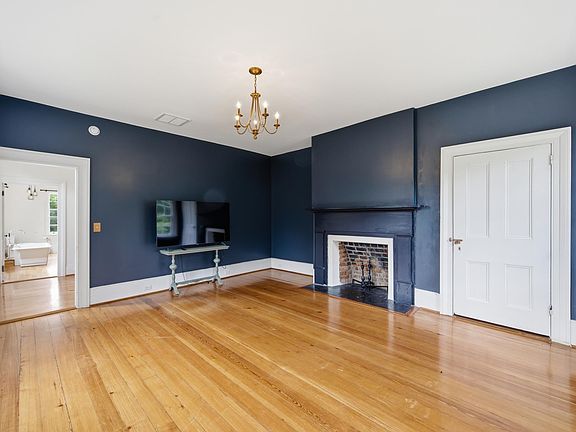
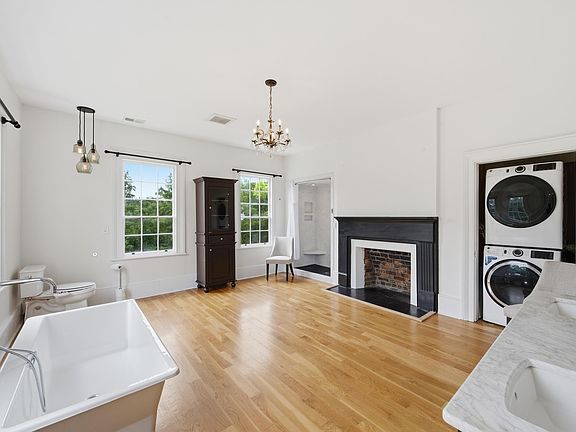
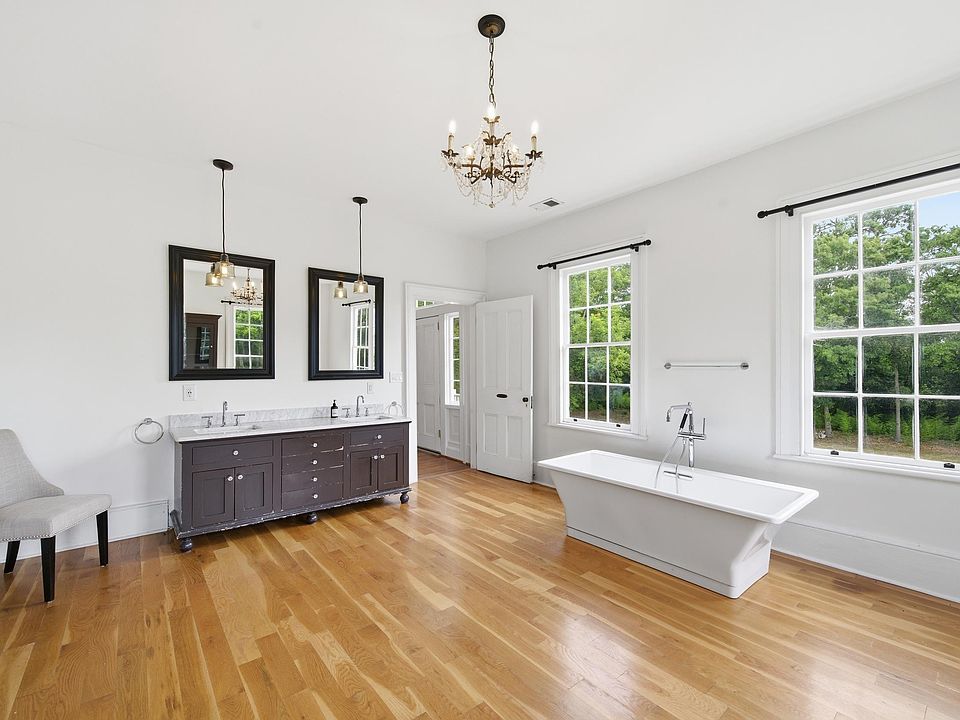
Upstairs, the primary bedroom works as a full retreat. It comes with its own fireplace, a spa-style bathroom, a freestanding soaking tub, a double vanity, and a private chandelier. Three more bedrooms are also on the second floor, most with their own fireplace and hardwood floors, bringing the total to five bedrooms in the home.
Features:
- Primary suite fireplace
- Freestanding soaking tub
- Double vanity
- Private chandelier
- 5 bedrooms total
- Hardwood floors on second floor

The Land
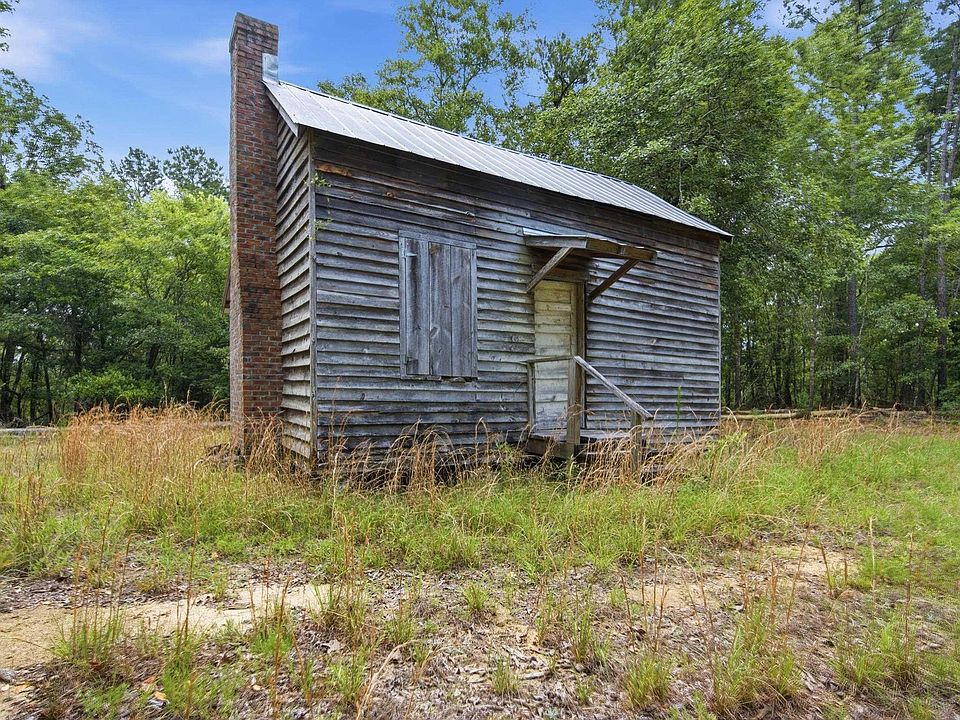
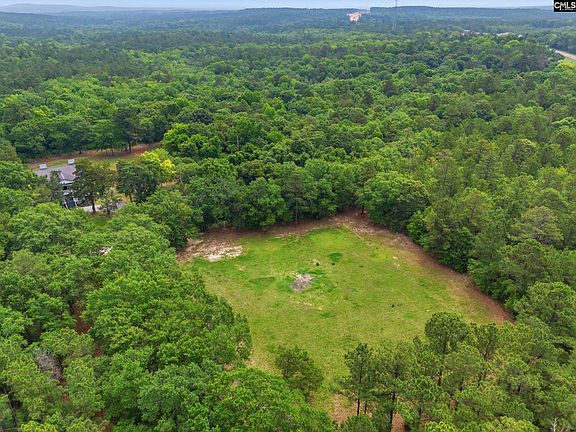
This is where the property really stands apart. Almost 37 acres come with the house, a mix of open and wooded land. There’s also an original outbuilding on the property from the same era as the main house, adding even more history to the grounds. With this much land, the options stay open — a private family compound, an event venue, a hunting retreat, or a bed and breakfast.
Features:
- 36.86 acres
- Wooded and open land
- Original outbuilding dating to 1844
- No HOA
Location and Details
The home sits in Eastover, just minutes from Columbia. It runs on well water and a septic system, with central electric heat and air. There’s no garage, but the paved road and private setting make up for it. The home is priced at $825,000, or $219 per square foot, for 3,774 square feet of living space built back in 1844.
Features:
- Well water
- Septic tank
- Central electric heating and cooling
- No garage
- Paved road
- 3,774 square feet
- Built in 1844

All Photos
Form Zillow
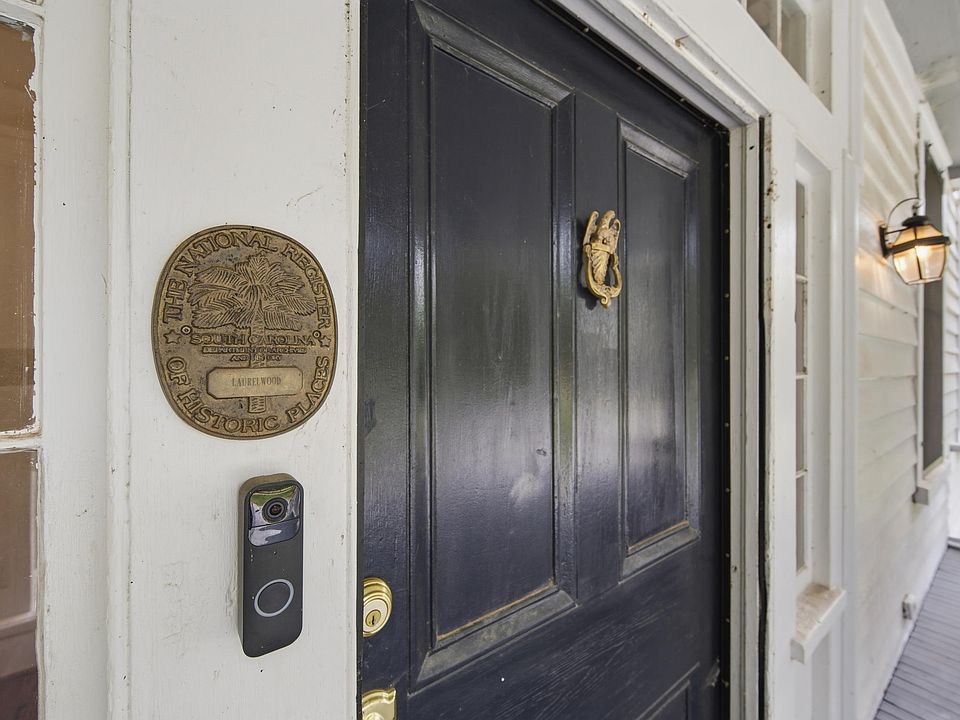
Step through the gated entrance and follow the Historic Oak tree-lined drive to one of Richland County’s most extraordinary historic estates. Laurelwood Plantation, circa 1844, is a beautifully restored antebellum home offering 3,775 sq ft, 8 fireplaces, soaring ceilings, and original heart pine floors — all set on over 36+ private acres just minutes from Columbia. From the moment you arrive, this property makes a statement.
The grand two-story facade with double porches welcomes you with classic Southern elegance, while the sweeping lawn and mature tree canopy create the kind of privacy that simply cannot be replicated. Whether you’re sitting on the upper balcony watching the sun set over the treetops or gathering around one of the many fireplaces on a cool evening, life here feels intentional and unhurried. Inside, the home has been thoughtfully updated while honoring its historic character. The chef’s kitchen features custom cabinetry, marble countertops, a large island, and its own brick fireplace.
The formal dining and living rooms retain their original molding and hardwood floors, and the wide center hall entry is exactly what you’d expect from a home of this era and significance. Upstairs, the primary suite is a true retreat with a spa-inspired bath, freestanding soaking tub, double vanity, and private chandelier — a rare combination of old-world charm and modern luxury.
Beyond the main house, the property includes an original outbuilding dating to the same era — a piece of living history that adds to the estate’s story and potential.
With over 33 acres of wooded and open land, the possibilities here are as expansive as the grounds themselves: private family compound, income-producing event venue, hunting retreat, bed and breakfast — the canvas is yours.
Check out some of the venue potential in our photographs! Properties like Laurelwood don’t come along often. This is more than a home. It’s a legacy. Disclaimer: CMLS has not reviewed and, therefore, does not endorse vendors who may appear in listings.