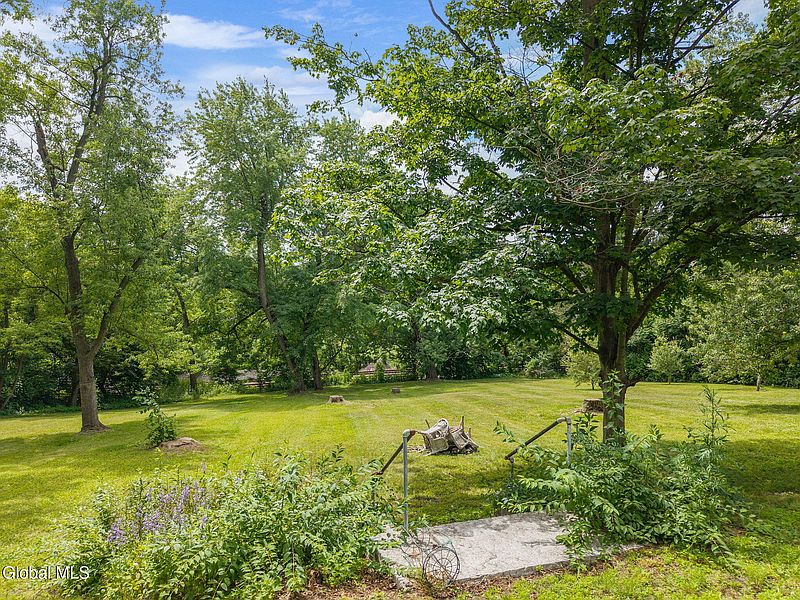
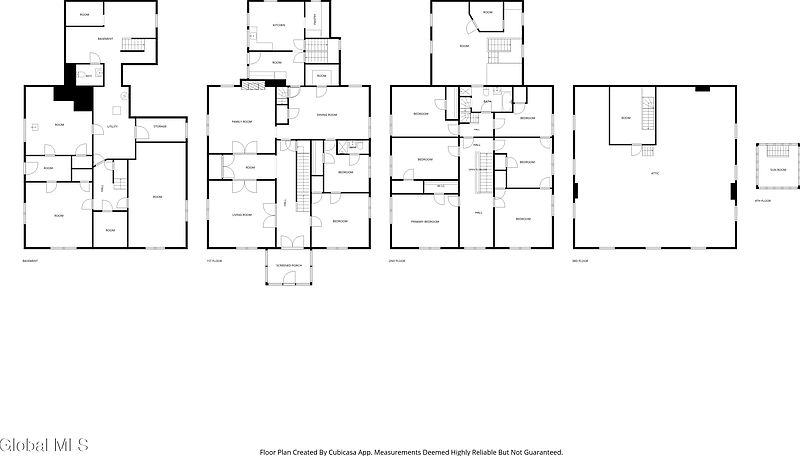
On almost 2 acres! Magnificent grand staircase! C. 1860 in New York. $375,000.

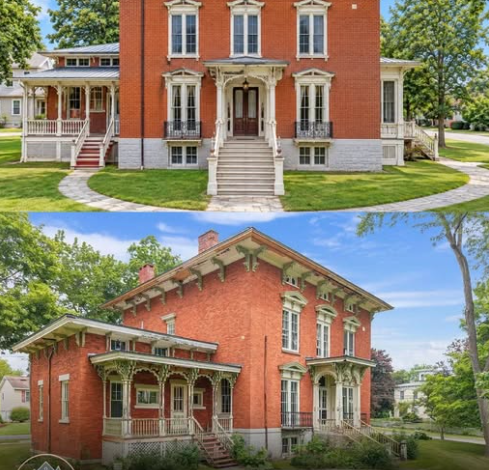
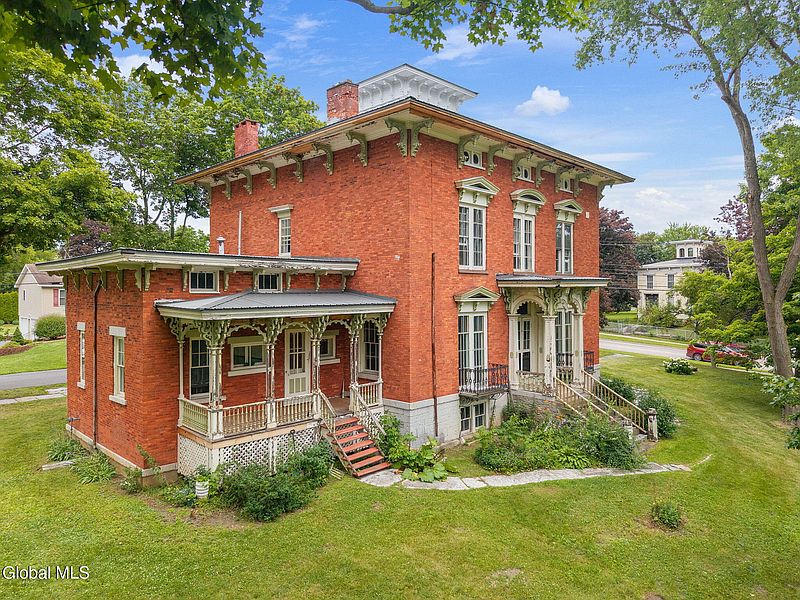
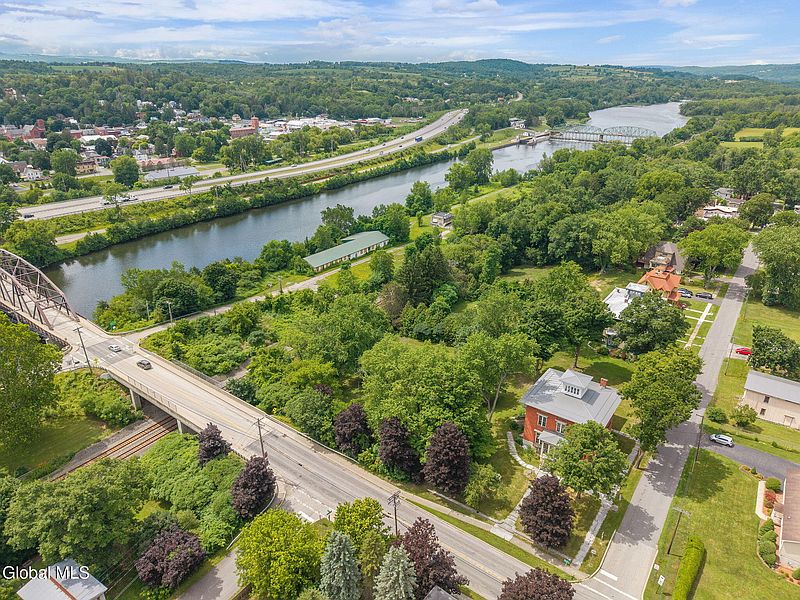
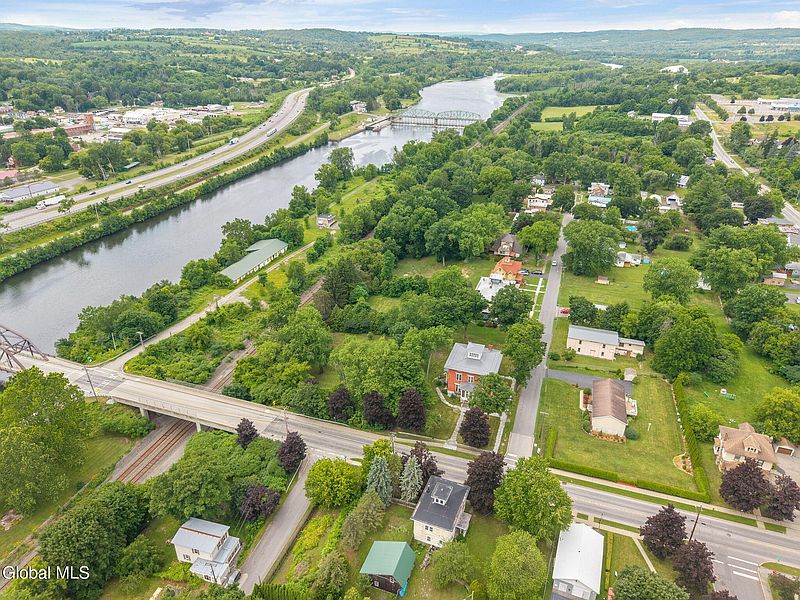
There’s an old brick house sitting along the Mohawk River in Nelliston, New York, and it’s been in the hands of just two families since it was built in 1860. Now it’s up for sale, and it comes with the kind of details you just don’t see in new construction.
Address: 14 River St, Nelliston, NY 13410 Price: $400,000

The History Behind the House
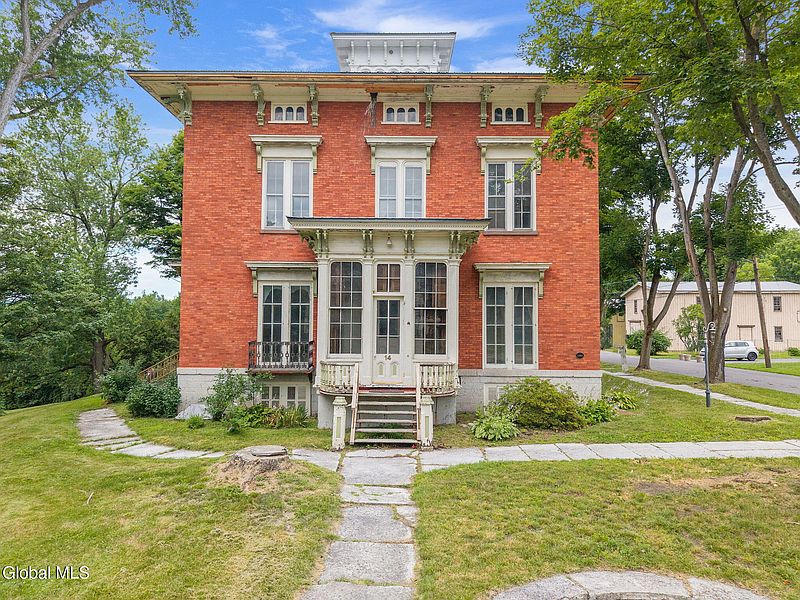
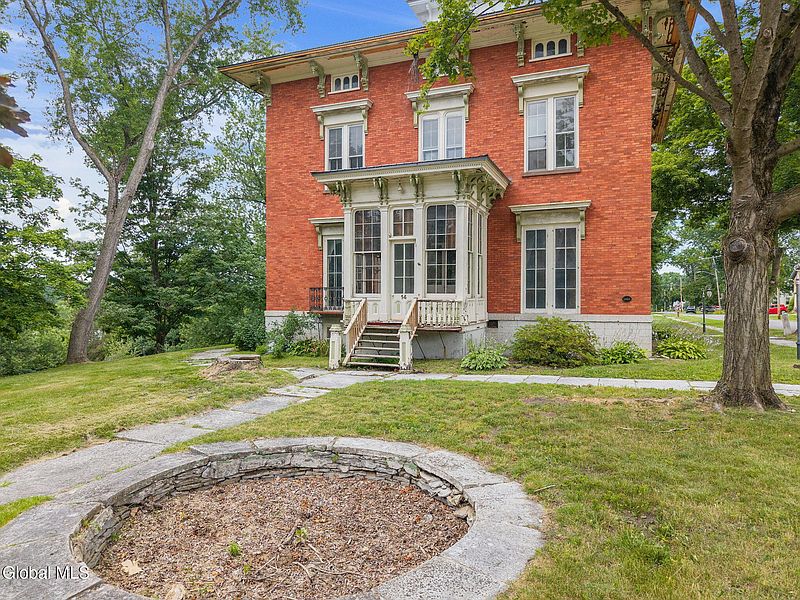
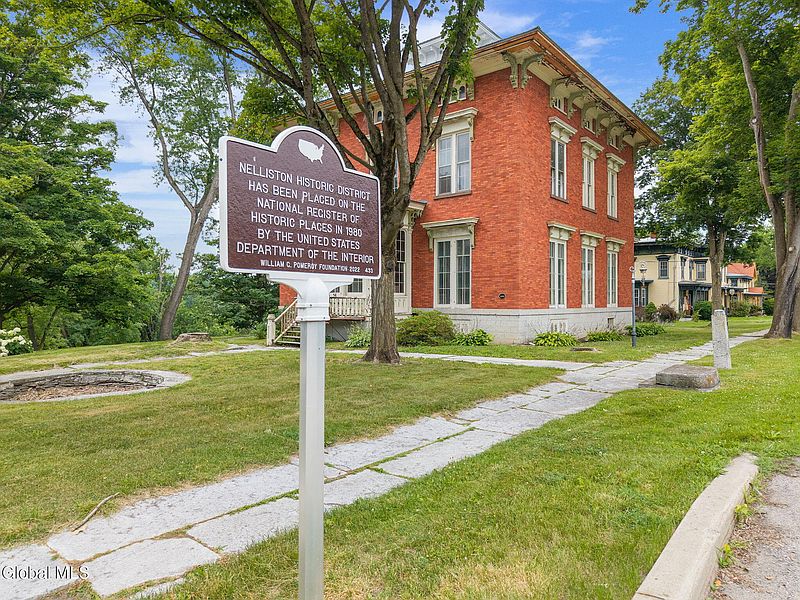
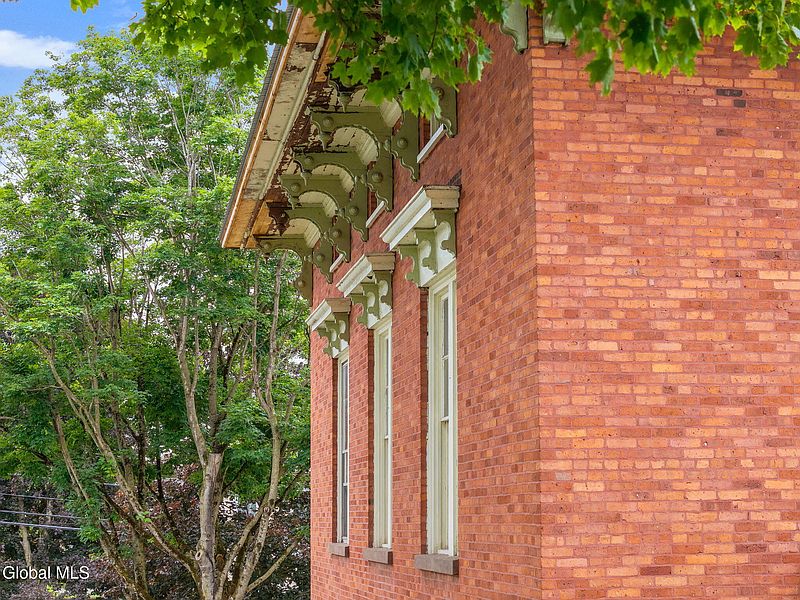
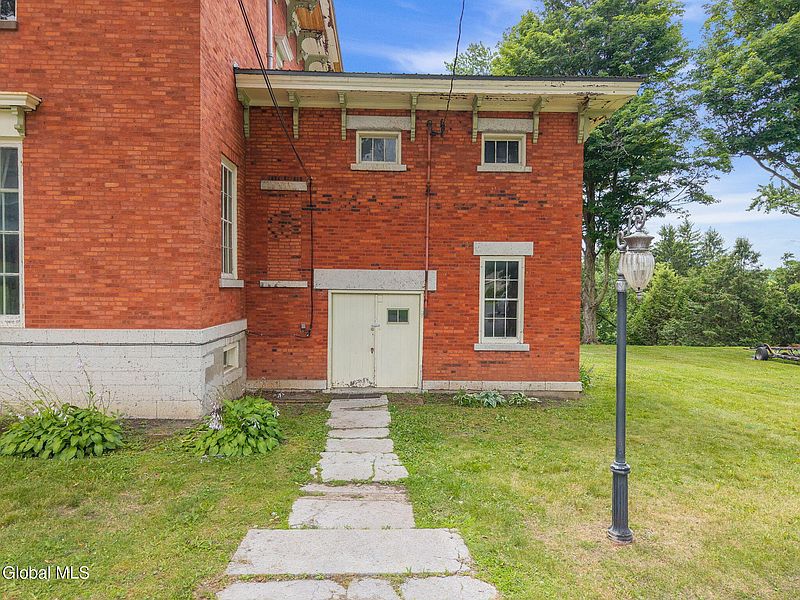
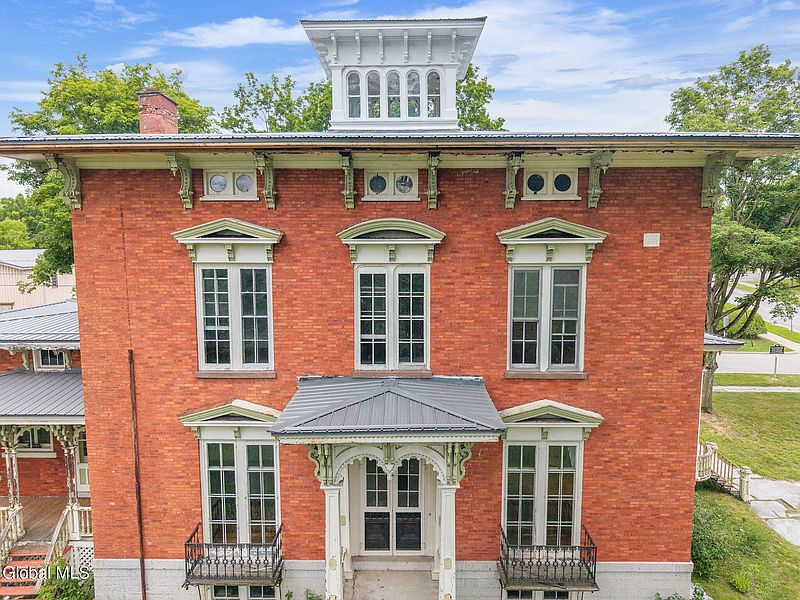
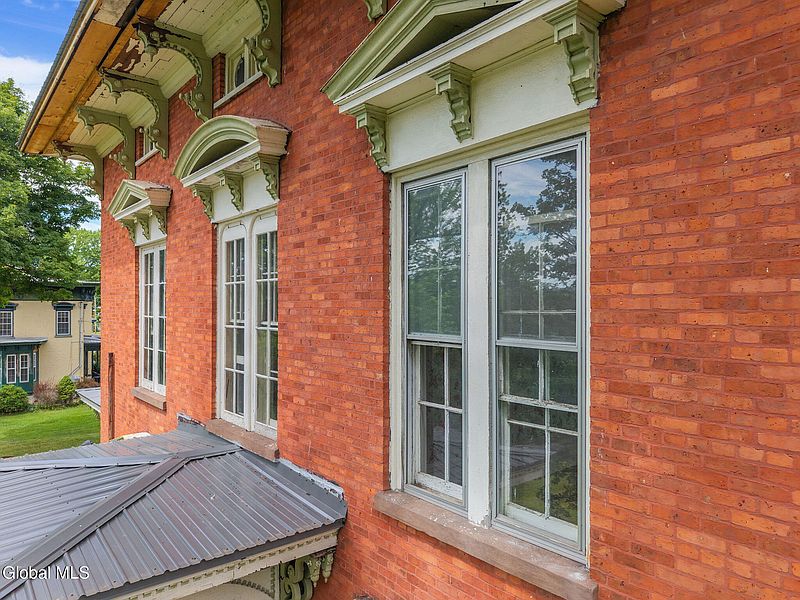
The home was built by Abram Nellis back in 1860. It’s an Italianate brick mansion, and it’s listed on the National Register of Historic Places. Only two families have ever owned it, which is rare for a house this old. Most homes change hands a dozen times over 160 years.
Features:

- Built in 1860 by Abram Nellis
- Italianate brick architecture
- National Register of Historic Places designation
- Owned by only two families since construction
Two Entrances, Two Stories to Tell
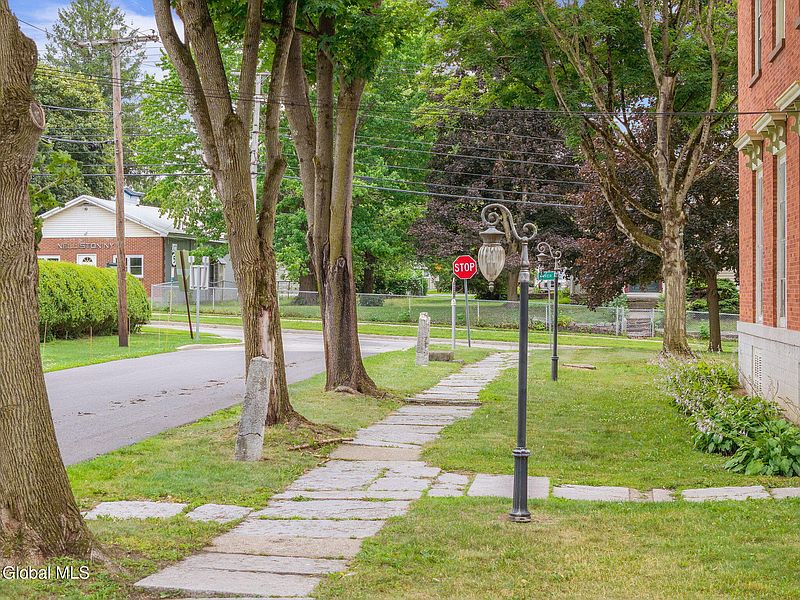
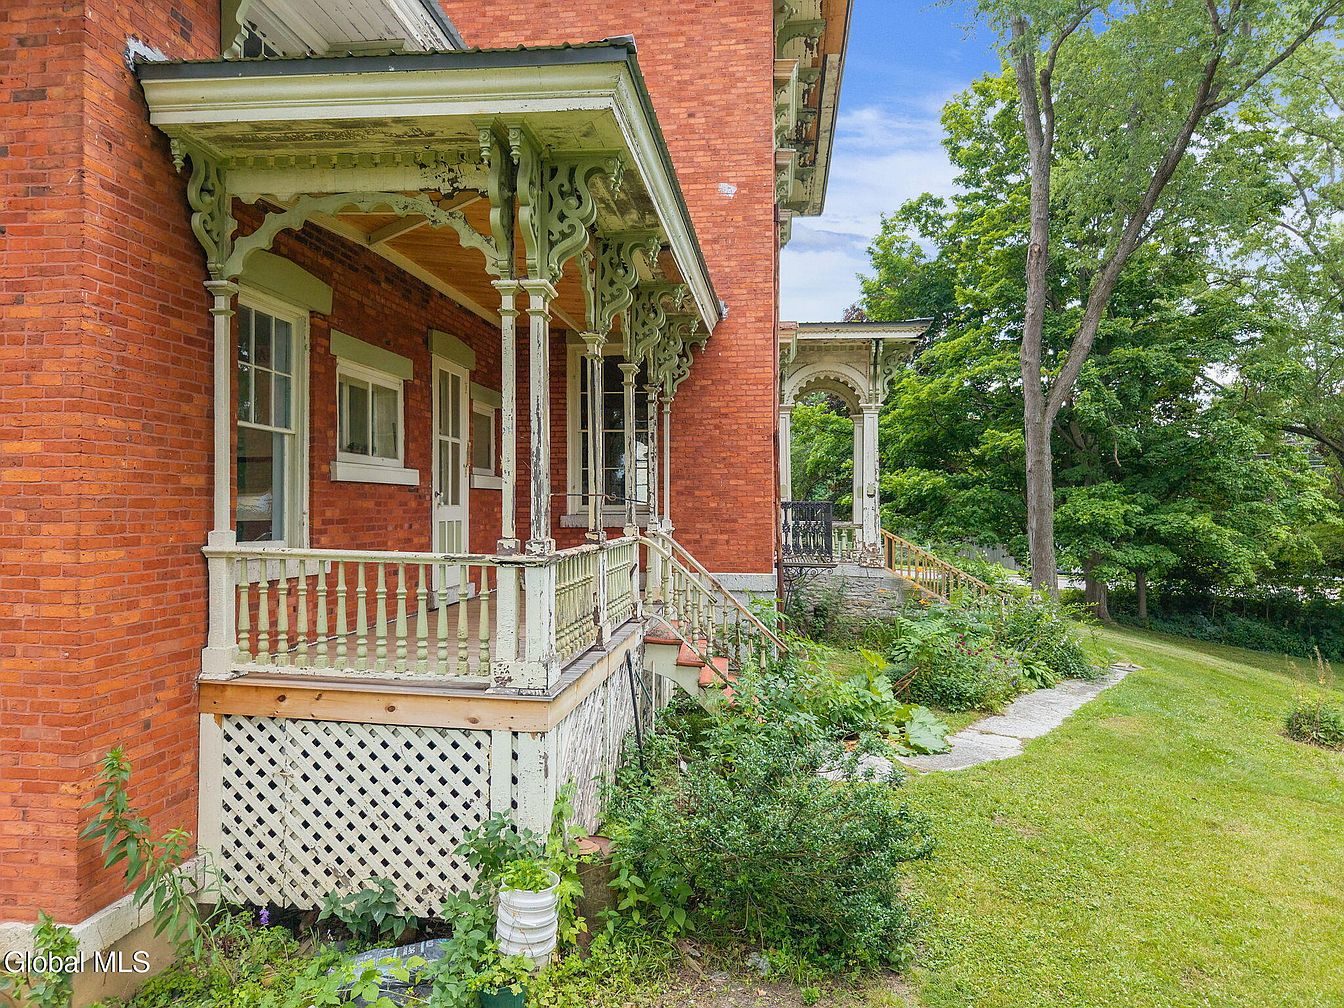
One thing that stands out right away is that the house has two grand entrances. One faces the road, and it still has the original horse ties and a carriage step out front. The other faces the railroad and the river, a nod to how people once traveled through this part of the Mohawk Valley.

Features:
- Entrance facing the road with original horse ties
- Original carriage step
- Second entrance facing the railroad and river side
Inside the Home

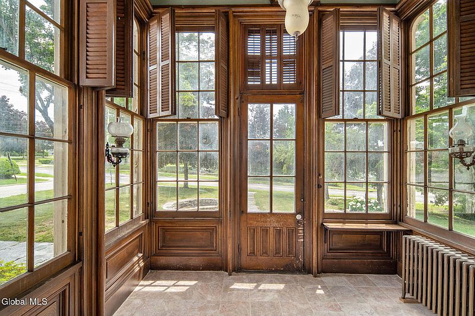
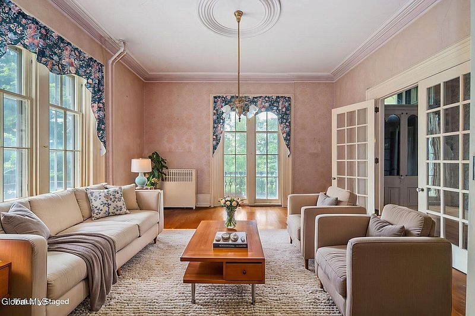
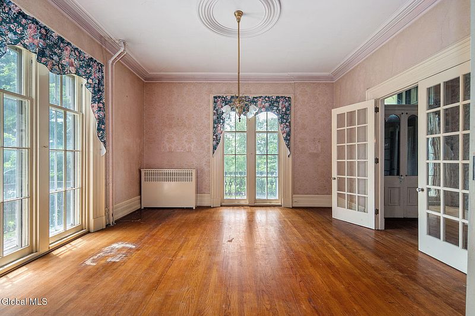
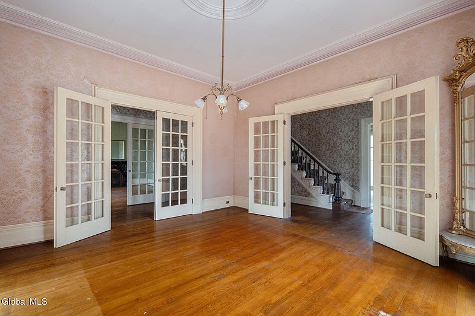
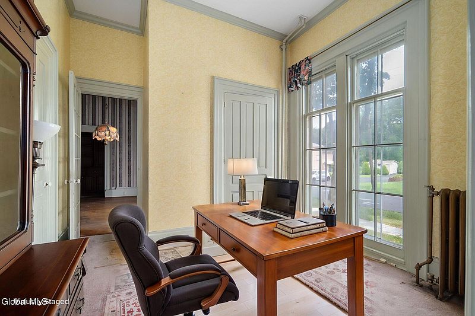
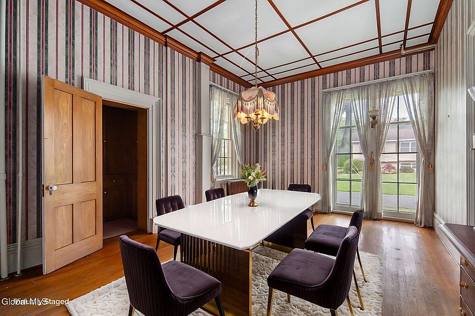
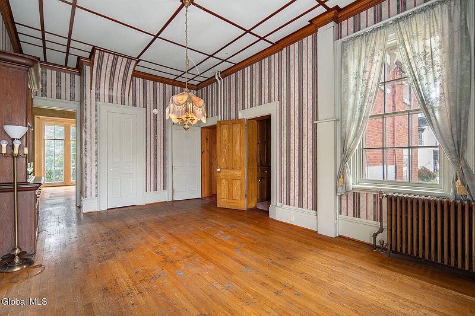
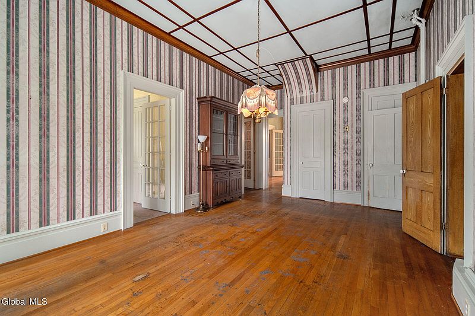
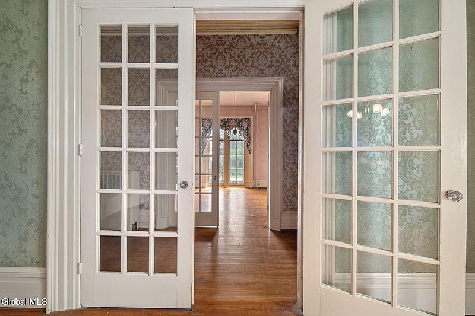
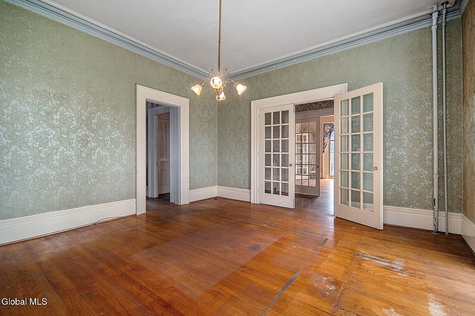
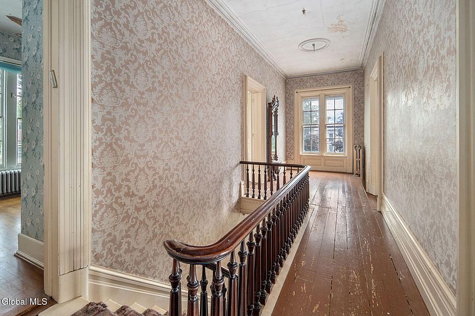
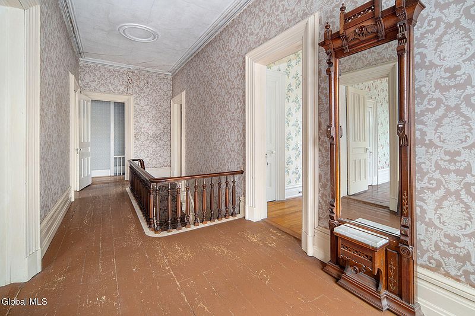
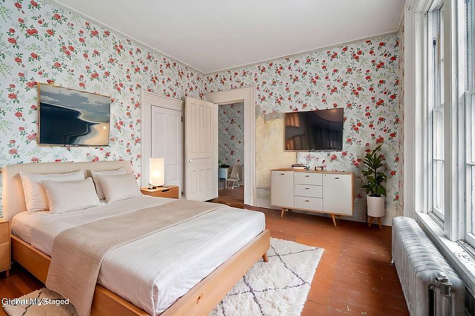
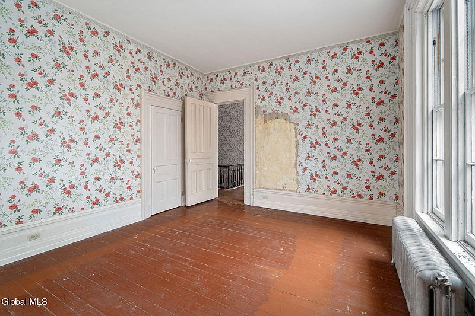
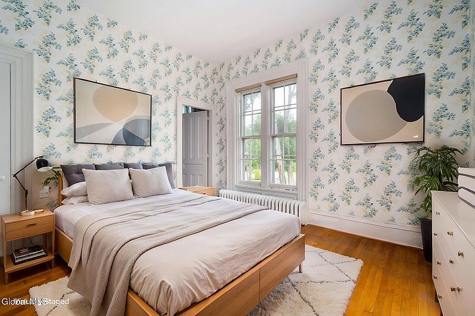
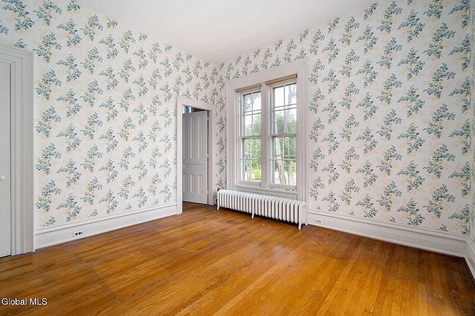
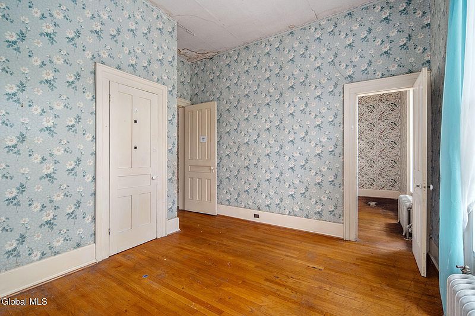
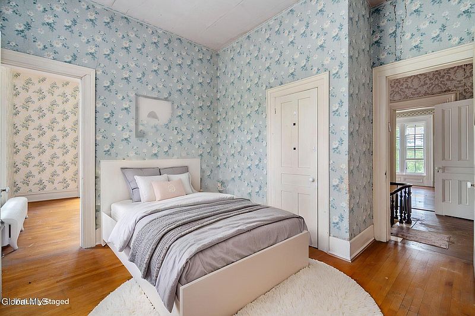
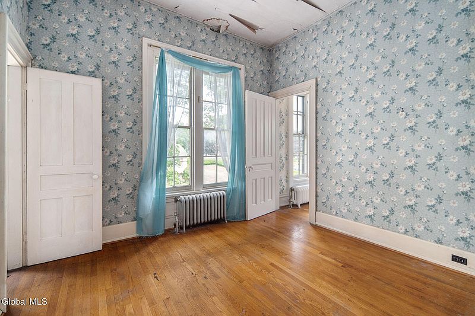
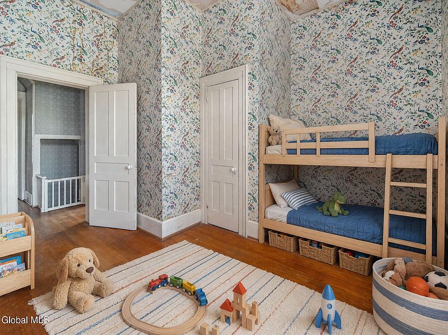
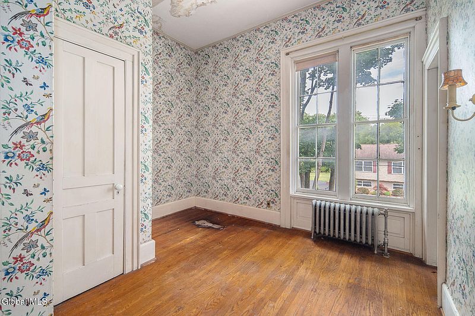
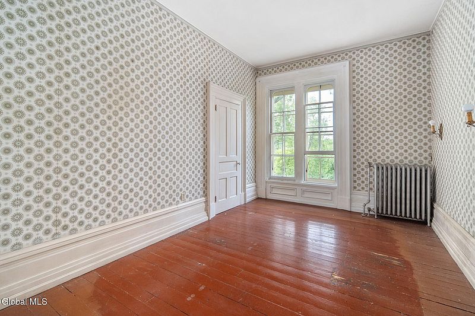
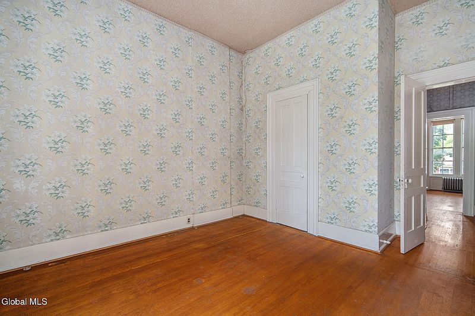
Walk in and you’re met with a grand staircase. The floors are hardwood throughout, and the trim work includes custom moldings and oversized baseboards that you’d be hard pressed to find today. French doors add some elegance to the layout as well.
Features:
- Grand staircase
- Hardwood floors throughout
- Custom moldings
- Oversized baseboards
- French doors

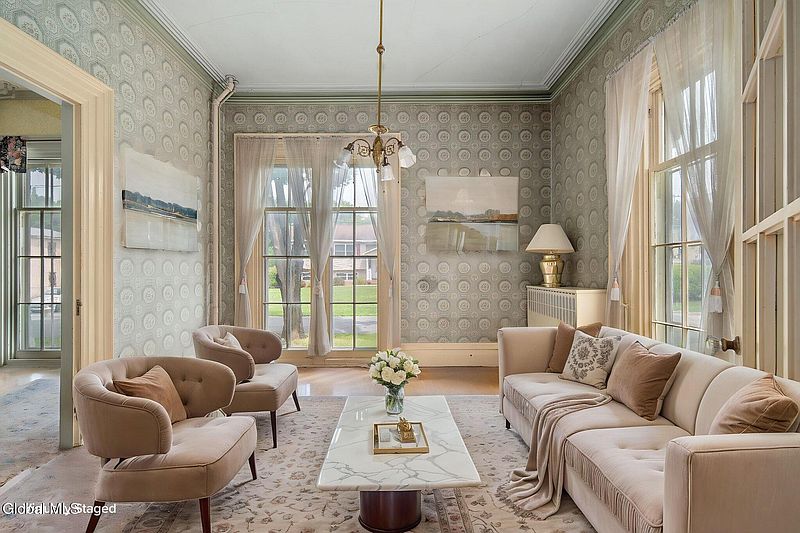
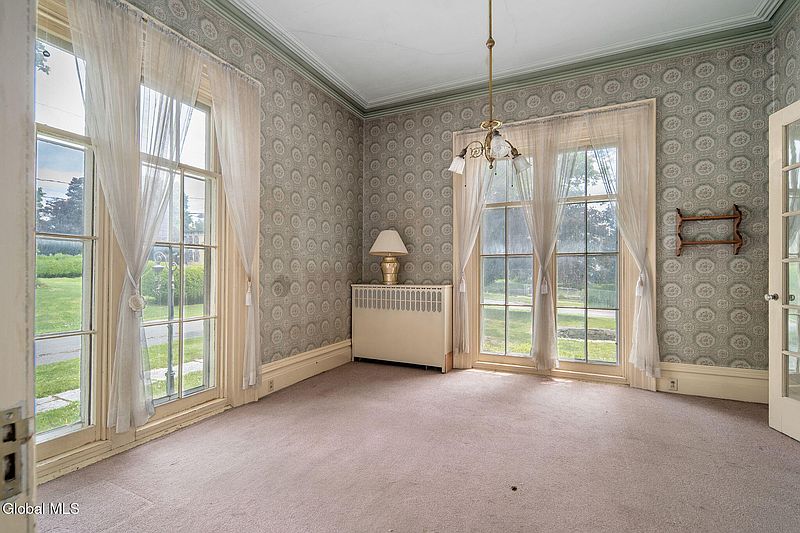
A Sitting Room With Real Character
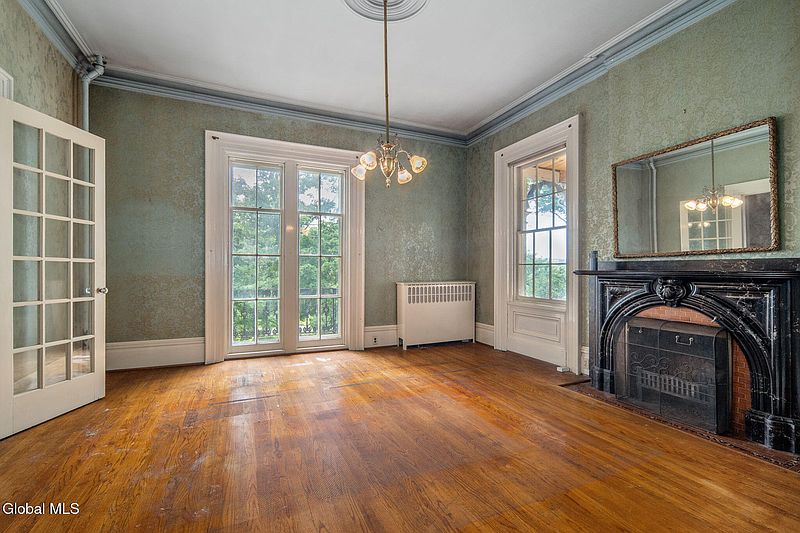
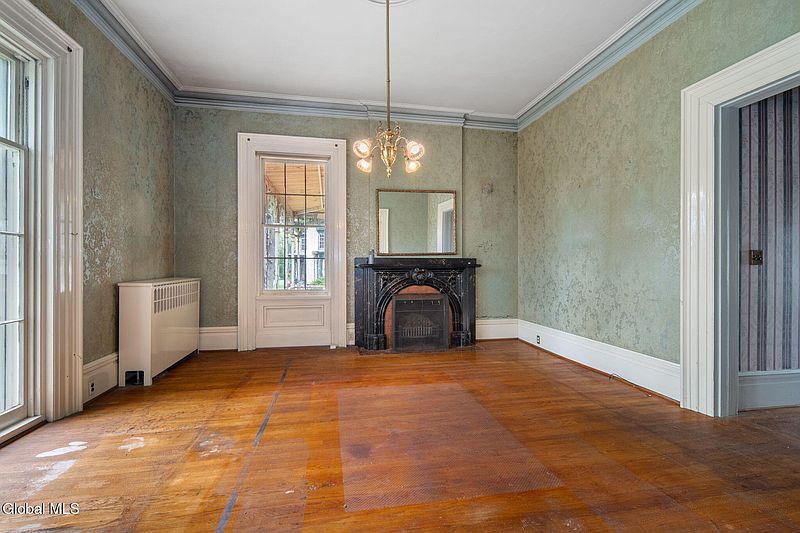
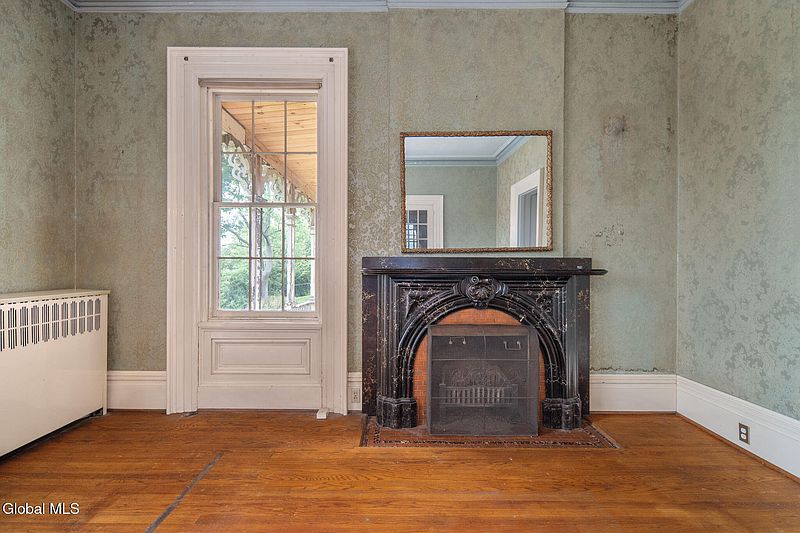
The sitting room is one of the standout spaces. It has an original marble fireplace as its centerpiece, giving the room a warm, formal feel that fits the age of the house.
Features:

- Original marble fireplace
- Formal sitting room
The Butler’s Pantry and Basement Kitchen

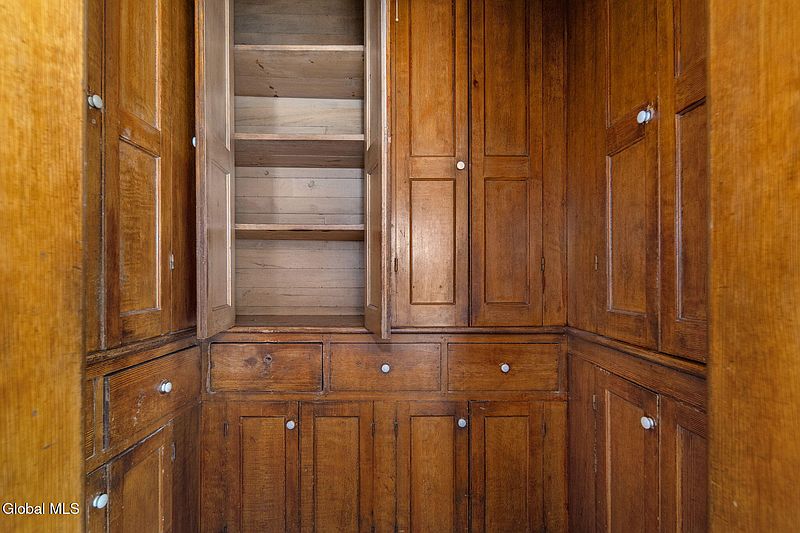
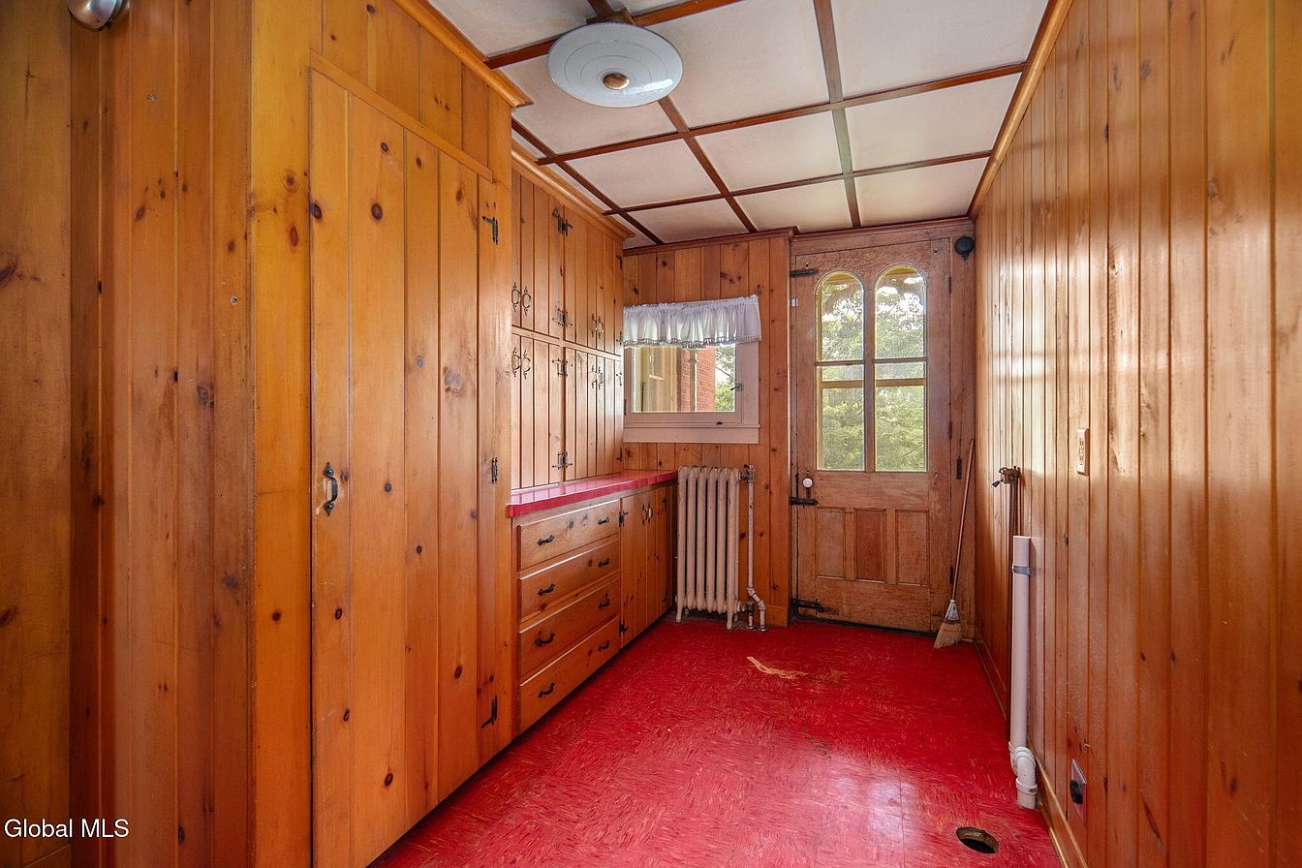
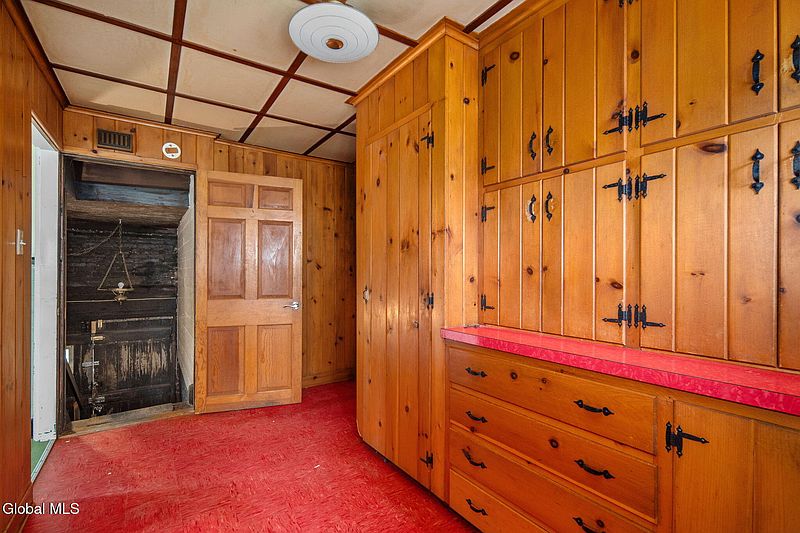
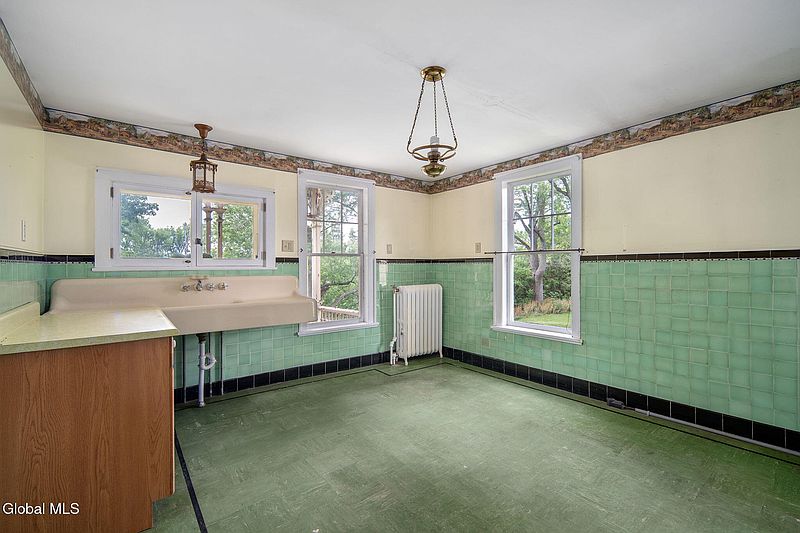
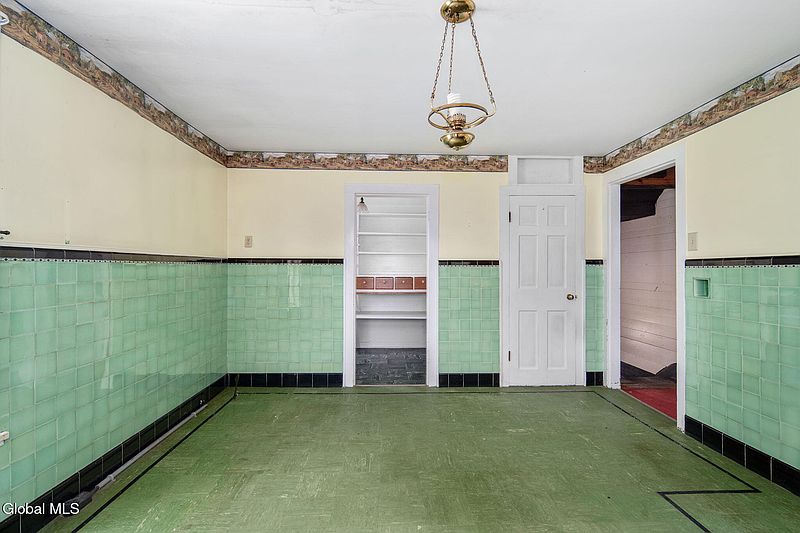
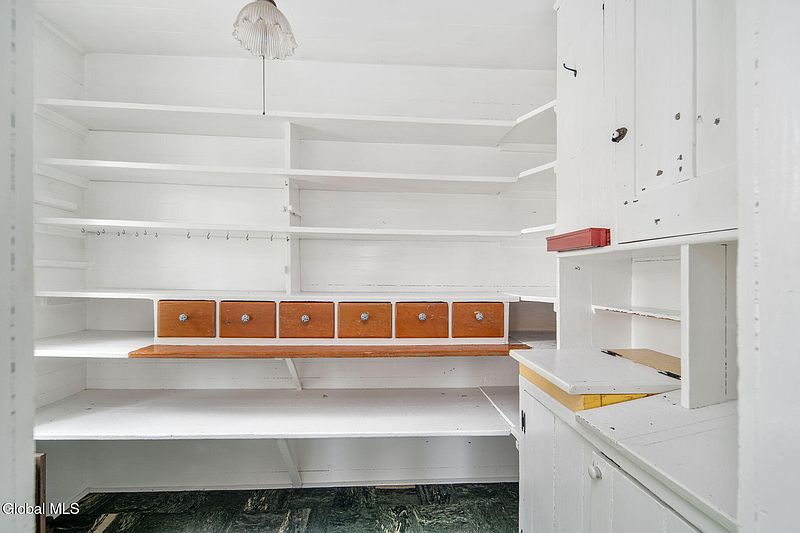
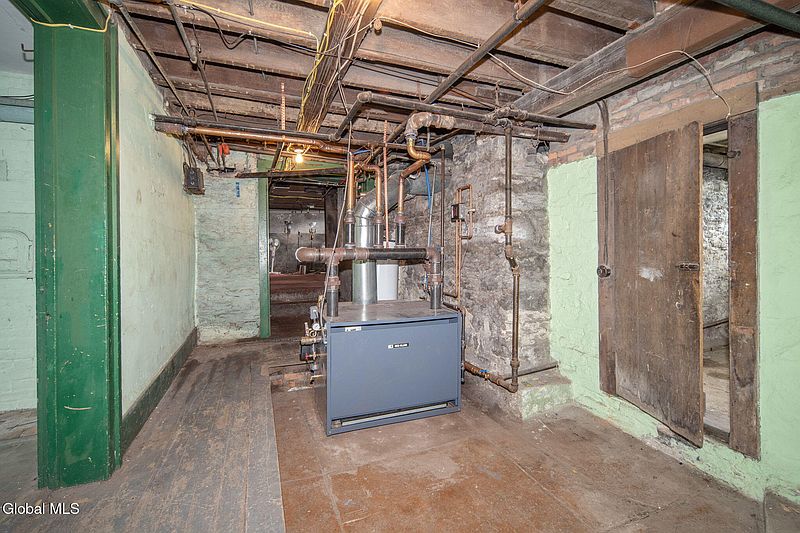
Down below, there’s an original basement kitchen, and it comes with its own fireplace. Next to the main living areas, there’s also a classic butler’s pantry, another detail that hints at how this home was used generations ago.
Features:
- Original basement kitchen
- Fireplace in the basement kitchen
- Classic butler’s pantry
The View From the Cupola

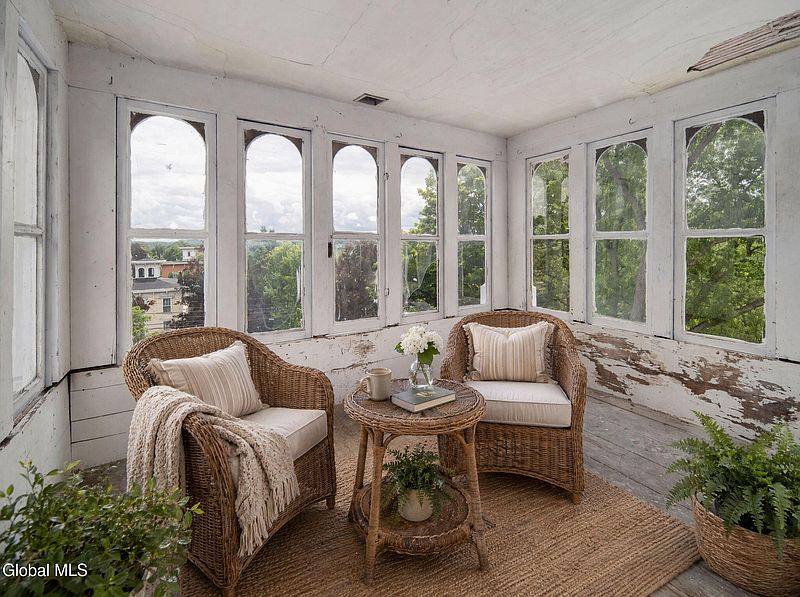
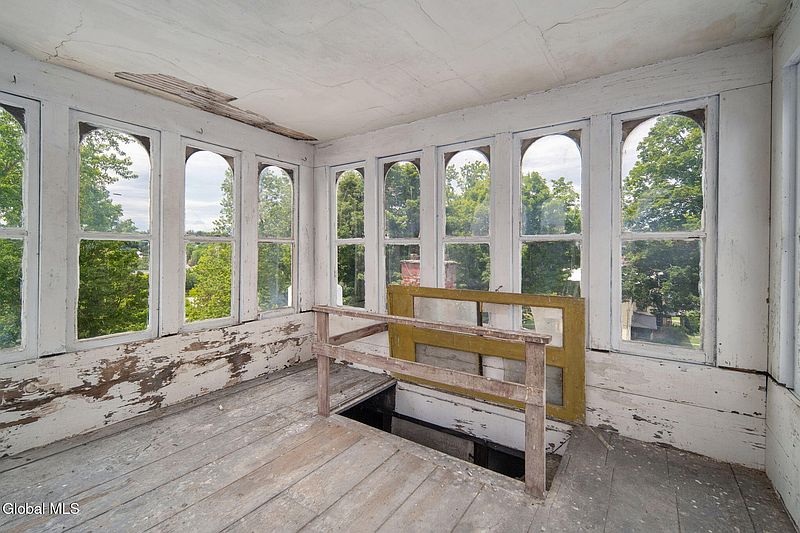
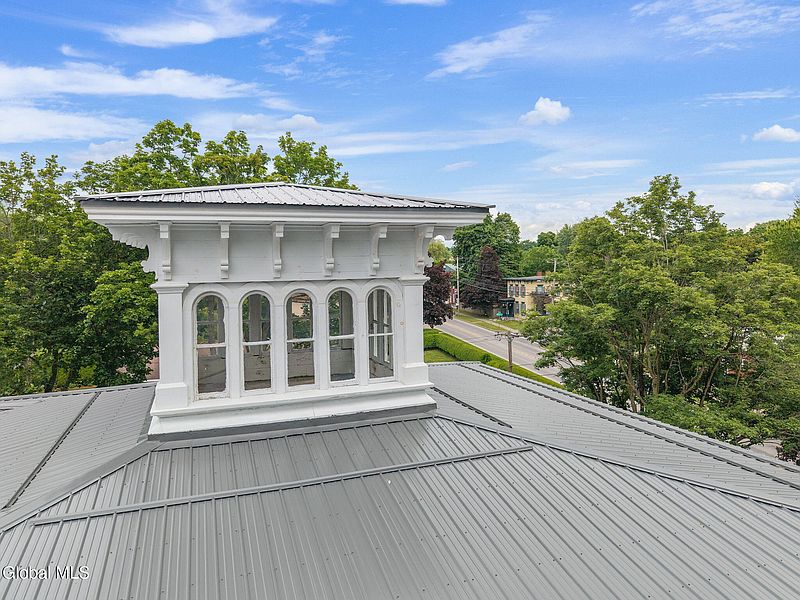
At the very top of the house sits a cupola, and it looks out over the Mohawk Valley. It’s the kind of spot you’d want to sit in with a cup of coffee in the morning, just taking in the view.
Features:
- Rooftop cupola
- Panoramic views of the Mohawk Valley
The Numbers

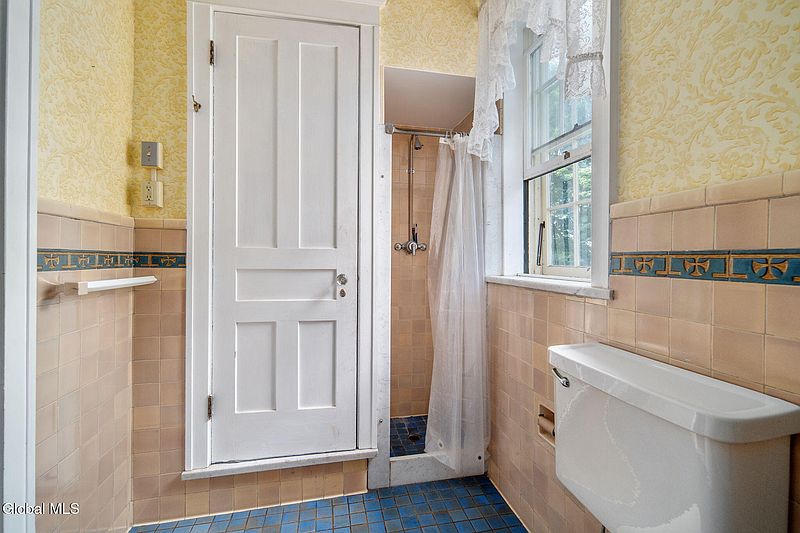
The home sits at 4,192 square feet and has 6 bedrooms and 2 bathrooms. It’s listed for $400,000, which is a fair price given the size, the history, and the amount of original detail still intact.
Features:
- 4,192 square feet
- 6 bedrooms
- 2 bathrooms
- Listed at $400,000

Why It Stands Out
Houses like this don’t come up often. It’s not just a big old house, it’s a documented piece of history with a listing on the National Register. The craftsmanship, from the moldings to the marble fireplace to the cupola, is the kind of work that just isn’t replicated in newer builds. For anyone who loves old homes with a story, this one has plenty to offer.
Whoever buys this place isn’t just getting square footage. They’re getting a piece of the Mohawk Valley’s past, still standing strong after more than 160 years.

From Zillow
A rare opportunity to own a truly one-of-a-kind Italianate brick mansion, originally built by Abram Nellis in 1860 and cherished by only two families since its construction. Rich in history and timeless craftsmanship, this extraordinary residence showcases remarkable original architectural details throughout.

The home features two grand entrances–one from the road, complete with the original horse ties and carriage step, and the other from the railroad and river side, reflecting its unique historic setting.
Inside, a magnificent grand staircase welcomes you, while beautiful hardwood floors, custom moldings, oversized baseboards, and elegant French doors highlight the exceptional craftsmanship. The gracious sitting room is anchored by an original Marble fireplace, creating a warm and sophisticated gathering space.

Additional period features include a classic butler’s pantry and an original basement kitchen with its own fireplace, offering a fascinating glimpse into the home’s rich past.

At the top of the home, the cupola provides breathtaking panoramic views of the Mohawk Valley–an inspiring place to relax, reflect, and appreciate the beauty of the surrounding landscape.
More than a residence, this is a living piece of American history. With its National Register of Historic Places designation, extraordinary architectural integrity, this is a rare opportunity to become the next caretaker of one of the Mohawk Valley’s most treasured historic estates.