On over 3 acres! Four fireplaces! C. 1750 in Connecticut. $550,000.

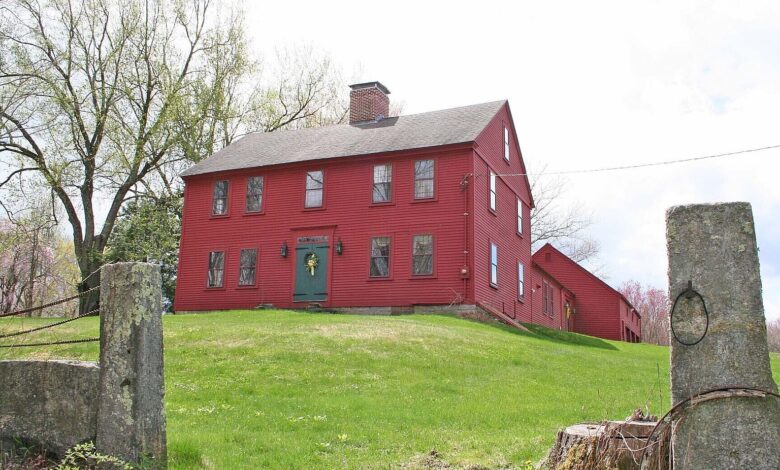
This is a Colonial in Hebron, Connecticut, built in 1750. It has three bedrooms, two full baths and 2,892 square feet, with four fireplaces and wide-board floors.

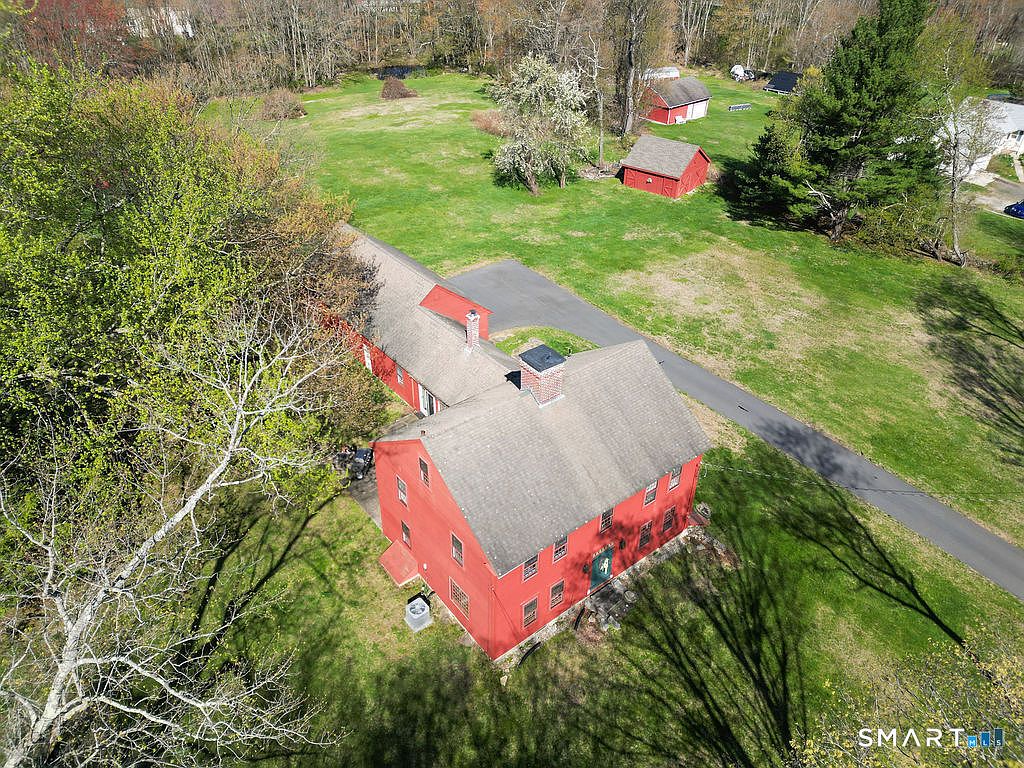
The lot is 3.8 acres, with a three-car garage, a barn and a well house. Zillow shows the sale as pending as of August 2026.

355 Wall St, Hebron, CT 06248 — $550,000
A 1750 Colonial
The listing calls it a historic antique Colonial that has been updated and well maintained. The siding is clapboard and wood, and the roof is asphalt.

The listing says a new asphalt roof went on in May 2026.

Features:
- Built in 1750
- Colonial style
- Clapboard and wood siding
- New asphalt roof, May 2026
Wide-Board Floors and 12-Over-12 Windows
The listing points to rich wide-board floors and classic 12-over-12 windows as the heritage details. Four fireplaces are spread through the house.

Features:
- Wide-board floors
- 12-over-12 windows
- Four fireplaces
The Kitchen
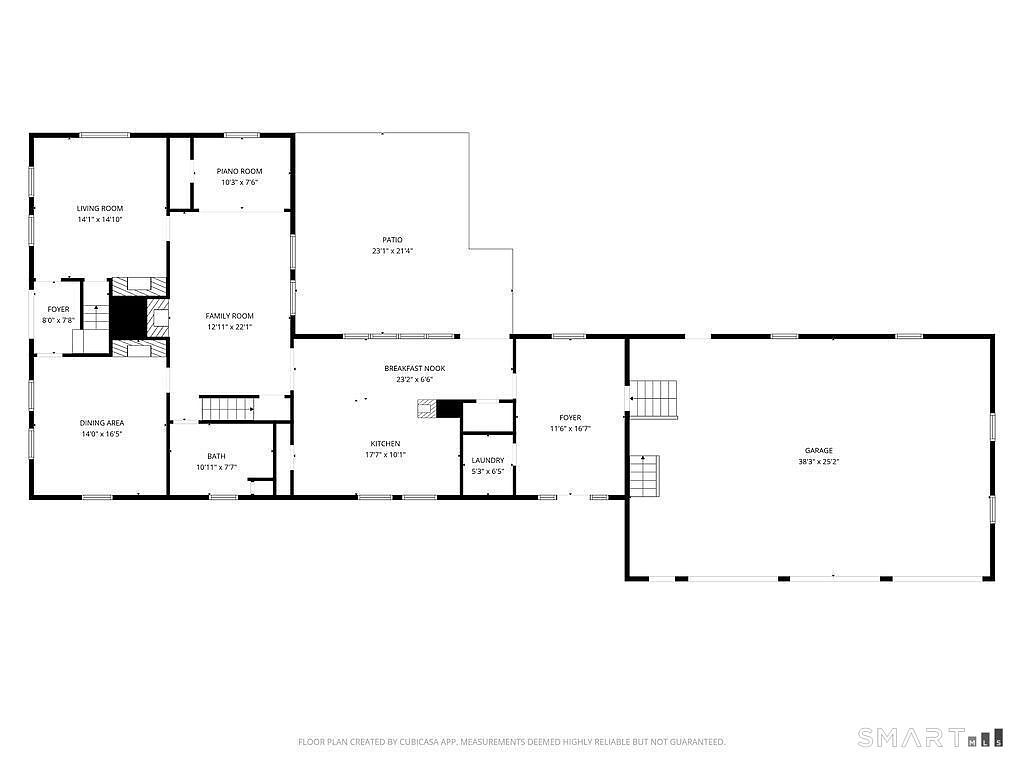
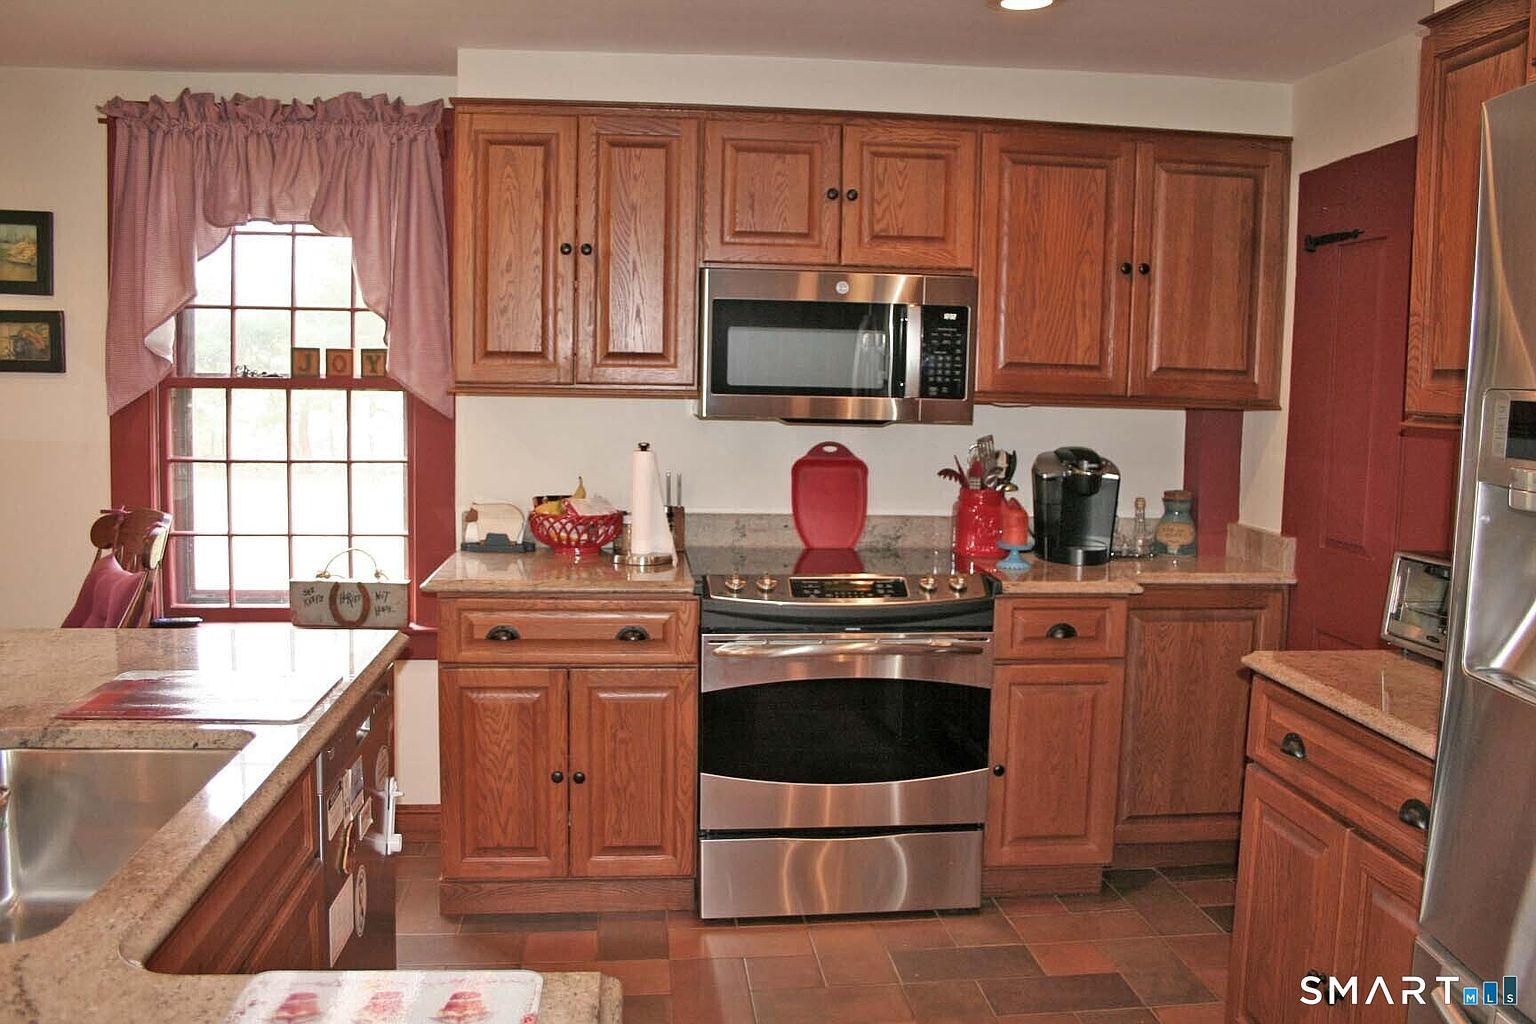
The kitchen has granite countertops, custom cabinetry and a wood stove. The listing says there is plenty of natural light from several windows and a sliding door to the patio.

Features:
- Granite countertops
- Custom cabinetry
- Wood stove
- Sliding door to the patio
- Electric cooktop and range, microwave, dishwasher, refrigerator with ice maker
The Library
Just off the kitchen is a library with custom built-ins. The listing describes it as a cozy and functional retreat.

Features:
- Library with custom built-ins
- Off the kitchen
Living and Dining Rooms
Both the living room and the dining room have large fireplaces. The listing says the fireplace liners have been updated, for both style and efficiency.

Features:
- Fireplaces in the living and dining rooms
- Updated fireplace liners
Bedrooms and Baths
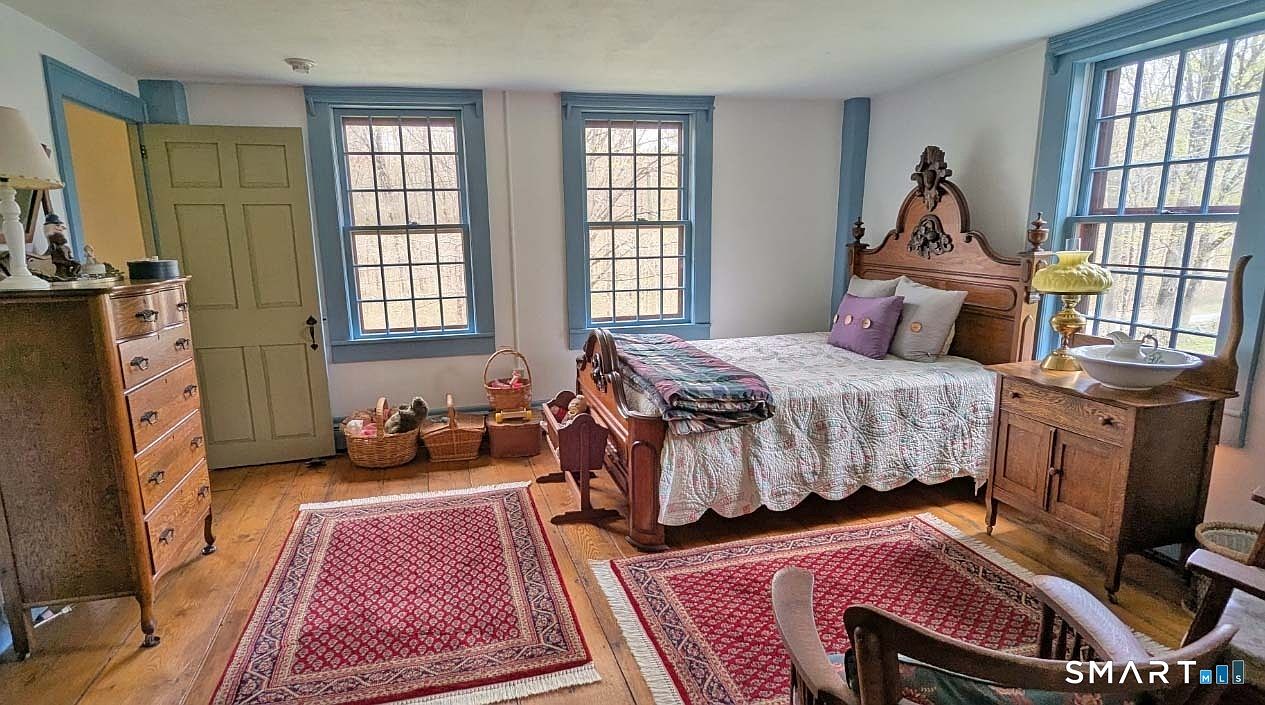
There is a first-floor bedroom. Upstairs, two staircases lead to two spacious bedrooms, a remodeled full bath and an extra room the listing says would suit a nursery.

An open landing between the bedrooms could work as a home office or playroom, according to the listing.

Features:
- 3 bedrooms, one on the first floor
- 2 full baths
- Remodeled upstairs bath
- Two staircases to the second floor
- Open landing space
The Land
The property is 3.8 acres of rolling, usable land. There is a new driveway, and the exterior features include a stone wall.

The listing also mentions a new well pipe from the well house to the house, installed in summer 2026.
Features:
- 3.8 acres
- New driveway
- Stone wall
- Well house
- Well water and septic
Garage, Loft Workshop and Barn
The three-car garage is attached and has a loft workshop. The listing says it suits hobbies, storage or creative projects. A barn is also on the property.

Features:
- Attached three-car garage
- Loft workshop
- Barn
- Driveway parking
Systems and Taxes
Heat is oil-fired hot water. Cooling is listed as central air, a heat pump, an attic fan and window units. The basement is full and unfinished, with a sump pump.

Annual taxes are $9,787, and the tax-assessed value is $264,810.

Features:
- Oil hot-water heat
- Central air, heat pump, attic fan, window units
- Full unfinished basement with sump pump
- Taxes: $9,787 per year
Schools Nearby
Zillow lists Hebron Elementary (grades 3-6), RHAM Middle School (7-8) and RHAM High School (9-12). GreatSchools ratings are 7, 7 and 9.

Features:
- Hebron Elementary, 7/10
- RHAM Middle School, 7/10
- RHAM High School, 9/10
The house first listed in April 2026 at $650,000. The price came down to $599,000 in May and to $550,000 in August, which works out to about $190 per square foot. It went pending on August 14, 2026.

If the sale falls through, this one suits someone who wants a 1750 house with updates already done, room for a workshop and a barn, and almost four acres around it.

Full Listing Description
Built in 1750, this beautifully updated & meticulously maintained historic antique Colonial blends timeless character with modern comfort. Rich wide-board floors and classic 12-over-12 windows highlight its heritage, complemented by four fireplaces throughout the home.
The inviting kitchen features granite countertops, custom cabinetry, a wood stove, and abundant natural light from multiple windows and a sliding door leading to the patio-perfect for everyday living & entertaining. A charming library with custom built-ins sits just off the kitchen, offering a cozy and functional retreat. Features a first floor bedroom.
Both the living and dining rooms showcase impressive fireplaces with updated liners, enhancing both style and efficiency. Two staircases provide convenient access to the second floor, where you’ll find two spacious bedrooms, a beautifully remodeled full bath, and an additional room ideal for a nursery. An open landing area between the bedrooms offers flexible space for a home office or playroom.
New asphalt roof installed May 2026. New well pipe from well house to house installed Summer 2026.
Set on 3.8 acres of rolling, usable land, the property also features a new driveway, an expansive three-car garage with a loft workshop-perfect for hobbies, storage, or creative pursuits, a barn and a well house. A rare opportunity to own a thoughtfully preserved historic home with modern updates in a serene setting.
All Photos