On over 88 acres! Only $799,000! Check out the fireplaces!! 1755 farmhouse in New Hampshire.

Set back from a quiet two-lane road in Salisbury, New Hampshire, this house has stood since 1755 — nearly two and a half centuries before the town became a bedroom community for Concord. It comes with 88 acres, a connected barn, and a long list of original details: brick cooking fireplaces, hand-hewn beams, and painted paneling that has never been stripped. It also comes with real work to do; the listing itself describes it as in need of updates and care.
618 Old Turnpike Road, Salisbury, NH 03268 — $799,000
Curb Appeal
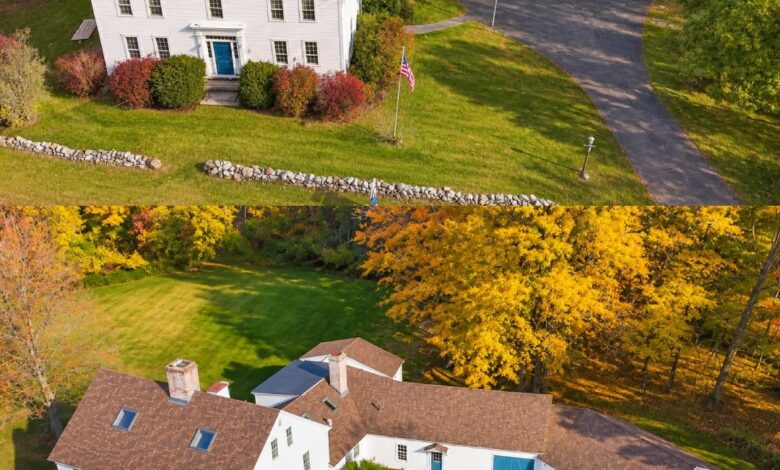
The front of the house is a classic center-hall Colonial facade: five bays of windows, a pedimented entry, and a paneled blue door with a fanlight over the top. Foundation shrubs are trimmed back on both sides, leaving the doorway as the clear focal point.

From the front lawn, the full length of the house comes into view — the two-story main block, a lower connected wing with a red standing-seam roof, and a big red maple shading the yard.

Features:
- Pedimented front entry with fanlight
- Painted wood-frame Colonial, built 1755
- Connected “big house, little house, back house, barn” layout
- Mature shade trees on the front lawn
Eighty-Eight Acres From Above
Aerial photos show how the house is actually four connected sections — a two-story main house, a lower middle section with a red standing-seam roof, and a barn at the end — all under one continuous roofline.

A closer aerial view shows the paved driveway looping past the barn doors, with lilac and rhododendron plantings along the foundation and an American flag on a pole out front.

From here the size of the cleared yard is obvious, with woods pressing in close on every side of the open lawn.
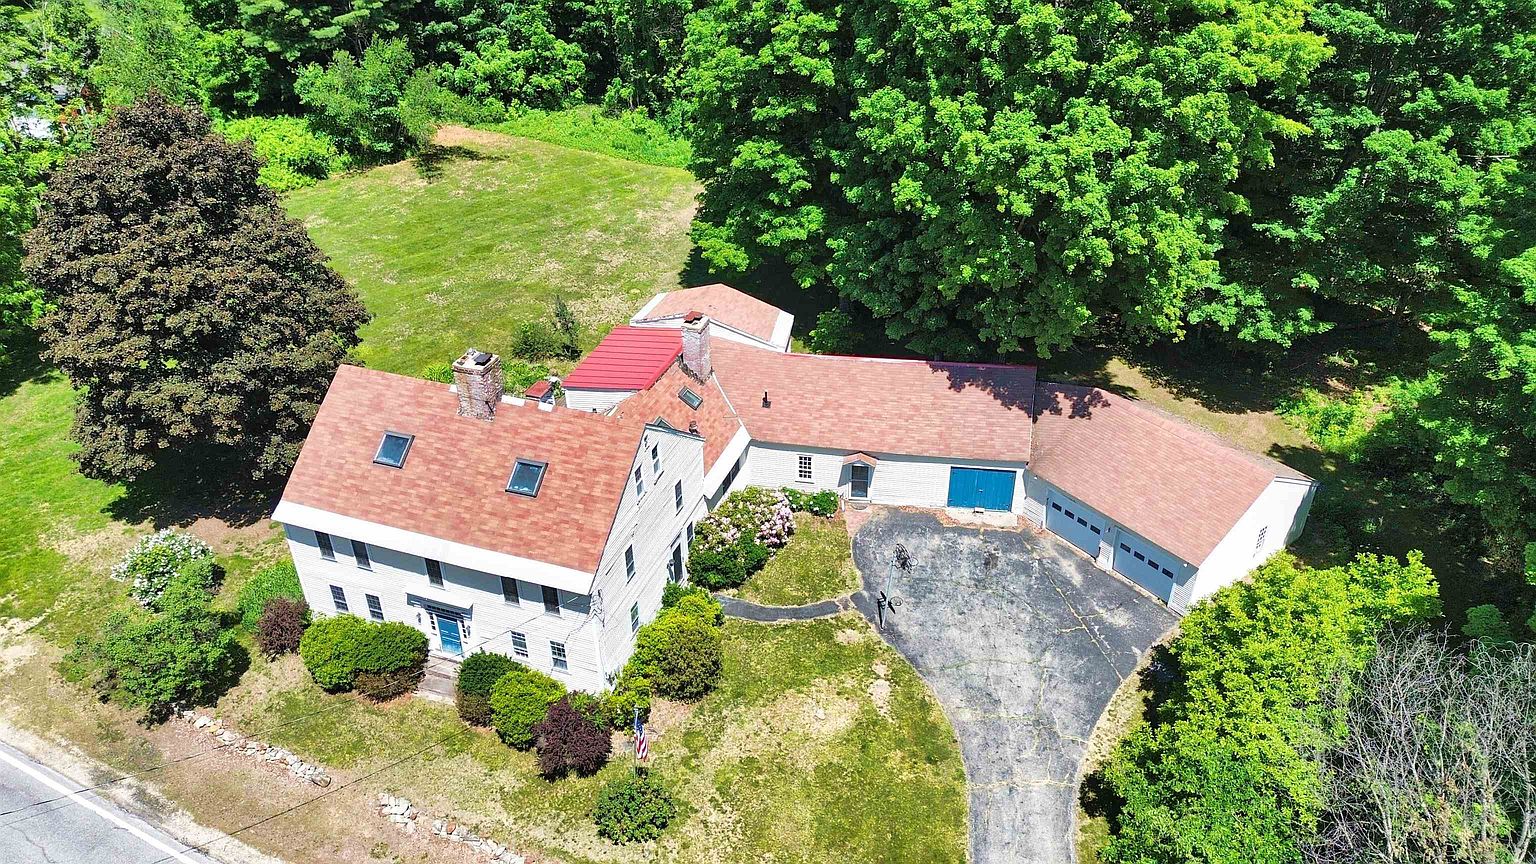
Another angle shows the house set back from the road behind a screen of mature trees, with an open clearing beyond the driveway.

A wider aerial shows just how much of the 88 acres is wooded — the buildings sit on a small cleared pocket surrounded by forest in every direction.

Features:
- 88.12 acres total
- Connected multi-section roofline
- Paved driveway loop
- Mix of open lawn and wooded acreage
Mountains and a Village Down the Road
From higher up, the property’s road frontage is visible along with just how much forest surrounds it on this side of the house.

The highest aerial shot catches the bigger picture: layered mountain ridgelines in the distance and a small New Hampshire village — visible by its white church steeple — just down the road.

Features:
- Mountain views from the property
- Village center with a church steeple nearby
- Rural two-lane road frontage
Around the Yard
Along the side of the house, foundation plantings and a low stone wall run beside an American flag on its pole.

The front lawn is large enough for a game of catch, with the connected barn and its blue double doors visible past the house and a numbered post marking the driveway entrance.

Features:
- Stone-lined foundation beds
- Flagpole
- Attached barn with double doors
- Number post at the driveway
The Barn and Garage
Inside, the barn/garage section is unfinished — open stud walls, exposed rafters, and a poured concrete floor, currently used for storage.

Features:
- Attached 3-car garage per the listing
- Unfinished interior, framed but not drywalled
- Concrete floor
A Working Kitchen With a Cooking Fireplace
The kitchen keeps its huge brick cooking fireplace, complete with a cast-iron beehive oven door built into the brickwork. Red-painted cabinets and a matching island sit a few feet away on a tile floor, with the original wide pine boards continuing into the next room.

A closer look at the hearth shows the iron ash-door and warming-oven fittings still in place, along with a set of iron andirons — all functional-looking, not decorative reproductions.

The working side of the kitchen has a stainless electric range, a white refrigerator, and red beadboard cabinets, all fairly recent additions layered into a 270-year-old room.

Features:
- Original brick cooking fireplace with beehive bake oven
- Cast-iron hearth hardware and andirons
- Red cabinetry with tile flooring
- Electric range and refrigerator
A Second Keeping Room
A step down, a second hearth area has its own fireplace and iron tools, with the floor changing from tile to wide board as the room opens toward the front of the house.

From another angle, the same kitchen shows how the brick chimney mass anchors the whole open floor plan, with sightlines through to a wallpapered room beyond.

Features:
- Second working fireplace
- Open floor plan around a central chimney mass
- Mix of tile and wide-board flooring
Mudroom and Wood Stove
Next to the kitchen, a brick chimney base holds a black cast-iron wood stove, with a rack of pegs for coats along the adjacent wall and a painted concrete floor underfoot.

From the opposite side, the same wood-stove alcove opens toward both the kitchen and a paneled exterior door with a glass pane.

A long, pink-painted concrete-floored room runs alongside the chimney, lined with wood wainscoting and a row of windows — clearly a mudroom or informal sitting area rather than a finished living room.

The laundry sits just off this space, with a washer and dryer tucked under open shelving, steps from the kitchen.

Features:
- Wood stove set into brick chimney base
- Coat-peg wall storage
- Painted concrete floor
- In-house laundry area
A Bathroom Off the Kitchen
One full bathroom sits near the kitchen wing, with a fiberglass shower-tub combination, grab bar, and tile floor — clearly updated for accessibility rather than styled to match the house’s age.

Features:
- Walk-in shower-tub combo with grab bar
- Tile flooring
- Located on the main level
A Dining Room With a Dutch-Style Door
A dining area has its own brick fireplace with a cast-iron ash door, tile flooring, and a paneled exterior door with a decorative X brace — a nod to the property’s working-farm origins.

Features:
- Brick fireplace with cast-iron fittings
- Farmhouse-style paneled exterior door
- Tile flooring
An Open Great Room
Deeper into the house, a full-height brick chimney forms a room divider between the kitchen and a formal dining space lit by a hanging lantern-style fixture.

From the dining side, the same brick chimney is visible along with the wide pine flooring that runs continuously into the kitchen.

Features:
- Full-height exposed brick chimney
- Hanging pendant lighting
- Continuous wide-plank flooring between rooms
Wide Pine Floors and a Wood Stove
A long great room, likely part of the original barn ell, has exposed hand-hewn ceiling beams and a wood stove set into a brick archway, with pink-painted paneling in an adjoining room.

From the opposite end of the same room, the arched brick surround and stove are visible again, with a glass door leading off to one side and a run of windows on the other.

A long view down the room shows the full run of hand-hewn beams overhead and original wide pine flooring underfoot, still in good condition despite decades of use.

The wood stove itself sits on a raised brick hearth inside its arched niche, with a full bay window visible in the room beyond.

Another angle down this same long space shows a paneled wood door and built-in millwork along one wall, with the brick chimney anchoring the far end.

Features:
- Hand-hewn exposed ceiling beams
- Brick archway wood-stove surround
- Original wide pine flooring
- Built-in millwork and paneled doors
A Formal Parlor With a Paneled Fireplace
A more formal room has a raised-panel wood fireplace surround rather than a plain brick face, suggesting it was one of the finer rooms in the house.

The same paneled fireplace wall is visible from across the room, with pink-painted walls and a run of windows on the far side.

A close view shows the paneled mantel and surround in detail, plus glass fireplace doors and a paneled wood entry door beside it.

Features:
- Raised-panel wood fireplace surround
- Glass fireplace doors
- Original wide-plank flooring
Floral Wallpaper Upstairs
Upstairs, one room keeps a marble-look fireplace mantel, floral wallpaper, and small stained-glass accent panes set into the window sashes.

The same room opens through French doors into the hallway, with the wide pine floor continuing underfoot.

Features:
- Marble-style fireplace mantel
- Stained-glass accent window panes
- Floral wallpaper
- French doors to the hallway
A Stairwell Painted Teal
A back stairwell is painted bright teal blue, tucked beside a paneled wood partition and opening onto the wide-board hallway floor.

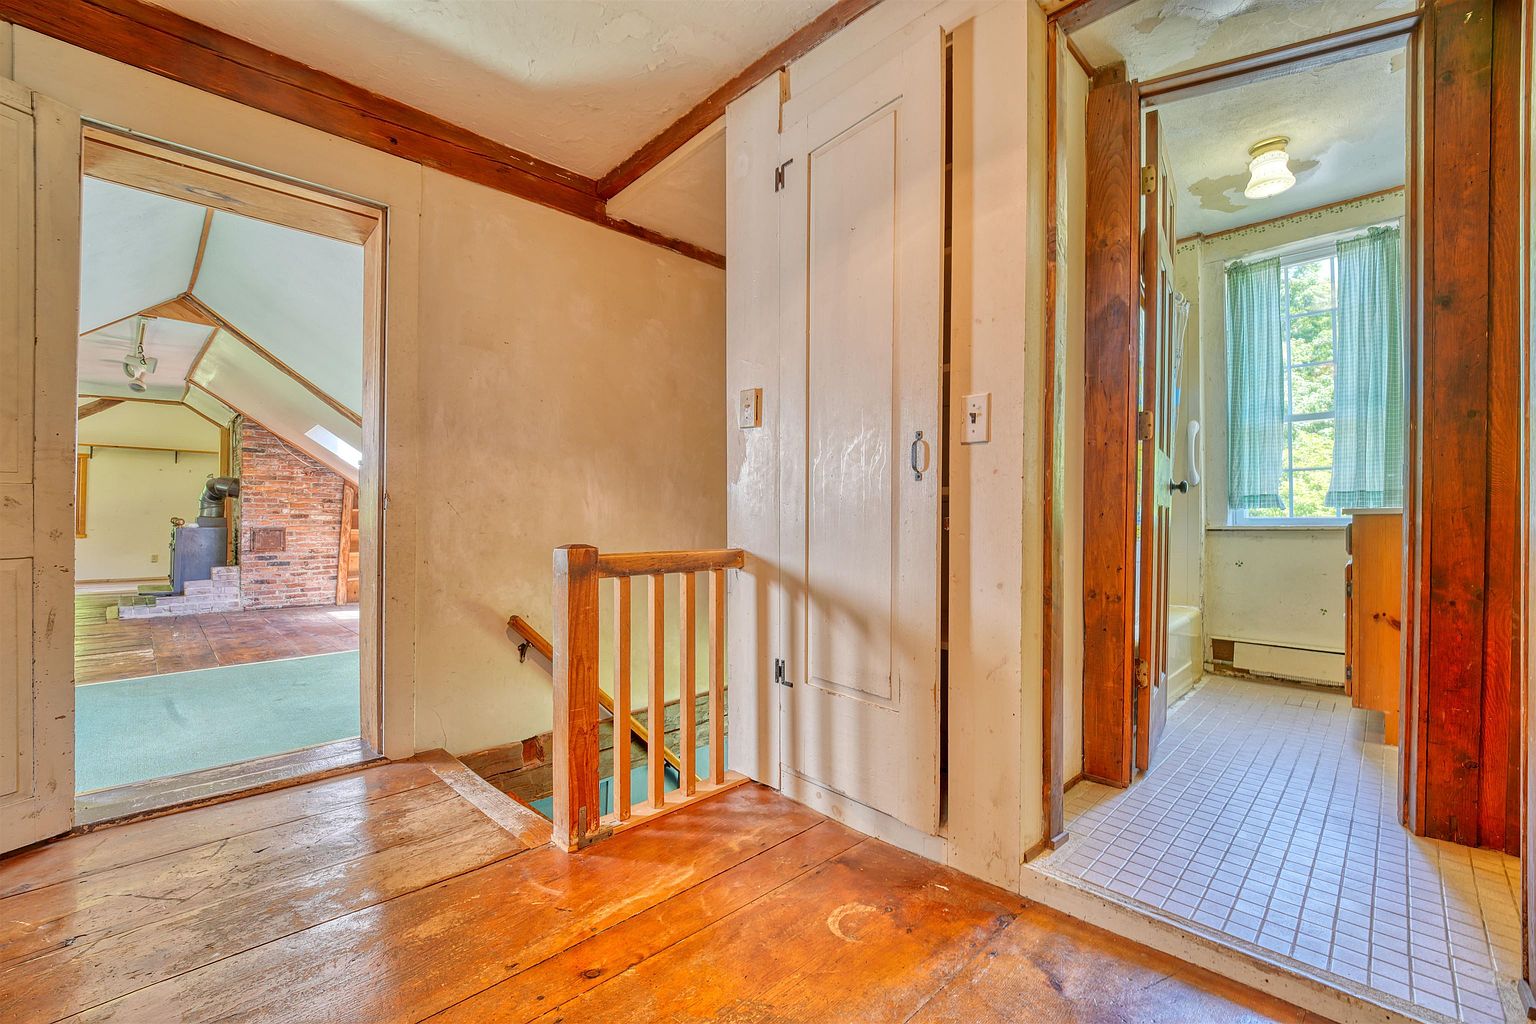
At the top of another stair, a hallway connects to an unfinished bonus room on one side and a small bathroom with tile flooring and gingham curtains on the other.
Features:
- Painted stairwell millwork
- Bathroom with tile floor
- Multiple stair connections between floors
A Finished Attic With Skylights
Above the barn ell, a finished attic space has knotty pine paneling, green wall-to-wall carpet, and two skylights bringing in natural light.

The same attic space opens into a larger room with track lighting, a brick chimney, and a large antique cast-iron wood stove.

A closer look at that wood stove shows its ornate cast-iron door and nickel trim, set on a raised brick hearth beside built-in pine shelving.

Features:
- Knotty pine paneled bonus rooms
- Two skylights
- Antique cast-iron wood stove
- Built-in shelving
Built-Ins Along the Upstairs Hall
A long built-in cabinet with iron ring pulls lines one wall of an upstairs hallway, with doors leading to closets and a stairwell painted the same teal as the back stairs.

Features:
- Built-in storage cabinet with iron hardware
- Original wide-plank flooring
- Connects to back stairwell
Bedrooms With Original Period Paint
One bedroom keeps its full run of blue-painted raised-panel walls, along with a fireplace and three matching built-in cupboard doors — a rare survivor of the home’s 18th-century finishes.

A second view of the same room shows the paneled fireplace wall and a closet with painted shelving tucked behind one of the cupboard doors.

A different bedroom has simpler mustard-yellow trim, two windows, and a built-in closet, with its original wide floorboards intact.

Another bedroom is painted lavender, with louvered closet doors and a doorway that looks directly onto the back staircase.

Features:
- Original 18th-century blue raised-paneling in one bedroom
- Built-in cupboards and closets
- Working fireplace
- Original wide-board flooring throughout
The Back Stairs
The back staircase runs alongside an exposed brick chimney, with a long built-in cabinet at the bottom and the wide floorboards continuing into the hallway beyond.

Features:
- Back staircase beside exposed brick chimney
- Built-in cabinetry at the stair base
Finished Space Under the Eaves
A separate finished room under the roofline has knotty pine walls, a brick chimney chase, a skylight, and built-in closets — more raw storage and bonus space than a formal living area.

Features:
- Knotty pine finished walls
- Skylight
- Built-in closets
- Exposed brick chimney chase
Around the Property
Outside again, a basketball hoop stands in the side yard, with the connected house and barn sections visible behind it under blue sky.

A shaded set of stone steps, built into a low retaining wall, leads up from the lawn toward the barn’s side door.
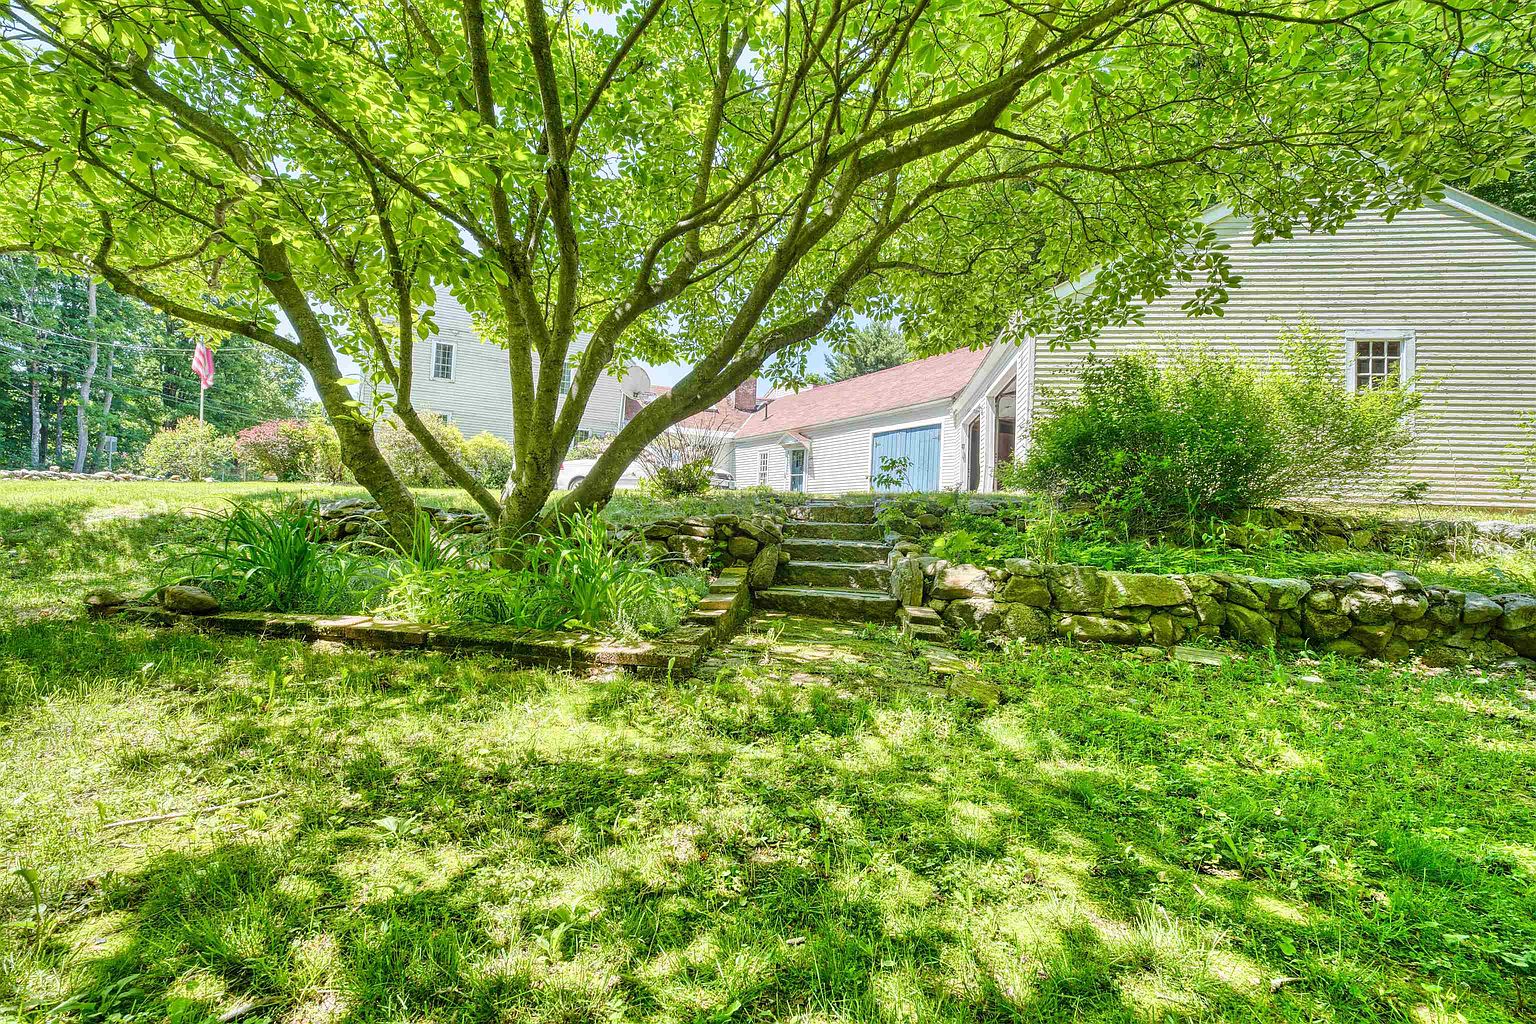
From the back, the full L-shaped footprint of the house is visible, with a stone retaining wall and garden beds along the rear lawn.

The rear lawn stretches back into mowed rows before giving way to the tree line, with an old swing set visible at the edge of the woods.

Along the side of the house, blooming lilac bushes crowd close to the foundation, a sign of decades of the same plantings left to grow untended.

Features:
- Basketball hoop and open side yard
- Stone retaining walls and garden beds
- Large mowed rear lawn backing onto woods
- Mature lilac plantings
618 Old Turnpike Road is currently listed at $799,000, or $196 a square foot for 4,068 square feet. It first came on the market in June at $849,000 and was cut once to today’s price in August; a separate entry in the listing’s price-history data points to a much lower figure that doesn’t match the current asking price shown elsewhere in the listing, so treat that one number as unconfirmed. Property taxes ran $9,398 last year on an assessed value of $525,518. This is not a turnkey house — the listing calls it “in need of updates and care” — but with 4 bedrooms, 88 acres, and a documented 1755 build date, it’s aimed at a buyer looking for a restoration project rather than a move-in-ready home.
Full Listing Description
For home seekers who appreciate the artistry and authenticity of early American homes, this extraordinary 1755 residence offers a rare opportunity to become the next steward of a true historic treasure.
Set on 88 picturesque acres within historic Salisbury, New Hampshire, the home showcases remarkable period details that have endured for more than two and a half centuries.
Original brick hearths, handcrafted wainscoting, and exposed timber framing stand as lasting testaments to the skill and craftsmanship of a bygone era.
Rich with character and historical significance, the property evokes the charm and spirit of colonial New England while offering endless possibilities for restoration and preservation.
Though in need of updates and care, this is a rare chance to breathe new life into an authentic piece of history and create a legacy property to be cherished for generations to come.
With its expansive acreage, historic setting, and irreplaceable architectural features, opportunities like this are increasingly hard to find.
All Photos
