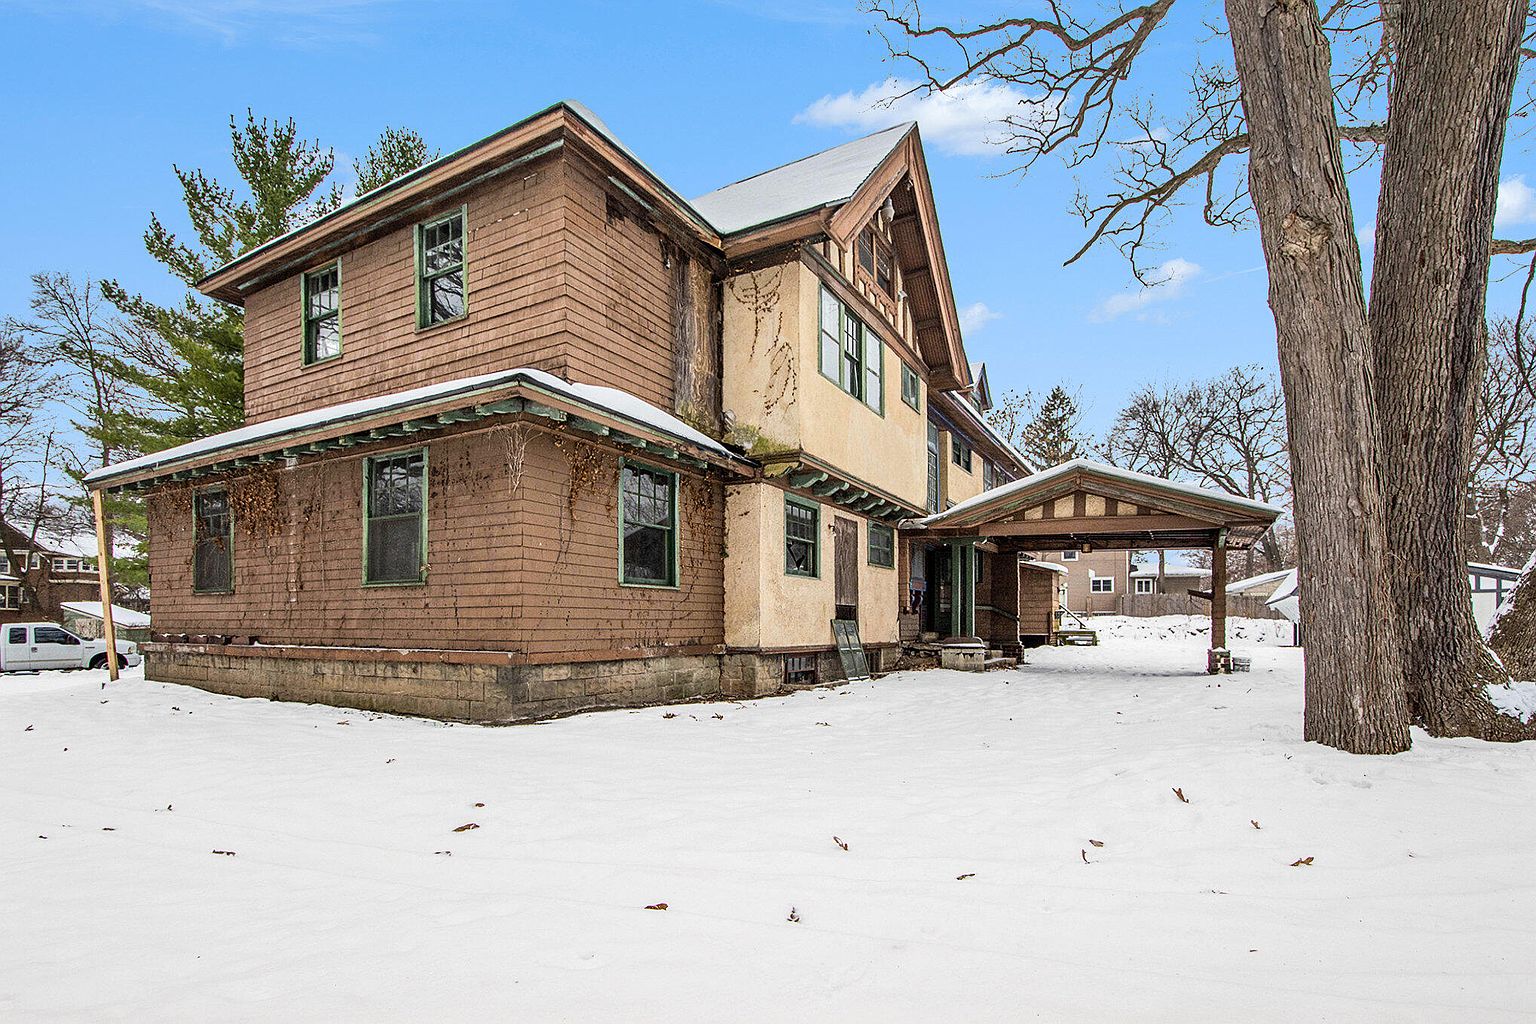
Only $130,000! Deal of the day! Lots of potential! C. 1887 Tudor in Michigan.

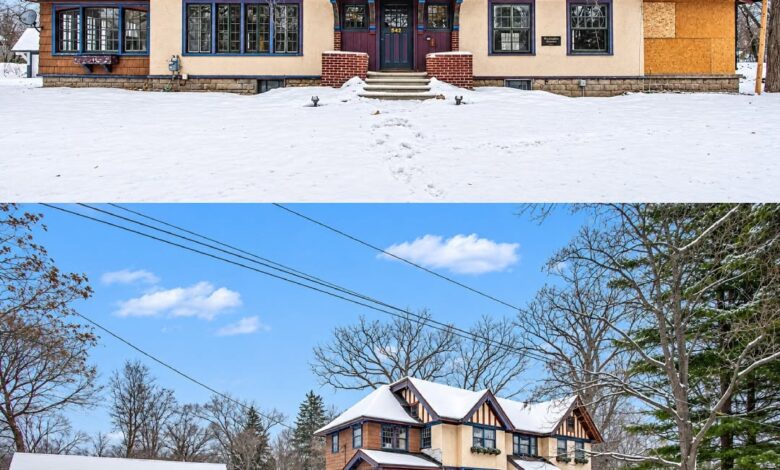
This is the Withington Mansion, a C. 1887 Victorian in Jackson, Michigan. It has 4 bedrooms, 3 bathrooms, and 4,603 square feet on 0.67 acres. The listing is upfront that it needs work. It calls the house a value-add project for an investor or flipper, and it is priced at $153,000.

542 A St, Jackson, MI 49201 — $153,000
Curb Appeal
The front is stucco with dark half-timbering in the gables and wood shingle siding along the lower floor. Two steep gables face the street, and a small roof with carved brackets covers the front entry.

A row of windows runs across the front on both floors. On one end, part of the porch is boarded up in the listing photos.

- Built C. 1887
- Victorian, listed as traditional style
- Stucco and wood siding
- New roof on the house
- Three stories
- 0.67 acres
The Work Already Done
The listing says the costly early work is out of the way. That includes a brand-new house roof and an extensive demo and cleanout. New windows have been bought and are ready for installation, but they are not in yet.

A detailed list of completed work and the scope of work is available on request.

- Brand-new house roof
- Extensive demo and cleanout
- New windows purchased, not installed
- Detailed work list available on request
Main Level
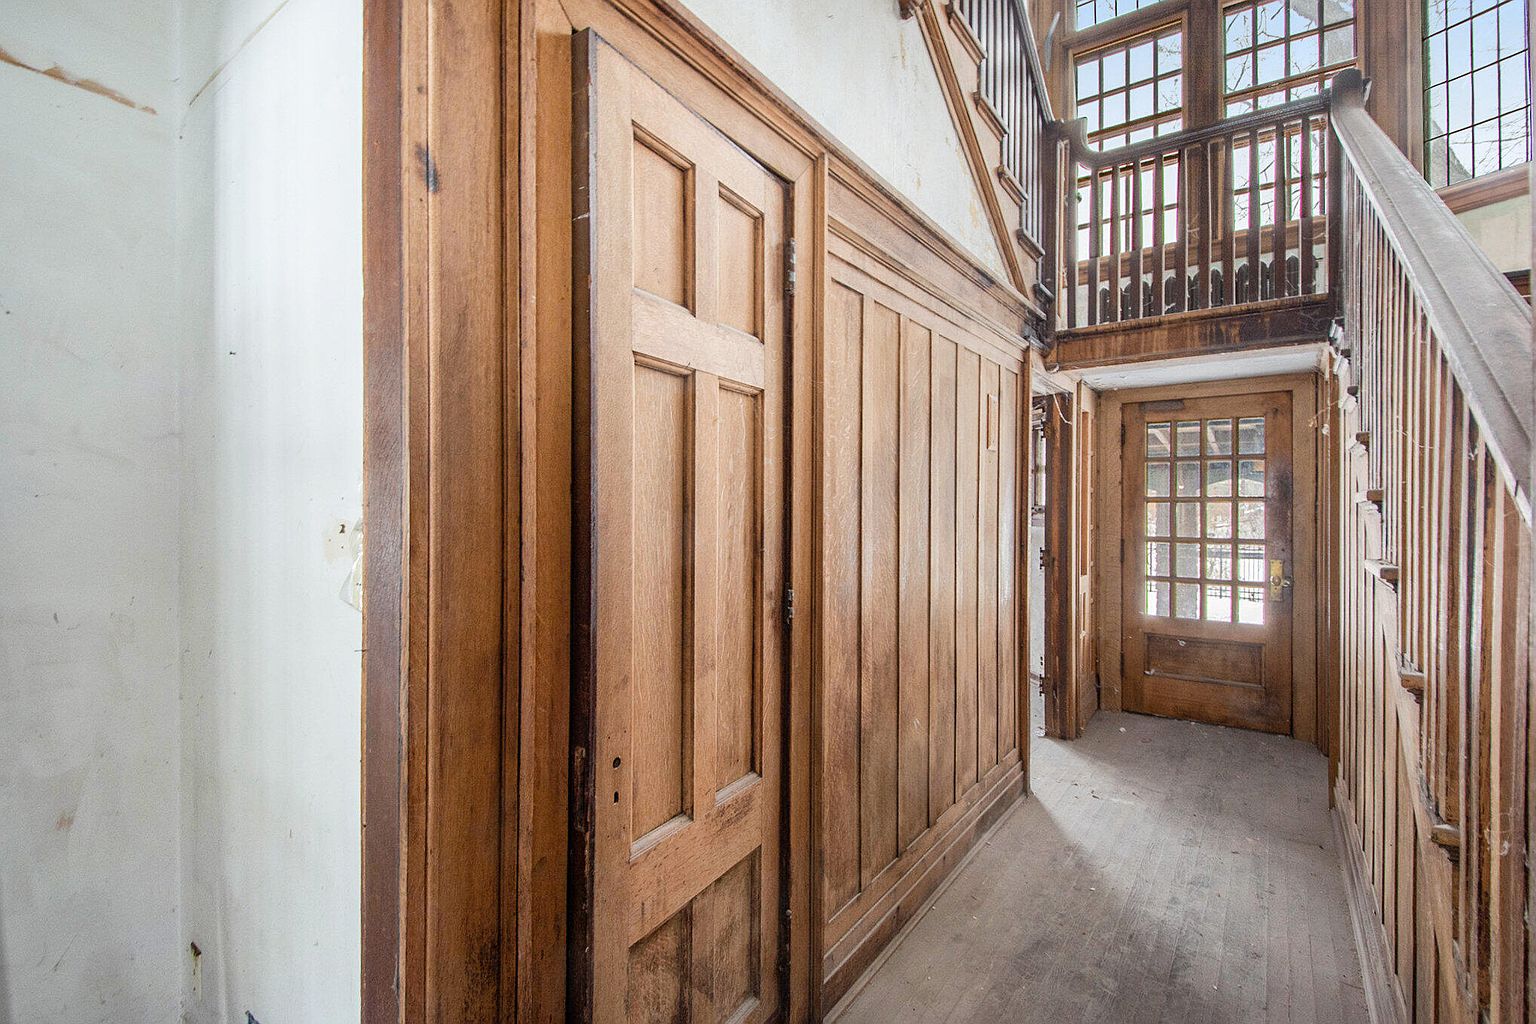
The grand foyer opens to formal living and dining rooms. One bedroom is on the main level, and the house has one fireplace.

- Grand foyer
- Formal living room
- Formal dining room
- 1 main-level bedroom
- 1 fireplace
Bedrooms and Bathrooms
Zillow lists 4 bedrooms and 3 full bathrooms. It does not list room sizes, and the listing does not describe the bedrooms in detail, so ask for the scope of work and a floor plan.

- 4 bedrooms
- 3 full bathrooms
- 4,603 square feet
Third-Floor Attic
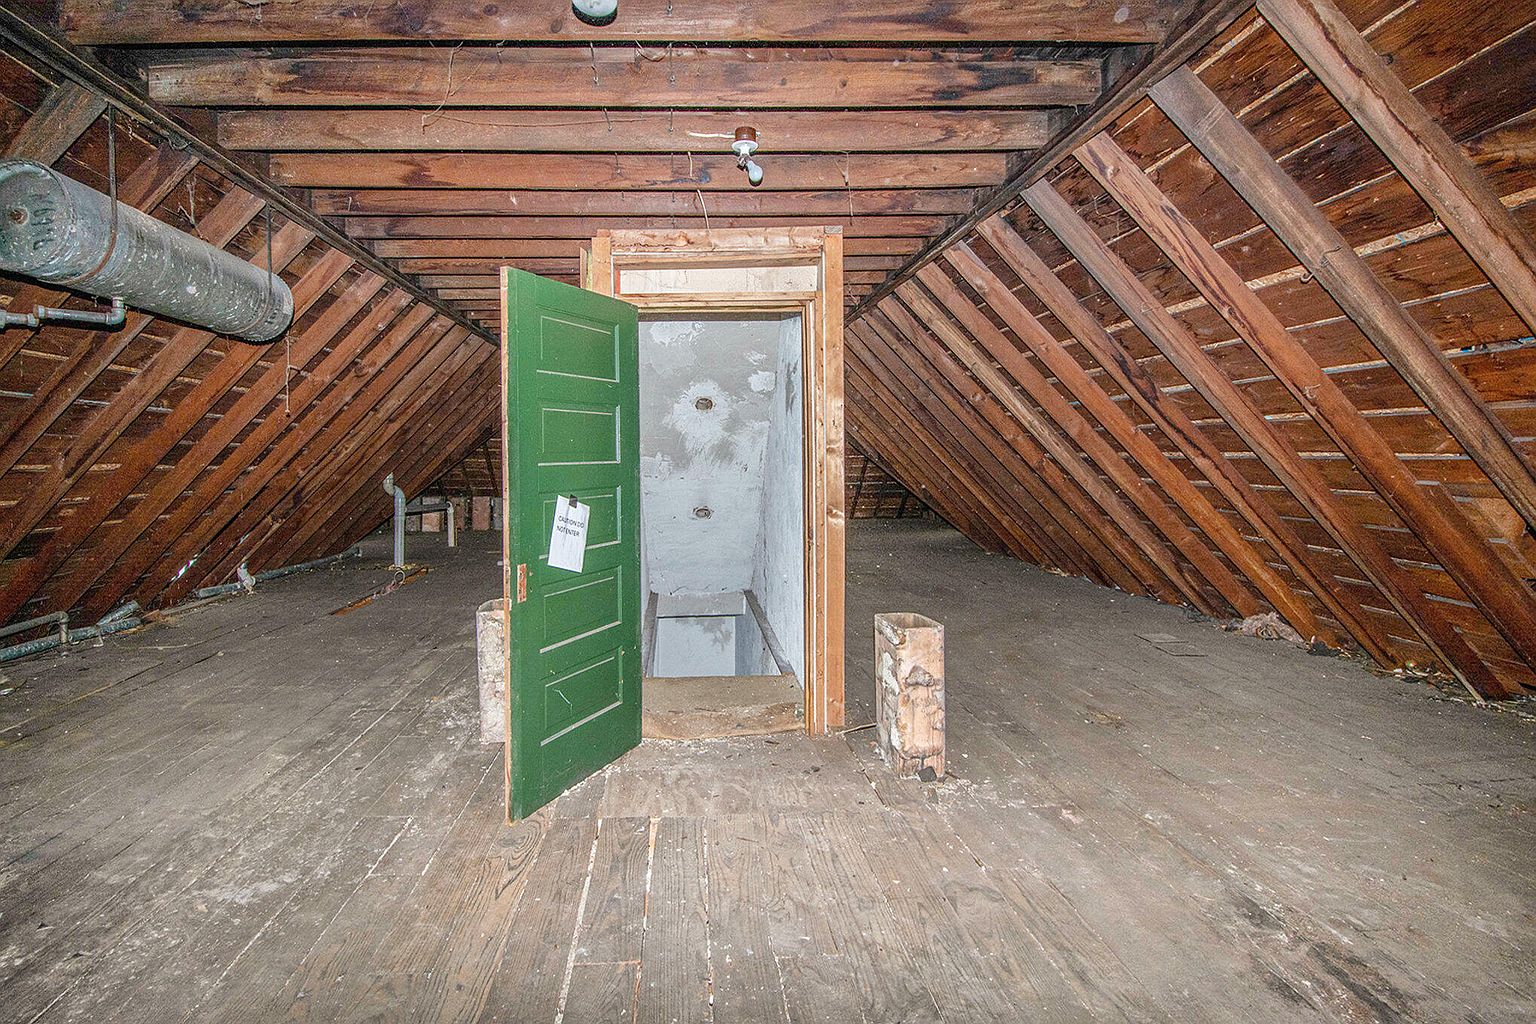
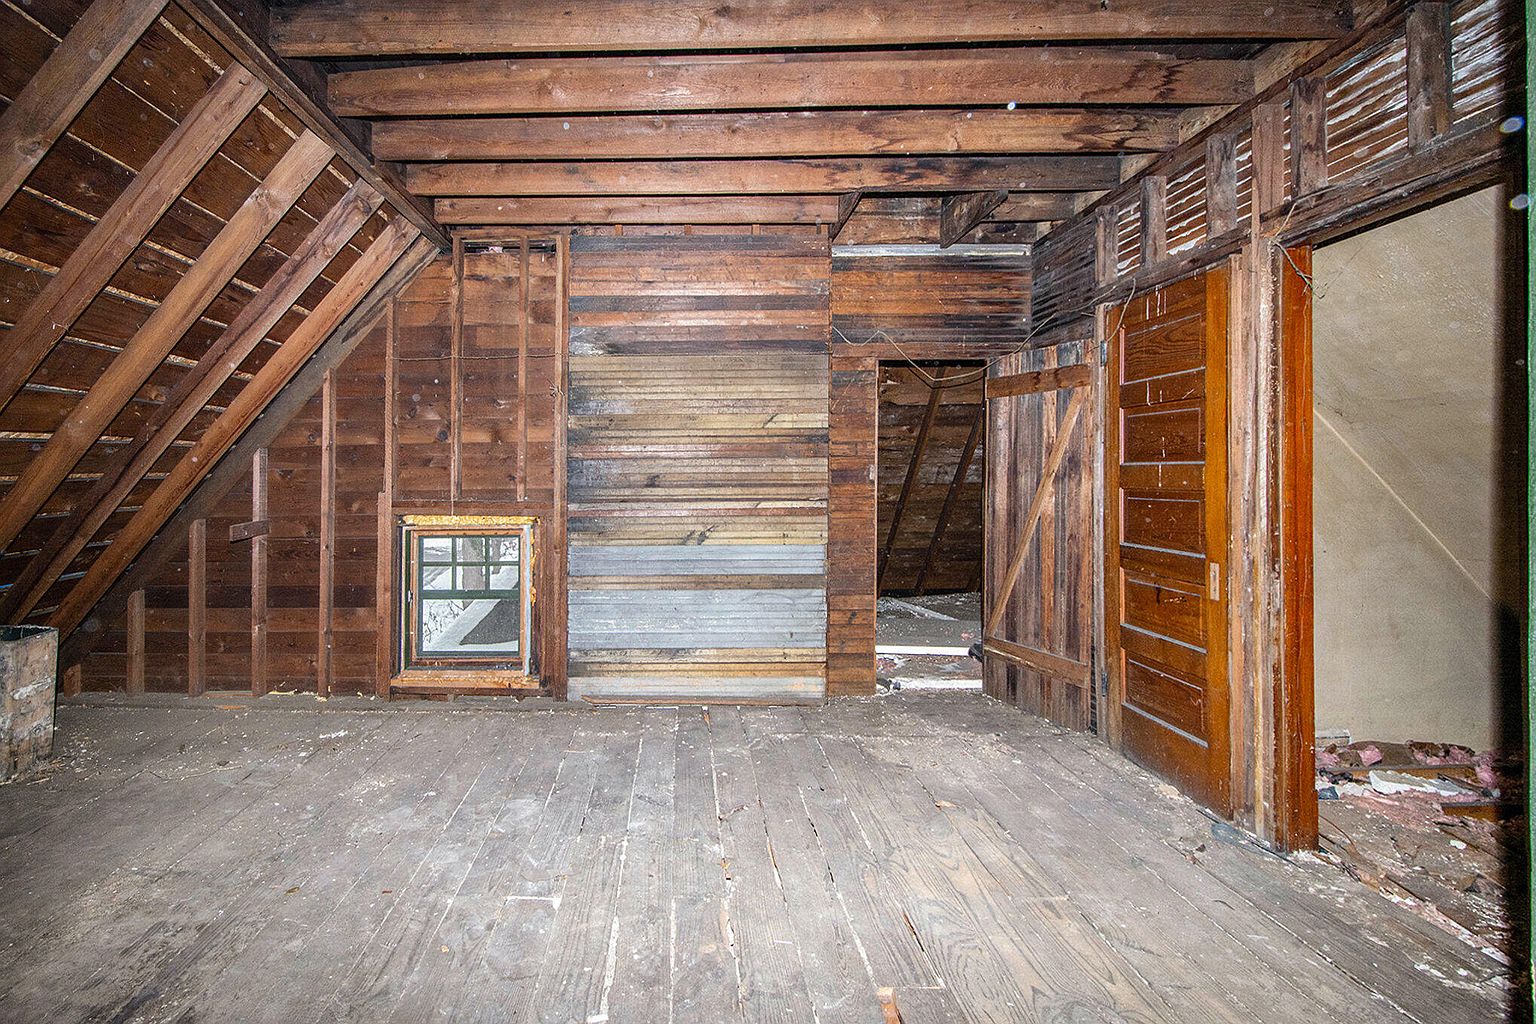
The listing describes an expansive third-floor attic that is ready for a custom buildout. The house is three stories in all.

- Third-floor attic, unfinished
- Ready for custom buildout
Garage
A detached garage has five bays. The listing says it has been fully refreshed with a new roof, new doors, fresh paint, and a rear wrought-iron fence.

- Detached, 5 spaces
- New roof
- New doors
- Fresh paint
- Wrought-iron fence at the rear
Basement, Heat, and Lot
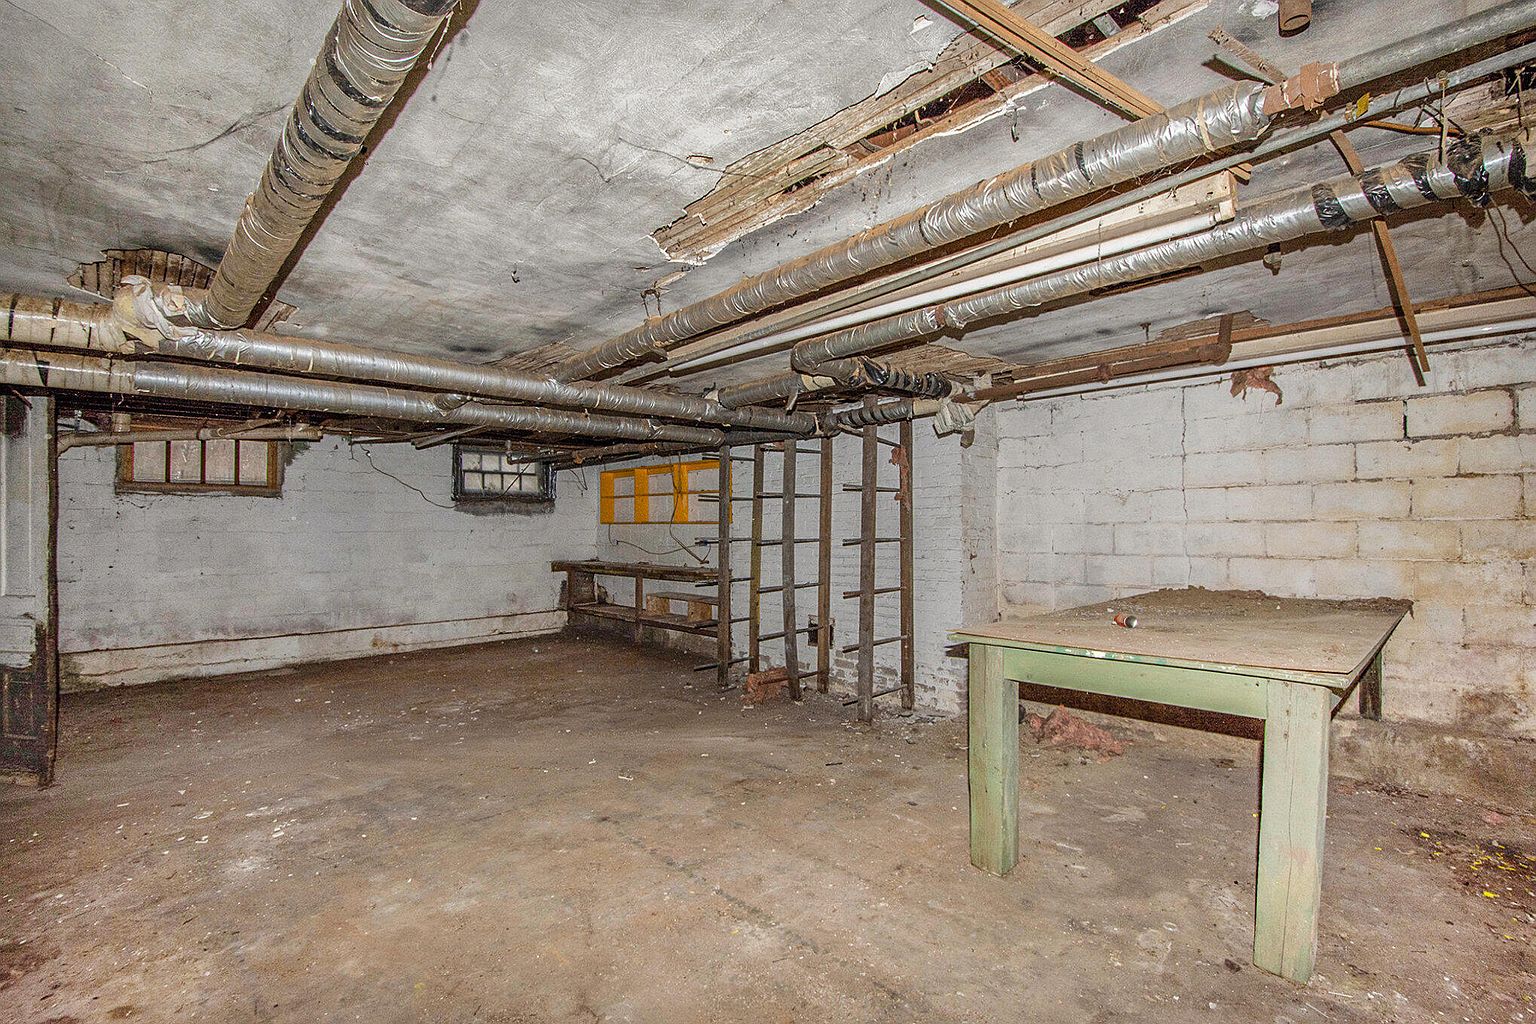
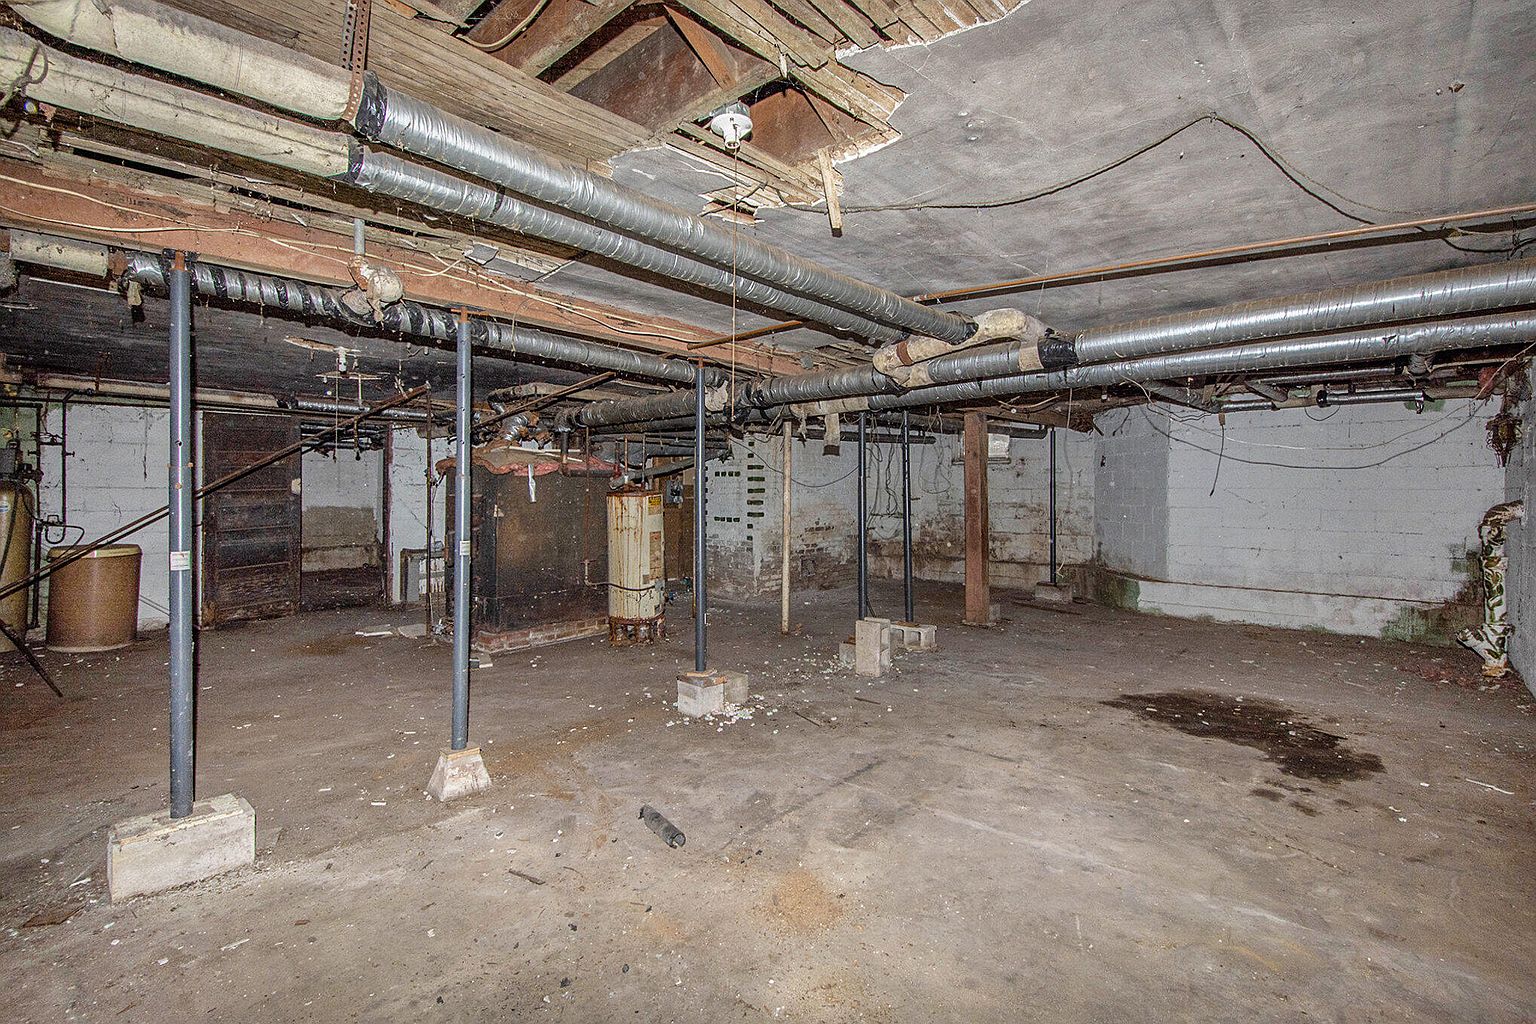
The basement is full. Heat is baseboard and forced air, and Zillow lists gas dryer hookups. The lot measures 120 by 215 by 162 feet, with public water and sewer.
- Full basement
- Baseboard and forced air heat
- Gas dryer hookup
- 0.67 acres
- Public water and sewer
Schools
Jackson High School (9-12) is 0.2 miles away, and Bennett School (K-2) is 0.3 miles away. South Central Michigan Virtual (K-12) is 1.1 miles away.

- Jackson High, 9-12, 0.2 miles, GreatSchools 5
- Bennett School, K-2, 0.3 miles
- South Central Michigan Virtual, K-12, 1.1 miles, GreatSchools 4
Taxes and Price History
Property tax is listed at $3,579 a year, on an assessed value of $71,748. The house sold for $80,000 in March 2025. It was listed that December at $270,000, came down in small steps to $249,000 by January, and was relisted at $160,000 in September 2026. The price is now $153,000.

- Tax assessed value $71,748
- Annual tax $3,579
- Sold $80,000 in March 2025
- Listed $270,000 in December 2025
- Now $153,000, about $33 per square foot
- Cash listed as the terms
At $153,000, this works out to about $33 a square foot for a 4,603 square foot landmark on over half an acre. That is a lot of house for the money, but it is a project. It suits an experienced investor or restorer with a crew and a budget, and the listing lists cash as the terms.
Full Listing Description
MASSIVE PRICE IMPROVEMENT: REDUCED NEARLY $100K FOR IMMEDIATE SALE. Locally known as the Withington Mansion, this 1887 Victorian landmark offers 4,603 sq. ft. of massive value-add potential at an unbeatable entry price.
Ideal for an experienced investor or seasoned flipper looking for a high-equity passion project, the high-cost preliminary work is already out of the way. Recent updates include a brand-new house roof, extensive demo/cleanout, new purchased windows ready for installation, and a fully refreshed detached garage featuring a new roof, doors, paint, and a rear wrought-iron fence.
Step into the grand foyer and main level featuring formal living and dining rooms, then scale up to the expansive third-floor attic ready for custom buildout. Major historic restorations in this neighborhood command top dollar—bring your vision, crew, and finish out a piece of local history. Detailed list of completed work and scope of work available upon request.
All Photos