Only $15,000! 3-Bedroom Chateaugay Fixer-Upper With Major Potential

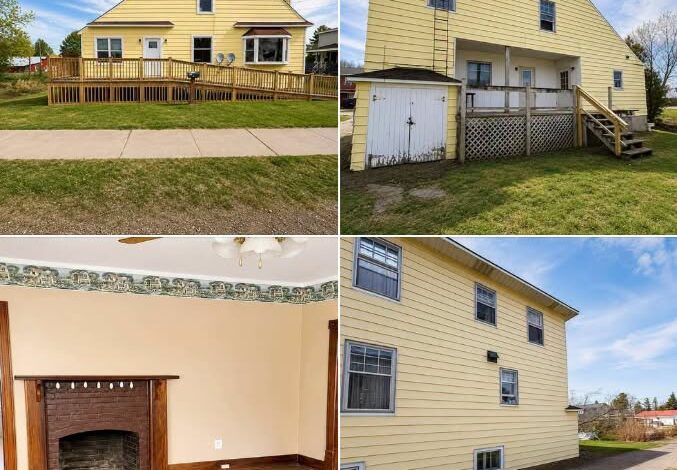
$15,000 Fixer-Upper in New York With 3 Bedrooms and Nearly 1,900 Sq Ft
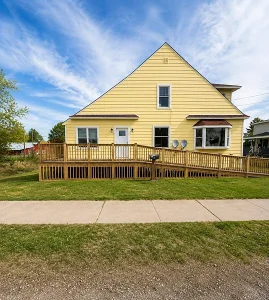
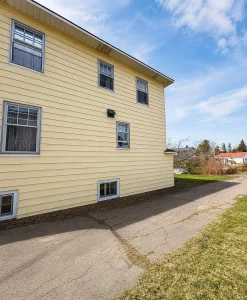
At just $15,000, this 1930 single-family home at 1 Collins St, Chateaugay, New York 12920, immediately stands out as an unusually affordable renovation opportunity. The property offers approximately 1,903 square feet of above-ground living space, three bedrooms, one full bathroom, one half bathroom, municipal water and sewer, a detached garage or storage structure, and a 6,969-square-foot lot.
The home has recently received a $1,500 price reduction, bringing the asking price down to $15,000. It is being sold as-is and is specifically described as requiring significant renovation, making this a project intended for buyers who are prepared to investigate the condition carefully and budget for substantial improvements.
The purchase price works out to approximately $8 per square foot, which is certainly eye-catching. However, the low acquisition price should not be confused with the total cost of owning and rehabilitating the property. Structural repairs, roofing, electrical systems, plumbing, heating, insulation, windows, kitchen and bathroom improvements, flooring, permits, insurance, taxes, utilities, and holding costs can all have a major impact on the final investment.
For that reason, the property is better viewed as a value-add rehabilitation project rather than an inexpensive move-in-ready home. Contractors, experienced investors, landlords, house flippers, and owner-occupants willing to take on a major renovation may find the property worth investigating.
Nearly 1,903 Square Feet and Three Bedrooms
One of the most notable features is the amount of living space. At approximately 1,903 square feet, the house offers considerably more room than many properties found at this price level.
The home contains three bedrooms, along with one full bathroom and one half bathroom. The distinction is important—the property does not have two full bathrooms.
For a future owner, the existing layout could provide flexibility for bedrooms, living areas, storage, an office, or hobby space. For an investor, the three-bedroom configuration may also provide a broader potential resale or rental audience than a smaller one- or two-bedroom property.
Of course, the usefulness of that square footage ultimately depends on the home’s actual condition. A larger fixer-upper can also require more materials and labor for flooring, drywall, insulation, paint, electrical fixtures, heating, and other improvements.
A 1930 Home Requiring Significant Renovation
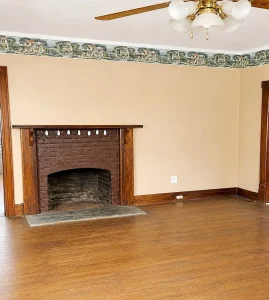
Built in 1930, the residence is approaching a century old. The listing clearly states that it requires significant renovation, so buyers should approach the project with the expectation that important systems may need attention.
The construction date itself does not establish the condition of the house. Over the decades, portions of the electrical system, plumbing, roofing, heating, windows, insulation, siding, and interior finishes may have been replaced or modified.
A professional inspection should therefore be a major part of the purchasing process.
Structural integrity, the foundation, roof, exterior water intrusion, electrical service, plumbing, heating, windows, insulation, and interior conditions should all be evaluated before a buyer commits to the project.
Municipal Water and Sewer
The property is listed with municipal water and municipal sewer, which can be a useful advantage for a renovation project.
Unlike a property dependent on a private well and septic system, the buyer will not have those particular private infrastructure systems to install and maintain. However, municipal connections do not guarantee that the home’s interior plumbing or sewer lateral is in good condition.
Given the age of the residence, buyers may want to inspect supply lines, drains, fixtures, water pressure, the water heater, and the sewer connection. A sewer camera inspection could also be worth considering if appropriate.
Heating Is Present, but the System Needs Verification
The listing indicates that heating is present, although the specific heating type is not identified in the supplied information.
That should be clarified before purchase. Buyers should determine the fuel source, equipment type, age, operating condition, efficiency, and distribution system.
This is particularly important in northern New York, where dependable heating is essential during winter. If the existing system requires replacement, that expense should be incorporated into the renovation budget.
The size of the home also means that heating and insulation should be considered together. Improving insulation, air sealing, doors, or windows may affect future operating costs and could be easier to accomplish while the house is already undergoing extensive renovation.
Electrical Information Should Be Independently Verified
The listing contains an electrical database entry showing “Amps(0).” This should not automatically be interpreted as meaning that the property literally has zero electrical service.
Database information can sometimes be incomplete or contain placeholder values.
Instead, the actual electrical system should be inspected by a qualified professional. Buyers should determine the service capacity, panel condition, wiring type, grounding, outlets, safety devices, and whether the system can support the needs of a renovated home.
If significant electrical work is necessary, it is generally preferable to complete that work before finishing walls, ceilings, flooring, and other cosmetic improvements.
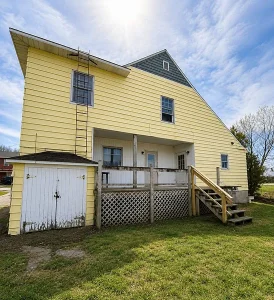
Detached Garage or Storage Structure
The property also includes a detached garage or storage structure.
For an owner-occupant, this could provide space for vehicles, tools, equipment, or general storage. For someone completing the renovation themselves, the additional structure could also be useful for storing materials during the project.
Its condition should not be assumed, however. The roof, framing, foundation, doors, siding, and any electrical service should be inspected separately from the main residence.
A Conventional 6,969-Square-Foot Lot
The home sits on approximately 6,969 square feet of land, providing a manageable residential lot around the existing structure.
The parcel could potentially accommodate landscaping, gardening, recreation, or other residential improvements permitted under local regulations.
Before installing fencing, sheds, additions, or other structures, buyers should verify property boundaries and applicable local requirements.
Exterior drainage should also be examined because water management around an older home can have a significant effect on the foundation and structure.
The $15,000 Asking Price Is Only the Beginning
The biggest attraction is obviously the purchase price.
At $15,000, the property offers nearly 1,903 square feet and three bedrooms for a remarkably low initial acquisition cost. But the real financial question is what the property will cost after rehabilitation.
A more useful calculation is:
Purchase Price + Closing Costs + Inspections + Structural Repairs + Roof + Electrical + Plumbing + Heating + Insulation + Kitchen + Bathrooms + Flooring + Garage Repairs + Permits + Insurance + Taxes + Utilities + Holding Costs + Contingency = Total Project Investment
That number should be established before assuming the property represents a bargain.
The reported $111,628 tax assessed value may attract attention because it is substantially higher than the $15,000 asking price. However, a tax assessment is not the same thing as a current appraisal or guaranteed resale value. Buyers should not treat the difference as automatic equity.
Recent $1,500 Price Reduction
The property recently received a $1,500 price reduction, bringing the asking price to its current $15,000 level.
For a property at this price point, a $1,500 reduction represents a meaningful percentage of the asking price.
Still, the reduction should be considered alongside the home’s condition. A lower acquisition price is helpful only if the overall rehabilitation costs remain reasonable relative to the property’s eventual value.
Comparable renovated sales in Chateaugay and the surrounding market would be especially important for an investor considering a resale strategy.
Potential Fix-and-Flip Project
The property is specifically positioned as an opportunity for investors, contractors, landlords, and house flippers.
A fix-and-flip strategy could potentially work if the renovation budget, acquisition cost, and realistic after-repair value support the project.
The calculation should be based on completed sales rather than optimistic asking prices.
A simple framework would be:
Expected After-Repair Value – Purchase Price – Closing Costs – Renovation Costs – Financing – Insurance – Taxes – Utilities – Holding Costs – Selling Costs – Contingency = Potential Project Result
Without a verified after-repair value and detailed renovation estimate, the final outcome cannot be determined from the $15,000 asking price alone.
Possible Long-Term Rental Opportunity
Another possibility worth investigating is a long-term rental after rehabilitation.
Three bedrooms and approximately 1,903 square feet could provide a practical amount of space for a household. Municipal water and sewer may also simplify certain ownership responsibilities.
The detached garage or storage structure could be another useful feature if it is restored and functional.
However, the supplied listing does not establish a rental value. Anyone considering this strategy should research comparable three-bedroom rentals in Chateaugay and calculate realistic expenses for taxes, insurance, maintenance, vacancy, management, utilities, and future capital repairs.
Owner-Occupant Renovation
The property could also appeal to a buyer looking for an inexpensive home to renovate for personal use.
The combination of three bedrooms, one full bath, one half bath, nearly 1,903 square feet, municipal utilities, and a detached structure provides a useful starting point.
The major challenge is the renovation itself.
Because the home is being sold as-is and requires significant work, buyers should understand the expected scope before assuming they can move into the property quickly.
Financing may also be more complicated than with a conventional move-in-ready home.
Older-Home Considerations
A house built in 1930 may contain older materials that require special attention during renovation.
Depending on previous renovations and the materials used, buyers may encounter lead-based paint or asbestos-containing materials.
Their presence should not be assumed without proper evaluation, but buyers planning demolition or major remodeling should understand the possibility and seek qualified advice where appropriate.
These issues can affect both project costs and construction schedules.
Renovation Should Begin With the Building’s Essentials
For a significant rehabilitation, the logical priority is usually the structure and weather protection.
The foundation and framing should be evaluated first. Roof leaks and exterior water intrusion should be addressed before extensive interior finishing.
Electrical, plumbing, sewer, heating, and insulation should then be evaluated and upgraded where necessary.
Only after the major systems and building envelope are secure should the project move toward kitchens, bathrooms, drywall, flooring, paint, trim, lighting, and other cosmetic improvements.
This approach can help prevent expensive work from having to be removed or repeated later.
Days on Market and Online Interest
According to the supplied listing information, the property has accumulated approximately 130 days on Zillow, with around 1,204 views and 78 saves.
The marketing history provides some useful context, particularly alongside the recent price reduction.
However, online views and saves do not establish the property’s market value or indicate whether a renovation project will be profitable.
Those questions are better answered through inspections, contractor estimates, comparable sales, rental research, and a complete project budget.
Important Questions Before Buying
Before moving forward, a serious buyer should determine exactly what the seller means by significant renovation.
The roof age and condition should be confirmed. The heating system should be identified and tested. Electrical service should be professionally inspected rather than relying on the ambiguous “Amps(0)” listing field.
Plumbing and sewer lines should be evaluated. The detached garage should be inspected. The foundation and structure should receive careful attention.
Buyers should also verify current property taxes, title information, insurance availability, zoning and building requirements, and any permits that may be necessary for planned improvements.
For investors, realistic resale or rental values should be established before committing to the project.
Final Thoughts
At $15,000, 1 Collins St in Chateaugay, New York, is the kind of property that naturally attracts attention.
The home offers three bedrooms, one full bathroom, one half bathroom, approximately 1,903 square feet, municipal water and sewer, a detached garage/storage structure, and a 6,969-square-foot lot.
The reported asking price of approximately $8 per square foot is exceptionally low, while the reported $111,628 tax assessed value is considerably higher than the current asking price.
But the most important detail is that this is a 1930 fixer-upper requiring significant renovation and being sold as-is.
That means the $15,000 purchase price is only the beginning of the financial equation.
For a contractor or experienced investor, the property could provide an interesting rehabilitation project if the structure is fundamentally sound and the renovation budget can be supported by local market values.
For a landlord, the key questions are achievable rent, operating expenses, insurance, taxes, maintenance, and the total cost of bringing the property to a safe and functional rental standard.
For an owner-occupant, the opportunity is the chance to potentially create a substantially larger home at a very low acquisition price, provided the buyer is prepared for the work involved.
Ultimately, the value of this Chateaugay property will depend far more on its condition and total rehabilitation cost than on the $15,000 asking price alone.
For buyers willing to conduct thorough due diligence, obtain professional inspections, and build a realistic renovation budget, this inexpensive New York fixer-upper offers a substantial amount of existing space and several useful features to work with.
Property Facts & Features
- Address: 1 Collins St, Chateaugay, NY 12920
- Asking Price: $15,000
- Recent Price Reduction: $1,500
- Property Type: Single-family residence
- Year Built: 1930
- Bedrooms: 3
- Bathrooms: 1 full, 1 half
- Living Area: Approximately 1,903 sq ft
- Lot Size: Approximately 6,969 sq ft
- Water: Municipal
- Sewer: Municipal
- Basement: None
- Garage/Storage: Detached
- HOA: None reported
- Condition: Significant renovation required
- Sale Terms: As-is
- Tax Assessed Value: $111,628
- Zillow Activity: Approximately 130 days, 1,204 views and 78 saves
- Price Per Square Foot: Approximately $8
-
- Listed on Zillow