Own this Victorian Mansion! Over 5,000 sqft! Pretty staircase! C. 1880 in Connecticut. $410,000.

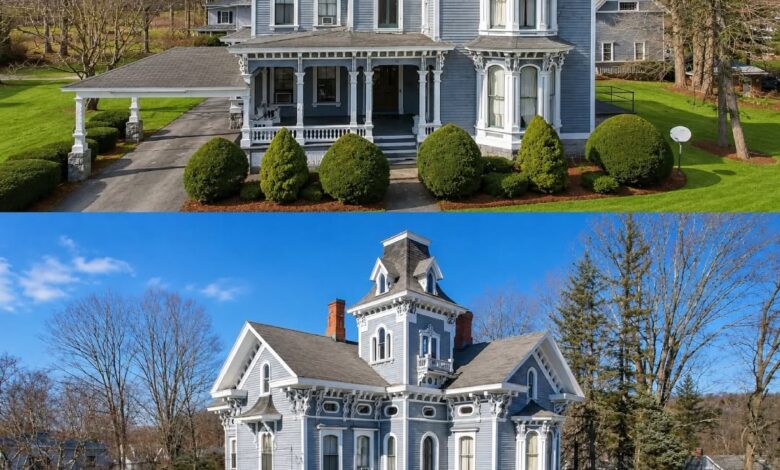
- Price: $429,000
- Address: 55 Walnut Street, Winsted (Winchester), CT 06098
- Home Type: Single Family (Victorian style)
- Year Built: 1880
- Interior Size: 5,016 sq. ft.
- Lot Size: 0.56 Acres

This historic 1880 Victorian offers over 5,000 square feet of living space and sits on a manageable half-acre lot. It is a truly unique property for sale that combines period architecture with massive potential for the right buyer.
Interior Features
- Bedrooms: 5
- Bathrooms: 4 (1 full, 3 half)
- Total Rooms: 15
- Layout: Three stories including a finished walk-up attic and a full walk-out basement.
- First Floor: Spacious formal living room, family room, dining room, office, and kitchen/pantry area.
- Third Floor: Features a generously sized apartment, providing excellent flexibility for guests or tenants.

The interior layout is expansive and features fifteen distinct rooms that can be tailored to fit your lifestyle or investment goals. If you are looking for a versatile house for sale, this floor plan offers endless possibilities for customization.
Exterior & Additional Structures
- The Barn: An impressive 2,300 sq. ft. three-story barn/garage.
- Parking: 12 total spaces (including 5 garage spaces).
- Zoning (TCR): Allows for diverse uses such as a bed & breakfast, professional office, or multi-family conversion (with permits).
- Historical Note: Formerly home to the Maloney Funeral Home since the early 1900s.
The highlight of the exterior is the massive three-story barn which provides unparalleled storage and workshop space for hobbyists or business owners. This historic residence for sale is a landmark in the community and offers a rare opportunity to own a piece of local history.
From Zillow
Timeless Victorian with Endless Possibilities. Step into a piece of history with this stunning Victorian property, a landmark in the community and home to The Maloney Funeral Home since the early 1900’s.

Nestled in the TCR Zone, this versatile building offers a wealth of potential. The TCR Zone allows for accessory residential uses, community centers, family day care homes, single-family dwellings, and home farming.
Additionally, with a special permit, the property may accommodate a variety of uses, including affordable housing, bed and breakfasts, boarding houses, congregate residences, convalescent/nursing homes, country inns, home occupations, mixed-use buildings, multi-family dwellings, outdoor private recreation and entertainment facilities, restaurants, schools, two-family dwellings, and places of worship.

The first floor features spacious rooms that could accommodate a kitchen, pantry, dining room, formal living room, family room, and office.
The second floor provides ample space for four to five bedrooms, while the third floor boasts a generously sized apartment, adding flexibility to the layout.

A standout feature is the impressive 2,300 sq. ft. three-story barn/garage, offering abundant storage, workshop space, and potential for various uses.
Whether you’re seeking a unique investment opportunity or a property brimming with character, this exceptional offering is ready for its next chapter.


