Own your Romanesque castle! Over 7,400 sqft! Look at that staircase! C. 1892 in Kentucky. $425,000.

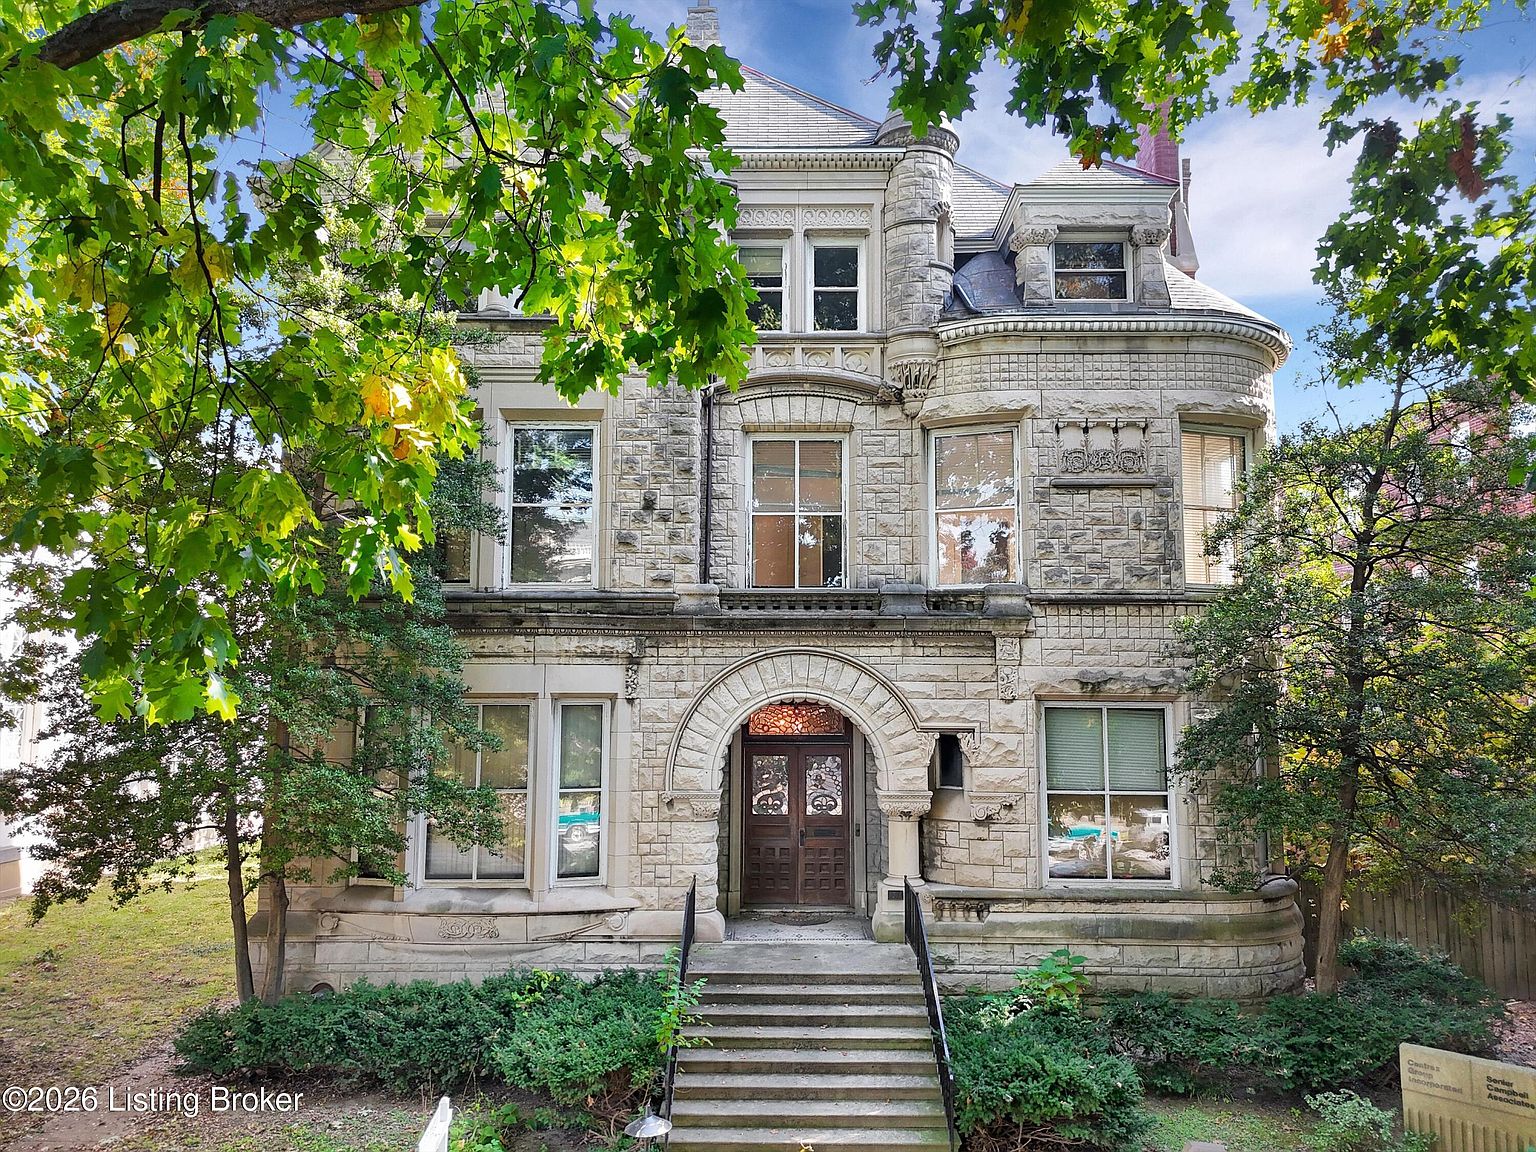
This is the E.V. Thompson Jr. House, a stone mansion built in 1892 on South Third Street in Old Louisville, Kentucky. The listing calls the street “Millionaire’s Row.” It is a Richardson Romanesque design with a tower, a carved stone front and a carriage house out back.

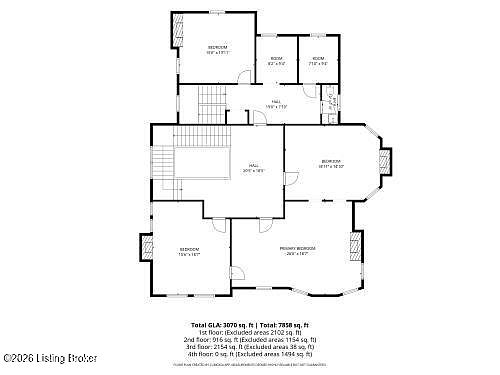
The main house has 9 bedrooms, 5 bathrooms and 7,391 square feet. The listing says it has never been cut up into apartments. It needs work, and it is being sold as-is.

1311 S 3rd St, Louisville, KY 40208 — $425,000
The Stone Front
The front is carved stone with a big Roman arch over the entry door. Inside the arch there is a mosaic-tile threshold.
The listing says it is similar in style to the Conrad-Caldwell House on St. James Court and was likely designed by the same architect. Treat that as the listing’s claim, not a confirmed fact.

Features:
- Richardson Romanesque design
- Carved stone facade
- Roman arch entry
- Mosaic-tile threshold
The Entry and Staircases
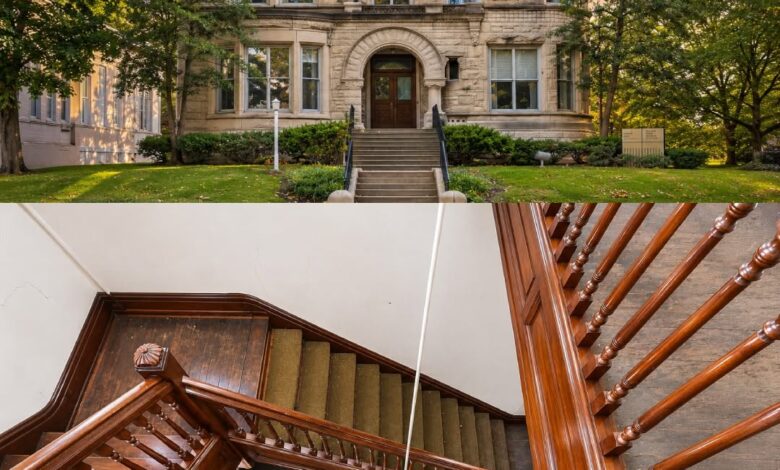
The listing describes a grand entry and one of the best-preserved floor plans in the neighborhood. There are two staircases, one in front and one in back, both with sweeping banisters.

The photos show carved wood railings, and a stair hall that runs up through the house.

Features:
- Front and rear staircases
- Sweeping banisters
- Original period details
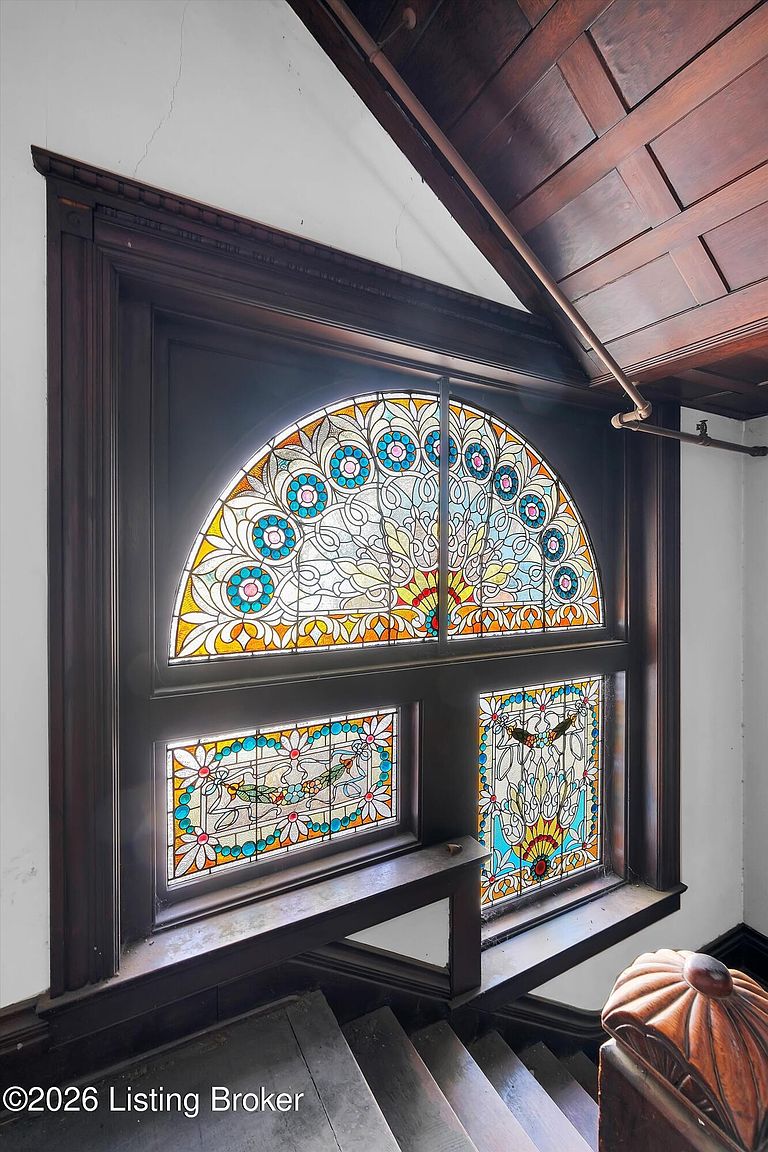
Stained Glass and Woodwork
The listing mentions a lot of stained and leaded art glass, plus millwork and pocket doors. It counts five sets of pocket doors on the first floor alone.

The photos show a large stained glass window over a stair landing and carved wood mantels with figures on them.

Features:
- Stained and leaded art glass
- Five sets of pocket doors on the first floor
- Original millwork
Fireplaces and Rooms
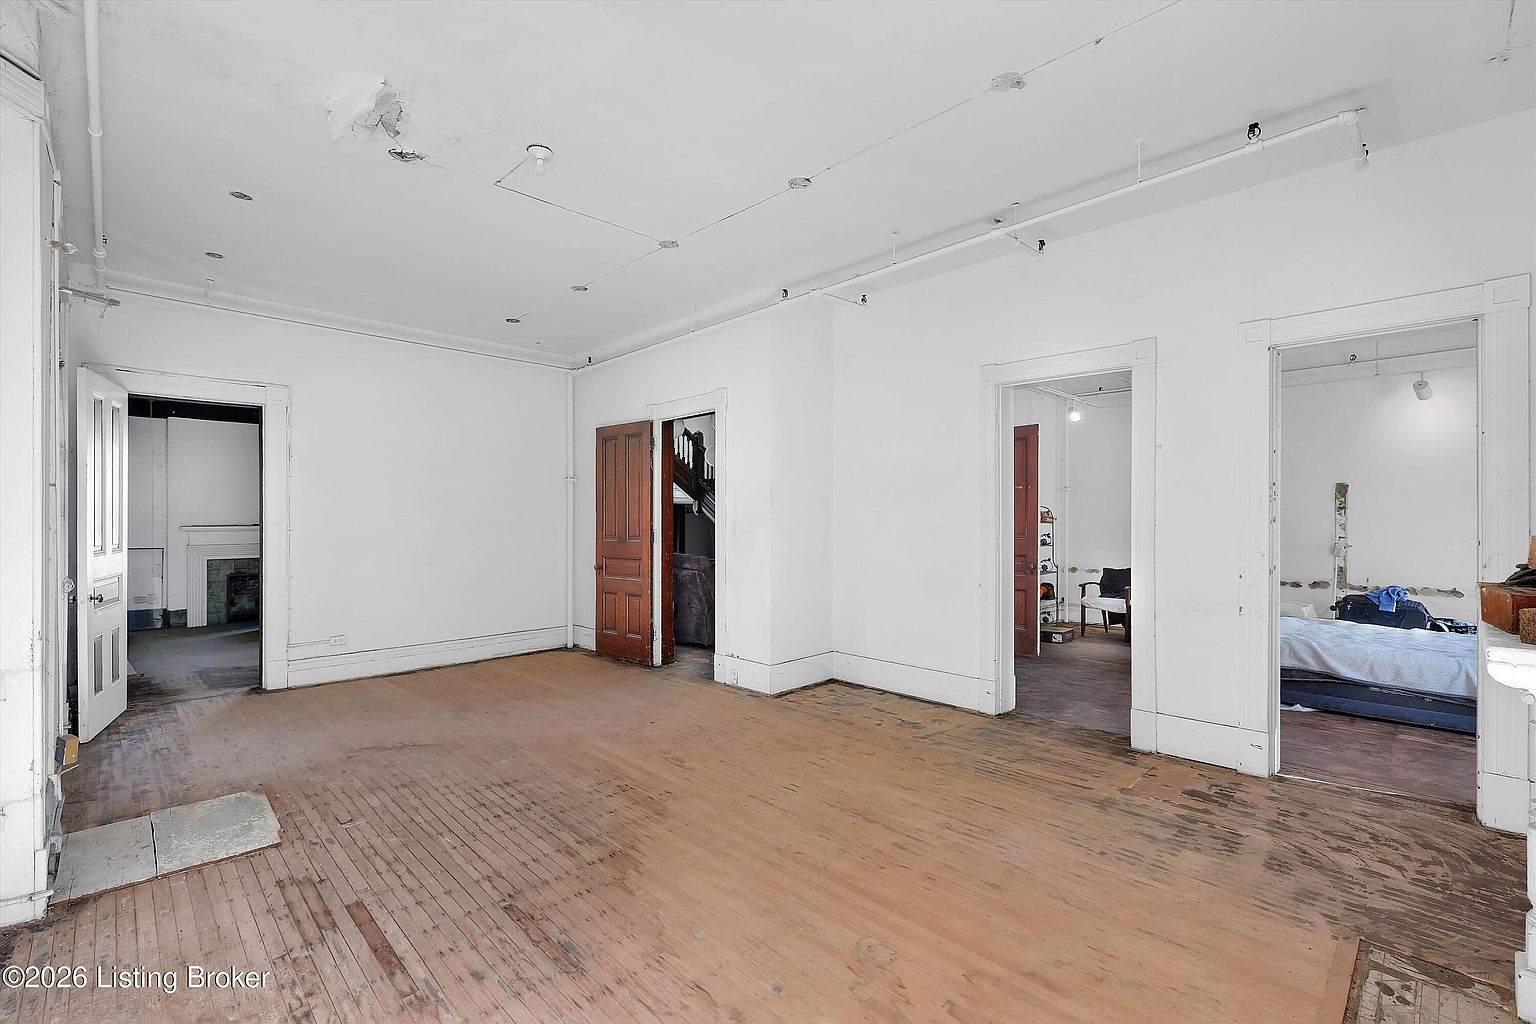
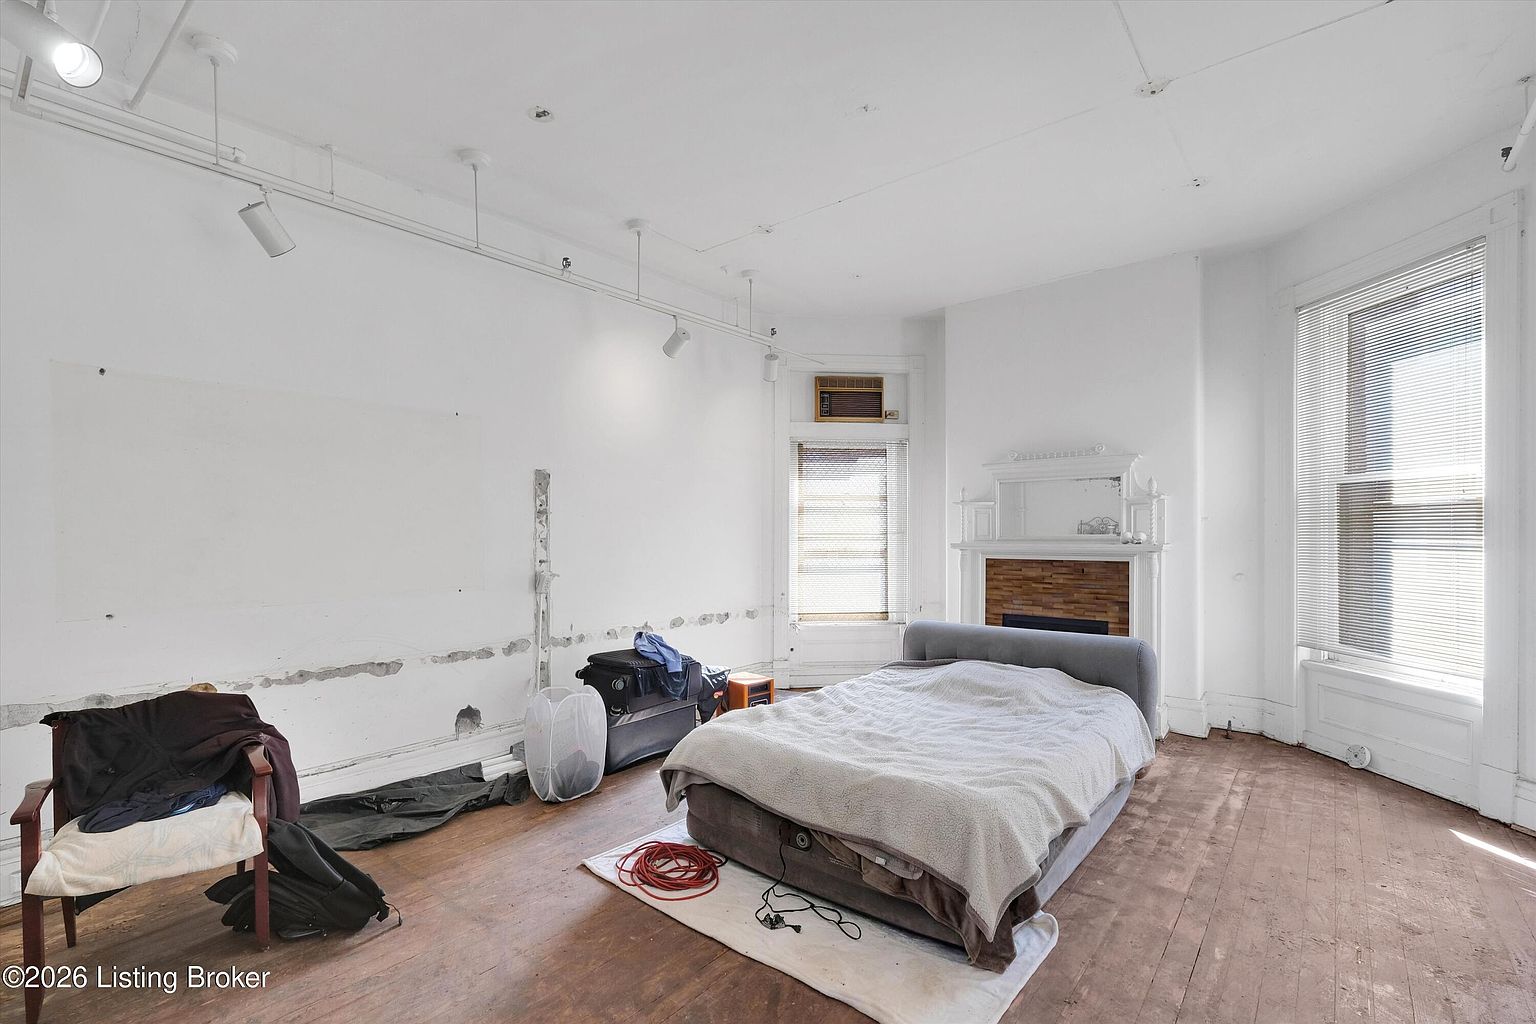
The house has 8 fireplaces. The listing says the rooms are huge and made for gathering.

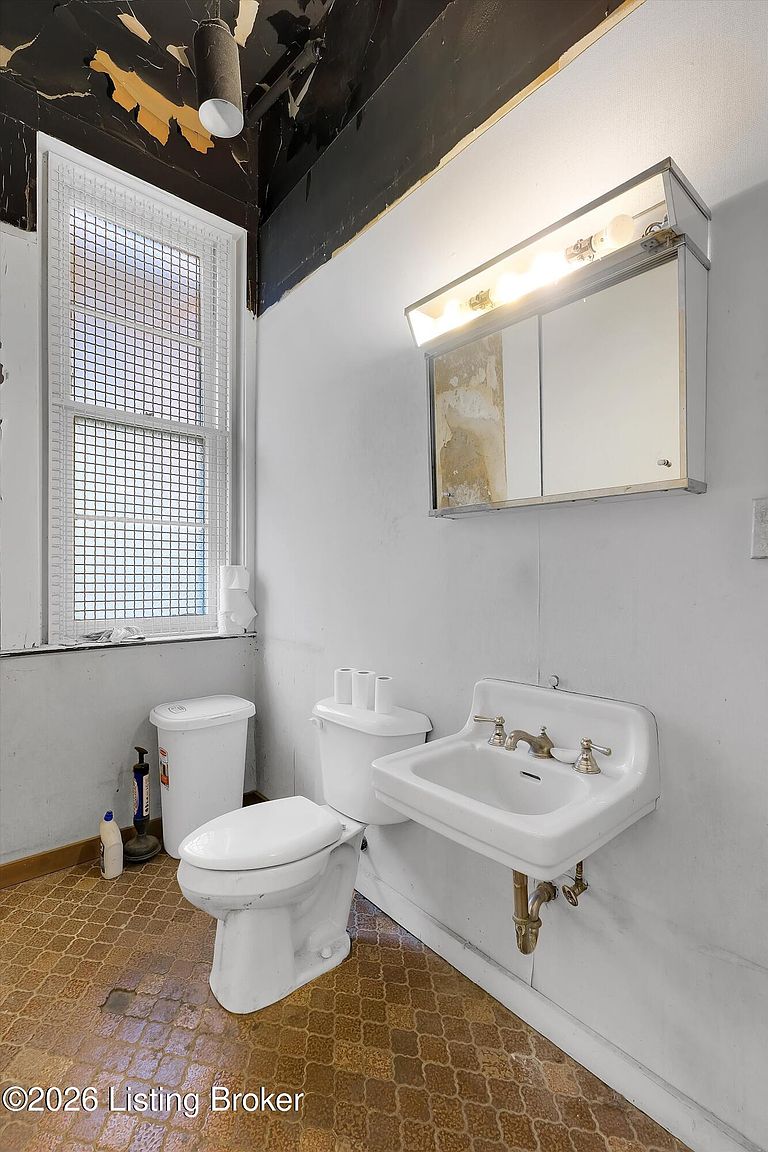
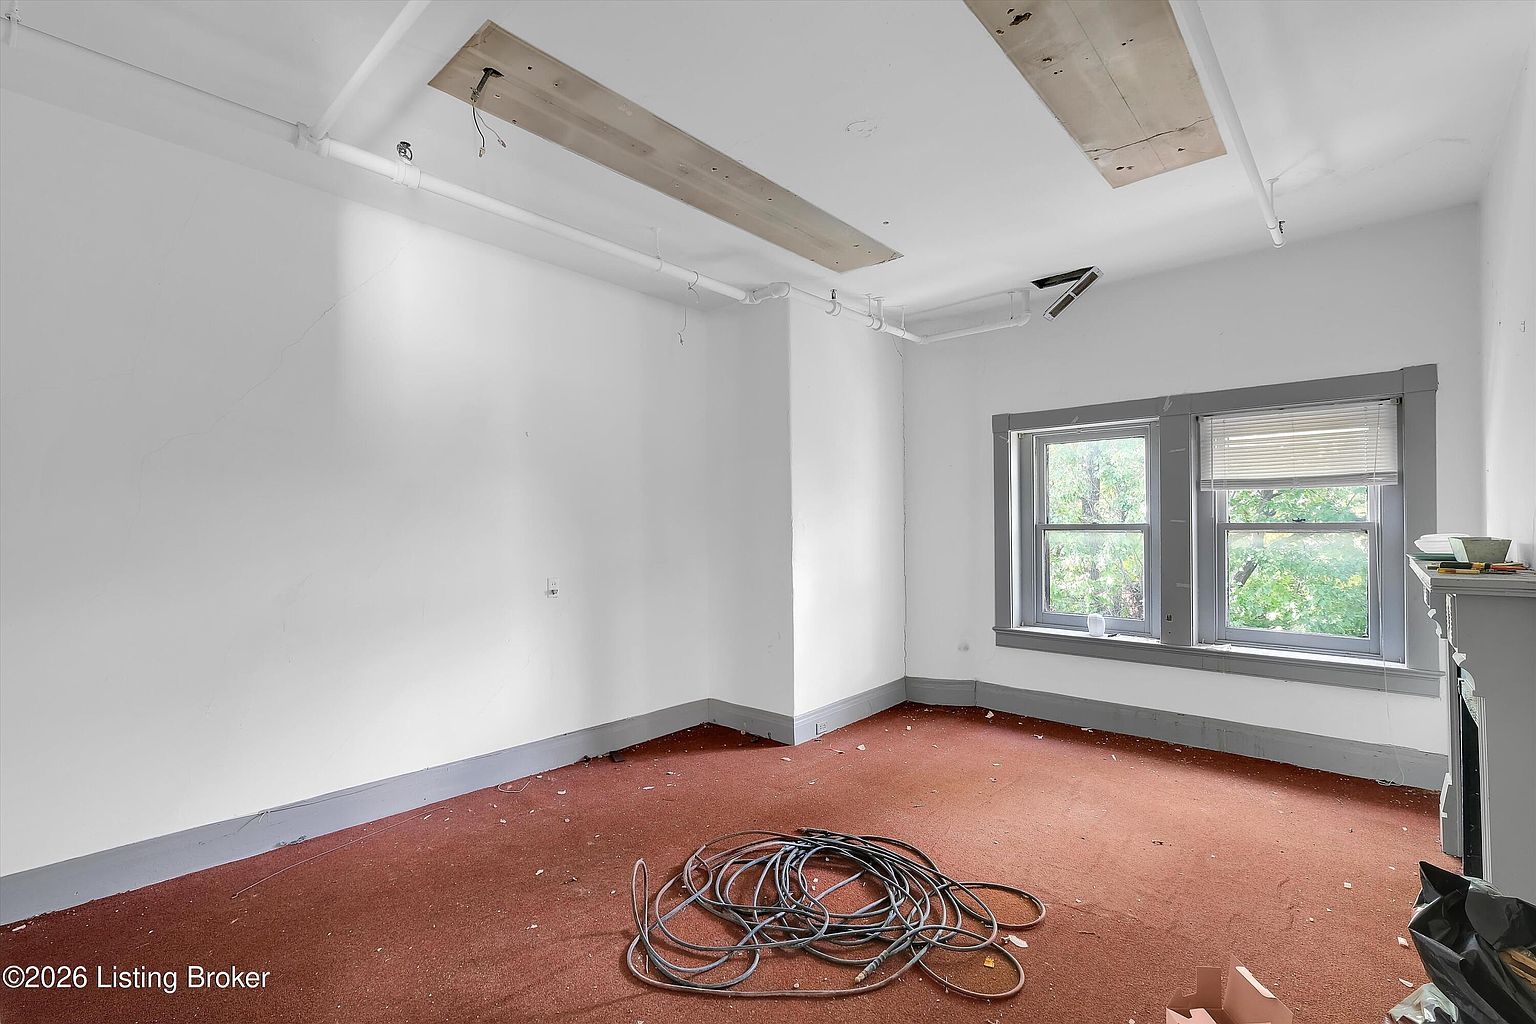
Some rooms are painted and have refinished floors in the photos. Others are bare and unfinished, so condition varies from room to room.

Features:
- 8 fireplaces
- Large rooms
- Refinished floors in some rooms
The Carriage House
Behind the main house there is a renovated carriage house with 2 to 3 bedrooms and 1.5 baths. The listing says it is rented for $1,125 a month.

It also has a separate storage room that used to be a one-car garage. The garage doors are walled off.

Features:
- 2-3 bedrooms, 1.5 baths
- Rented for $1,125/month (per listing)
- Separate storage room
The Basement
The basement is described as labyrinth-like. It has a full bath, laundry and an area that once served as a separate kitchen.

In the photos it looks unfinished and is used for storage and workshop space.

Features:
- Full bath
- Laundry
- Former separate kitchen area
- Unfinished, walk-up access
The Lot
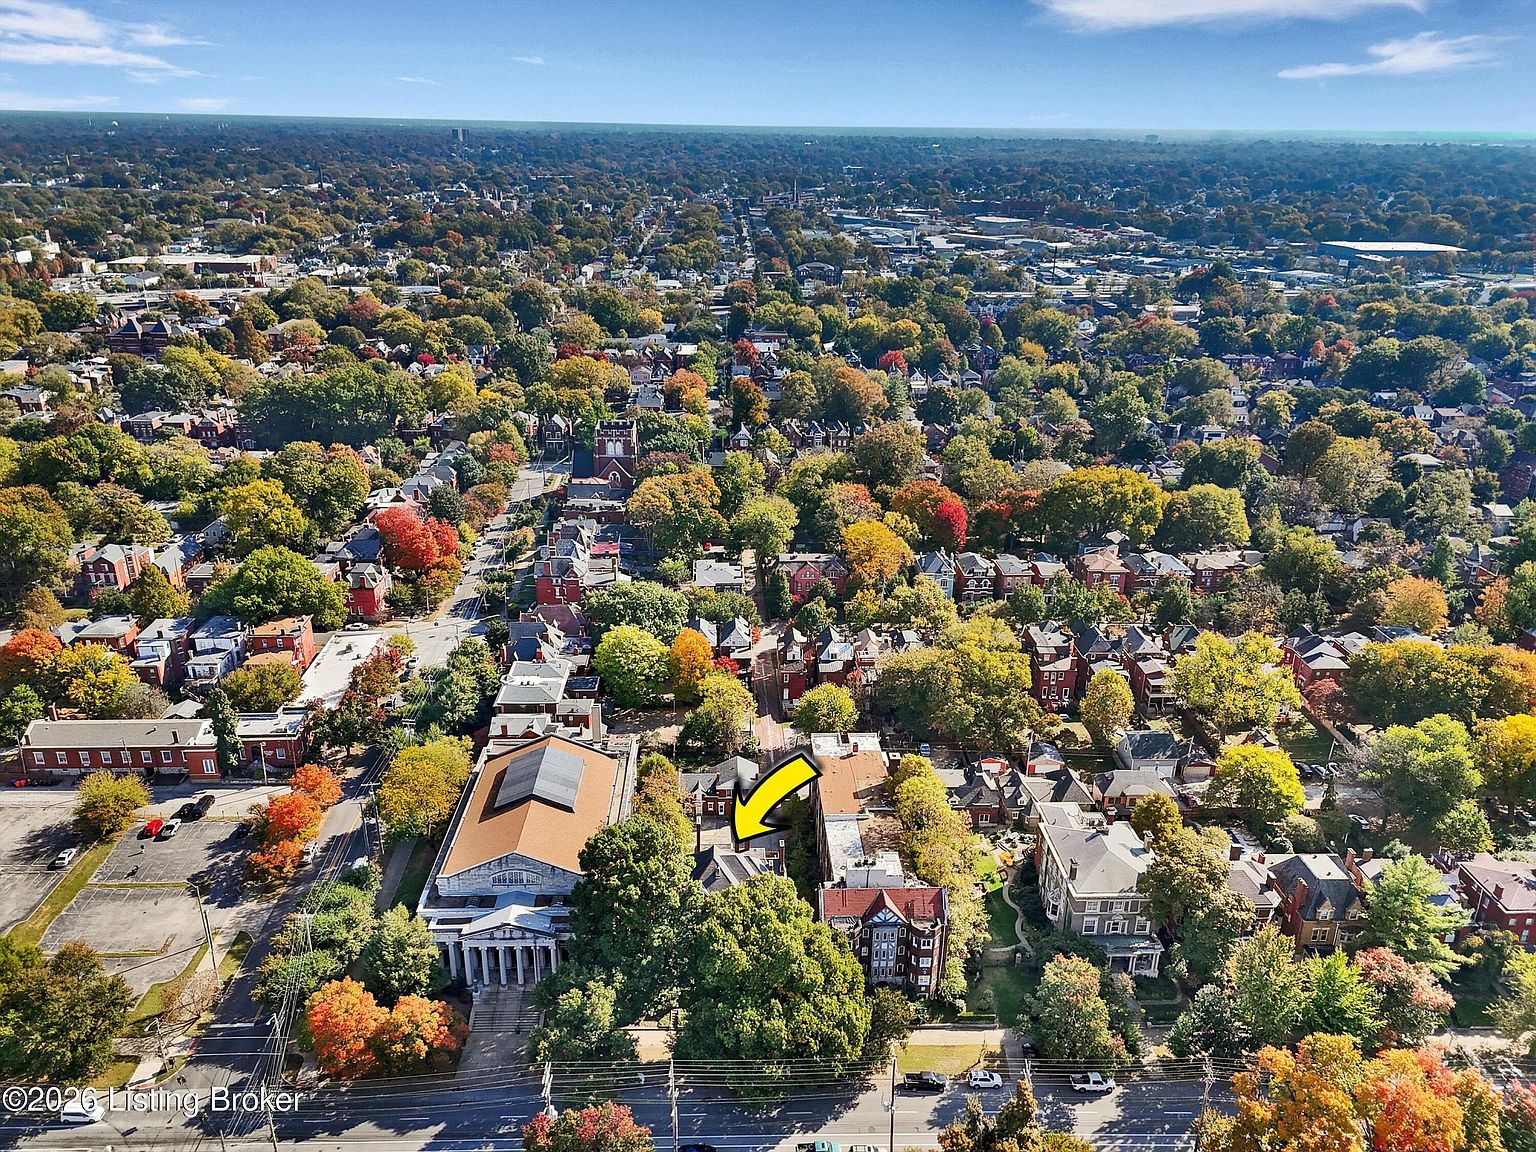
The lot is about a third of an acre, fenced, with a separate driveway off the alley and a double gate. Zillow lists it at 0.31 acres.

The listing says parking is off-street, detached, with entry from the rear.

Features:
- 0.31 acres
- Fenced yard
- Alley driveway with double gate
Systems and Condition
Heating is natural gas. The listing doesn’t mention central air, and the cooling field is blank. Water and sewer are public.

The listing says the house needs work to return to its former glory, and is sold as-is, where-is. Buyers should do their own inspections.

Features:
- Natural gas heat
- Public water and sewer
- Sold as-is
- Cooling not listed
History and Tax Credits
The listing says the house was the home of E.V. Thompson Jr. and was used as the offices of an engineering firm for several years before the current owners.

It also says the home qualifies for historic tax credits for qualified restoration work, and the current owners have already started the process. Ask the listing agents for details.

Features:
- Built 1892
- Former engineering offices
- Historic tax credits (per listing)
Price
The asking price is $425,000, which works out to about $58 a square foot. It was listed 4 days ago.

Zillow does not show a Zestimate or tax assessed value for this property. Its rent estimate is $1,978 a month. The property tax rate is listed at 0.91%.

Features:
- List price $425,000
- About $58 per sq ft
- Rent Zestimate $1,978/mo
This is a big, serious restoration project in one of Louisville’s best-known historic neighborhoods. The carved stone, the staircases and the stained glass are what you are paying for, and so is a long list of repairs. If you can use the historic tax credits and the carriage house rent, the numbers get better.

Full Listing Description
AWESOME, Breathtaking, Enormous Richardson Romanesque Castle-like Mansion (w/ Carriage House), built C.1892 as the home of E.V. Thompson Jr. on S 3rd St’s stately “Millionaire’s Row” in the heart of Old Louisville. Similar in style to, and likely designed by the same architect as, the Conrad-Caldwell House on St James Ct.
An intricately carved stone facade ushers you beneath a grand Roman archway, across a mosaic-tile threshold, and into a truly majestic Entry – the beginning of one of the best-preserved floor plans in the neighborhood, w/ some of the finest Original period details still intact. The main house has Never been Cut-up and offers huge rooms made for gathering, dual front and rear staircases w/ sweeping banisters, abundant, exquisite, irreplaceable stained and leaded art glass, millwork, pocket doors (5 sets on the 1st Flr alone) and fireplace mantels, all waiting to be admired again. Labyrinth-like basement w/ full bath, laundry and area that once served as a separate kitchen.
Large, renovated 2-3 BR, 1 1/2 BA Carriage House (now rented for $1,125/mo) has a separate storage room (the former 1-car garage – alley and yard bay doors now walled-off). Separate driveway area w/ double gate off the alley accesses the spacious, fenced 1/3 acre lot. Used for several years before the current ownership as the offices of a professional engineering firm, the E.V.
Thompson Jr. House now awaits its next chapter – and the right people to love it back to life. Needs work to return to its former glory, but the bones, the craftsmanship, and the history are all here.
A truly special, once-in-a-generation property of architectural significance, seeking new appreciative stewards. Home qualifies for historic tax credits (for qualified restoration work) – current owners have already begun the process (ask Listing Agents for details). Sold As Is, Where is.
No warranties given or implied. Buyers to do their own due diligence.
All Photos