Pittsburgh Brick Ranch Listed for $159,000 Features Three Bedrooms, a Finished Basement, and an Attached Garage

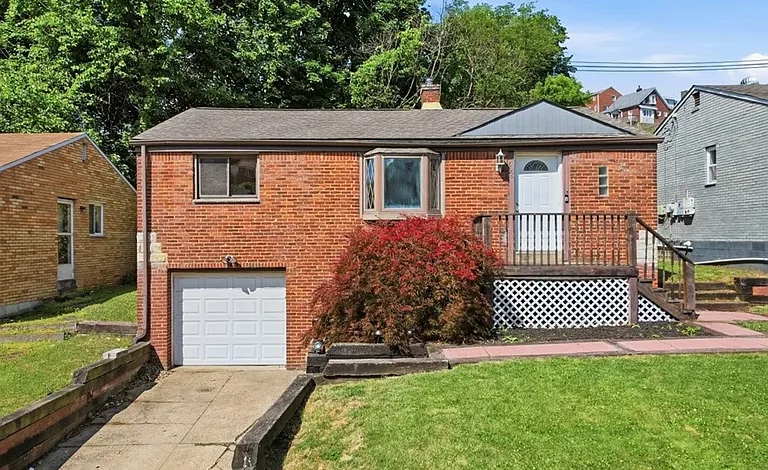
A brick ranch home in Pittsburgh’s Brookline neighborhood is attracting attention with a practical three-bedroom layout, two full bathrooms, and additional living space in a finished basement. Located at 626 Perrilyn Street, the property is listed for $159,000, offering a compact home with several useful features for buyers seeking a residential property in an established city neighborhood.
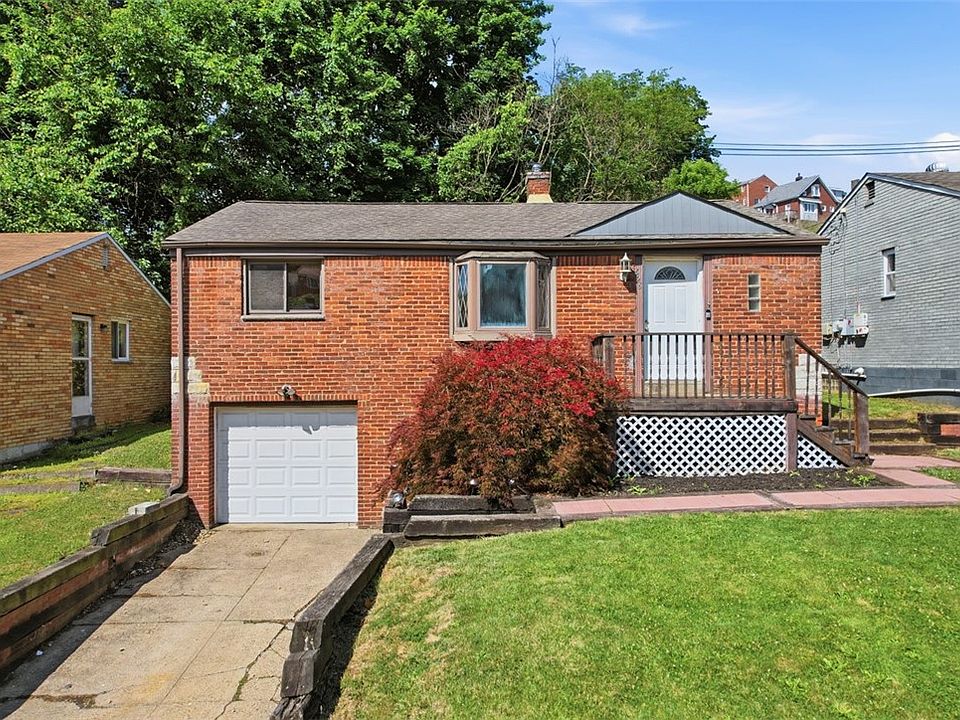
Built in 1950, the single-story home contains approximately 875 square feet of above-ground living space and sits on a lot measuring roughly 5,562 square feet. Its brick exterior and ranch-style design give it a traditional appearance, while the layout offers a combination of everyday functionality and opportunities to make the space your own.
A bright main floor with three bedrooms
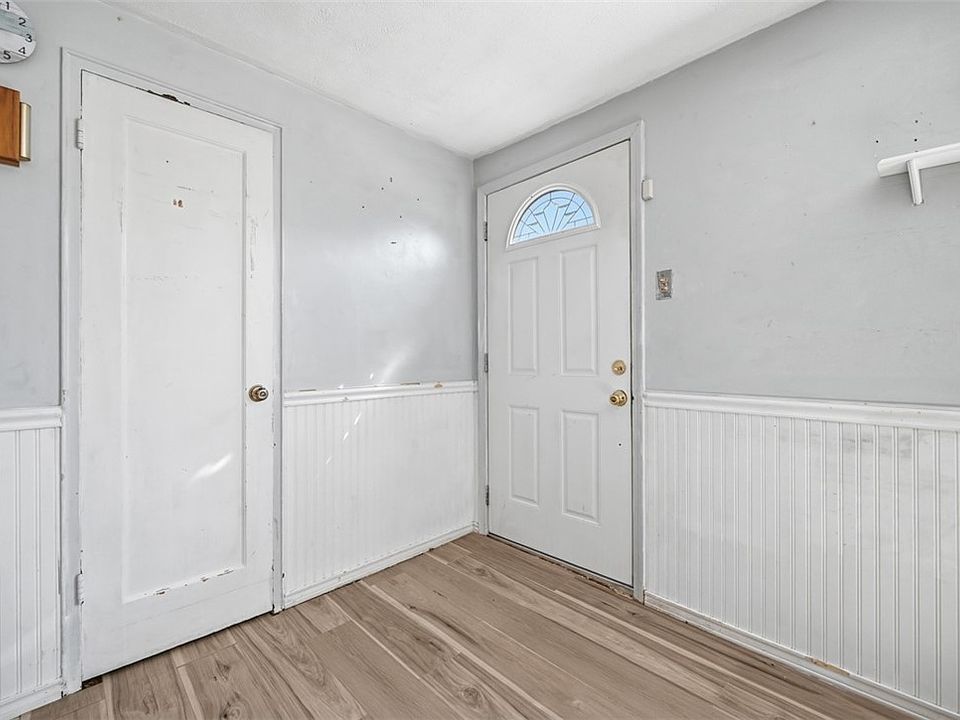
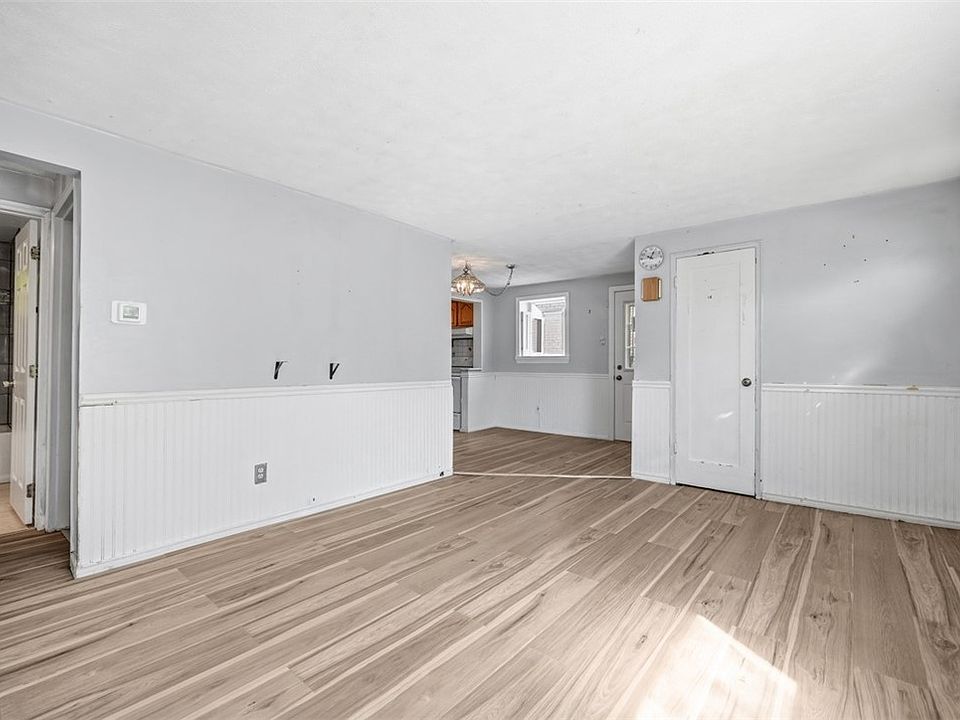
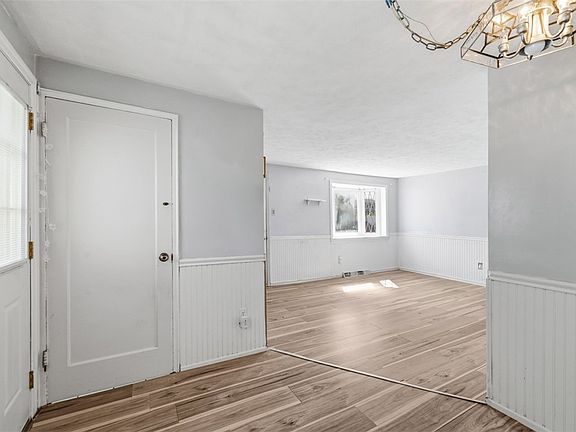
The home’s main level features an open living area designed to bring together the primary gathering spaces. Natural light enters through the windows, helping the interior feel welcoming despite its relatively modest size.
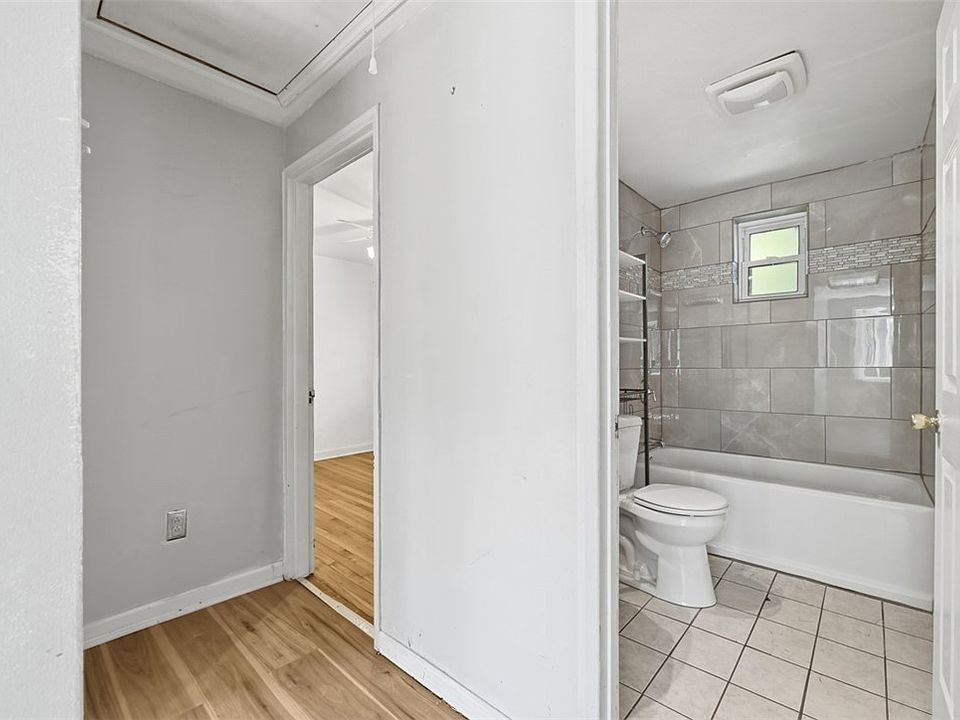
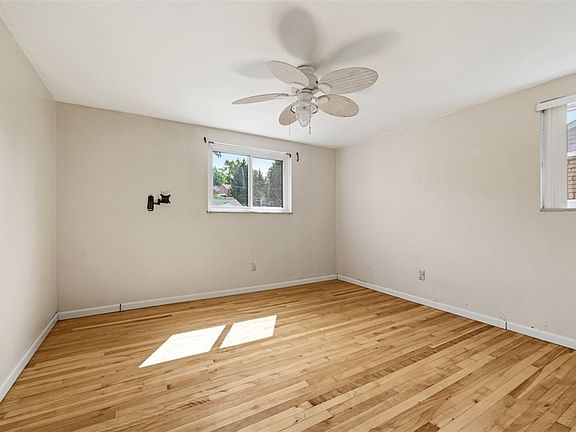
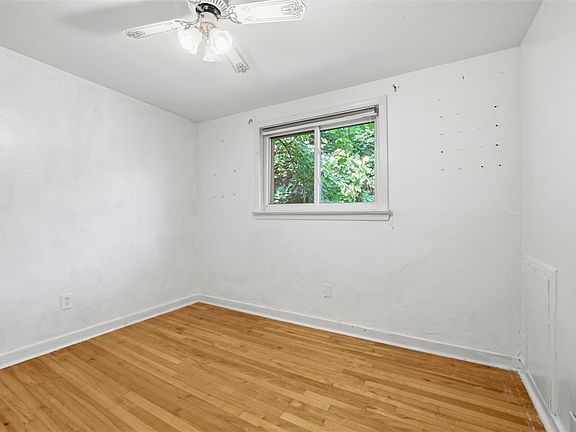
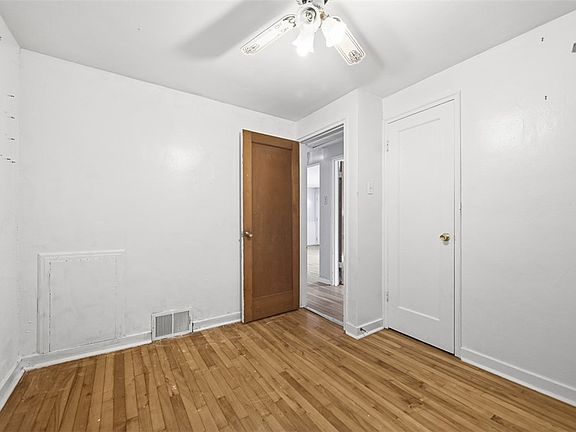
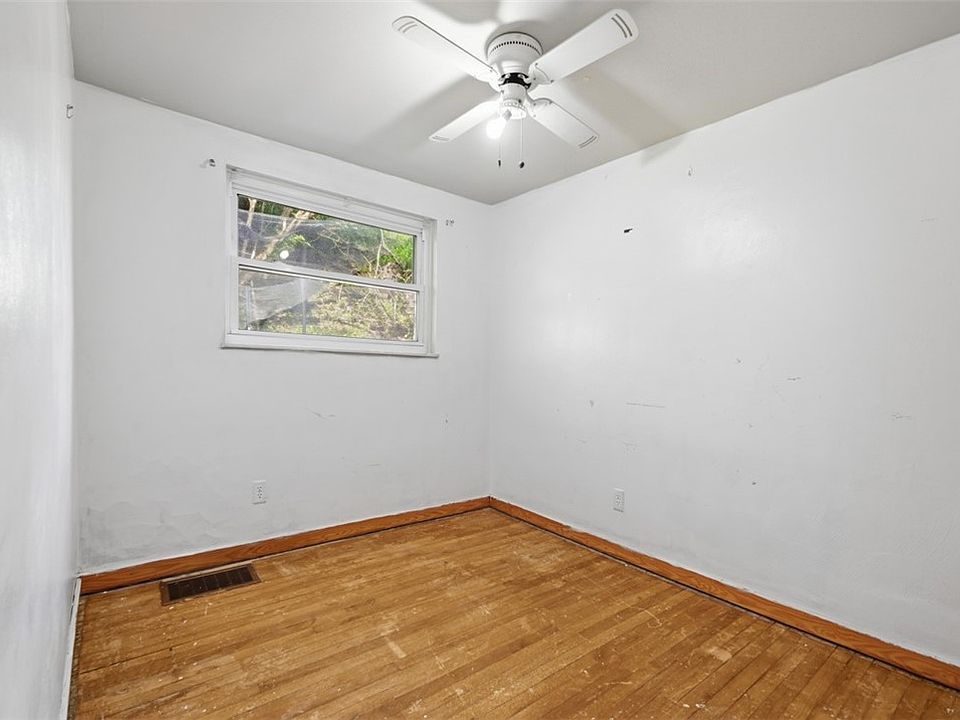
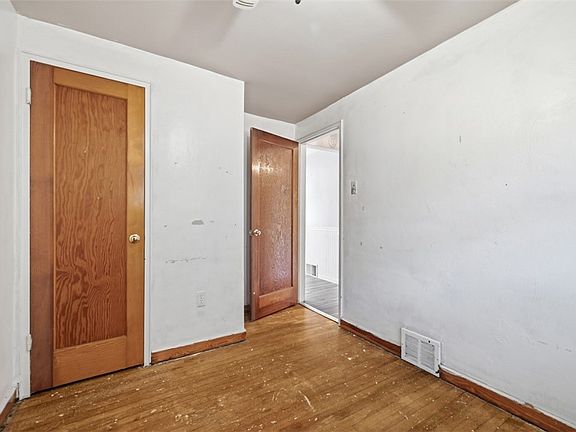
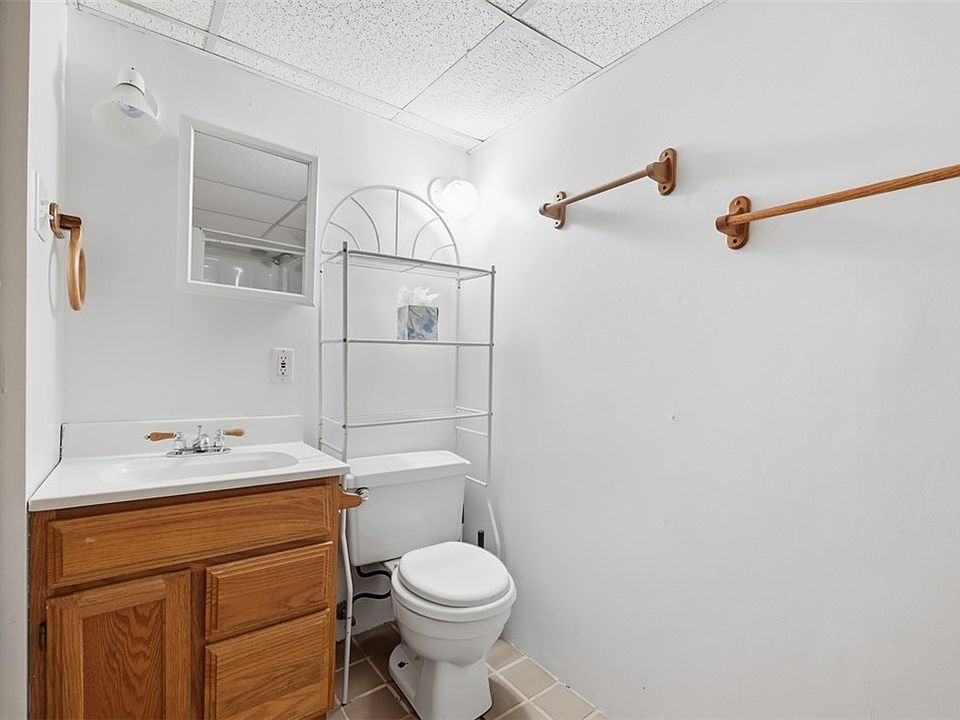
All three bedrooms are located on the main floor, which may be especially convenient for households that prefer to avoid stairs for their everyday living arrangements. The home also includes two full bathrooms, providing added flexibility for families, guests, or buyers who want more than one bathroom in a smaller property.
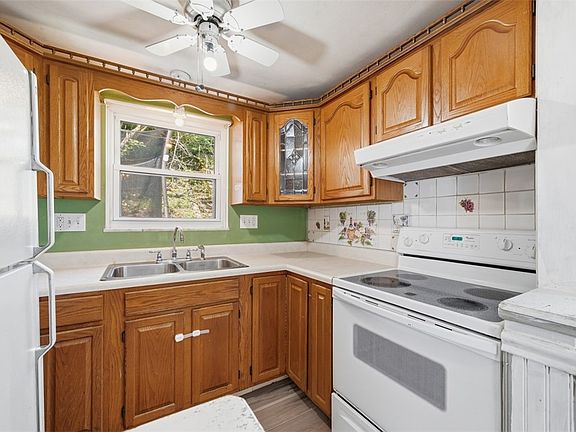
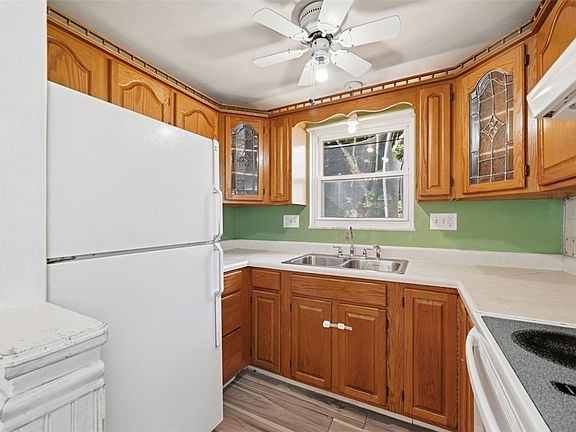
The kitchen includes a practical arrangement for daily meal preparation, and the listing identifies a refrigerator, stove, and some electric appliances among the included items. Flooring materials include hardwood, tile, and vinyl in different areas of the home.
Finished basement adds flexible living space
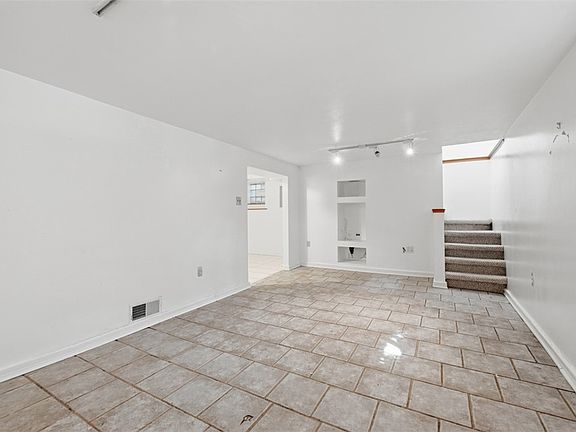
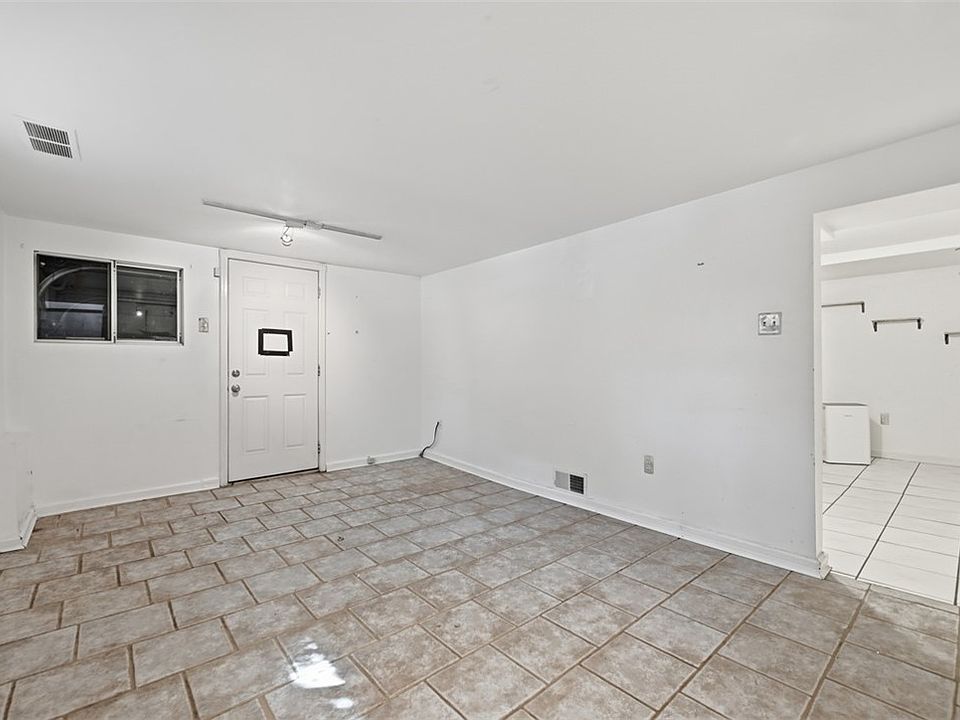
One of the property’s notable features is its fully finished basement. Rather than serving only as a storage area, the lower level includes two separate living areas that could potentially accommodate different uses, depending on a buyer’s needs and the existing layout.
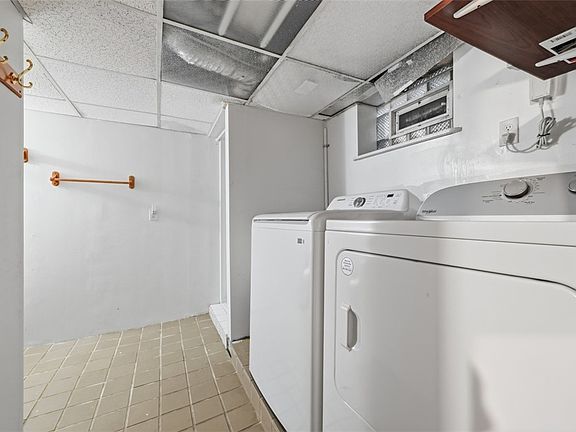
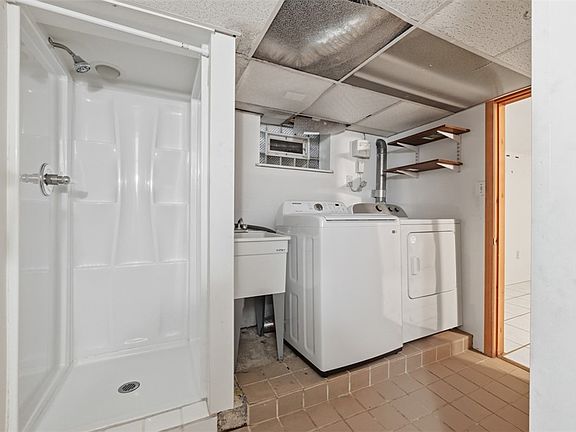
These spaces might serve as a recreation room, hobby area, home office, exercise space, or an additional place to relax. The basement also contains a laundry area and a second full bathroom with a stand-up shower, adding convenience to the home’s overall arrangement.
The basement has walk-out access, which may make it easier to move between the lower level and the outdoors. Buyers should still confirm the condition of the basement, drainage, and any moisture-management systems during an inspection.
Attached garage and level backyard
The property includes an integral, attached garage with space for a vehicle and additional storage. Its built-in configuration offers convenient access to the house and may be useful for storing tools, seasonal equipment, bicycles, or other household items.
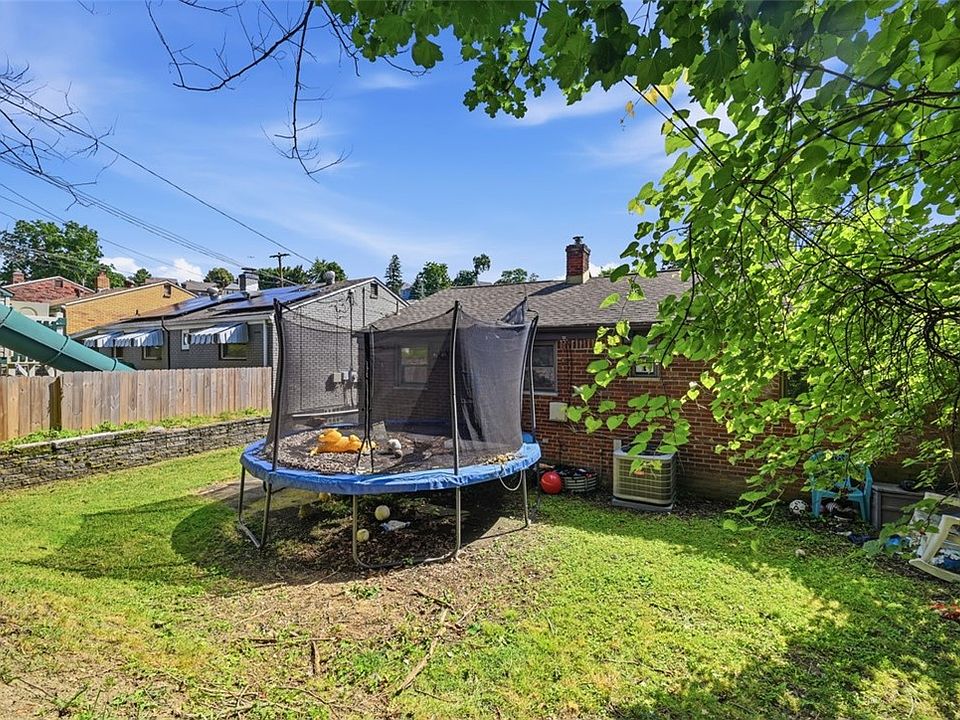
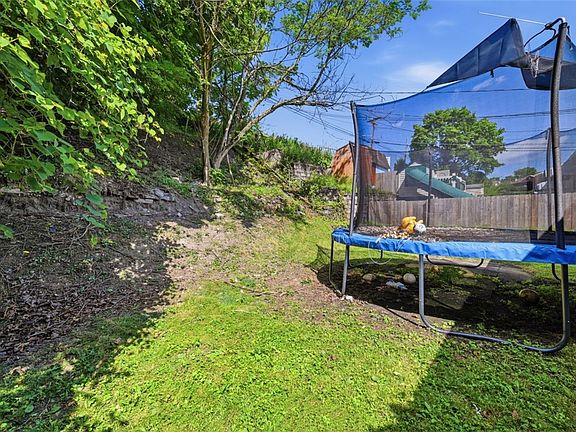
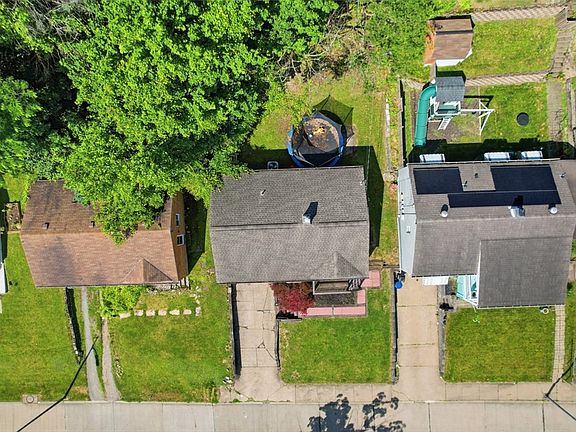
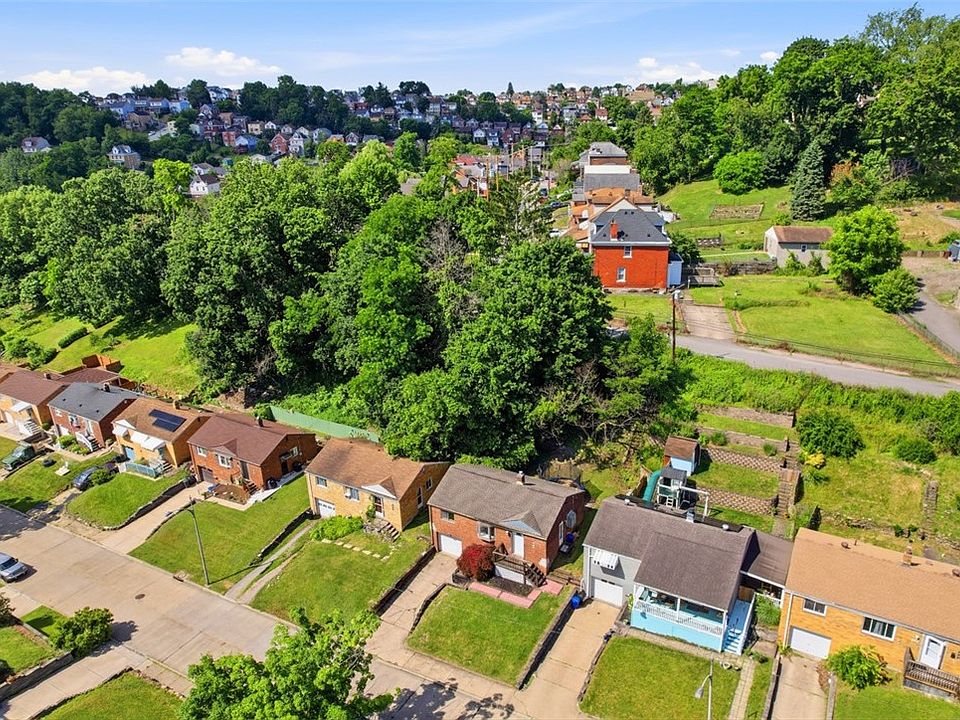
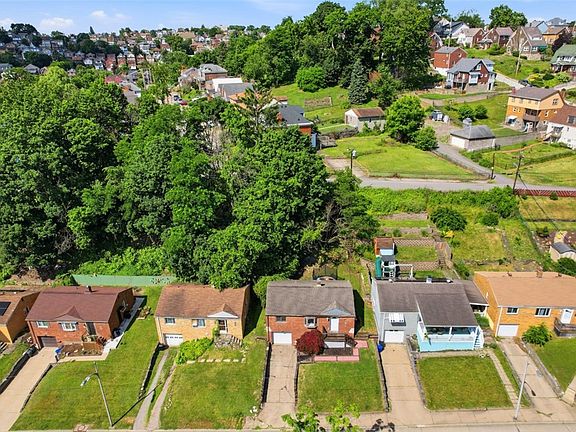
Outside, the home sits on a relatively level lot of approximately 0.13 acres. The flat yard offers potential space for gardening, outdoor seating, pets, or simple landscaping projects. Because the property is located on a dead-end street, the setting may appeal to buyers looking for a residential location away from some of the traffic found on busier roads.
The home’s brick construction and compact footprint may also appeal to buyers who prefer a traditional house with a manageable yard rather than a larger property requiring extensive outdoor maintenance.
Brookline location offers access to Pittsburgh amenities
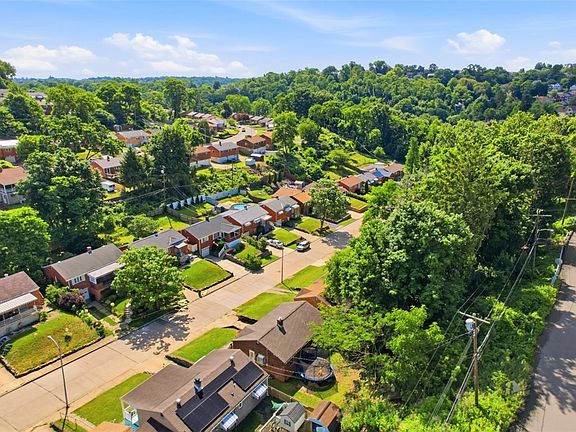
The home is situated in Brookline, a Pittsburgh neighborhood with access to local shopping, dining, and everyday services. The listing highlights proximity to Brookline Boulevard, where residents can find neighborhood businesses and amenities.
The location also provides access to other parts of Pittsburgh, the South Hills, and Interstate 376. This may be useful for commuters or buyers who want to remain connected to the wider metropolitan area while living on a quieter residential street.
Asking price and property considerations
The home is currently advertised for $159,000, following several price adjustments from its original asking price of $189,000 in June 2026. Zillow’s listing reports annual property taxes of approximately $1,968. Buyers should confirm the current price, availability, and all property details with the listing agent before arranging a viewing.
The property has gas heating and central air conditioning, while public water and public sewer serve the home. As with any property built in 1950, prospective buyers should consider a professional inspection of the roof, electrical and plumbing systems, heating and cooling equipment, basement, and other major components. The condition of the finished basement is particularly important to assess before relying on it as additional living space.
For buyers searching for a brick home with three main-floor bedrooms, two bathrooms, a finished basement, and an attached garage, this Brookline property offers several practical features within a relatively compact footprint. Its combination of indoor flexibility, a level backyard, and access to Pittsburgh amenities may make it worth considering for first-time buyers, downsizers, or anyone looking for a home they can personalize over time.
Property details at a glance
- Address: 626 Perrilyn Street, Pittsburgh, Pennsylvania 15226
- Asking price: $159,000
- Year built: 1950
- Bedrooms: 3
- Bathrooms: 2 full bathrooms
- Living area: Approximately 875 square feet
- Lot size: Approximately 5,562 square feet
- Style: Brick ranch
- Basement: Fully finished, with walk-out access
- Garage: Attached integral garage
- Heating: Gas
- Cooling: Central air conditioning
- Water and sewer: Public water and public sewer
- Reported annual property taxes: Approximately $1,968
The listing describes a home that combines a traditional brick exterior with useful additional space below the main floor. Interested buyers should verify all measurements, the current listing status, and the property’s condition before making a purchase decision.










Listed on Zillow