Pretty brickwork and porch! Check out the mural! C. 1871 in Iowa. $899,000.

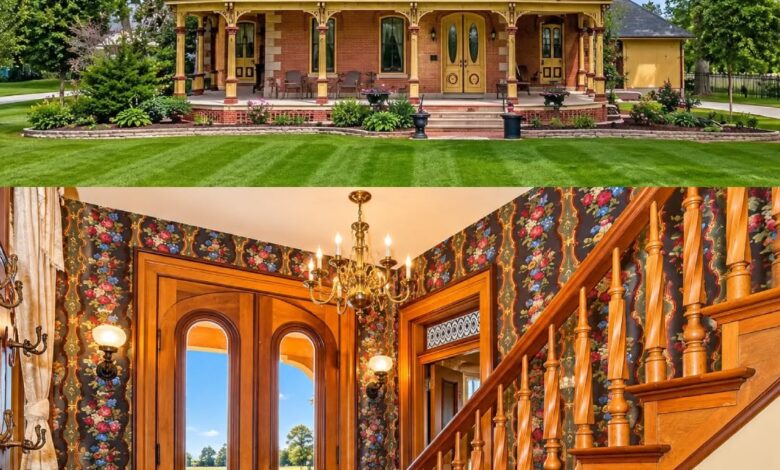
A rare and absolutely stunning opportunity awaits to own a piece of Iowa’s deepest agricultural and architectural history. This gorgeous, notable historic homestead—known as the John K. Voorhees Mansion or the Pella Victorian Villa—is now available. This 3-story Victorian Era Italianate Brick mansion, begun in 1866 and completed in 1871, is a true landmark offering a unique blend of vintage charm and modern efficiency.


Main Features:
- Price: $899,900
- Location: 1261 185th St, Pella, IA 50219
- Bedrooms: 6
- Bathrooms: 6
- Square Footage: 4,289 sqft
- Architectural Style: 3-Story Victorian Era Italianate Brick Mansion
- Year Built: 1866 (Completed 1871)
- Key Updates: Geothermal Heating/Cooling, Updated Electrical, Pella Custom Thermal Windows, Finished 3rd Level, Exterior Wall Insulation.
- Lot Size: 1.51 Acres
- Parking: 3-Car Detached Garage
Zillow Link Here
A Seamless Blend of Past and Present
Boasting over 4,000 square feet of meticulously renovated and updated living space, the mansion retains its original historic elements and character while incorporating the amenities and efficiency of a modern-day home. Every update has been thoughtfully executed to preserve the integrity of the 1870s design. The foundation is robust stone, and the stately roof is original slate, a testament to its enduring quality. For those with an appreciation for history, this home represents a unique chance to be a steward of a property with significant ties to the region.


Architectural Integrity and Custom Craftsmanship
One of the most remarkable features of the renovation is the attention paid to maintaining its Victorian character. Throughout the home, custom thermal pane windows were specially designed and fabricated by Pella Window. These high-efficiency windows were crafted to precisely echo the design and appearance of the original windows from 1870, ensuring energy savings without sacrificing historical accuracy. The magnificent brick exterior stands as a testament to the Italianate style, characterized by its low-pitched roof, deep eaves supported by decorative corbels, and towering presence.
Modern Comfort and Efficiency
While steeped in history, the home offers essential modern comforts. A completely updated electrical system provides safety and reliability. For superior climate control and energy efficiency, the property features a geothermal heating and cooling system, an environmentally conscious and cost-effective solution. Furthermore, the exterior walls have been injected with closed-cell foam insulation, drastically improving the home’s thermal envelope and overall efficiency. This careful combination of preservation and modernization means the new owners can enjoy historic living without the headaches typically associated with vintage homes.

Expansive and Versatile Interior
The sprawling interior encompasses 4,289 square feet, designed for both grand entertaining and comfortable family living. The main levels feature a beautiful mix of quality flooring, including original hardwood and newer carpet. The home includes an impressive six bedrooms and six bathrooms, offering unmatched versatility for a large family, guests, or even a potential bed-and-breakfast setup. A finished basement adds considerable usable space. The living areas are enhanced by a masonry fireplace, adding warmth and a classic focal point to the room.
The Newly Finished Third Level
One of the most significant recent additions is the newly finished third level. A dedicated staircase now leads to this expansive area, which includes additional bedrooms, bathrooms, and a cozy sitting area. This space transforms the mansion, making it a true three-story functional home and providing incredible flexibility for use as a private primary suite, a teen retreat, or a large home office complex.
Grounds, Parking, and Location
The home sits on a generous 1.51-acre lot, offering ample space for outdoor activities, gardening, or simply enjoying the peaceful rural setting. The property includes a functional 3-car detached garage with a separate shop area, providing not just parking but also storage and a dedicated workspace. Despite its tranquil setting, the property offers easy commuting access via Highway 163, connecting Pella to the surrounding communities.
To learn more about the incredible history and figures associated with this property, prospective buyers are encouraged to search for “Pella Victorian Villa” or “John K. Voorhees Mansion” online.
