Pretty Greek Revival! Moved in 1989 and updated! C. 1836 in New York. $269,900.

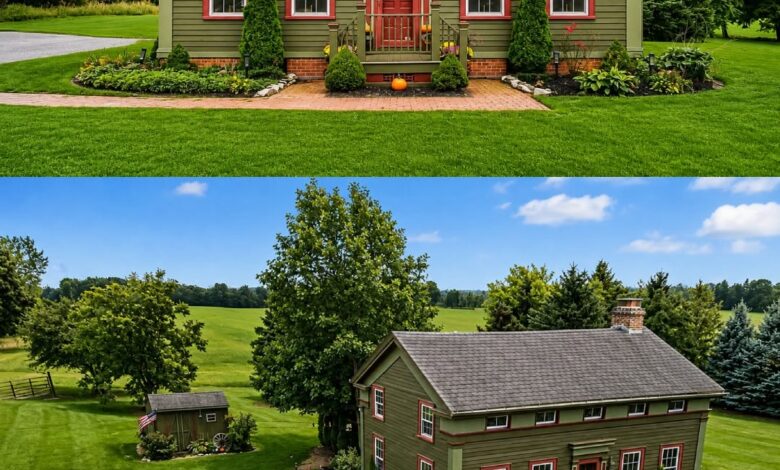
This is a Greek Revival farmhouse from 1836 in Stafford, New York. It has been moved. The listing says the house was relocated to its current lot in 1989, and it was updated at the same time.

It has 2 bedrooms, 2 full baths and 2,154 square feet on a little over an acre. Zillow shows this listing as pending, so it may no longer be available.

6596 Main Rd, Stafford, NY 14143 — $269,900 (pending)
The Front of the House
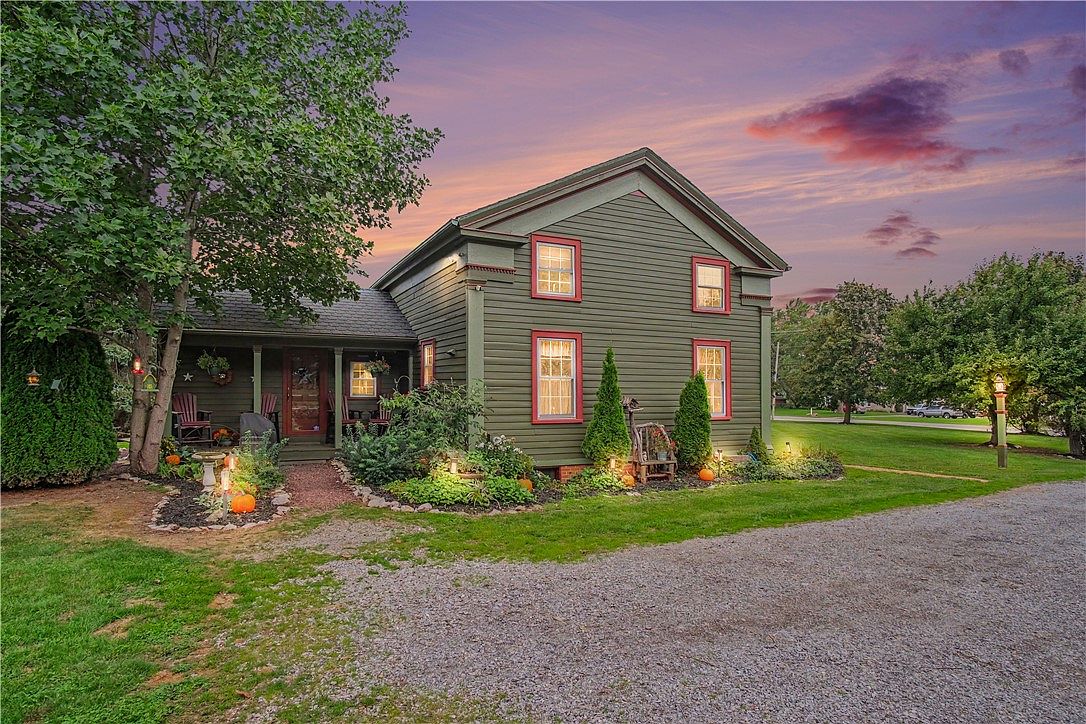
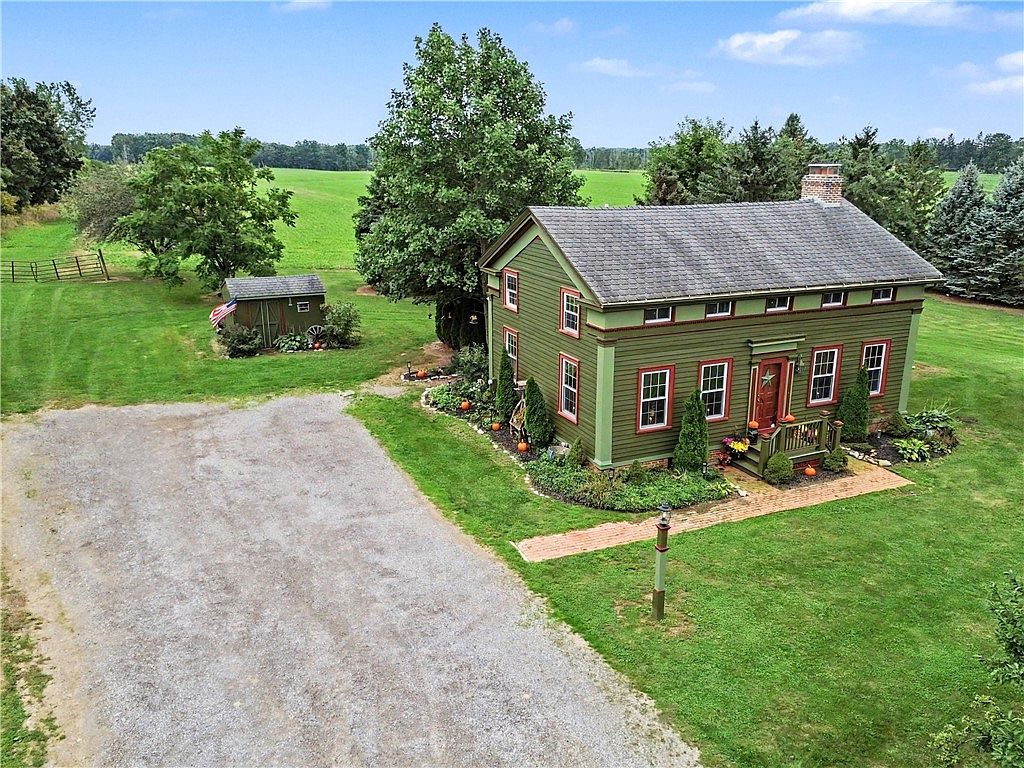
The front is green wood siding with bright red trim around every window and the door. A band of small windows runs under the roofline, a common Greek Revival detail.

A brick walkway leads to the red front door, which sits under a small flat-roofed porch with pilasters. Zillow lists the style as Greek Revival, two story.
Features:
- Greek Revival style
- Green siding with red trim
- Frieze band windows
- Brick front walk
The Porch and Gardens
A covered side porch has red Adirondack chairs and planters. The gardens around the house are full of flowers, stone edging and a bird bath.

A stone patio sits at the back of the house with more seating.

Features:
- Covered side porch
- Flower gardens
- Stone patio
Why It Was Moved
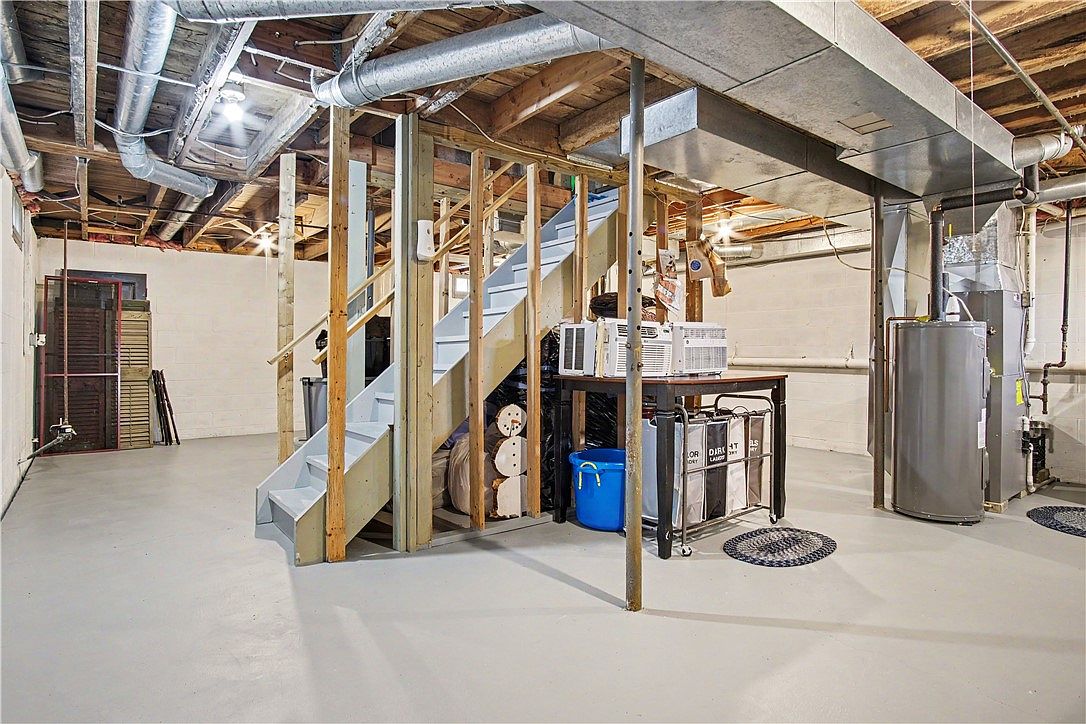
The listing says the house was relocated in 1989. It now sits on a new block foundation with a full basement made of 12 courses of block.

New wiring and plumbing were done during the move. The listing says the basement is waiting to be finished.

Features:
- Moved in 1989
- New block foundation
- Full basement, unfinished
- New wiring and plumbing (1989)
Updates
The listing gives a list of newer parts. The roof is about 10 years old, the furnace is 1 year old, and the hot water tank is 3 months old.

All of the windows were replaced within the last 8 years. There is an A/C coil already installed in the furnace, so central air is easy to finish.

Features:
- Roof about 10 years old
- Furnace 1 year old
- Hot water tank 3 months old
- Windows replaced in last 8 years
- A/C coil installed
The Kitchen and Dining
The listing mentions an eat-in kitchen with a pantry and a separate formal dining room. There is an entrance foyer.

Appliances listed include a gas range and oven, a dishwasher, a refrigerator, and a washer and dryer.

Features:
- Eat-in kitchen with pantry
- Formal dining room
- Entrance foyer
- Gas range and oven
Bedrooms and Baths
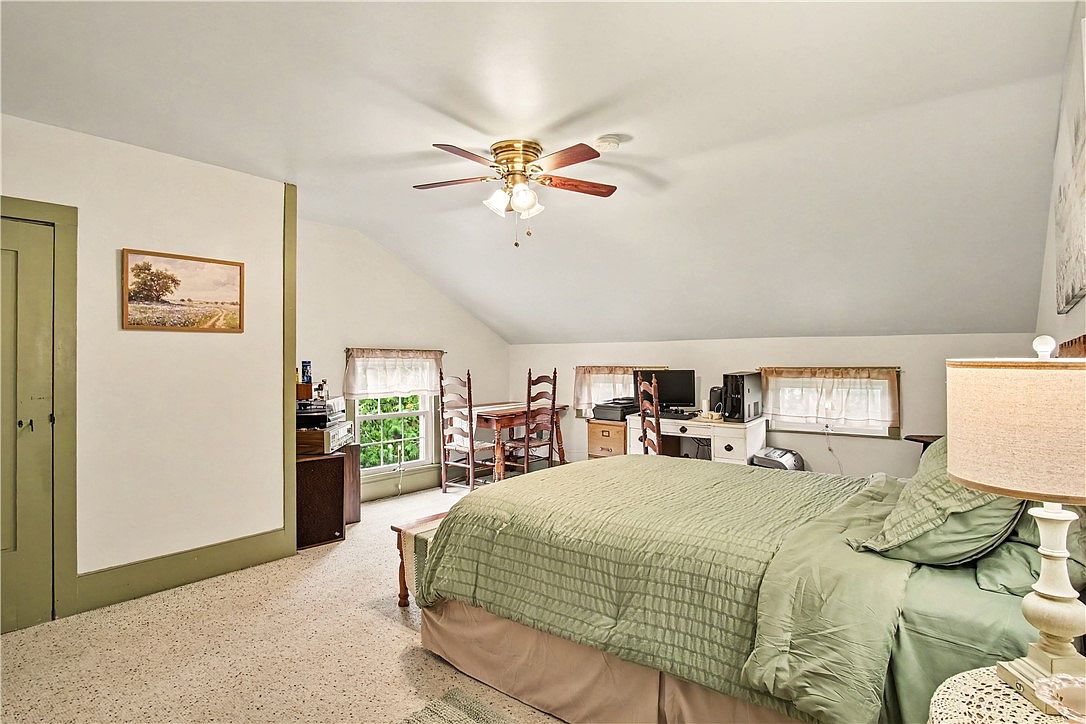
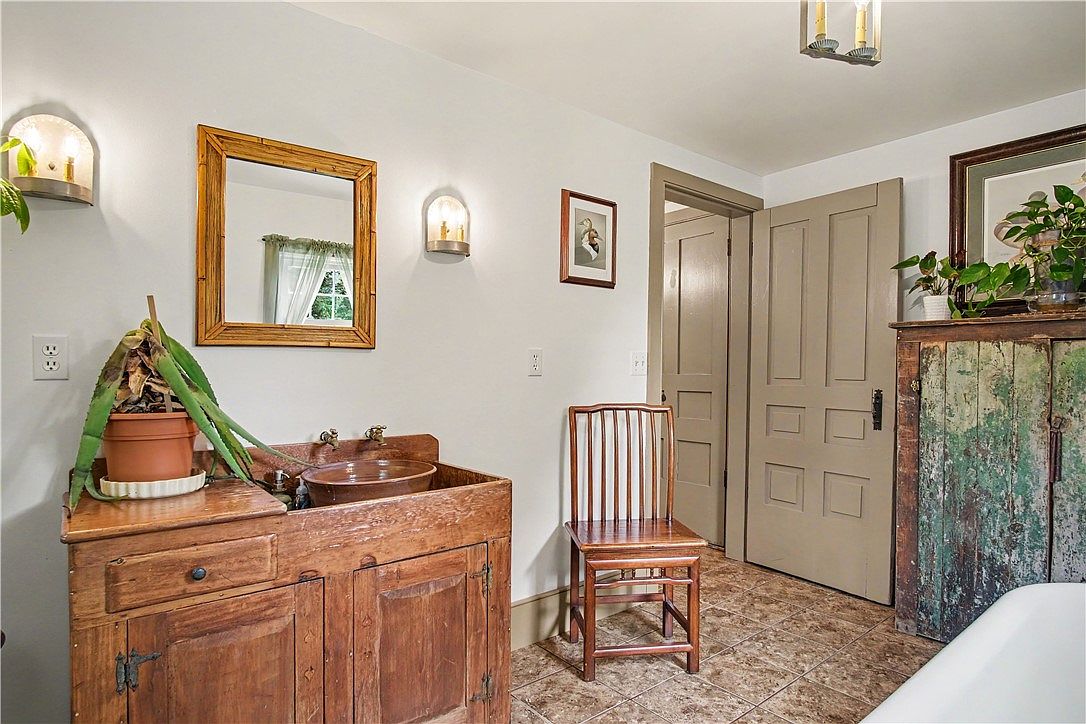
There are two bedrooms and two full baths. The listing also lists a convertible bedroom, so a room can be used more than one way.

Floors are hardwood, carpet and tile, with natural woodwork in the house. There is one fireplace.

Features:
- 2 bedrooms
- 2 full baths
- Convertible bedroom
- Natural woodwork
- One fireplace
The Lot
The house sits on a country lot of 1.1 acres. The yard is open lawn with a row of evergreens along one side, and the driveway is gravel.

There is no garage. Water is public, and the sewer is a septic tank.

Features:
- 1.1 acres
- Gravel driveway
- Public water, septic
- No garage
Price and History
The asking price was $269,900, or about $125 a square foot. The listing went up on September 18, 2026, went contingent on October 19 and became pending on October 25.

The house last sold for $125,000 in 2008. The tax assessed value is $188,100, and annual taxes are about $5,984 (a 2.51% rate). Zillow shows no Zestimate.

Features:
- Asking price $269,900
- Pending as of Oct 25, 2026
- Last sold $125,000 (2008)
- Taxes about $5,984/yr
This is a rare Greek Revival farmhouse that has already had the expensive parts done. The roof, furnace, windows and foundation are all newer, and the details still look like the 1830s. Zillow shows it as pending, so treat this as a look at what is out there, not a house you can still buy.

Full Listing Description
Have you been dreaming of owning a Greek Revival-inspired home with all the charm of the 1800s but without the headaches of an old house? This is the one you’ve been waiting for! Originally built in 1836, this one-of-a-kind farmhouse was relocated to its current setting in 1989.
Yes, moved! That means you get timeless character paired with major structural and mechanical updates. The home sits on a new block foundation with a full 12-course basement just waiting to be finished.
New wiring and plumbing were completed during the move in 1989. Additional updates include a 10-year-old roof, a 1-year-old furnace with an A/C coil already installed for easy central air completion, a hot water tank that is only 3 months old, and all windows replaced within the last 8 years. Situated on a beautiful country lot of over an acre, this 2,154-square-foot home offers two spacious bedrooms, two full baths, and plenty of room to spread out.
If you have been searching for a home with history, character, and charm while still enjoying the peace of mind that comes with important updates, this is truly a must-see!
All Photos