Pretty wrap-around porch! Love the staircase! 4,600 sqft! C. 1900 Victorian in South Carolina! $214,000

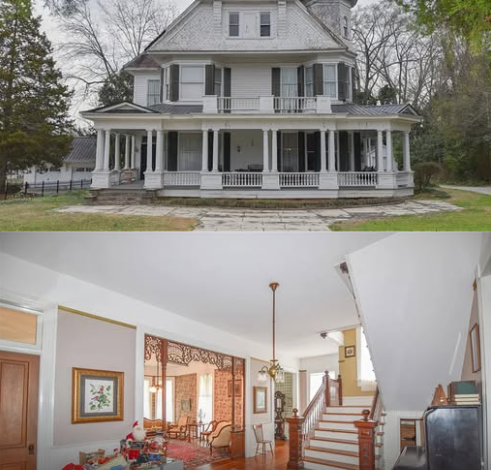
If you love old homes with real character, this one is worth a look. Built in 1900, this Queen Anne Victorian sits on North Main Street in Abbeville, once known as the town’s most desirable residential street. It’s been in the same family since 1954, and it still holds onto so much of its original charm.

507 N Main St, Abbeville, SC 29620 — $214,900
A Standout Exterior
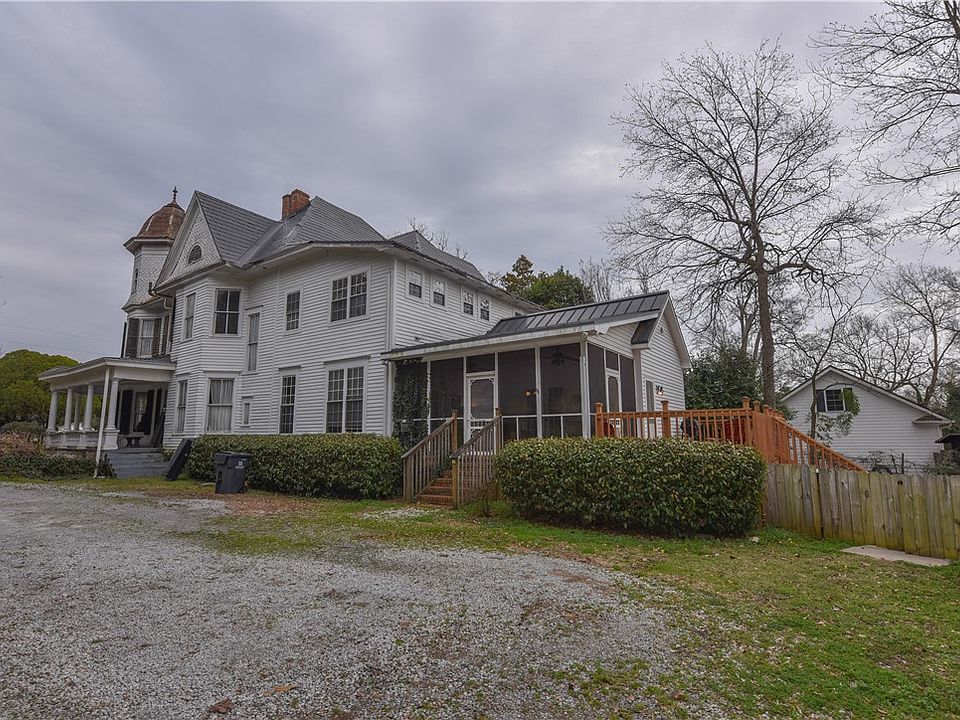
The first thing you’ll notice is the tower. This home has a polygonal corner tower topped with a bell-shaped dome, which is rare to find still standing in this kind of condition. The roofline is just as interesting, with several gables and different pitches that give the house a lot of movement and visual interest from any angle you look at it.

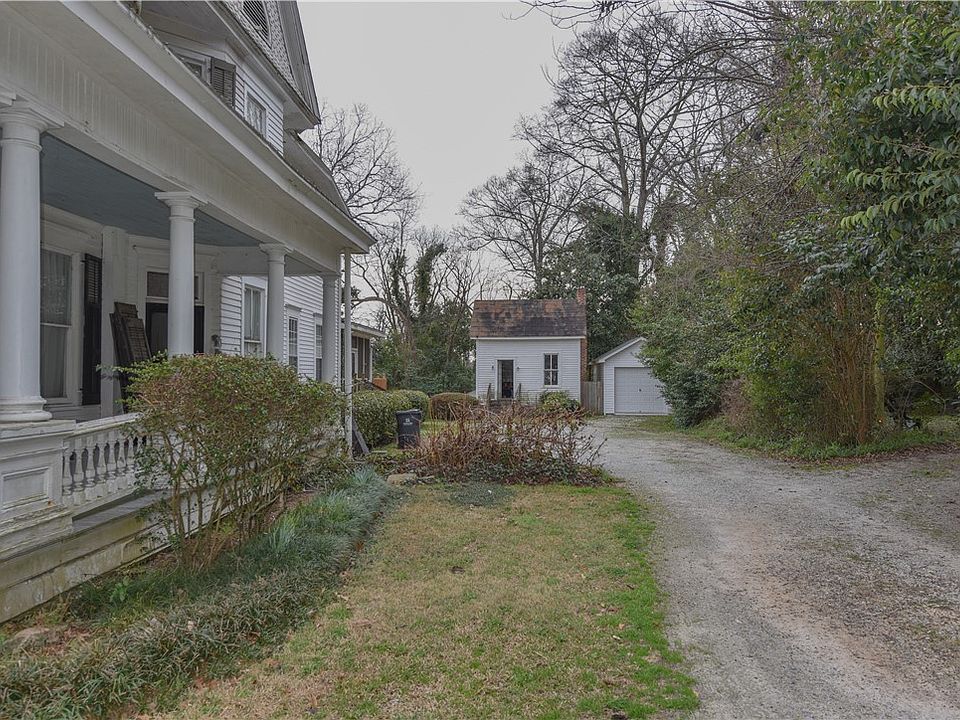
A wrap-around porch runs along the front, held up by classic columns, giving you plenty of shaded outdoor space. A tall brick chimney sits front and center, feeding several of the home’s fireplaces.
Features:
- Polygonal corner tower with domed roof
- Complex, multi-gabled roofline
- Wrap-around front porch with classic columns
- Centrally placed brick chimney
- Queen Anne Victorian with stick and shingle details
Original Details Inside

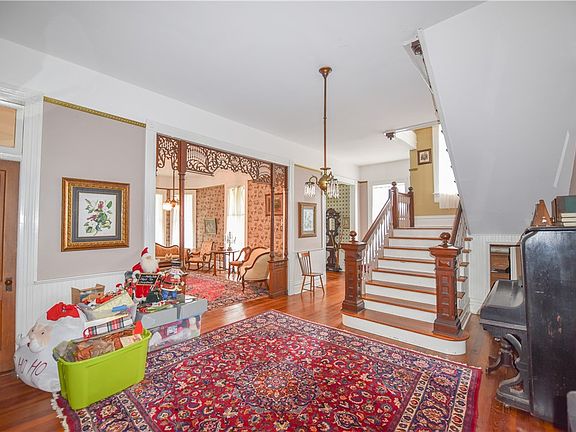
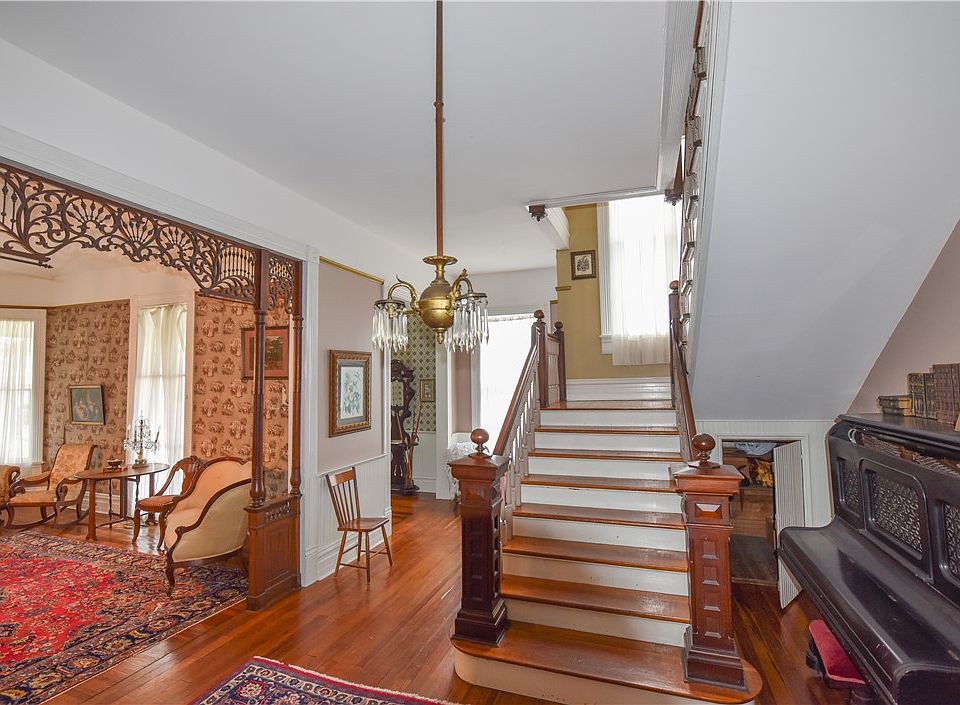
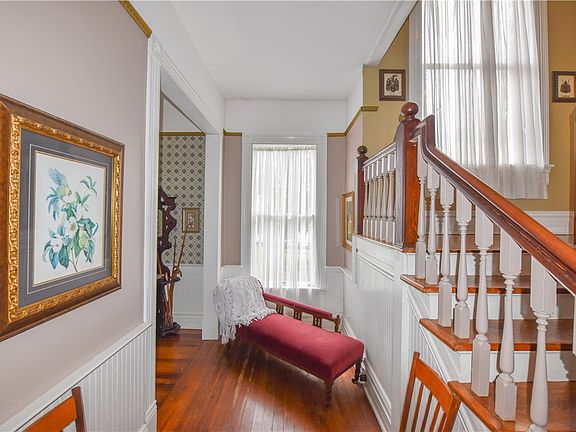
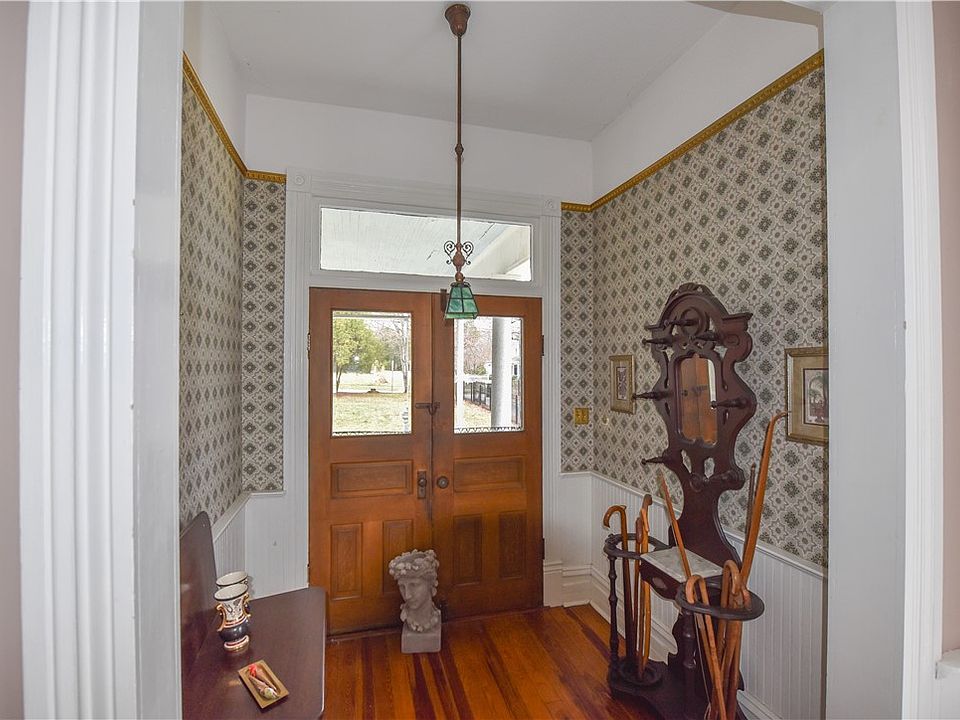
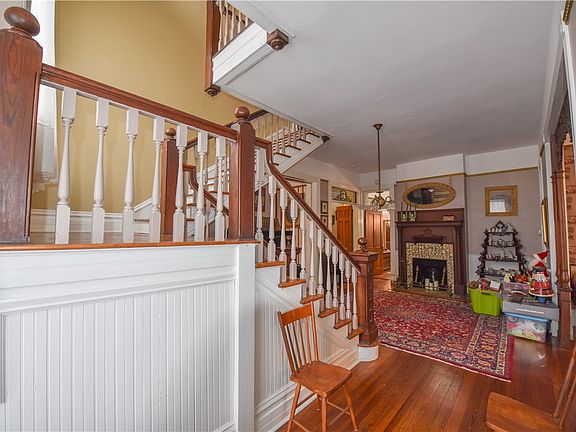
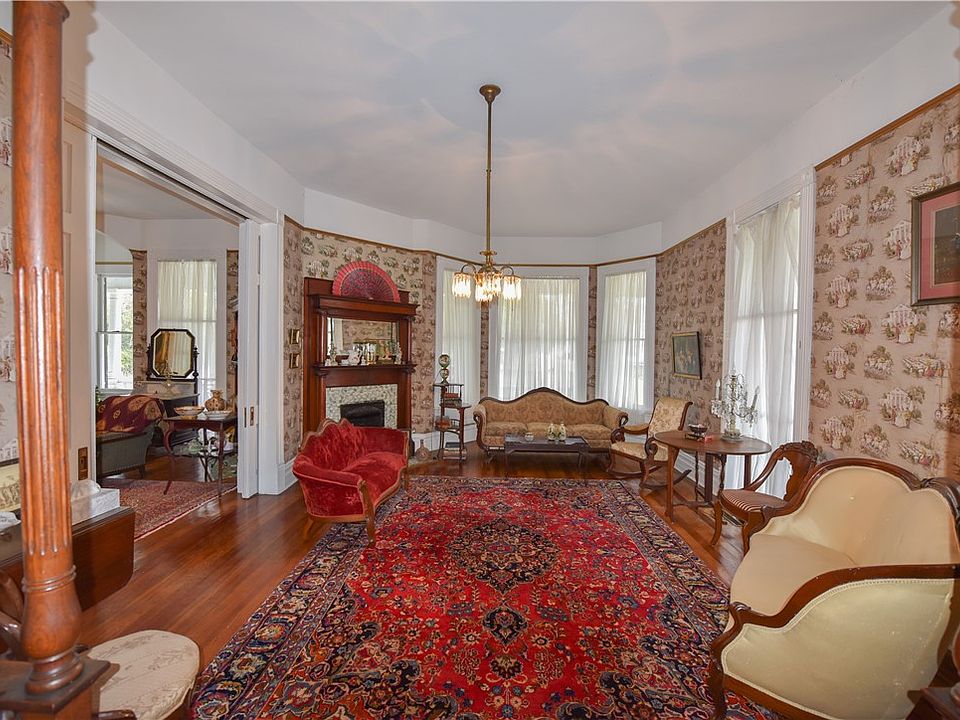
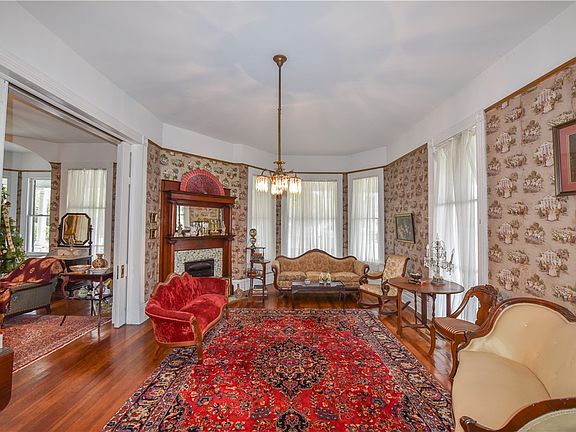
Step through the front door and you land in a wide central hallway that leads back to a staircase. This layout was built for entertaining, and it shows. Formal rooms are separated by pocket doors, and many still have their original grain-finished woodwork.
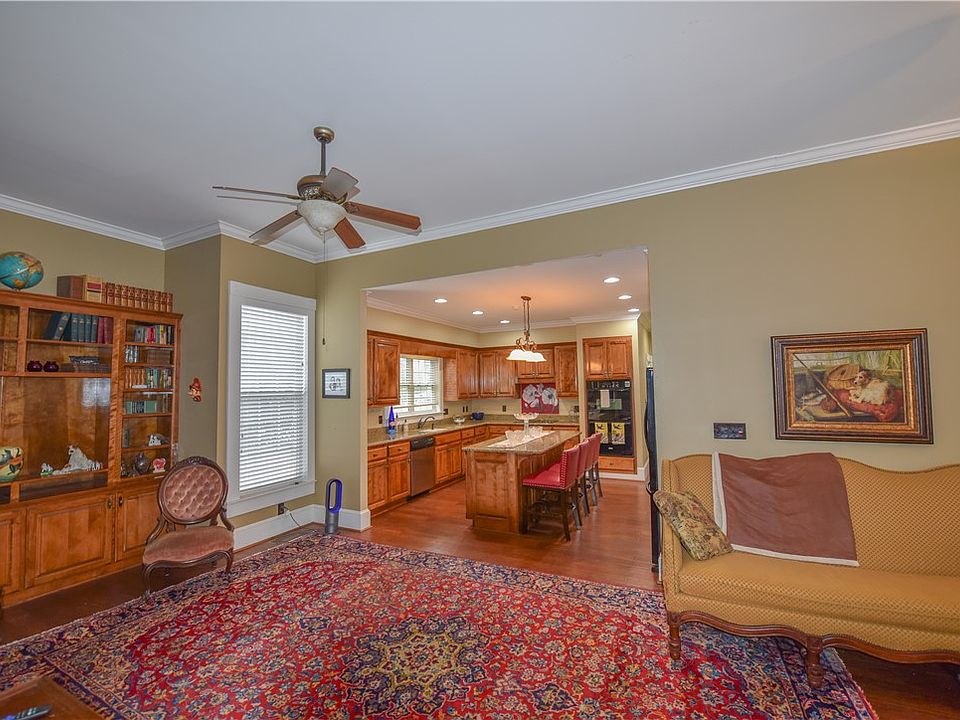
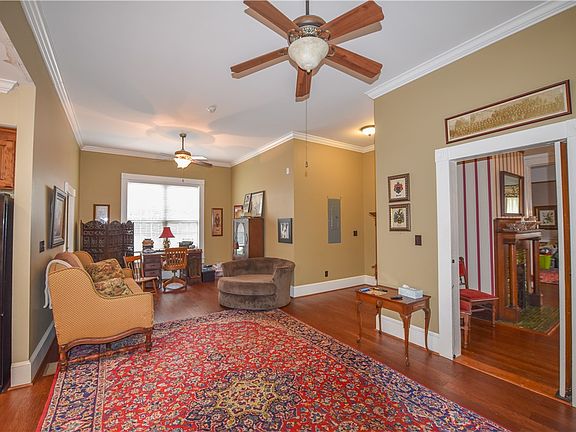
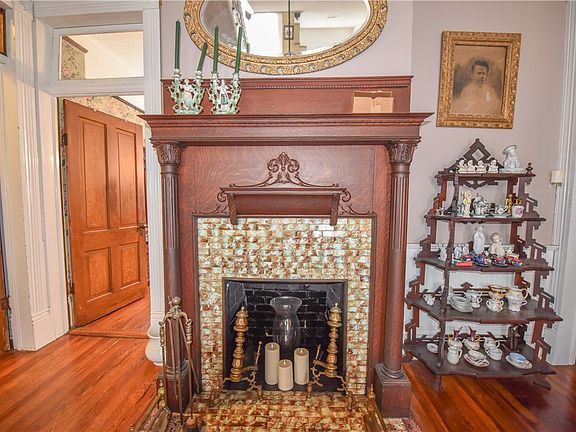
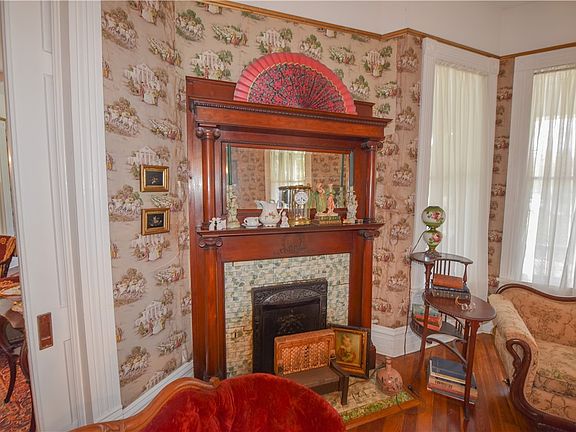
There are four matching chandeliers still hanging in the home, which is a nice touch you don’t see often. The floors throughout are original heart pine, and several rooms still have their tile fireplaces and detailed crown molding.

Features:
- Central hallway with elegant staircase
- Pocket doors between formal rooms
- Original heart pine floors
- Beautiful tile fireplaces
- Lovely crown molding and fretwork
- Four original matching chandeliers
- Original doors with grain finish
Room to Spread Out

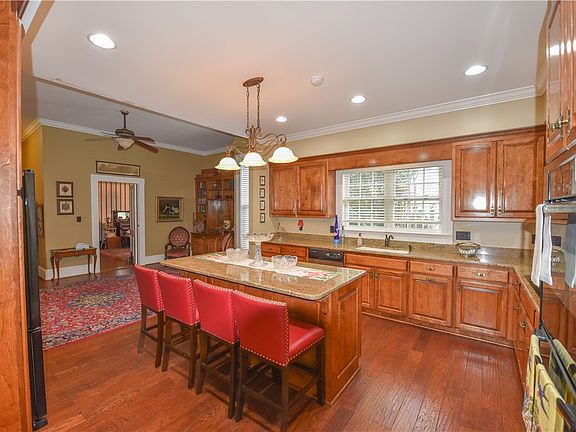
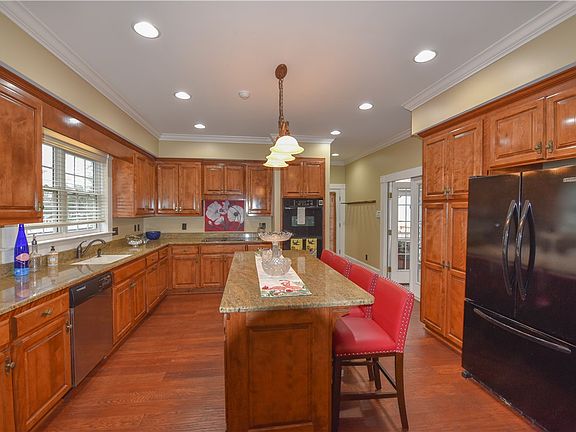
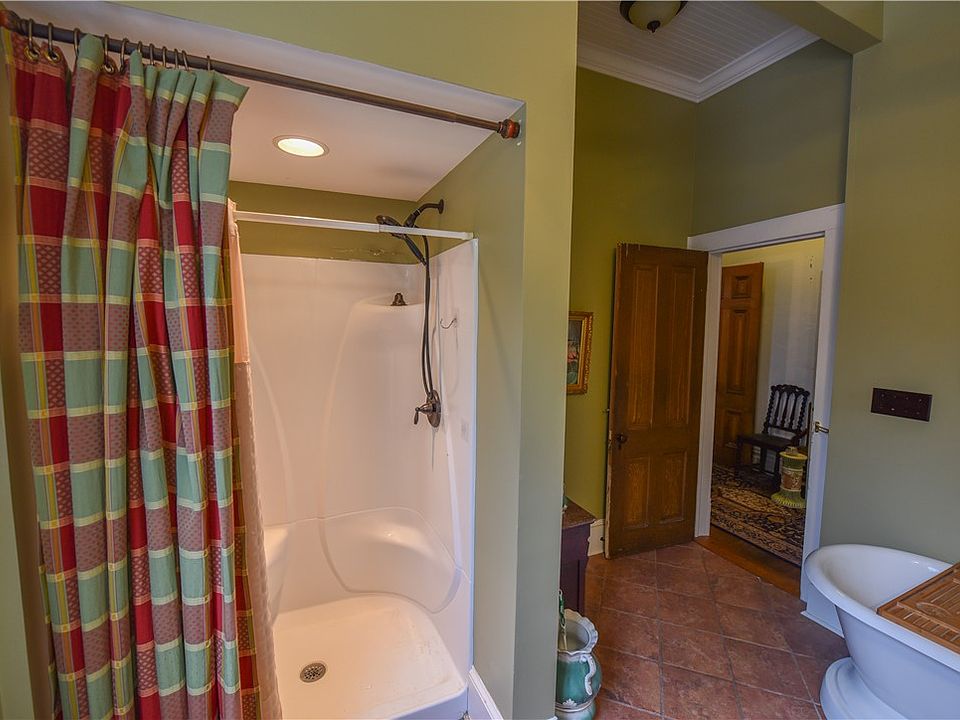
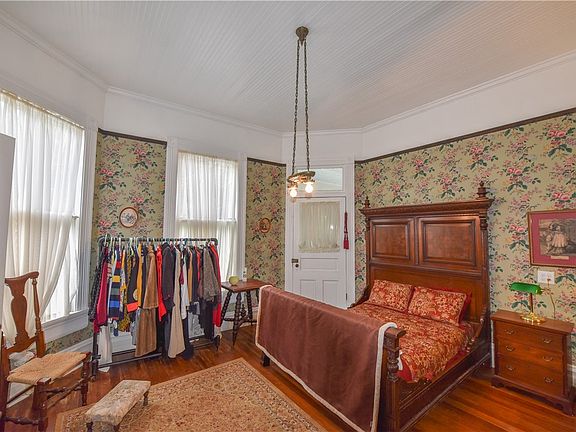
With 6 bedrooms and 5 bathrooms, there’s plenty of space here. One bedroom and one full bath are on the main level, which is a nice option if stairs aren’t your thing. The kitchen has already been updated with granite counters, so you get the historic feel with a bit of modern convenience mixed in.
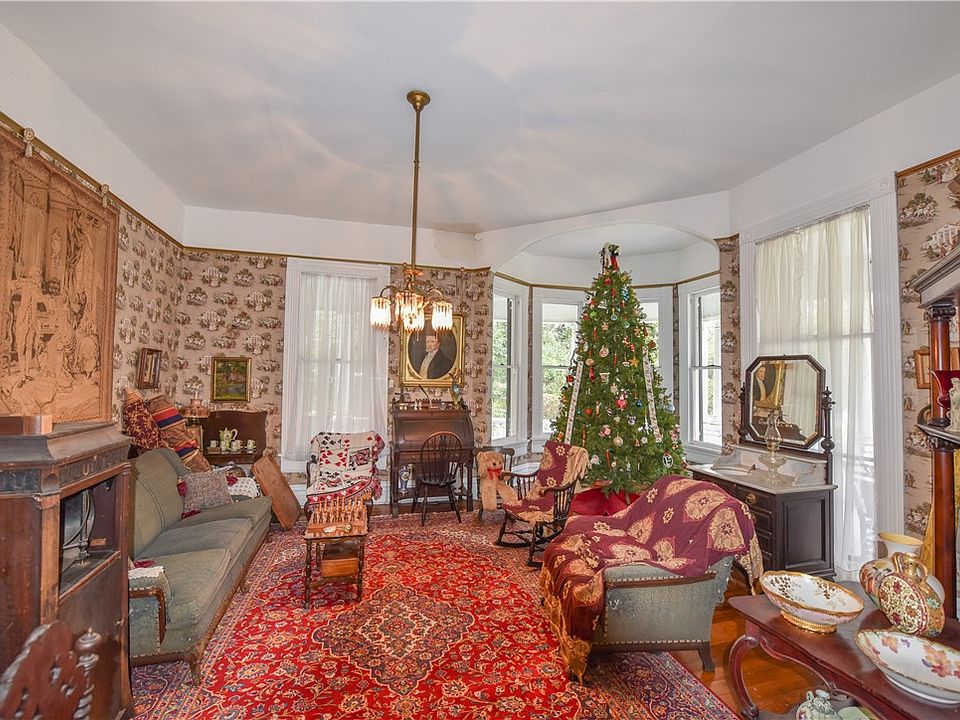
Downstairs also includes a formal dining room, a library, and a separate music or sitting room. This home was clearly built for people who liked to host.

Features:
- 6 bedrooms, 5 bathrooms (3 full, 2 half)
- Main level bedroom and full bath
- Updated kitchen with granite countertops
- Formal dining room
- Library
- Music or sitting room
- High ceilings throughout

Outdoor Living
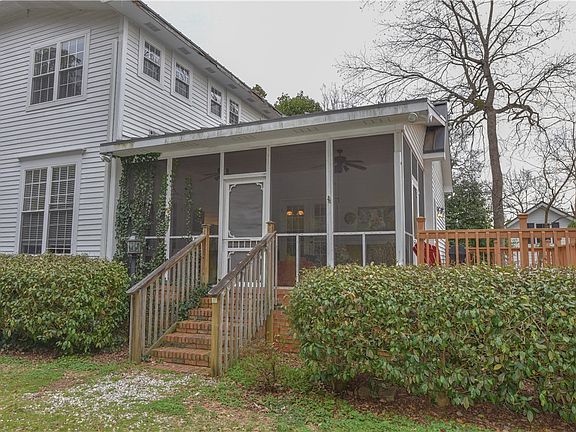
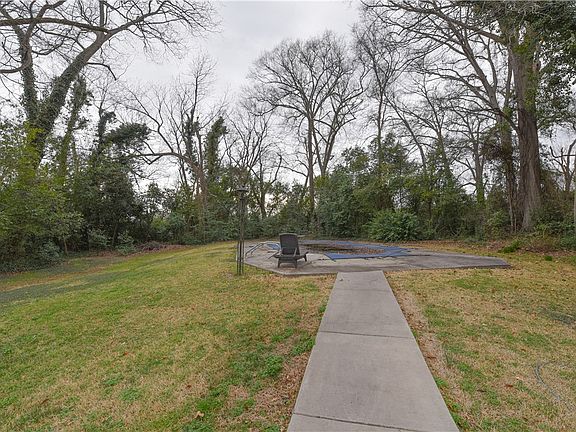
Outside, there’s a screened porch and open decking that looks out over an in-ground pool. There’s also a separate building on the property that could work as a pool house or a home office, depending on what you need. A detached one-car garage rounds things out.

The lot itself is .72 acres, which is a good size for an in-town property, and it comes with a fenced yard.
Features:
- Screened porch
- Open decking
- In-ground pool
- Separate building (pool house or office potential)
- Detached one-car garage
- .72 acre fenced lot
Why This One Stands Out

This home is listed as stop number 42 on the National Historic Register, and it qualifies for grants through the Bailey Bill because of its spot in Abbeville’s historic district. That’s worth asking your realtor about if you’re considering a purchase like this.
At $54 a square foot for 4,638 square feet of living space, this is a lot of house and a lot of history for the price. Homes like this, with this much original detail still intact, don’t come up often.
Features:

- Listed on the National Historic Register
- Eligible for Bailey Bill grant program
- 4,638 sqft total living space
- Built in 1900 for original owner C.D. Brown
- Public sewer, crawlspace foundation
From Zillow
HOME QUALIFIES FOR GRANTS BEING IN THE HISTORICAL DISTRICT AND ON NATIONAL REGISTRY SUCH AS THE BAILEY BILL. CONTACT LISTING REALTOR FOR DETAILS. The Brown/Neuffer/Ford House at 507 North Main Street, Abbeville, South Carolina is one of the town’s most architecturally significant turn-of-the-20th-century residences. Key architectural features are Queen Anne influenced Victorian with stick/shingle style elements .

The most striking feature is the polygonal corner tower, capped with a bell shaped (domed) roof. Complex roofline with multiple intersecting gables, varied roof pitches with picturesque elements emphasizing visual interest from every angle.
The large wrap around porch highlights the colonial Revival influence with classical columns and balustrades providing shade and outdoor living space. Prominent brick chimney, centrally placed, serving multiple fireplaces.

Circa 1900 home offers 4368 +- Sq fT , .72 acre lot, listed as stop number 42 on the National Historic register. Built in 1900 for C. D. Brown. He drew his own plans and hired an architect from Charleston to execute them.
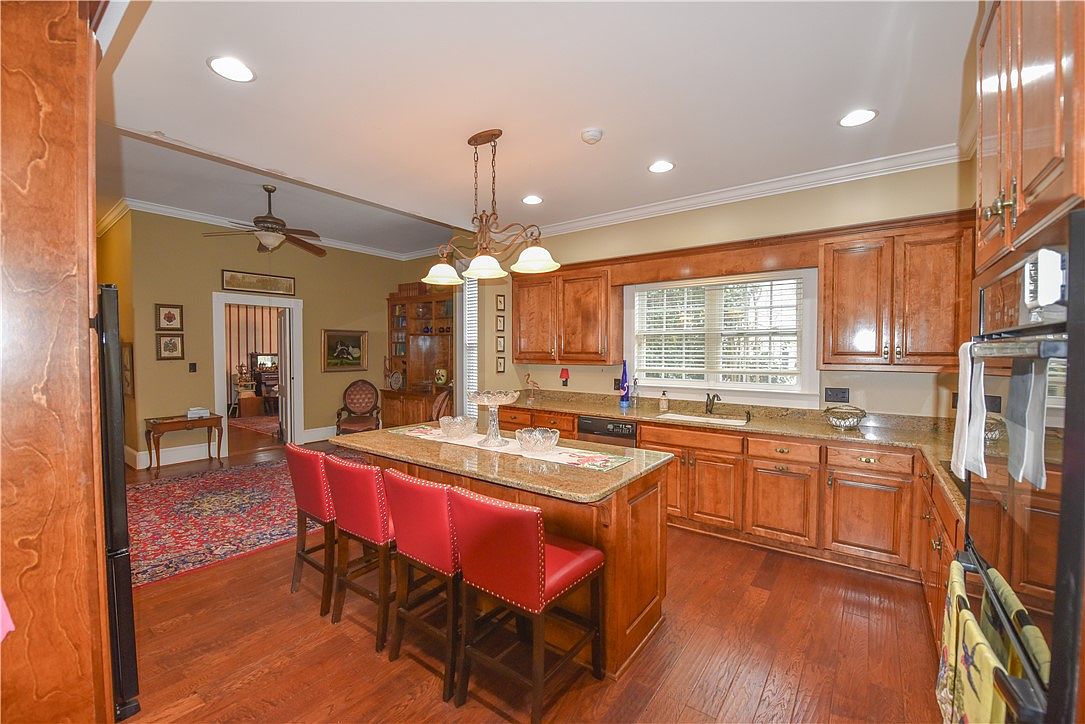
The entire lower floor is made for gracious living and entertaining of the period. The home has lovely crown molding, beautiful tile fireplaces, fret work, and most of the doors have their original grain finish and combed surfaces.
There are 4 matching chandeliers still present. Enter the front door to the grand central hallway leading to the elegant staircase, multiple fireplaces throughout the home, high ceilings, beautiful fretwork, pocket doors between the formal rooms, original heart pine floors and formal dining room, library and music/sitting room. 6 Bedrooms, 3 full baths and 2 1/2 baths, updated kitchen with granite countertops.

Outdoor features a screened porch, open decking overlooking an in ground pool and separate building that would be a great pool house or home office. Also a detached one car garage. Since 1954 the property has been owned by the family of the late H.H and Helen Ladd Neuffer/Ford families. North Main Street was and remains Abbeville’s premier residential corridor.