Rustic Ozarks Retreat in Cabool with 21 Acres of Woods and a Vaulted Great Room

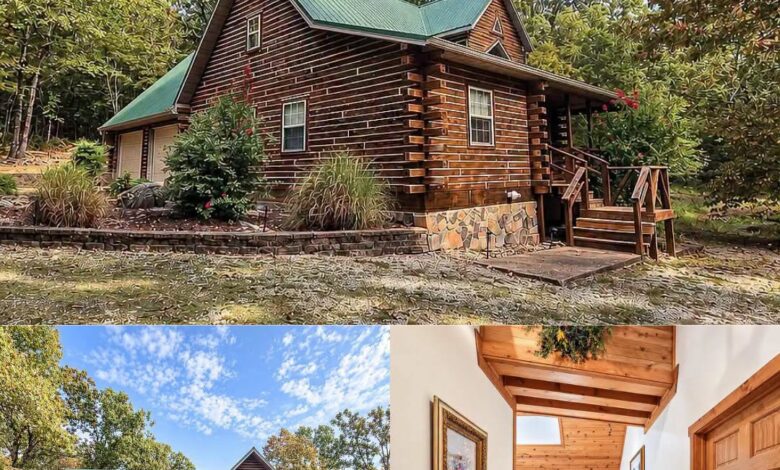
Missouri Log Cabin on 21 Acres with a Private Pond and Attached Two-Car Garage
A custom log cabin surrounded by wooded acreage offers a peaceful country setting near Cabool, Missouri. Built in 2005, this two-bedroom home combines rustic timber construction with practical features, including an attached two-car garage, a spacious deck, and a private pond.
The property encompasses approximately 21.39 acres, providing room to enjoy nature, explore the woods, and create a private retreat. A winding driveway passes through mature hardwoods before reaching the home, where stone retaining walls, landscaped beds, and a green metal roof complement the log exterior.
With its combination of wooded land and access to nearby town amenities, this property may appeal to buyers seeking a full-time residence, weekend getaway, or recreational retreat in the Missouri Ozarks.
Rustic Exterior and Covered Front Porch
The home’s exterior features horizontal log siding, a deep green standing-seam metal roof, and stone accents along the foundation. A covered front porch creates a welcoming entrance and offers a sheltered place to sit outdoors.
An attached two-car garage provides parking and storage, while a concrete apron connects to the driveway. Mature trees and established landscaping help the home blend naturally into its surroundings.
The overall design combines traditional log-home character with practical features for everyday living. The metal roof and covered entry also contribute to the property’s rustic appearance.
Open Living Space with Vaulted Wood Ceilings
Inside, the home features oak hardwood flooring, stained wood doors, and exposed ceiling beams. The central living area opens beneath a vaulted ceiling finished with tongue-and-groove pine, creating a spacious feel.
Large windows bring natural light into the great room and offer views of the surrounding woodland. Decorative glass details near the exterior entrance add another distinctive touch.
An electric stove provides a focal point in the living area, while the open layout connects the main gathering space with the kitchen and dining area. This arrangement offers flexibility for everyday routines and entertaining guests.
Kitchen and Dining Area
The kitchen features raised-panel oak cabinetry, green laminate countertops, and a practical layout designed for everyday cooking. Appliances listed include an electric range, built-in microwave, and double-basin stainless steel sink.
Nearby, the dining area provides space for casual meals and family gatherings. Windows and recessed ceiling lights help brighten the space, while the wood finishes maintain continuity with the rest of the home.
A main-level laundry area adds convenience, keeping laundry facilities close to the primary living spaces. Buyers can review the available photographs to assess the kitchen’s condition, storage, and potential for future updates.
Main-Level Primary Bedroom and Bathroom
The primary bedroom is located on the ground floor, offering convenient access without the need to use stairs. Wood walls, neutral carpeting, and windows overlooking the property contribute to the room’s relaxed atmosphere.
A walk-in closet provides additional storage for clothing and personal belongings. The adjoining bathroom includes a step-in shower and practical fixtures.
A separate half-bath on the main level provides additional convenience for visitors. Together, these spaces offer a functional arrangement for daily living.
Upstairs Bedroom and Flexible Loft Space
The second bedroom is located upstairs beneath angled dormer ceilings. Its layout may also suit a home office, hobby room, or guest space, depending on the owner’s needs.
The sloped ceilings give the upper room a distinctive character, while recessed lighting provides illumination. This additional space adds flexibility to the home’s two-bedroom layout.
Prospective buyers should review the floor plan and room dimensions to determine how the upstairs area best fits their intended use.
Outdoor Living, Wooded Acreage, and a Private Pond
The property’s approximately 21.39 acres are a major part of its appeal. A rear deck with timber railings overlooks the wooded grounds, providing a place to enjoy morning coffee, outdoor meals, or views of the surrounding trees.
A private pond adds another natural feature to the property. The combination of water, mature woodland, and open areas creates opportunities for relaxation and outdoor recreation.
The acreage may appeal to buyers interested in hiking, wildlife observation, gardening, or other recreational activities. As with any rural property, the suitability of particular activities will depend on terrain, boundaries, and applicable local regulations.
Log Utility Shed and Additional Storage
A matching log-style outbuilding sits near the home and provides additional storage space. It may be useful for lawn equipment, outdoor tools, and other supplies associated with maintaining a rural property.
The gravel driveway offers access to the homesite and space for vehicles. Buyers should confirm the outbuilding’s condition, dimensions, and any limitations on its use during a property inspection.
With the attached garage and separate shed, the property offers several options for organizing vehicles, equipment, and recreational gear.
Near Cabool and the Missouri Ozarks
Although the home is surrounded by trees, it is located near Cabool, Missouri, where residents can access everyday services, including grocery stores, restaurants, and medical facilities.
Houston, Missouri, provides additional shopping and services within driving distance. The wider region also offers opportunities to explore the outdoors, including areas around the Piney River, where visitors can enjoy activities such as paddling and fishing where permitted.
The listing describes the property as having private well water, a lagoon septic system, central air conditioning, and propane heating. Buyers should verify the condition of these systems, along with internet availability, road access, and other utility details.
A Private Log Cabin Retreat with Room to Explore
This Cabool property brings together the character of a custom log home and the flexibility of more than 21 acres of wooded land. The vaulted great room, attached two-car garage, covered porch, rear deck, pond, and additional outbuilding offer a variety of features for rural living.
Whether used as a full-time residence or a recreational getaway, the property offers space to enjoy the outdoors while remaining within driving distance of local amenities. Prospective buyers should review the home’s condition, utility systems, property boundaries, and any applicable restrictions before making a purchase decision.
For more information, additional photos, pricing details, or to arrange a viewing, please contact the listing agent through the Zillow link below the photos.


