Spacious 1987 Chalet Home on 23.31 Acres With Heated Pool Near Downtown Rome, GA

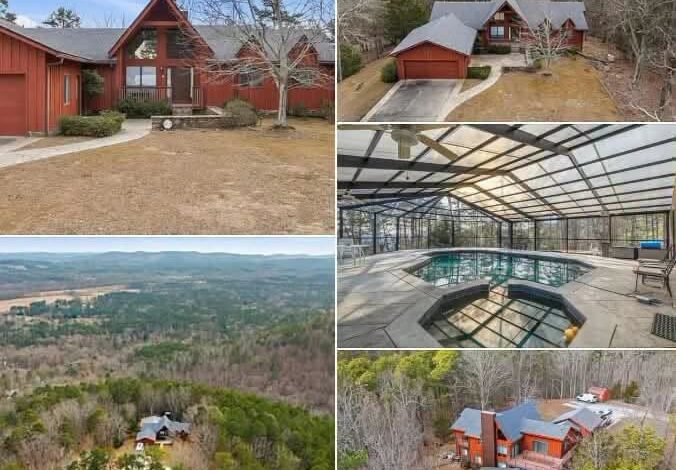
23-Acre Mountain Estate in Georgia With 5 Bedrooms, Heated Pool & Panoramic Views
Finding a spacious mountain home with substantial acreage, beautiful views, and private outdoor amenities can be difficult. A distinctive property in Rome, Georgia, brings these features together with a chalet-style residence, more than 23 acres of wooded land, and a private heated swimming pool.
Located at 13 Canterbury Place SW, the property offers approximately 3,621 square feet of interior living space, five bedrooms, three full bathrooms, and multiple gathering areas. Built in 1987, the two-story home combines cedar exterior construction, vaulted ceilings, expansive windows, and a mountain-inspired design.
The property was also advertised through an absolute auction with no minimum bid and no reserve, attracting attention with an estimated starting figure of just $1. However, the auction was scheduled for October 3, 2026, a date that has already passed. Buyers should verify the auction results and current ownership status before assuming the property is still available.
A Spacious Chalet-Style Home Built in 1987
The residence features approximately 3,621 square feet of reported interior space, providing considerable room for a large household, extended family, or someone who enjoys entertaining.
Its chalet-style architecture gives the property a distinctive mountain-retreat appearance. The cedar exterior complements the wooded surroundings, while the two-story design and expansive windows help connect the interior with the surrounding landscape.
The listing reports approximately 2,853 square feet of finished above-ground living space, along with a full basement.
Inside, vaulted ceilings create an open atmosphere, particularly in the main gathering areas. The combination of architectural character, generous interior space, and substantial acreage makes this property different from a typical suburban residence.
Five Bedrooms and Three Full Bathrooms
The home includes five bedrooms and three full bathrooms, providing flexibility for families and overnight guests.
Three bedrooms are reportedly located on the main level, including an oversized primary suite with a private balcony.
The additional bedrooms could accommodate family members, visitors, or alternative uses such as a home office or hobby room.
The layout also includes two living rooms, a large den, and an expansive great room. These separate spaces provide several options for everyday living, entertaining, and relaxation.
Two fireplaces add another traditional feature to the home’s interior, creating additional gathering spaces during cooler months.
Floor-to-Ceiling Windows and Mountain Views
One of the property’s most striking architectural features is the great room, which includes floor-to-ceiling windows.
These expansive windows bring natural light into the interior while providing views of the surrounding woods and mountain landscape.
Combined with the vaulted ceilings, the windows help create a sense of openness throughout the main living area.
The private balcony and other outdoor spaces provide additional opportunities to enjoy the scenery.
For buyers who appreciate natural surroundings and prefer a home that feels connected to its landscape, these features could be particularly appealing.
Kitchen With Island, Breakfast Bar and Walk-In Pantry
The kitchen offers several features designed for everyday use and entertaining.
According to the listing, it includes an island, breakfast bar, walk-in pantry, stained cabinetry, and solid-surface countertops.
Its connection to the family room creates a practical arrangement for preparing meals while remaining connected to other household activities.
The dining area is reportedly large enough to accommodate 12 or more people, making it suitable for larger family gatherings and holiday meals.
Listed appliances include a dishwasher, gas range, microwave, refrigerator, and indoor grill.
Selected upstairs areas have also received new luxury vinyl plank flooring. Other flooring materials include carpet and ceramic tile.
The home features central air conditioning and forced-air heating, providing additional convenience throughout the year.
More Than 23 Acres of Private Georgia Countryside
Perhaps the property’s biggest attraction is its approximately 23.31 acres of land.
The acreage includes wooded areas, mountain frontage, established landscaping near the residence, and reported wildlife.
For someone who enjoys outdoor activities, the property offers considerably more room than a conventional residential lot.
The land could provide opportunities for nature walks, gardening, outdoor recreation, wildlife observation, or simply enjoying the privacy of a larger property.
The wooded surroundings also create a natural setting around the home, helping distinguish it from properties in more densely developed neighborhoods.
Despite the secluded atmosphere, the listing describes the property as being approximately five minutes from downtown Rome.
That combination of acreage and proximity to town is an important feature for buyers who want a private setting without giving up convenient access to everyday services.
Heated Swimming Pool and Outdoor Living
Another major attraction is the private heated in-ground swimming pool.
The listing describes a pool-and-spa combination with a screen enclosure, providing additional opportunities for recreation and relaxation.
The property also includes a balcony, courtyard, and patio, creating several outdoor areas for enjoying the surrounding landscape.
Whether hosting guests, spending time with family, or simply enjoying a quiet afternoon, these spaces add another dimension to the property.
A two-car garage provides covered parking, while an additional outbuilding offers useful space for tools, lawn equipment, and recreational supplies.
Buyers should carefully inspect the swimming pool, heating equipment, filtration system, enclosure, and surrounding surfaces to understand their current condition and future maintenance requirements.
Basement, Utilities and Practical Features
The home includes a full basement, a dedicated laundry room, walk-in closets, and double-pane windows.
The listing identifies public water, a septic tank, high-speed internet, underground utilities, and natural gas availability.
There is no homeowners association reported, although buyers should independently verify applicable property restrictions and local regulations.
Annual property taxes are reported at approximately $5,918.
These expenses, together with insurance, utilities, landscaping, pool maintenance, and general upkeep, should be included when estimating the total cost of ownership.
With more than 23 acres, maintaining the grounds could require additional time and resources compared with a conventional residential property.
Understanding the Absolute Auction
One of the most attention-grabbing details was the advertised estimated auction figure of just $1.
However, this was an estimated starting figure rather than an established market value or guaranteed purchase price.
The property was promoted as an absolute auction with no minimum bid and no reserve, meaning the auction was intended to sell to the highest qualified bidder under the applicable terms.
The scheduled auction date was October 3, 2026, which has already passed.
Anyone interested in the property should first confirm whether the auction took place, whether a buyer completed the purchase, and whether the property is currently available.
If another purchase opportunity exists, buyers should carefully review the auction or sale contract, deposit requirements, buyer premiums, closing deadlines, title conditions, and inspection opportunities.
A professional inspection is especially important for a property of this size, given its pool, basement, cedar exterior, extensive acreage, and multiple mechanical systems.
A Mountain Retreat With Convenient Access to Town
The combination of a chalet-style residence, expansive acreage, and private outdoor amenities makes this property particularly distinctive.
The five-bedroom layout and multiple living areas could accommodate a larger household, while the great room and floor-to-ceiling windows take advantage of the surrounding natural scenery.
The heated swimming pool adds recreational appeal, and the approximately 23.31 acres provide substantial room to enjoy the outdoors.
The location near downtown Rome is another practical advantage, offering a balance between a private mountain setting and access to nearby services.
Final Thoughts
This Rome, Georgia, property combines many features that buyers often look for in a private country retreat.
A 1987 chalet-style home with approximately 3,621 square feet, five bedrooms, three full bathrooms, two fireplaces, a full basement, and expansive windows provides considerable interior space.
Outside, approximately 23.31 acres of wooded land, mountain frontage, a heated swimming pool, a screen enclosure, a courtyard, and additional storage create an appealing combination of residential and recreational features.
The advertised $1 auction figure certainly attracted attention, but the scheduled auction date has passed, making verification of the property’s current status essential.
For buyers searching for a spacious mountain home with privacy, panoramic views, and room to enjoy outdoor living, this property is an interesting example of what the Georgia countryside can offer.
Would you prefer a mountain property like this with more than 23 acres and a heated swimming pool, or would you choose a smaller home with less maintenance?
Property details are based on the supplied listing information. Auction results, current availability, property condition, acreage, utilities, and all reported features should be independently verified.


Listed on Zillow