The Norwell House: Antique New England Estate on 2.5 Acres With Six Fireplaces and a Massive Barn

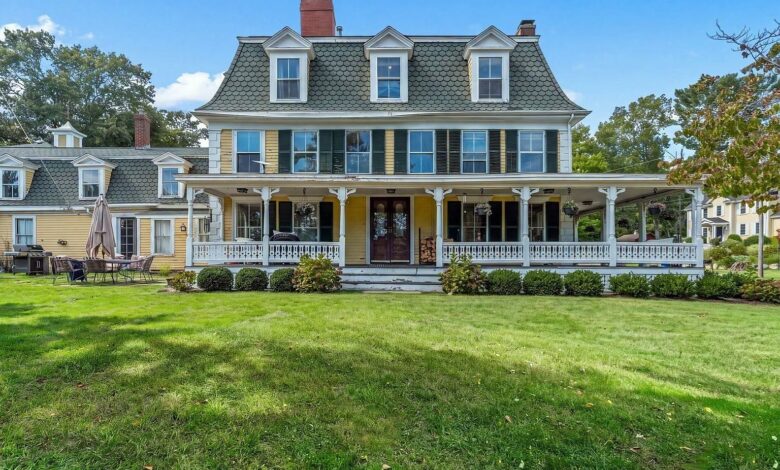
Historic 1820 Norwell House With Seven Bedrooms and a 6,500-Square-Foot Barn Listed for $1.695 Million
An historic New England estate in Norwell, Massachusetts, is being offered for $1,695,000 following several price changes. Known as “The Norwell House,” the property dates to 1820 and sits on approximately 2.5 acres on Boston’s South Shore.
Located at 166 Norwell Ave, the estate includes a substantial seven-bedroom residence with approximately 6,550 square feet of living space, 18 rooms, and six fireplaces. One of its most distinctive features is a separate barn measuring approximately 6,500 square feet, with a large second floor that offers additional space for recreation, gatherings, or other uses.
The property combines historic architecture, extensive interior space, and a number of possibilities for buyers interested in an antique home with room for hobbies, guests, or extended family.
A Distinctive New England Exterior
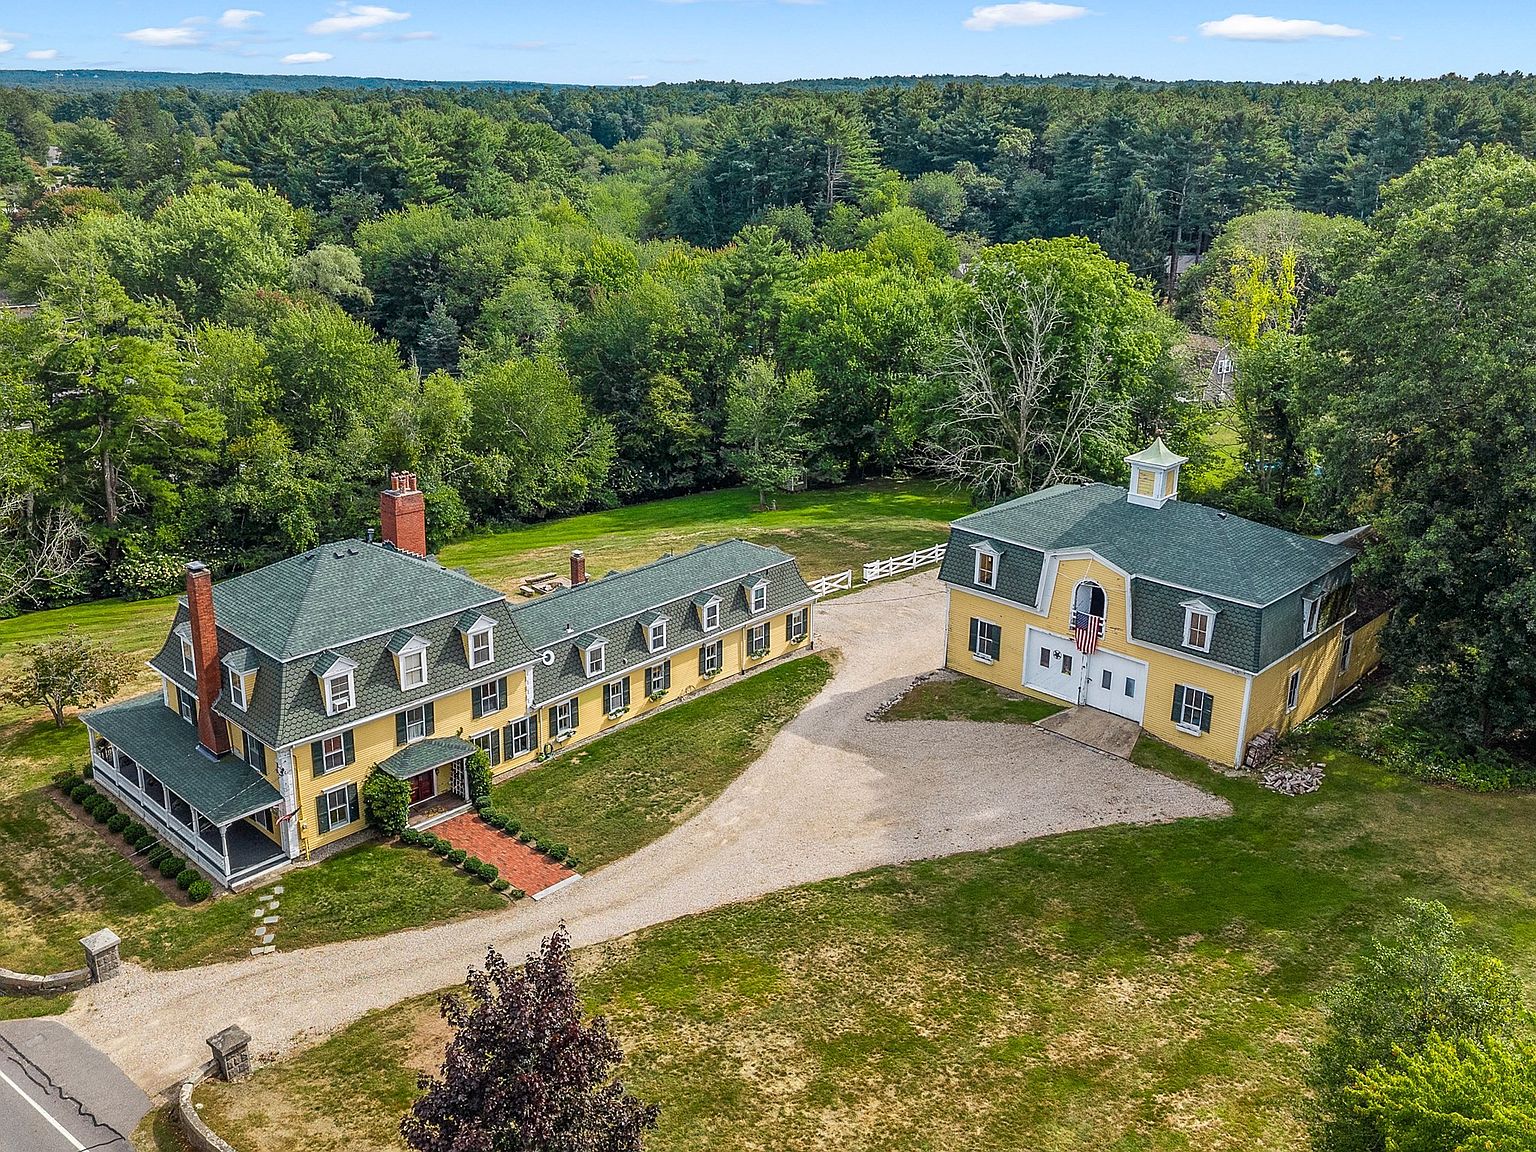
Built in 1820, the house has a yellow frame exterior with green shutters and a distinctive mansard-style roof featuring scalloped shingles and three dormers.
A red brick chimney rises above the roofline, while a white veranda stretches across the front and wraps around the side of the residence. A stone wall adds to the traditional New England appearance.
The exterior reflects the character of an older estate, with architectural details that give the property a different look from more recently constructed homes.
The house sits on approximately 2.5 acres of landscaped grounds, providing outdoor space around the residence and barn.
Grand Foyer and Three-Story Staircase
The listing describes an impressive entrance featuring a grand foyer, floor-to-ceiling windows, and a dramatic three-story staircase.
The home contains 18 rooms in total, with seven bedrooms and three bathrooms. Its generous interior layout offers several separate spaces for everyday living, entertaining, working, and accommodating guests.
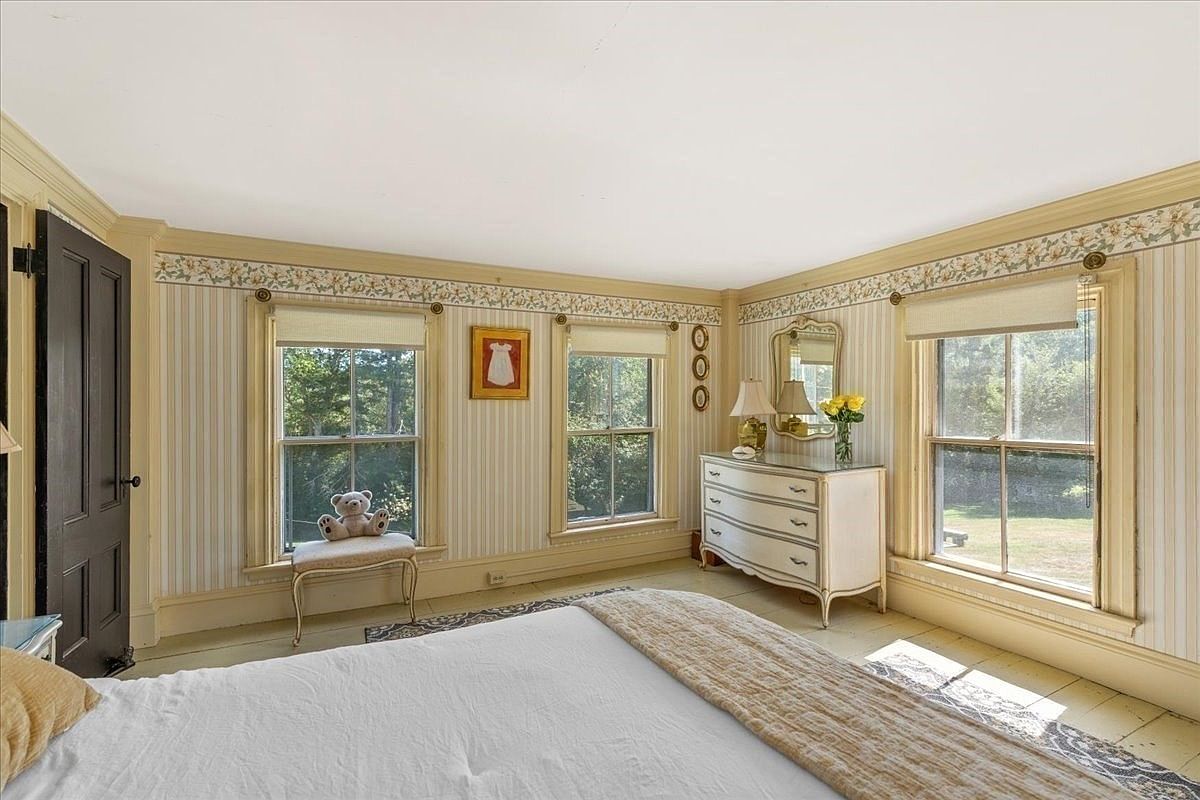
Period details are highlighted throughout the listing, while hardwood and tile flooring contribute to the home’s traditional interior character.
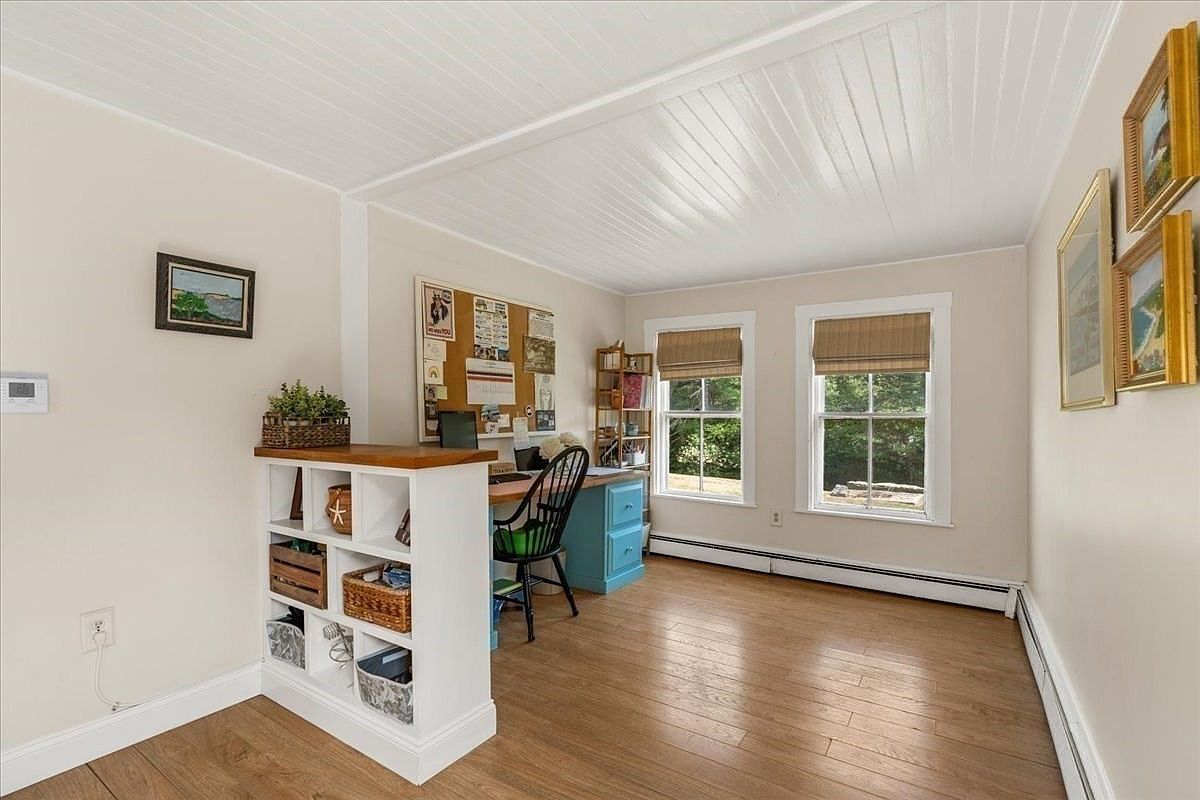
Additional features include window seats, custom closets and cabinets, a study, a home office, and a bonus room.
Six Fireplaces and Traditional Interior Details
The property data lists six fireplaces, adding another notable feature to this historic residence.
The listing also highlights the home’s hardwood floors, custom cabinetry, window seats, and other period details. These elements contribute to the character of a house that has been standing for more than two centuries.
The operational condition of the fireplaces is not specified, so buyers should confirm which ones are functional and arrange appropriate inspections before planning to use them.
The combination of multiple living areas, a study, and a home office gives the house flexibility for different household needs.
Expanded Kitchen With a Second Prep Area
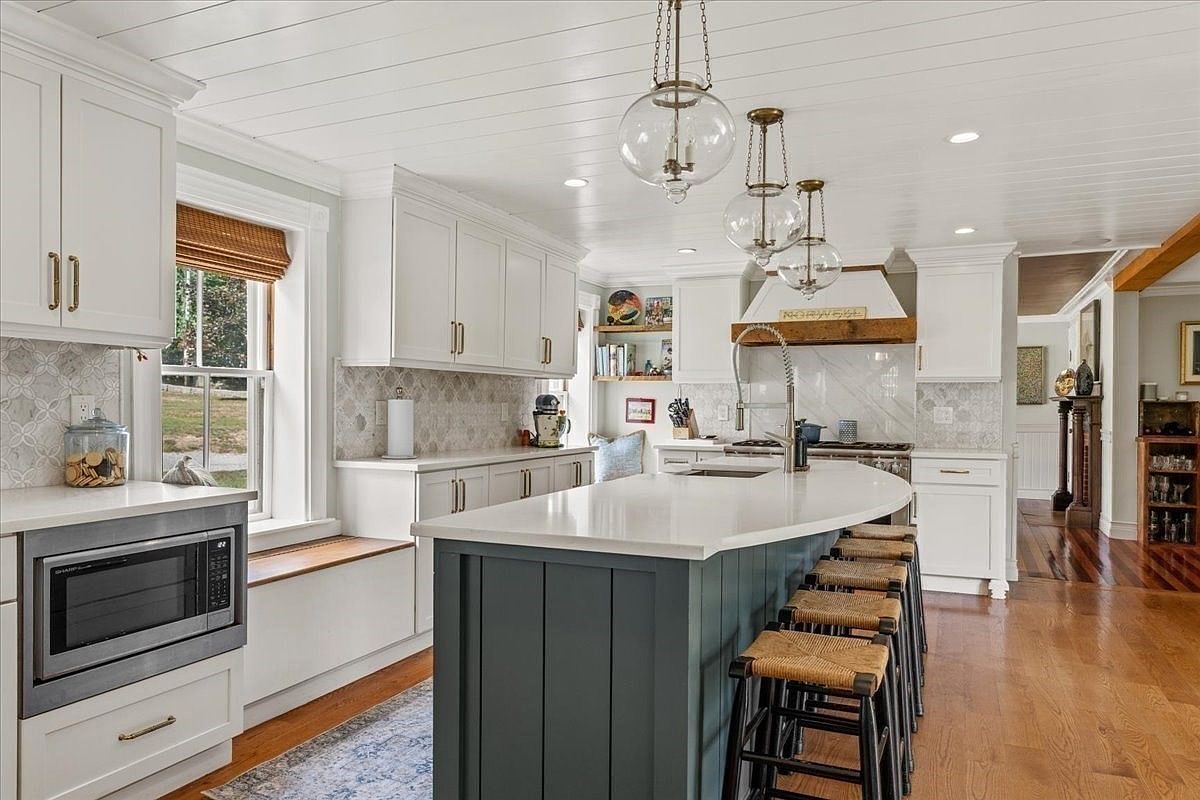
The kitchen has recently been expanded, according to the listing, creating additional room for everyday use and entertaining.
A secondary preparation kitchen is also included, providing another functional area for food preparation and larger gatherings.
Listed appliances include a gas range, dishwasher, and refrigerator. A washer and dryer are also mentioned in the property information.
The kitchen improvements are among the updates completed by the current owners, alongside work on the roof, heating system, and insulation.
A Five-Room Rear Suite With Its Own Entrance
One of the property’s more flexible features is the rear wing, which previously contained a five-room suite with a separate entrance.
The listing says this arrangement can be recreated for several potential uses, including extended family, guests, an au pair, or additional office space.
A possible accessory dwelling unit (ADU) is also mentioned as an option. However, buyers should understand that the listing’s suggestion does not establish that an ADU is currently approved or permitted.
Any reconstruction or conversion would need to meet local zoning, building, fire-safety, parking, and occupancy requirements. Buyers should contact the Town of Norwell to determine which uses may be allowed.
If approved and completed, the separate entrance and rear-wing layout could provide additional flexibility for a household with changing needs.
A Separate 6,500-Square-Foot Barn
The barn is one of the property’s most substantial features.
At approximately 6,500 square feet, it offers a significant amount of additional space beyond the main residence. The listing describes a large second floor that could provide room for gatherings, recreation, or other activities.
Potential uses mentioned include a gardening space, automobile collection, workshop, or studio.
The property also has a garden and patio area, along with scenic views across the surrounding grounds. Horses are permitted on the property, according to the listing.
However, the barn’s current condition, structural capacity, utilities, and permitted uses should be investigated. Anyone considering vehicle storage, workshop operations, events, or other specialized uses should confirm applicable insurance, safety, and zoning requirements.
The barn and surrounding acreage give the estate characteristics of a small gentleman’s farm, while remaining within the Norwell community.
Improvements to the Roof, Heating and Insulation
The current owners have reportedly completed several substantial improvements.
The listing identifies a new roof, heating upgrades, updated insulation, and the expanded kitchen among the work carried out during their ownership.
The heating system is described as a combination of natural gas forced-air and baseboard heating. Cooling is provided by window units rather than a listed central air-conditioning system.
Water is supplied by the public system, while wastewater is handled by a private sewer system.
The home also has an unfinished basement, providing additional storage space.
Because the property dates to 1820, buyers should arrange a thorough inspection of the foundation, framing, roof, plumbing, electrical systems, heating equipment, insulation, and private sewer arrangements. Documentation of the reported improvements would also be useful.
Norwell Location and Nearby Schools
The estate is located in Norwell, on Boston’s South Shore, with local schools and community amenities within driving distance.
William Gould Vinal Elementary School is listed approximately 0.4 miles away, Norwell Middle School about 1.4 miles away, and Norwell High School approximately 2.1 miles away.
The listing reports annual property taxes of approximately $19,464, with an assessed value of $1,489,200. Buyers should confirm the latest tax bill and assessment with the town.
Price History: Reduced to $1,695,000
The property’s listing history includes several changes over the past year.
It was initially offered for $1,900,000 in July 2025, before increasing to $1,995,000 in October 2025. The property was taken off the market in May 2026 and later relisted at $1,800,000 on September 18, 2026.
On October 14, 2026, the asking price was reduced to $1,695,000.
Based on the reported 6,550 square feet of house living space, the current asking price works out to approximately $259 per square foot. This calculation refers to the residence and does not separately value the large barn or acreage.
The barn’s approximately 6,500 square feet represents substantial additional space, but buyers should evaluate its condition and potential uses separately from the main house.
An Antique Estate With Unusual Space and Potential
The Norwell House brings together several features that are not commonly found in one property: an 1820 residence, seven bedrooms, six listed fireplaces, a three-story staircase, a flexible rear wing, and a barn measuring approximately 6,500 square feet.
Its 2.5 acres provide room for gardens, outdoor activities, and the surrounding estate grounds. The reported improvements to the roof, heating, insulation, and kitchen are also important considerations for prospective buyers.
Still, the age of the house and the scale of the barn make due diligence essential. Buyers should verify the condition of both structures, the functionality of the fireplaces, and the approvals required for any proposed rear-suite or ADU conversion.
For someone looking for an antique New England home with substantial additional space, The Norwell House offers a distinctive opportunity in Norwell, Massachusetts.
If you’re interested in learning more about this property, please contact the listing agent through the Zillow link provided below the original property photos.