Unique Geodesic Dome Home With 4,711 Sq Ft, 4 Bedrooms. $185,000

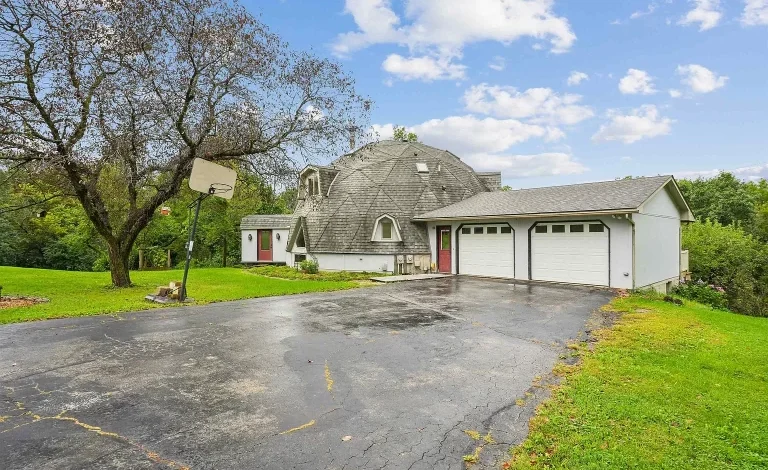
Welcome to Adorable Living Spaces. Today we are featuring one of the more unusual homes you are likely to find at this price: a 1978 geodesic dome home at 11963 Park View Ln in Dubuque, Iowa, offering distinctive architecture and an enormous amount of interior space.
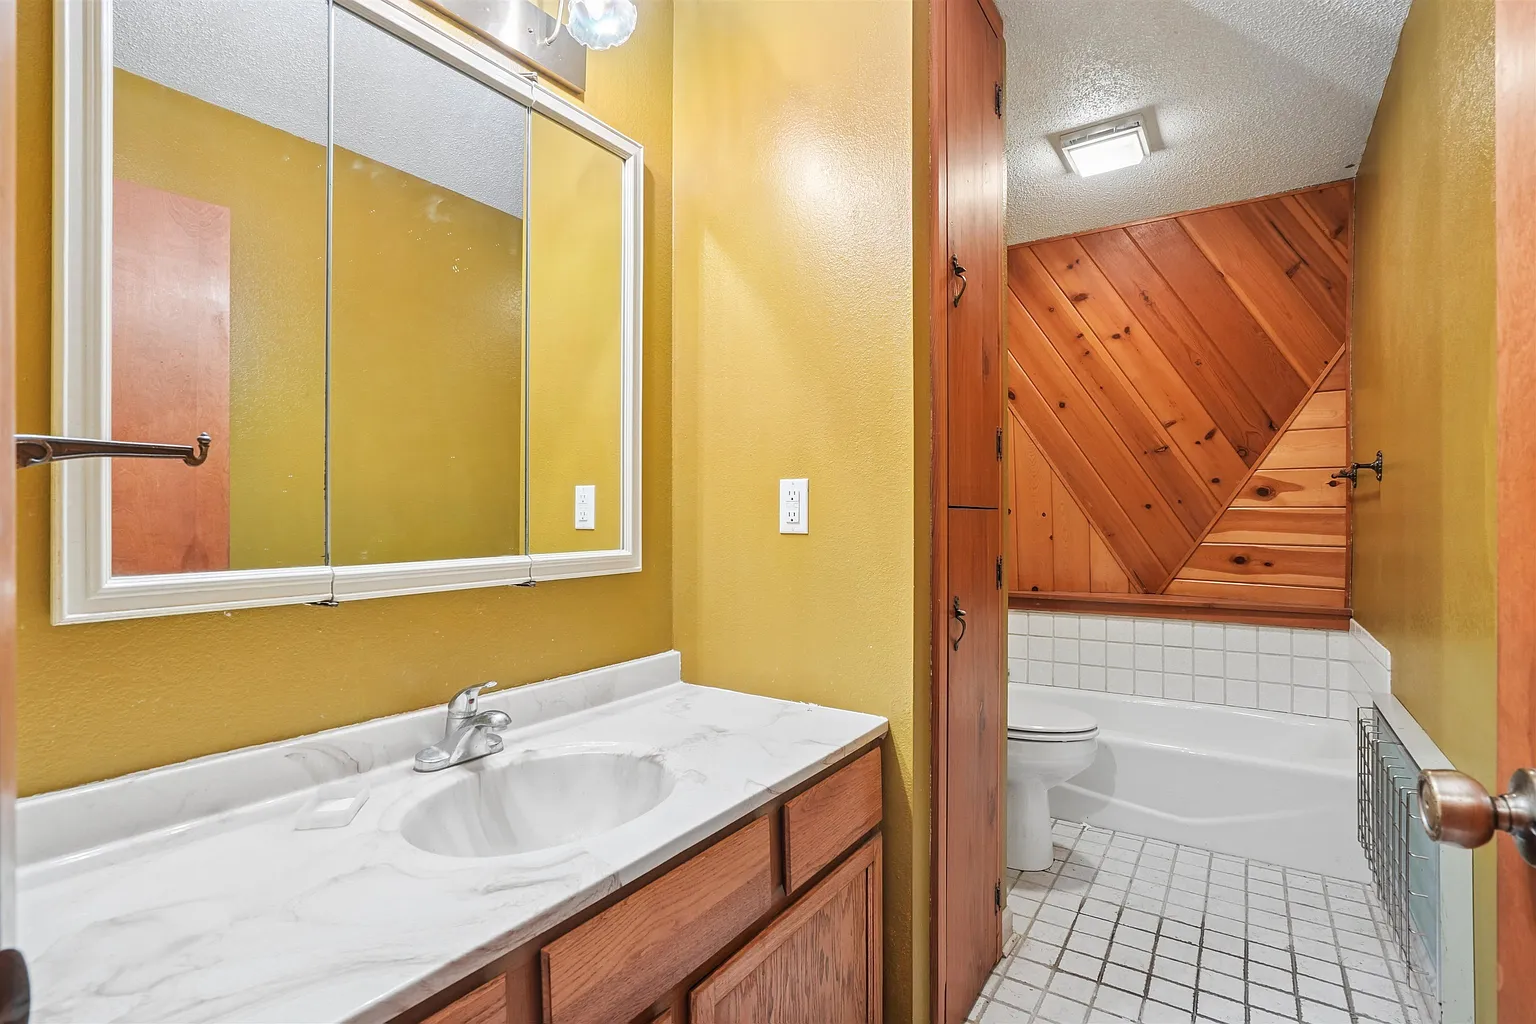
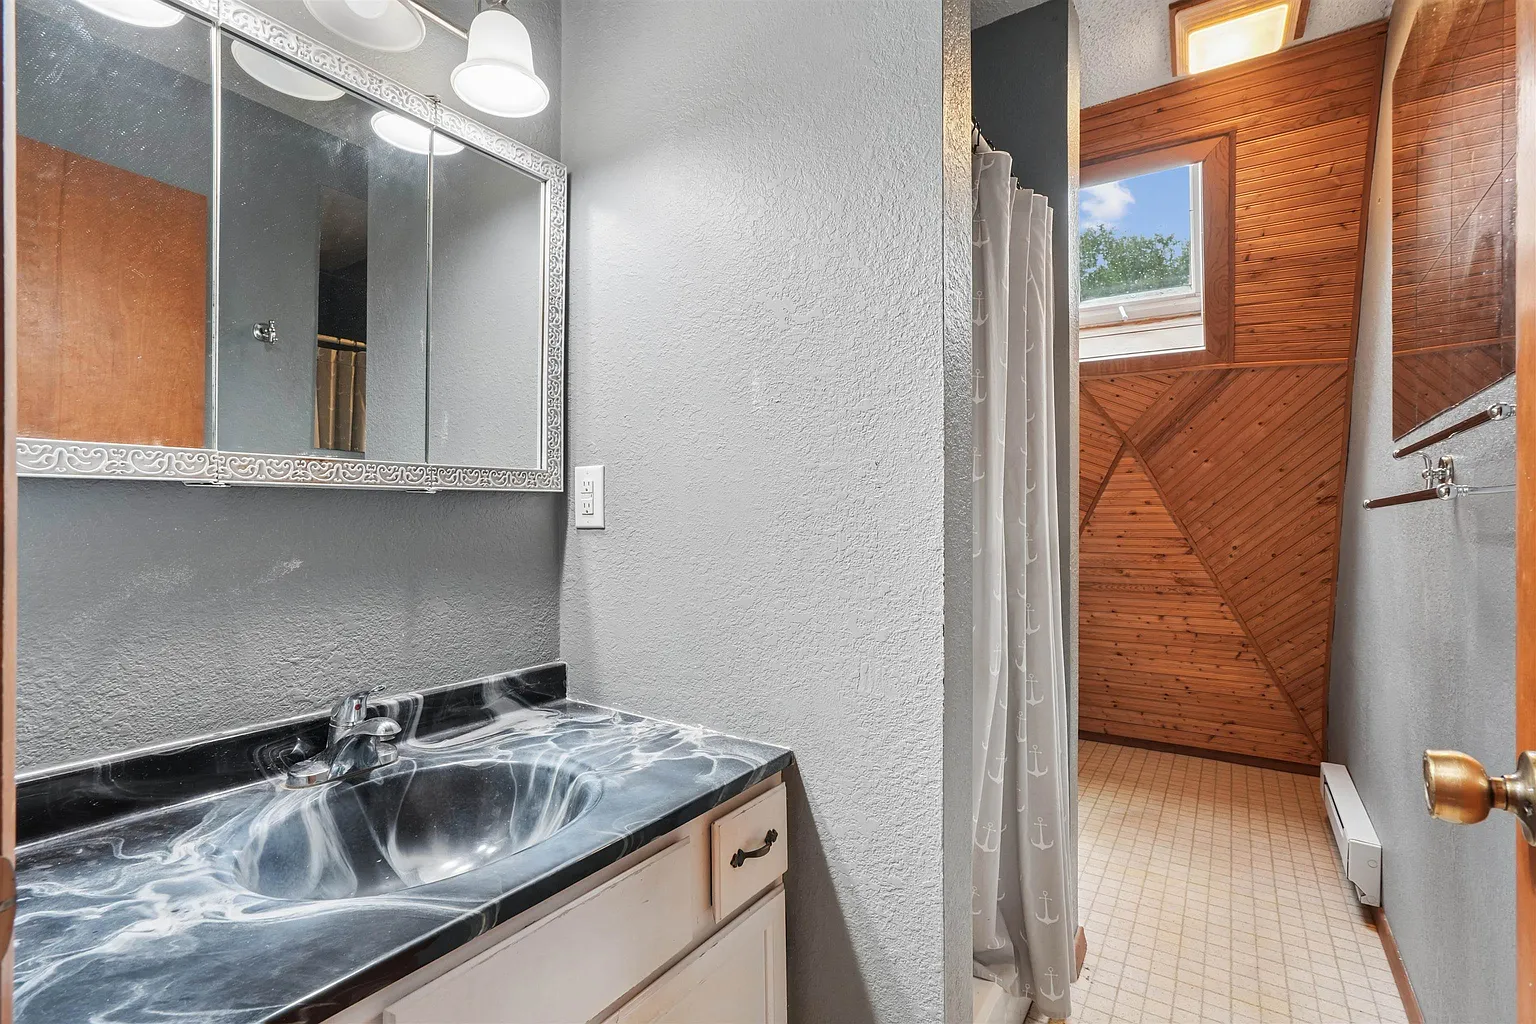
Listed for $185,000, this custom property provides approximately 4,711 square feet, 4 conforming bedrooms, 3 full bathrooms, and 1.07 acres. The listing also describes 2 additional non-conforming bedroom spaces, creating an unconventional layout spread across 3 distinct levels.
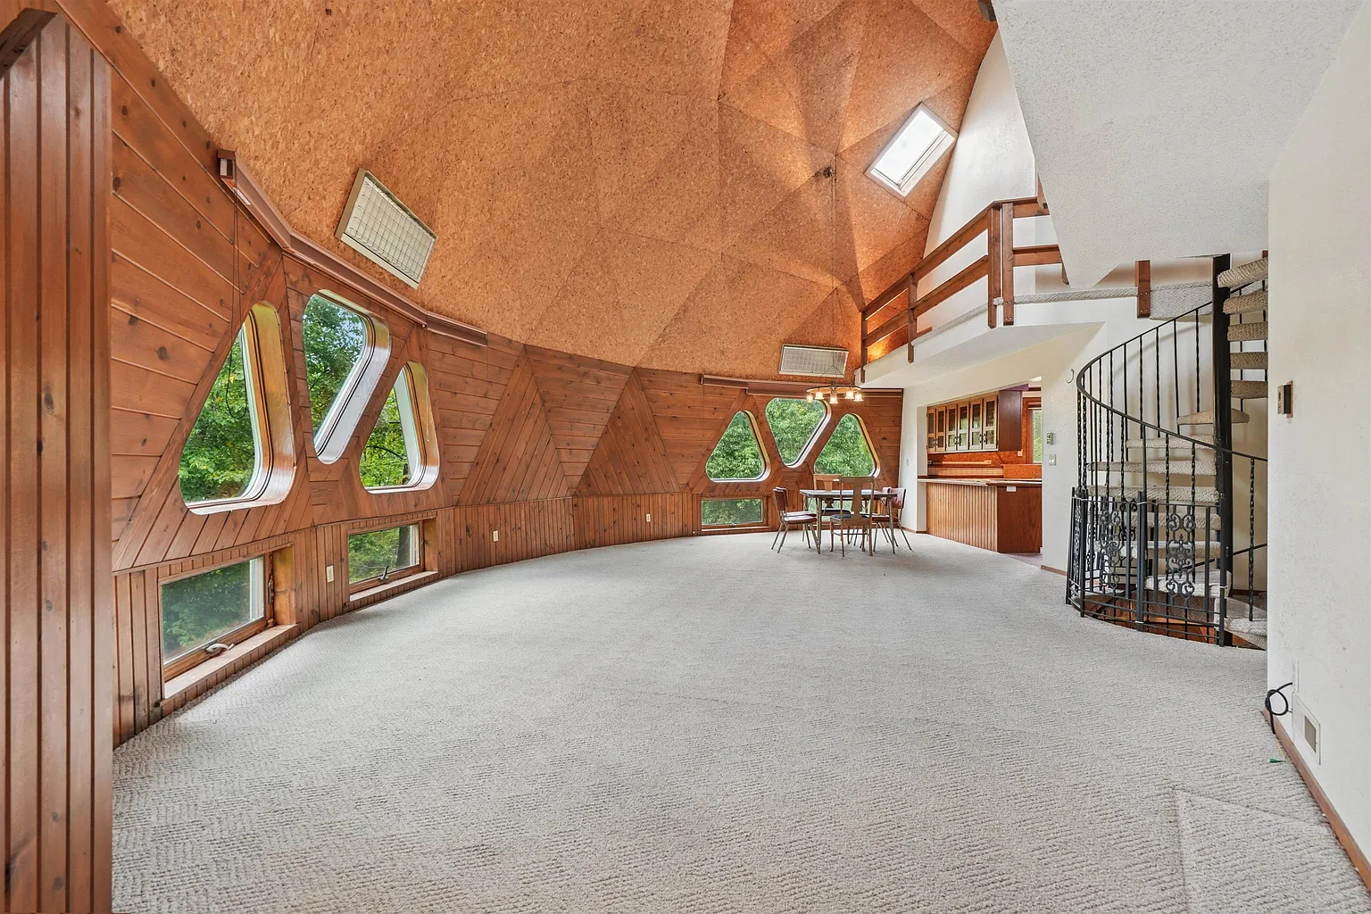
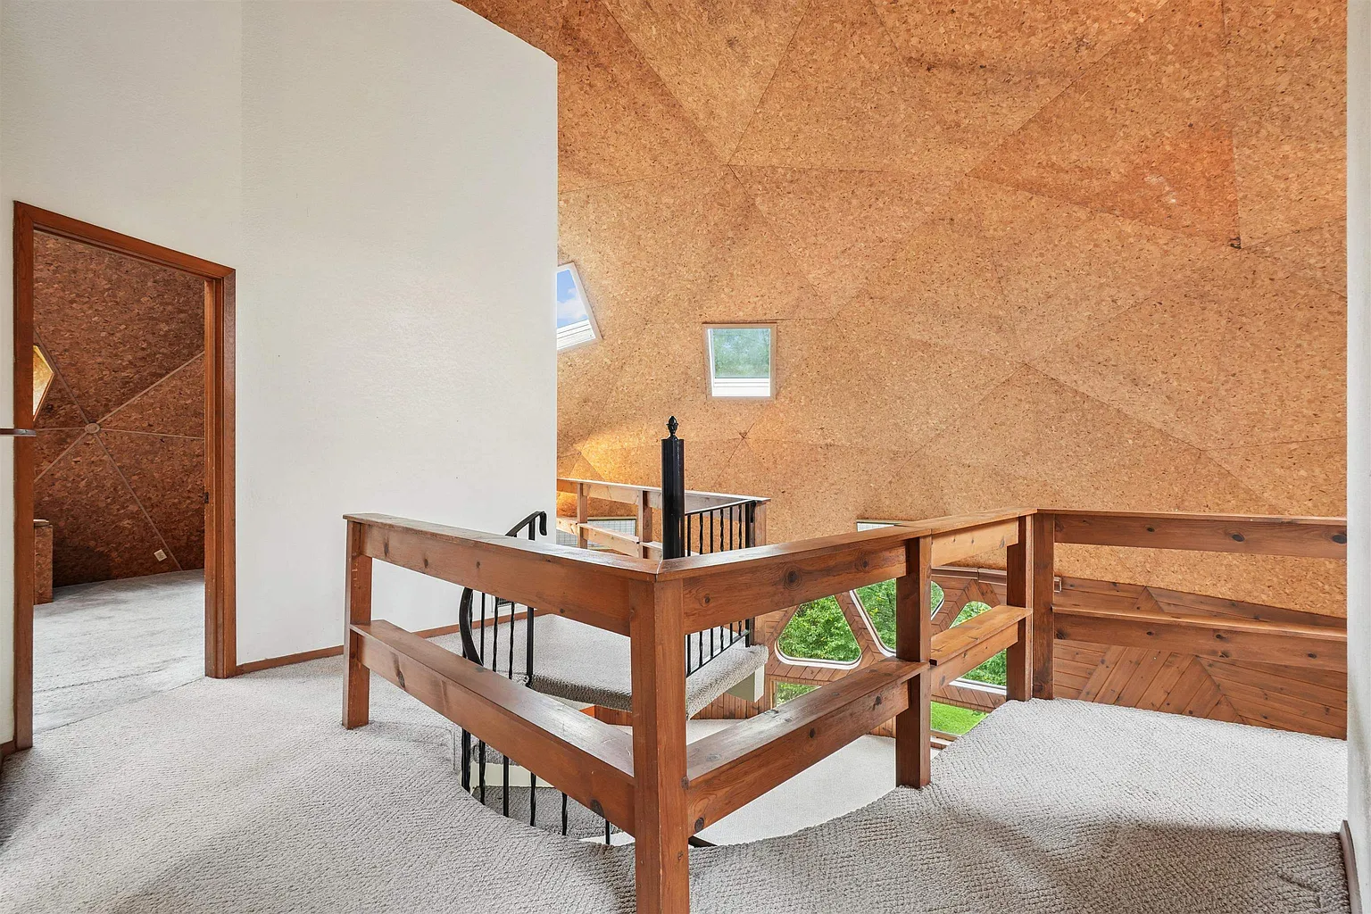
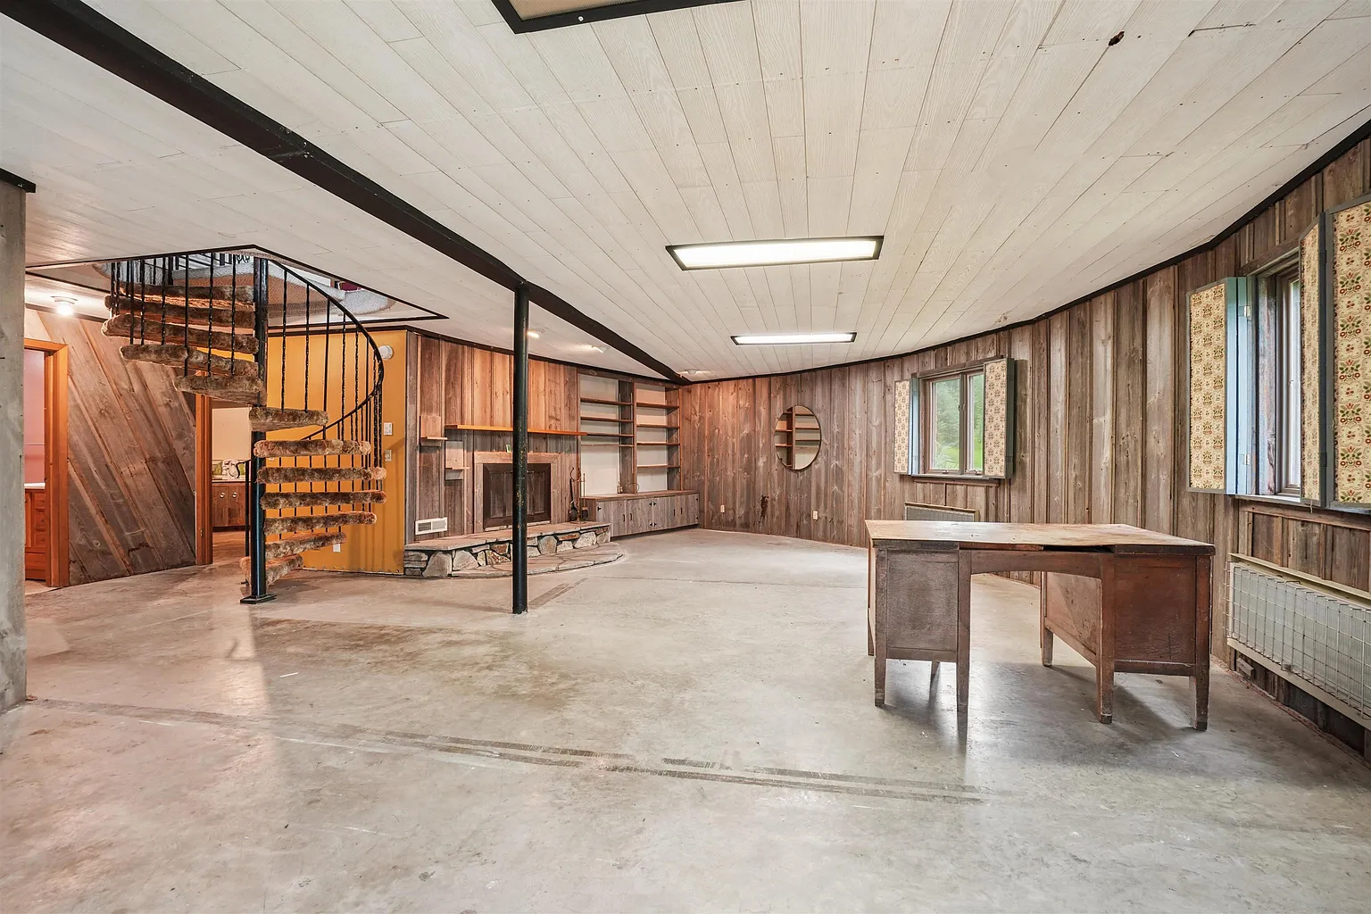
Inside, soaring angular ceilings, geometric rooms, open sightlines, a spiral staircase, and a dramatic floor-to-ceiling limestone wood-burning fireplace give the house a character that is very different from a conventional suburban home.
There is an important tradeoff behind the low $39-per-square-foot asking price. The seller states that the property requires comprehensive renovation and updating throughout, making this best suited to a contractor, investor, dome-home enthusiast, or buyer prepared to take on a significant restoration project.
| Property Details | Information |
|---|---|
| Price | $185,000 |
| Address | 11963 Park View Ln, Dubuque, IA 52003 |
| Bedrooms | 4 + 2 Additional Non-Conforming Rooms |
| Bathrooms | 3 Full |
| Living area | 4,711 sqft |
| Lot size | 1.07 acres |
| Year built | 1978 |
| Property type | Single Family Residence |
| Heating | Other |
| Cooling | Window Units |
| Water | Well |
| Foundation | Other |
| Garage | Attached, 2 Spaces |
| HOA | None Listed |
A Rare 1978 Geodesic Dome Home
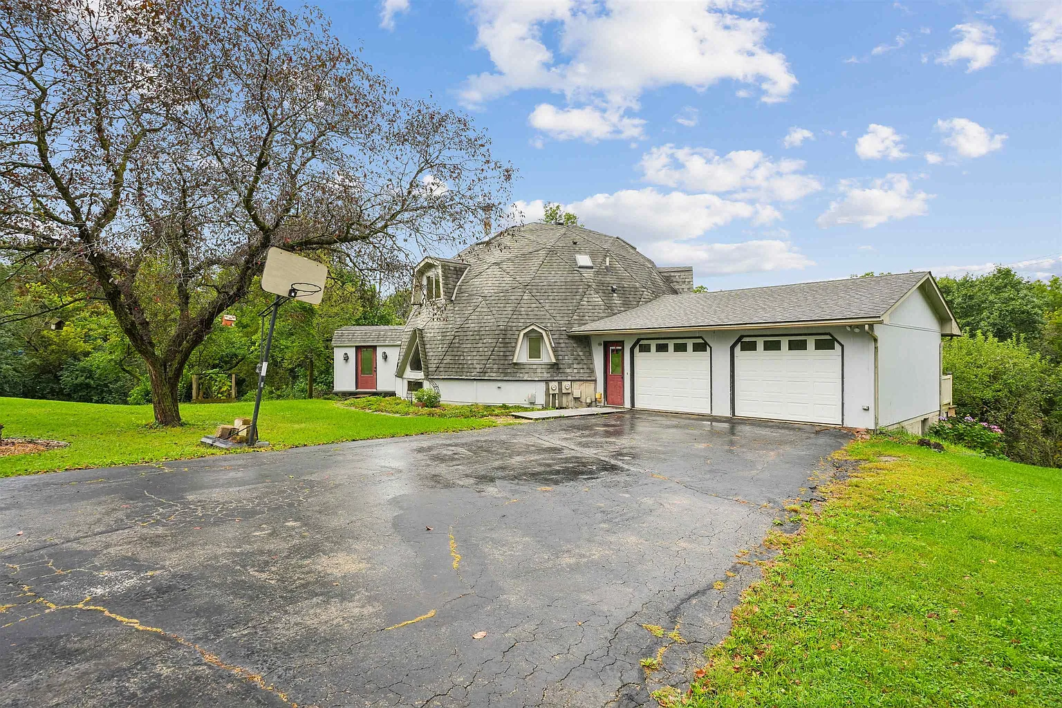
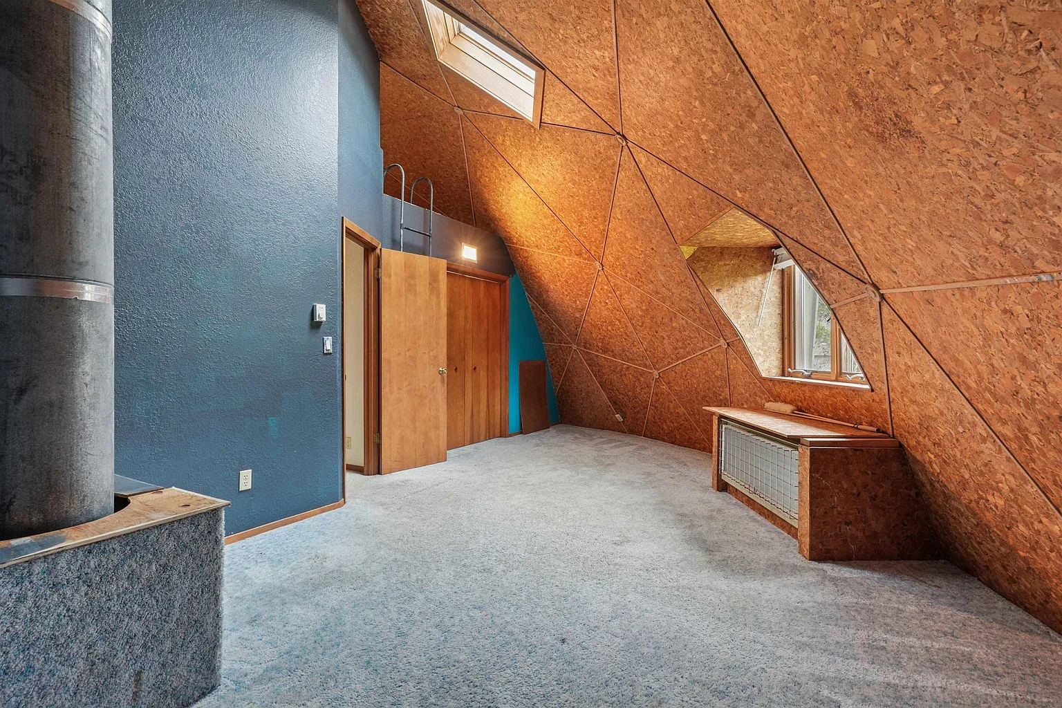
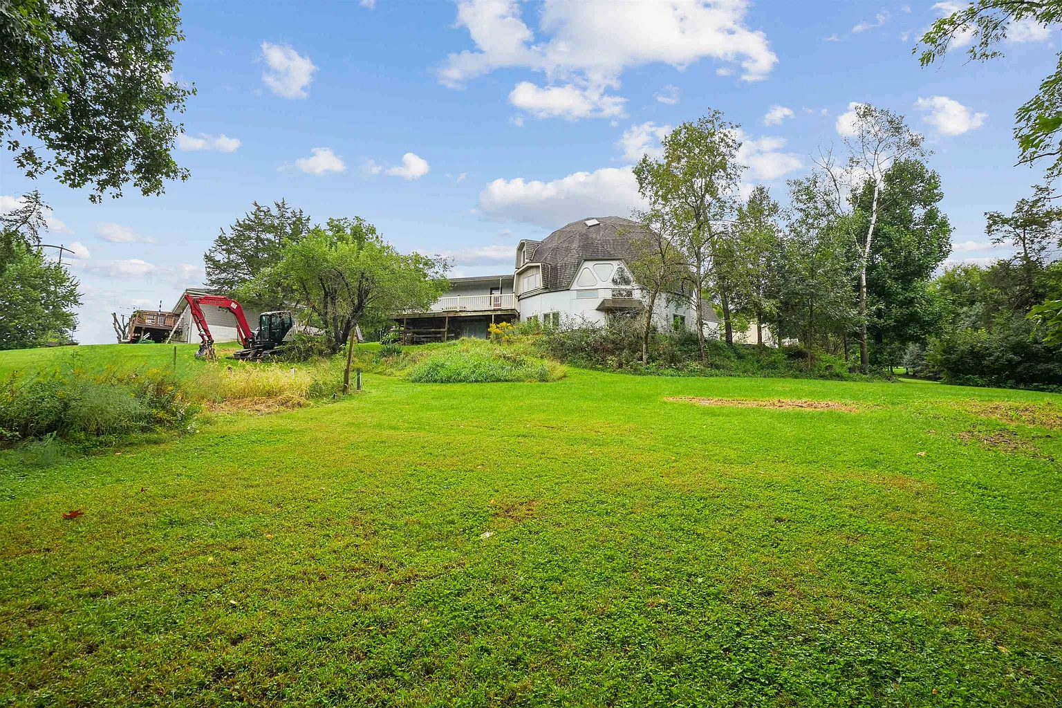
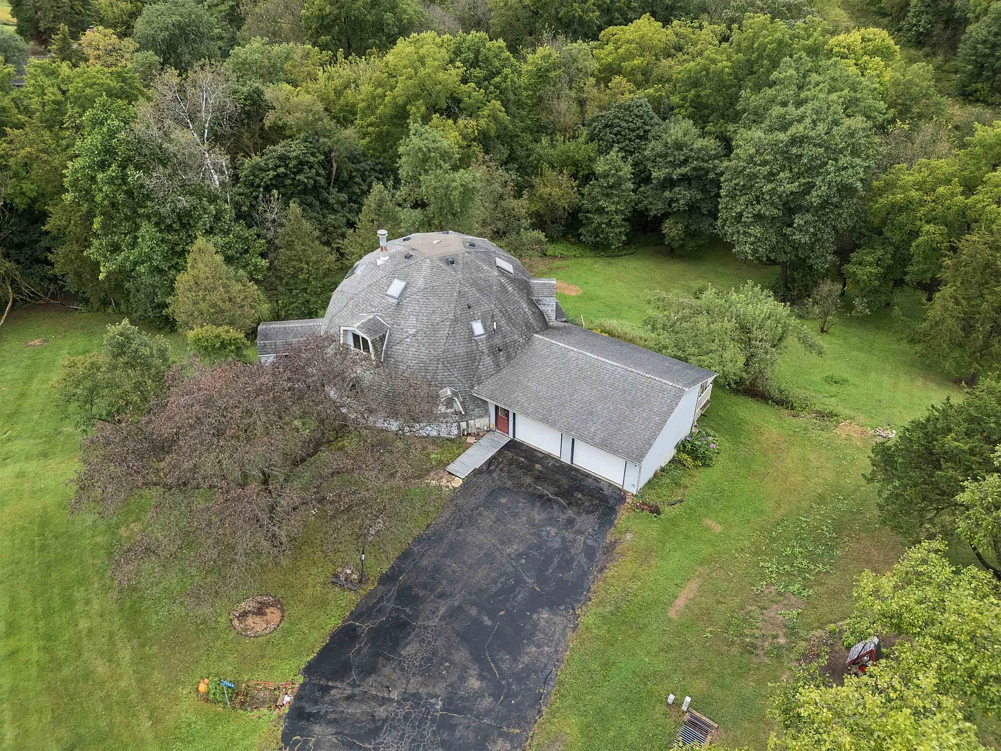
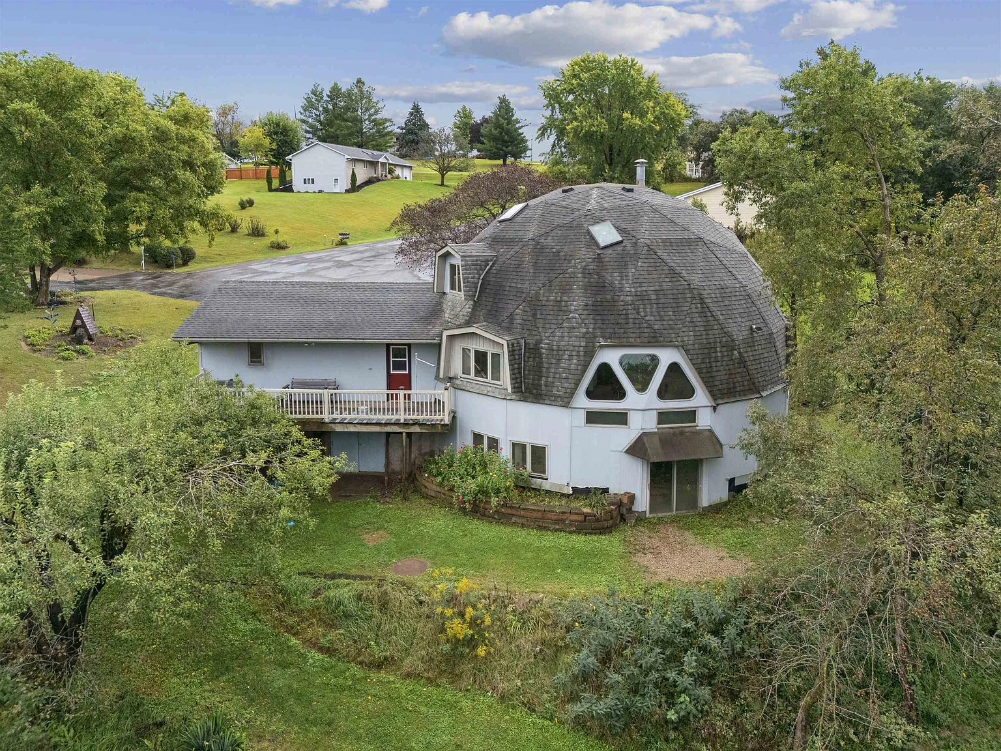
The defining feature of this property is its geodesic dome architecture, a style that creates interior spaces dramatically different from those found in a traditional rectangular house.
The dome structure produces soaring angular ceilings, unusual wall intersections, geometric rooms, and an open-concept feeling across portions of the home.
Built in 1978, the house reflects a period when experimental residential architecture gave homeowners an opportunity to move away from conventional floor plans and construction styles.
That uniqueness is both an attraction and something buyers should carefully consider. Renovating a custom dome can involve different challenges than renovating a standard house, particularly when dealing with exterior surfaces, windows, structural components, insulation, and custom-shaped interior finishes.
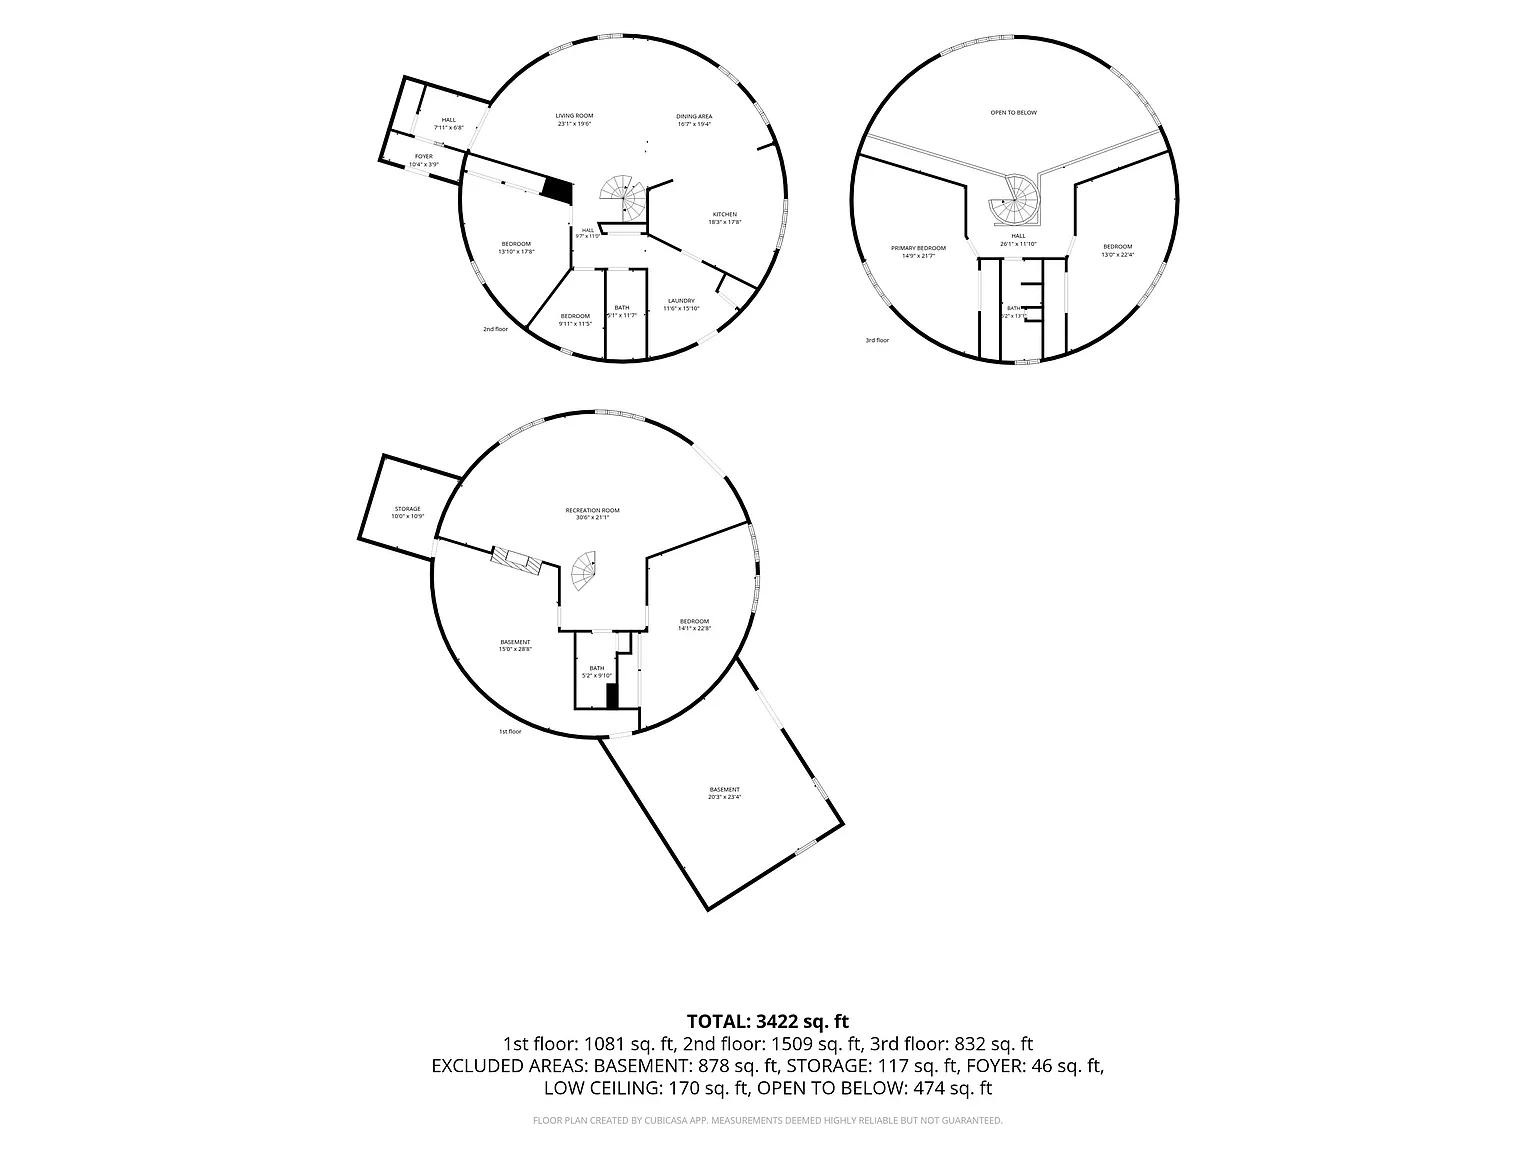
4,711 Square Feet Across 3 Levels
One of the biggest surprises is the amount of interior space. The listing reports approximately 4,711 square feet of total livable area, including 2,901 finished square feet above ground.
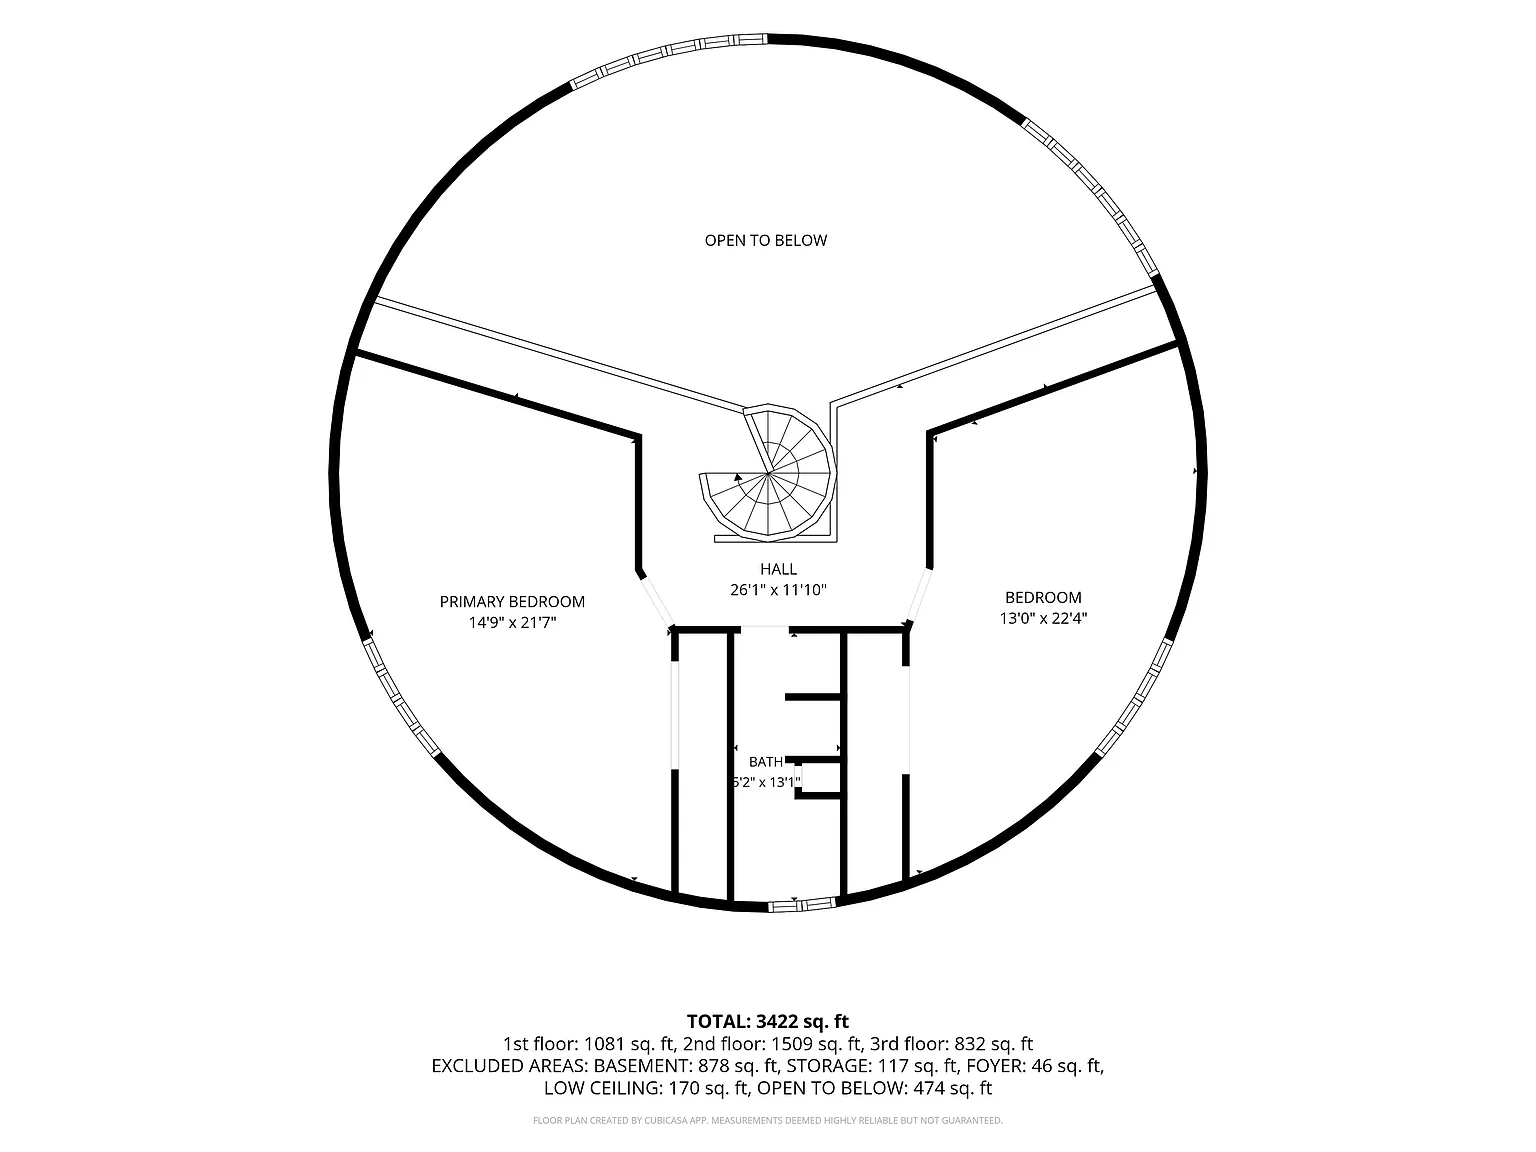
The property officially provides 4 bedrooms and 3 full bathrooms, while the seller also identifies 2 additional non-conforming bedrooms.
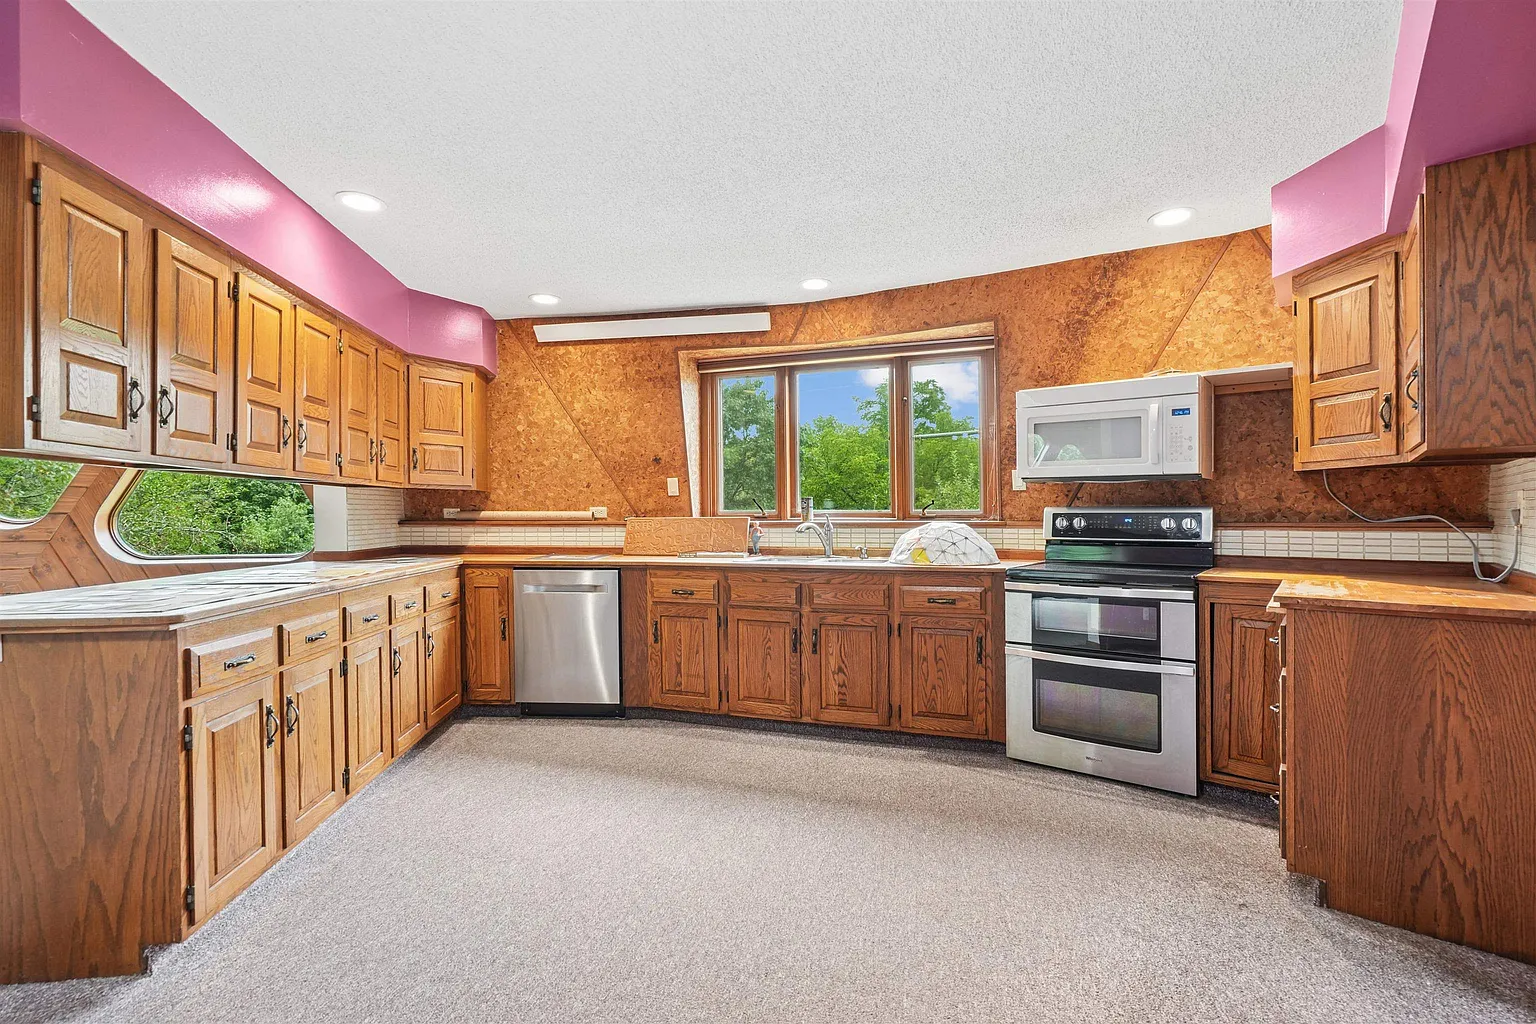
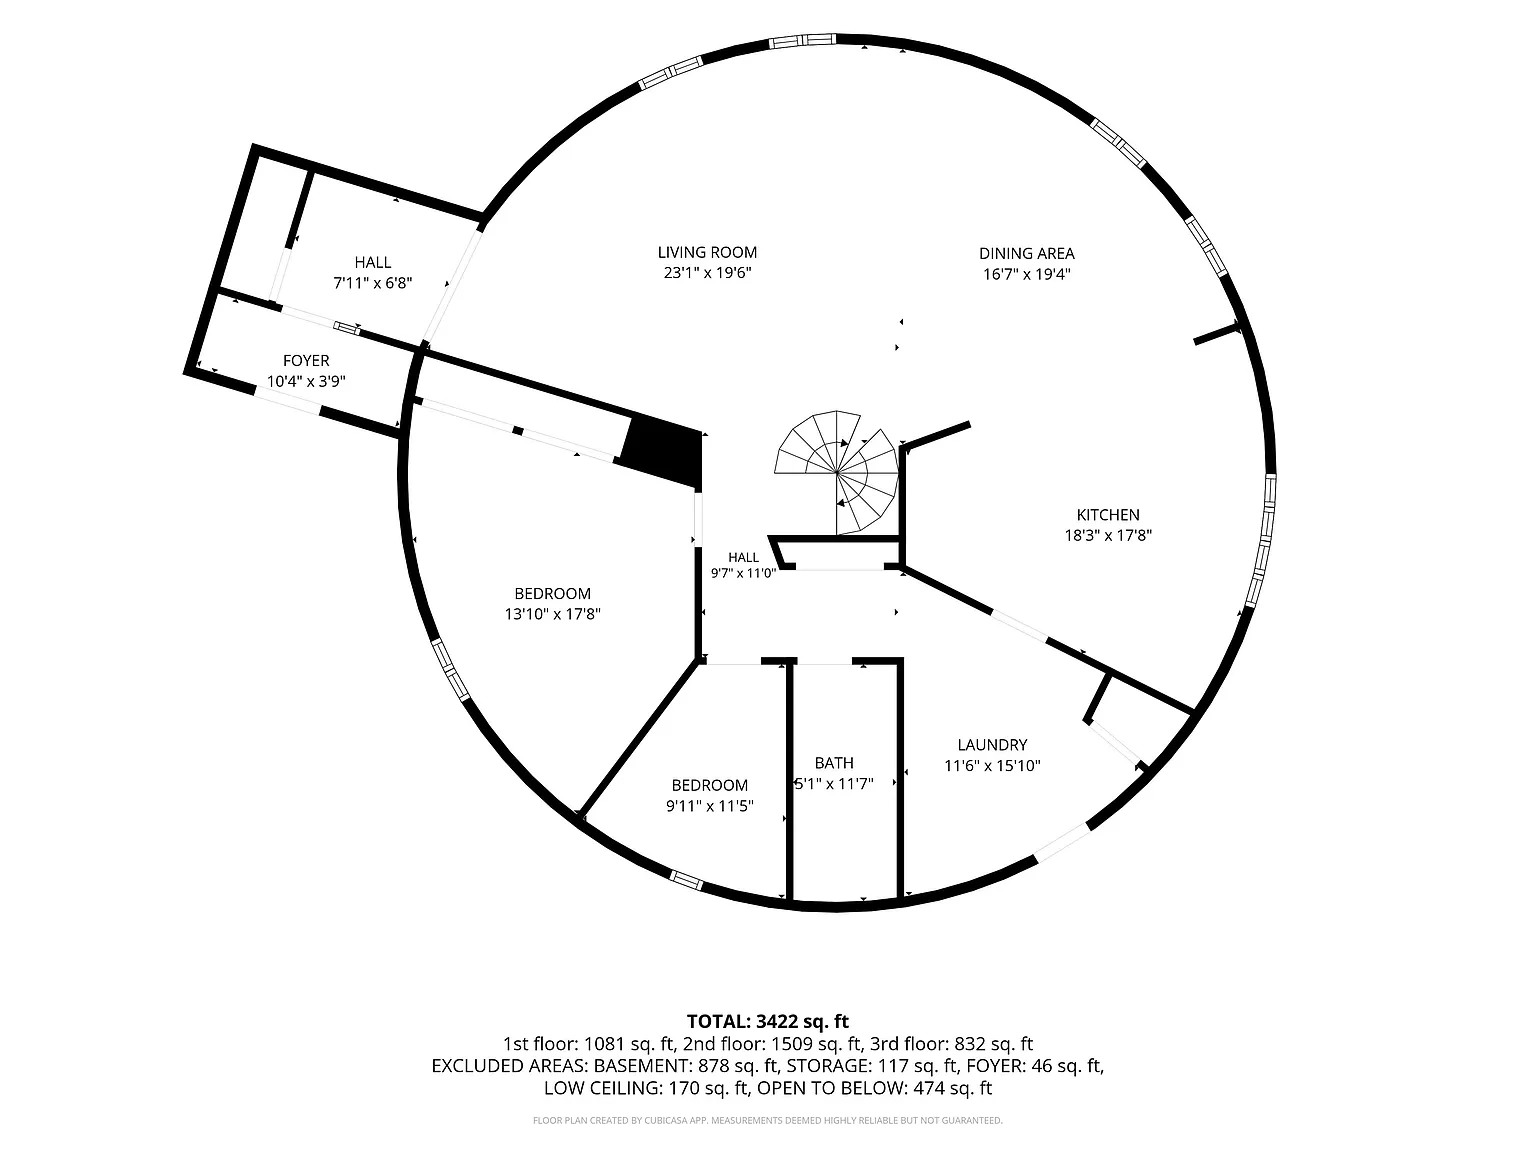
The main level contains 2 bedrooms along with the country kitchen, dining room, living space, and laundry facilities, creating many of the home’s everyday functions on one level.
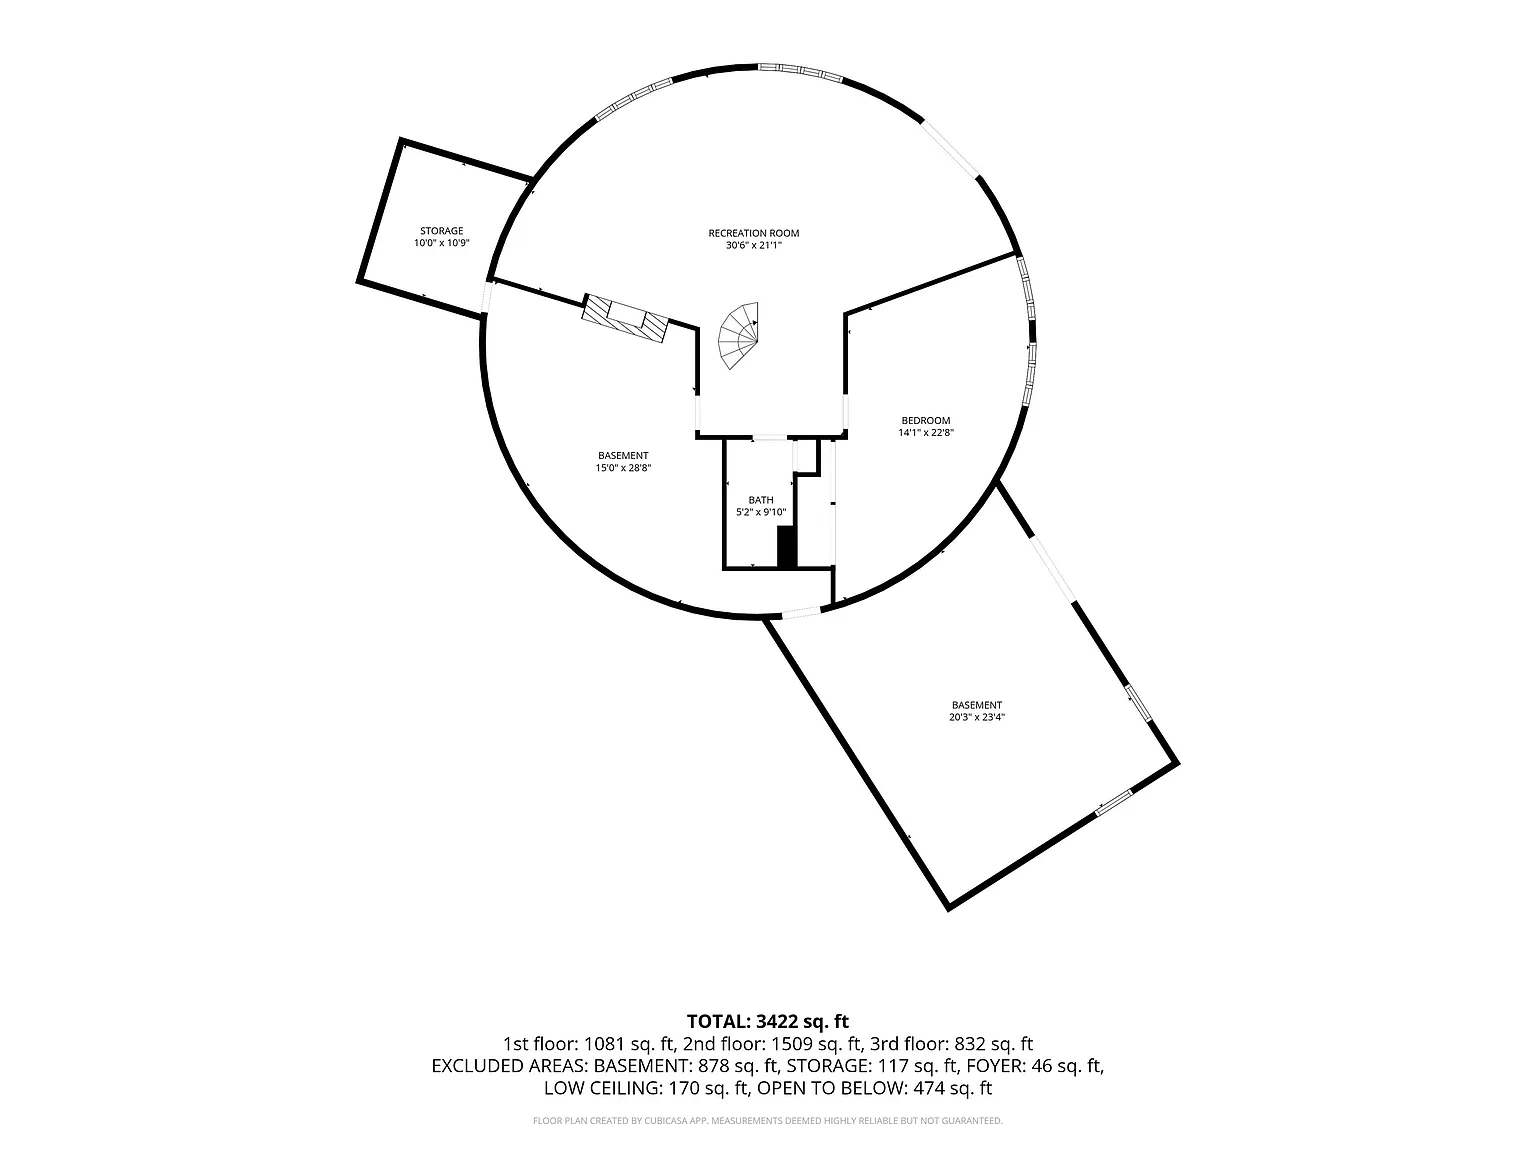
A spiral staircase leads upward to additional rooms and a bathroom, while the lower level provides another large section of living space. Because the listing notes that room sizes and square footage are approximate, buyers should independently verify both.
Dramatic Living Spaces and Limestone Fireplace
The unconventional architecture becomes especially visible inside the home’s larger gathering spaces.
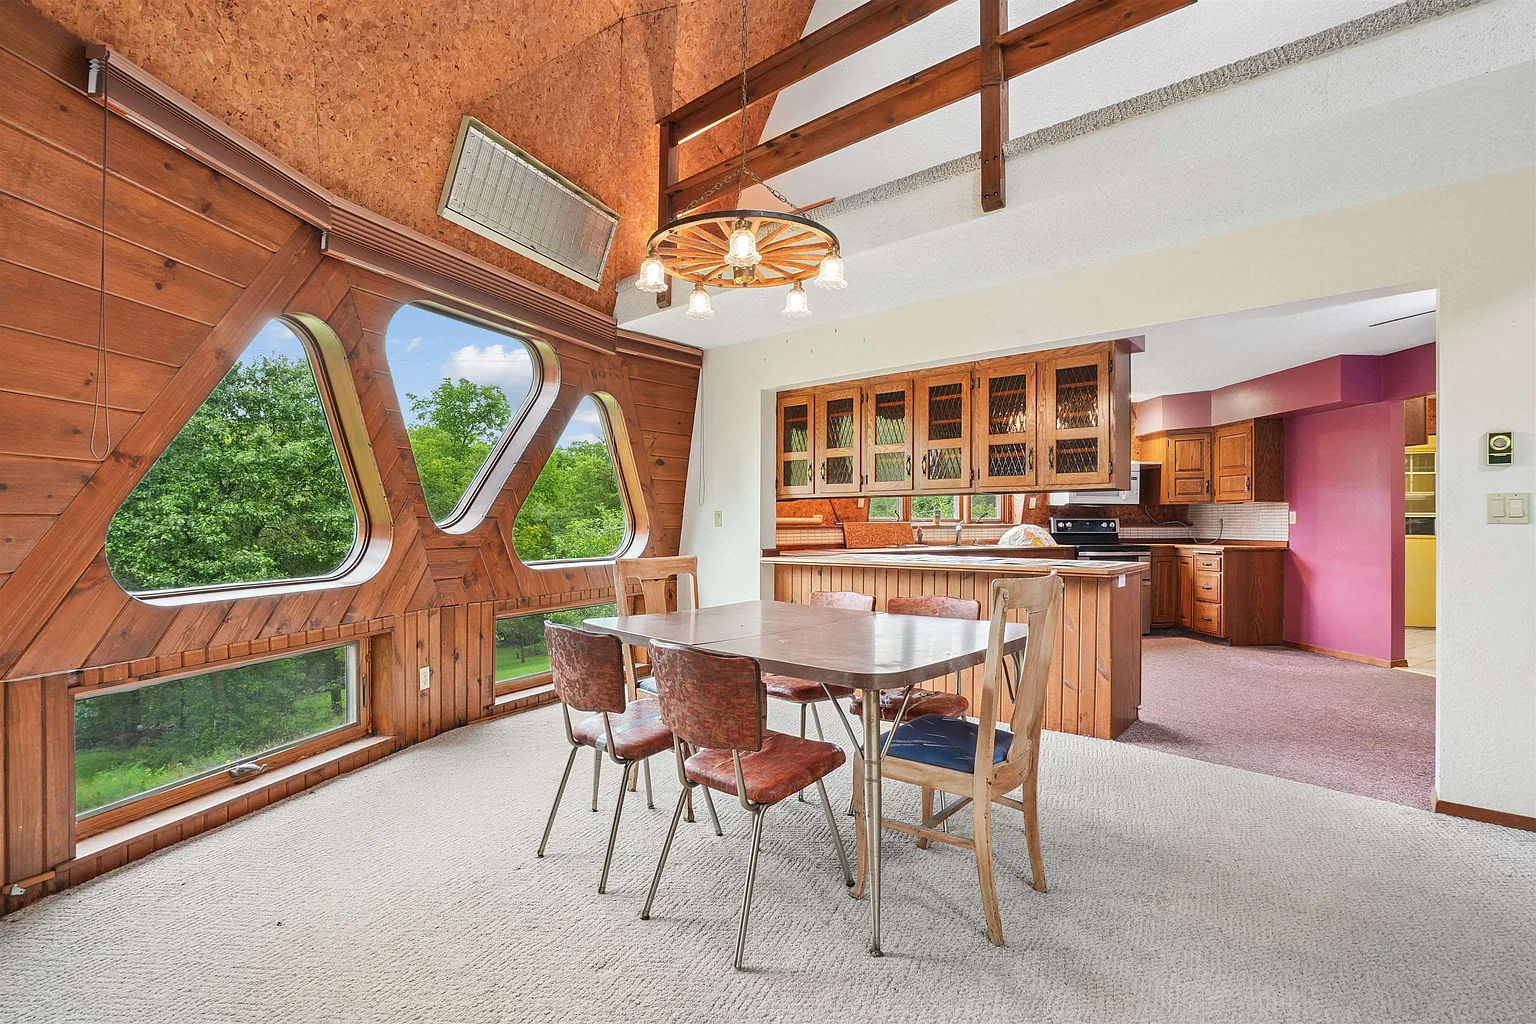
The main living room is listed at approximately 450 square feet, while the country kitchen measures roughly 322 square feet and the dining room approximately 321 square feet.
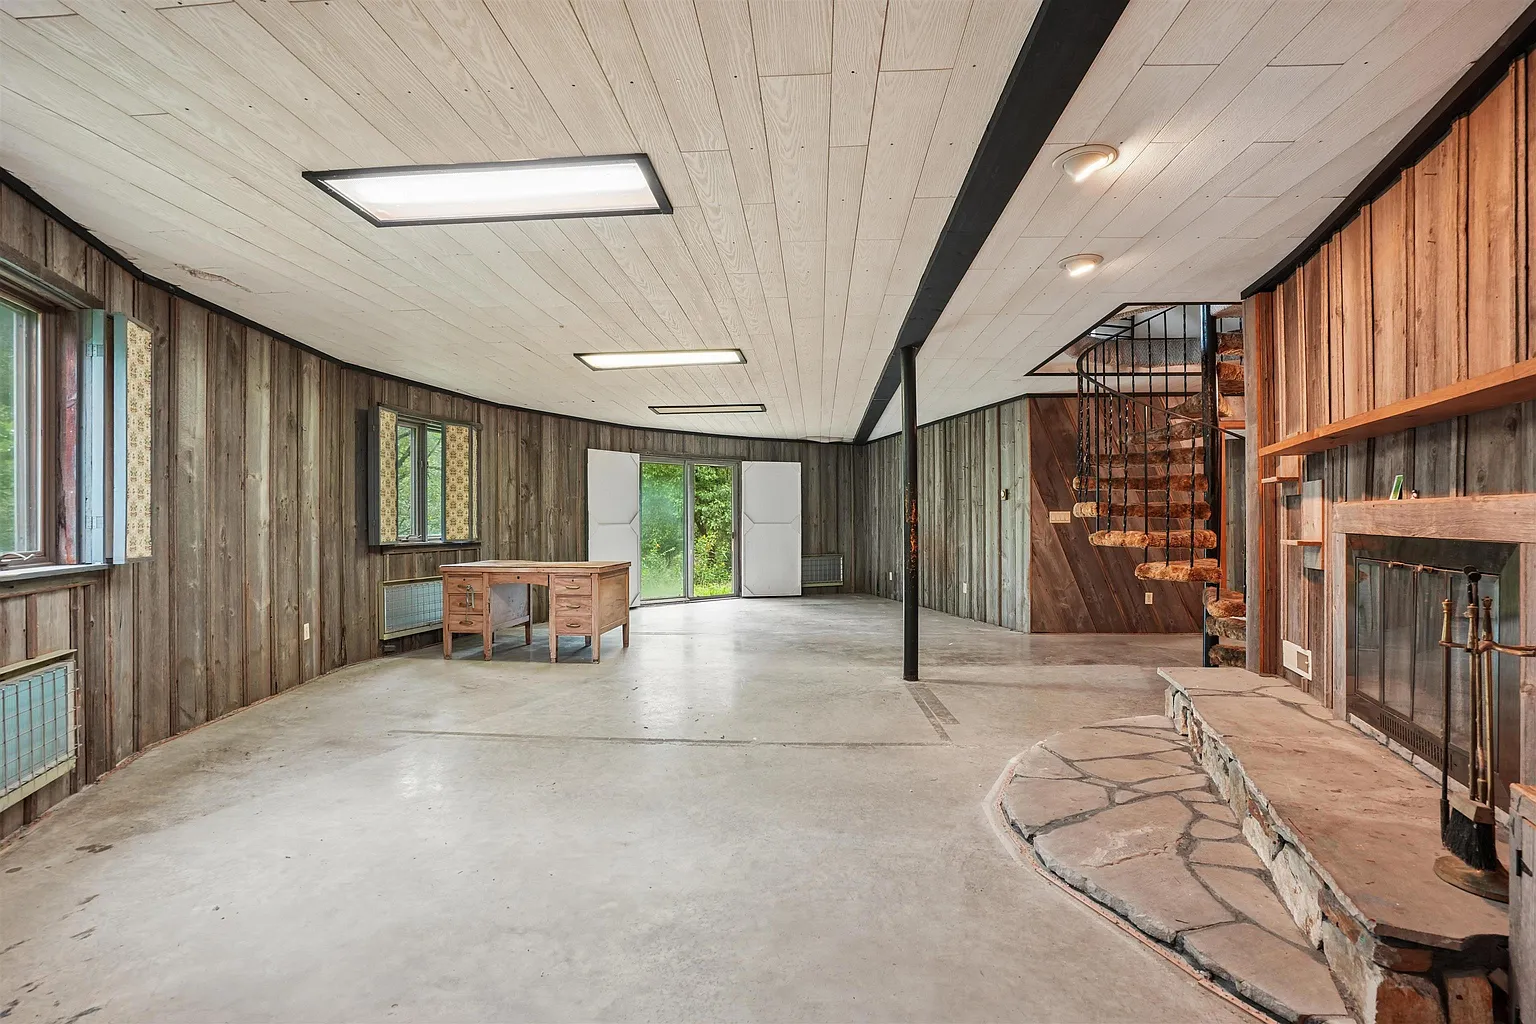
Downstairs, an expansive gathering or family room measures approximately 643 square feet and is anchored by a dramatic floor-to-ceiling limestone wood-burning fireplace.
Barn wood lines portions of the lower-level walls, while solid concrete flooring continues throughout that floor, creating a rustic interior character that could potentially be incorporated into a future renovation rather than completely removed.
Lower Level With Workshop and Flexible Space
The lower level significantly expands the ways a future owner could use the property.
In addition to the large family room and fireplace, this level contains 2 of the bedrooms and what the listing describes as a potential kitchen area.
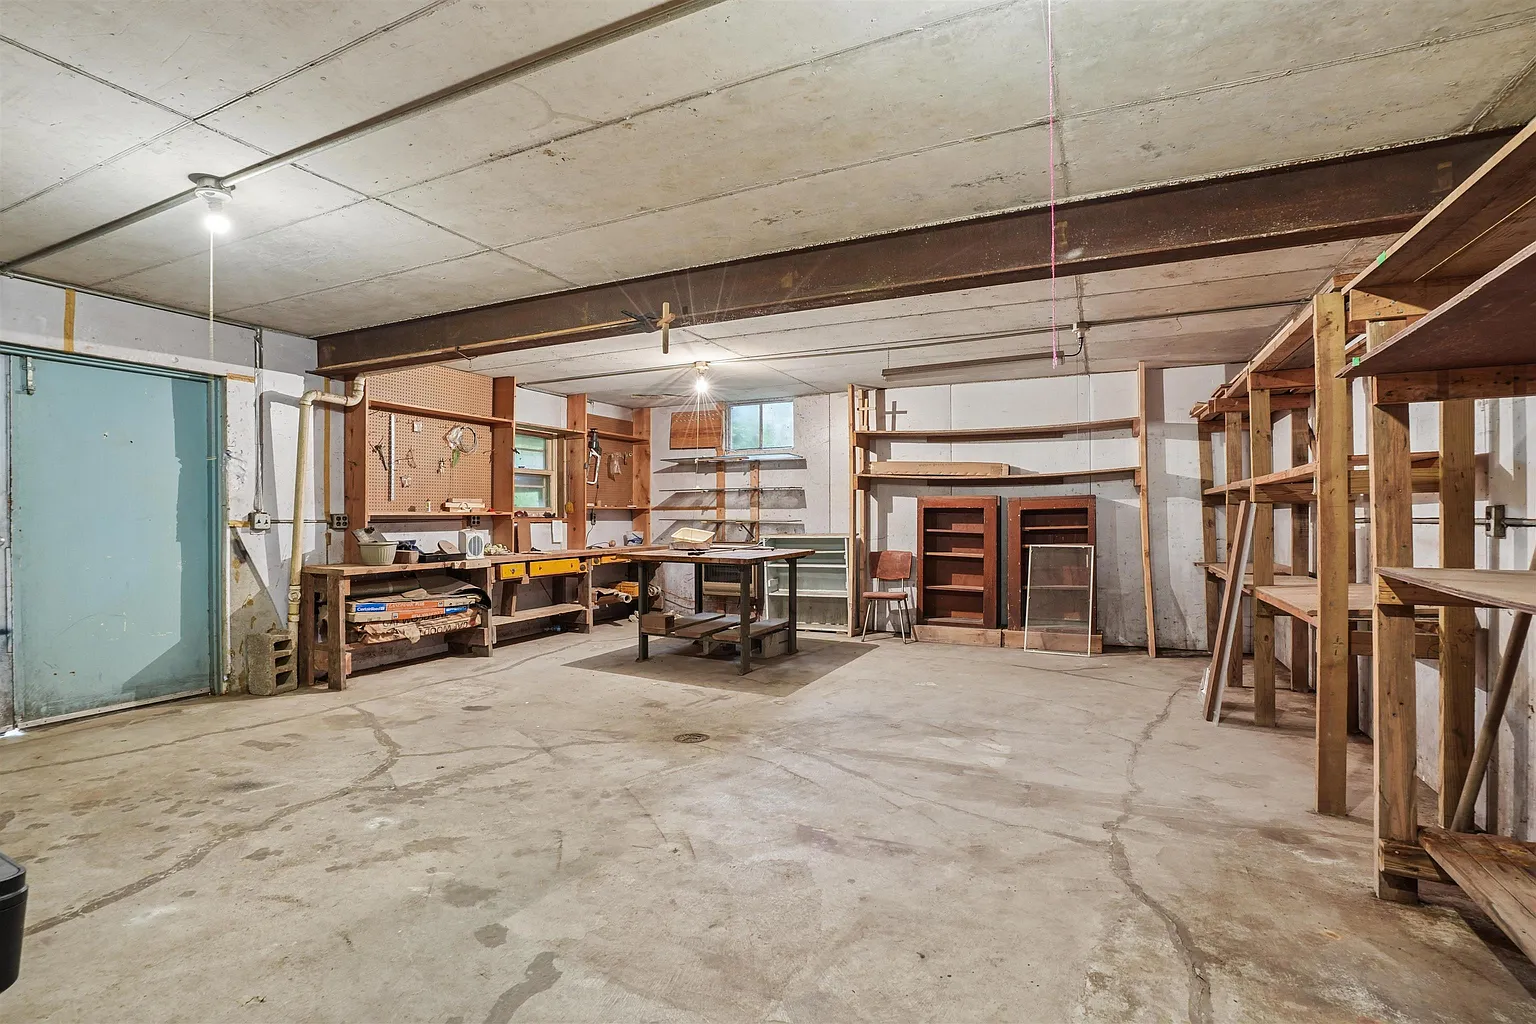
There is also access to a rear workshop or small-vehicle garage, creating useful space for tools, projects, storage, or recreational equipment.
For an investor or owner planning a major redesign, this amount of flexible lower-level space could create several possibilities, but any plans for separate living quarters, rental areas, additional bedrooms, or another kitchen should be checked against zoning, building, fire-safety, and occupancy requirements.
1.07-Acre Private Setting
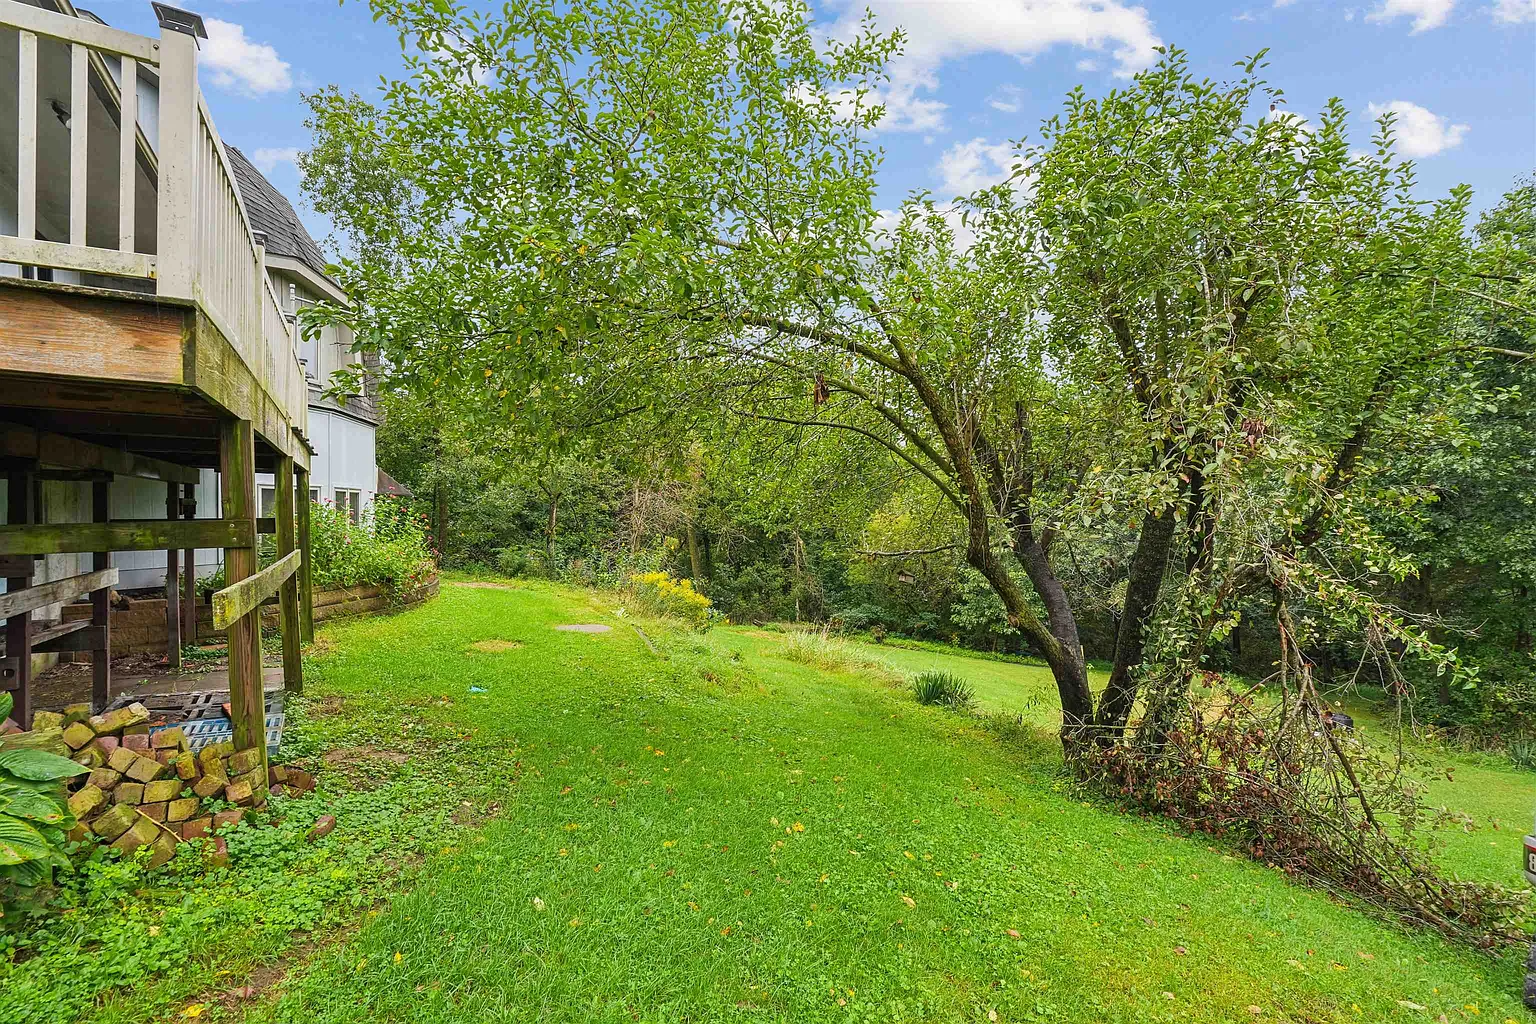
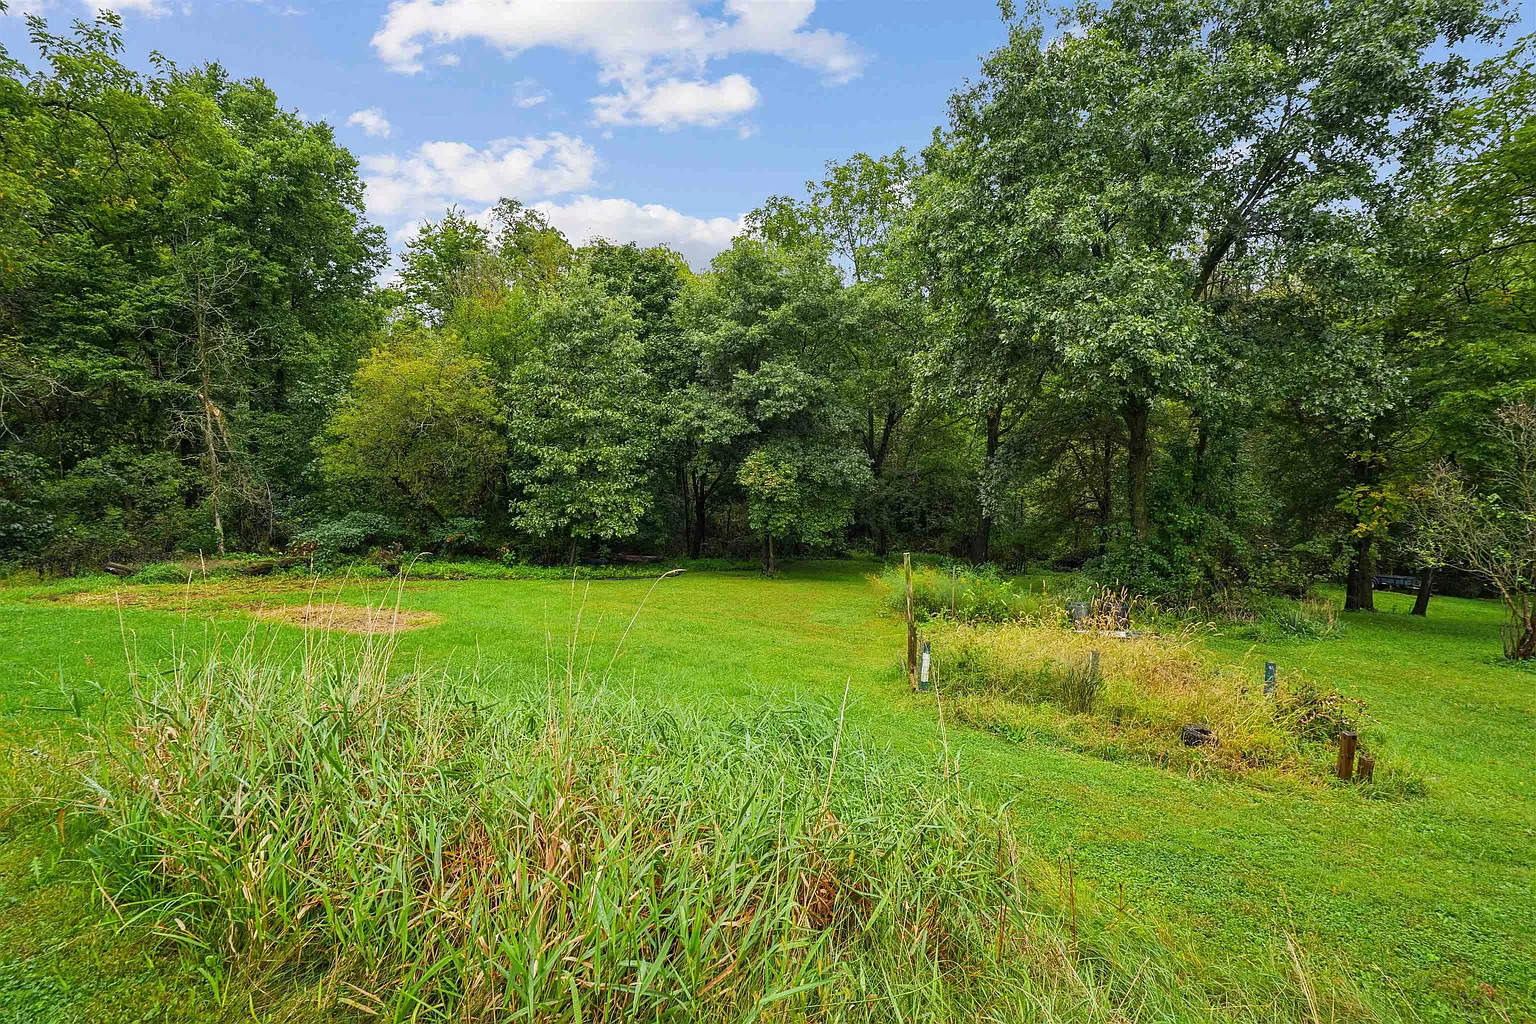
The dome sits on approximately 1.07 acres, or about 46,609 square feet according to the listing.
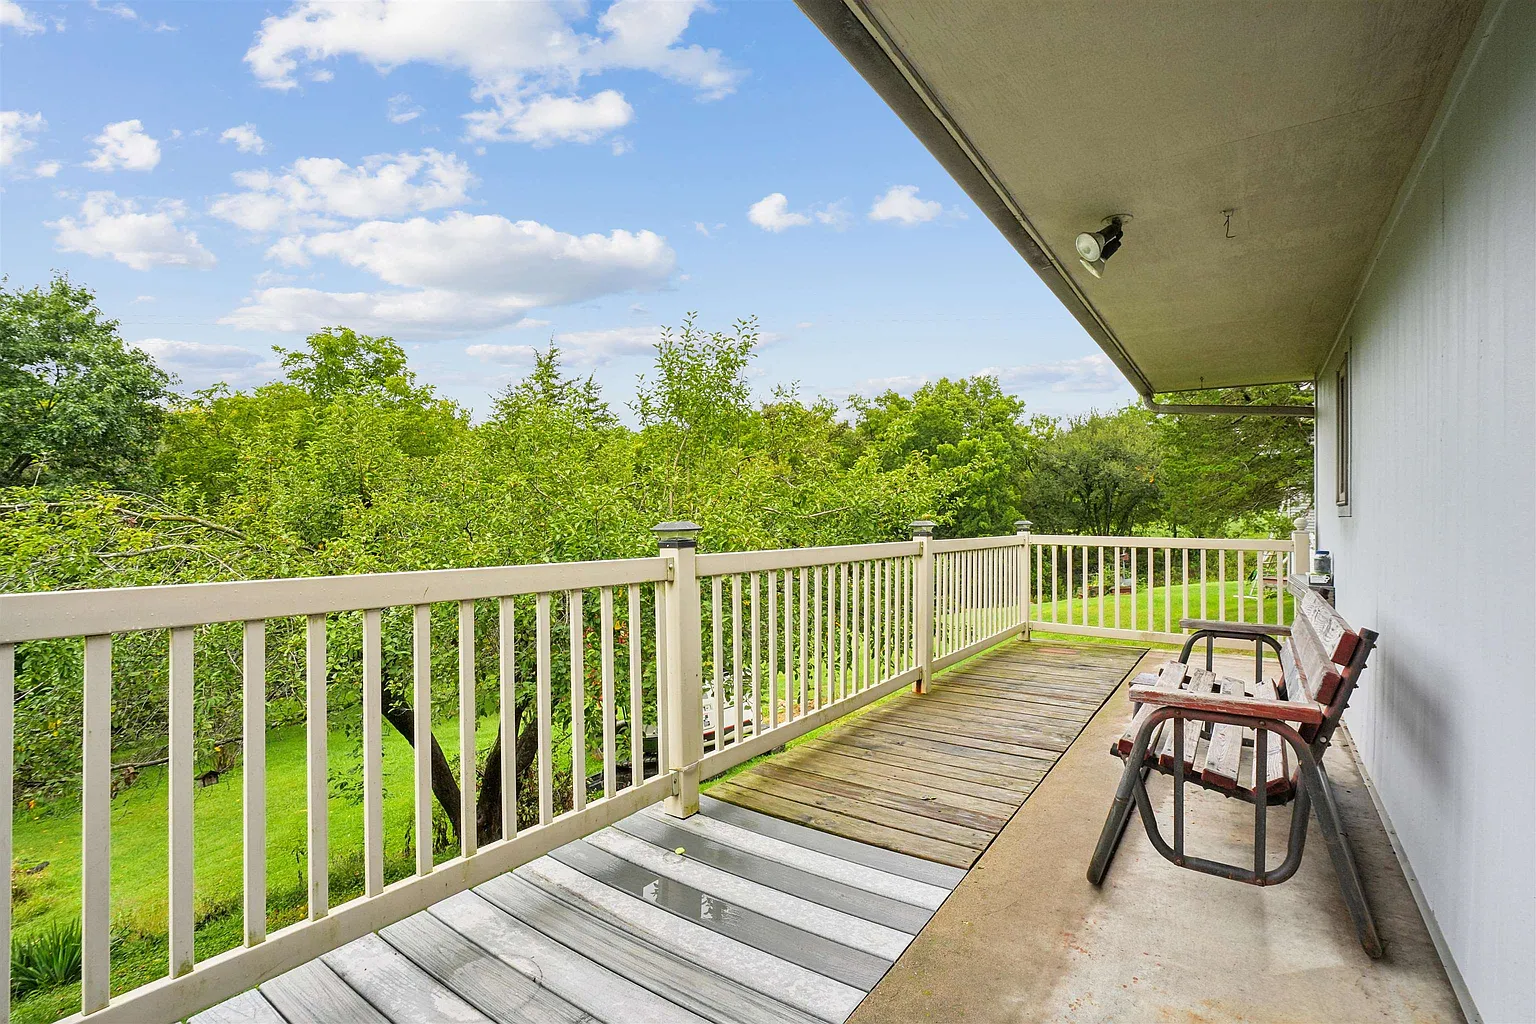
The property description emphasizes privacy and views toward the more than 1-acre backyard, which can be seen from the upper portions of the home’s open interior.
For a house with more than 4,700 square feet, the acreage provides outdoor breathing room without requiring the maintenance associated with a large farm or rural tract.
The property is also described as being approximately 3 minutes from Cedar Cross Road and North Cascade Road, giving it a private setting while remaining connected to the surrounding Dubuque area.
Well Water, Garage and Existing Systems
Water is supplied by a private well, an important system that should be evaluated as part of any purchase.
The home also includes an attached garage with 2 spaces, electricity, cabinets, a floor drain, remote garage door opener, and no-step entry according to the listing details.
Cooling is currently provided by window units, while the heating field is simply identified as “Other,” meaning buyers should determine exactly what heating equipment currently serves the house.
Included appliances are listed as a range, dishwasher, washer, and dryer, while main-level laundry adds everyday convenience to the unconventional floor plan.
A Major Renovation With Investment Potential
The relatively low asking price is one of the property’s biggest attention-grabbers: $185,000 for approximately 4,711 square feet, or roughly $39 per listed square foot.
However, the seller explicitly states that the home requires comprehensive renovation and updating throughout and says the asking price has been positioned below area market averages and county assessed value to account for repairs and capital improvements.
The property has reportedly remained with the same family since it was built, and the seller has completed an independent home inspection documenting known conditions and seller disclosures, which the listing says can be provided to buyers upon request.
Potential future uses mentioned in the listing include renovation for personal occupancy, resale, or possibly a vacation rental. Any investment or rental strategy should be independently evaluated for renovation costs, zoning, licensing, insurance, taxes, local rental regulations, and realistic market demand.
Due Diligence Before Buying
The existing independent home inspection and seller disclosures should be an important starting point, but buyers should still consider obtaining inspections and specialist evaluations appropriate to a geodesic structure. Particular attention should go to the dome shell, roof or exterior covering, water intrusion, windows, structural connections, insulation, ventilation, foundation, drainage, and any evidence of long-term moisture.
Because the house dates to 1978, electrical, plumbing, heating, cooling, and other mechanical systems should be carefully evaluated. Buyers should also investigate possible lead-based paint, asbestos-containing materials, past alterations, permits, and whether older components need replacement to meet current expectations or insurance requirements.
The private well should be tested for water quality and production, while buyers should determine what wastewater system serves the property because sewer information was not included in the supplied listing details. The fireplace and chimney should also receive an appropriate inspection before use.
Finally, buyers should verify the 4,711-square-foot figure, bedroom classifications, 2 non-conforming rooms, lot boundaries, zoning, permits, insurance availability, renovation requirements, garage configuration, and legal use of the lower level. With a highly customized structure, obtaining realistic contractor estimates before purchasing is especially important because some repairs may require custom materials or specialized labor.
Final Thoughts
At $185,000, 11963 Park View Ln is certainly not an ordinary Iowa fixer-upper. Its combination of enormous interior space and rare architecture makes it a property that immediately stands apart.
The house offers 4,711 square feet, 4 conforming bedrooms, 3 full bathrooms, 2 additional non-conforming rooms, 1.07 acres, an attached garage, spiral staircase, and dramatic limestone fireplace.
The tradeoff is equally significant: this is a major renovation project, and the low price per square foot should be considered alongside the cost and complexity of restoring a nearly 50-year-old custom geodesic home.
For someone searching for an Iowa fixer-upper, geodesic dome home, unusual investment property, large house under $200,000, or one-of-a-kind renovation project, this Dubuque property offers a rare opportunity for a buyer with the resources and vision to bring it back to life.
If you need more info, contact the listing agent from the Zillow link below the photos.
Listed on Zillow