Warsaw, Indiana Tudor Home Features Slate Roof, Oak Paneling and Original Fireplace

1930 Tudor Revival Home in Warsaw, Indiana, Offered at Auction With a $159,900 Minimum Bid
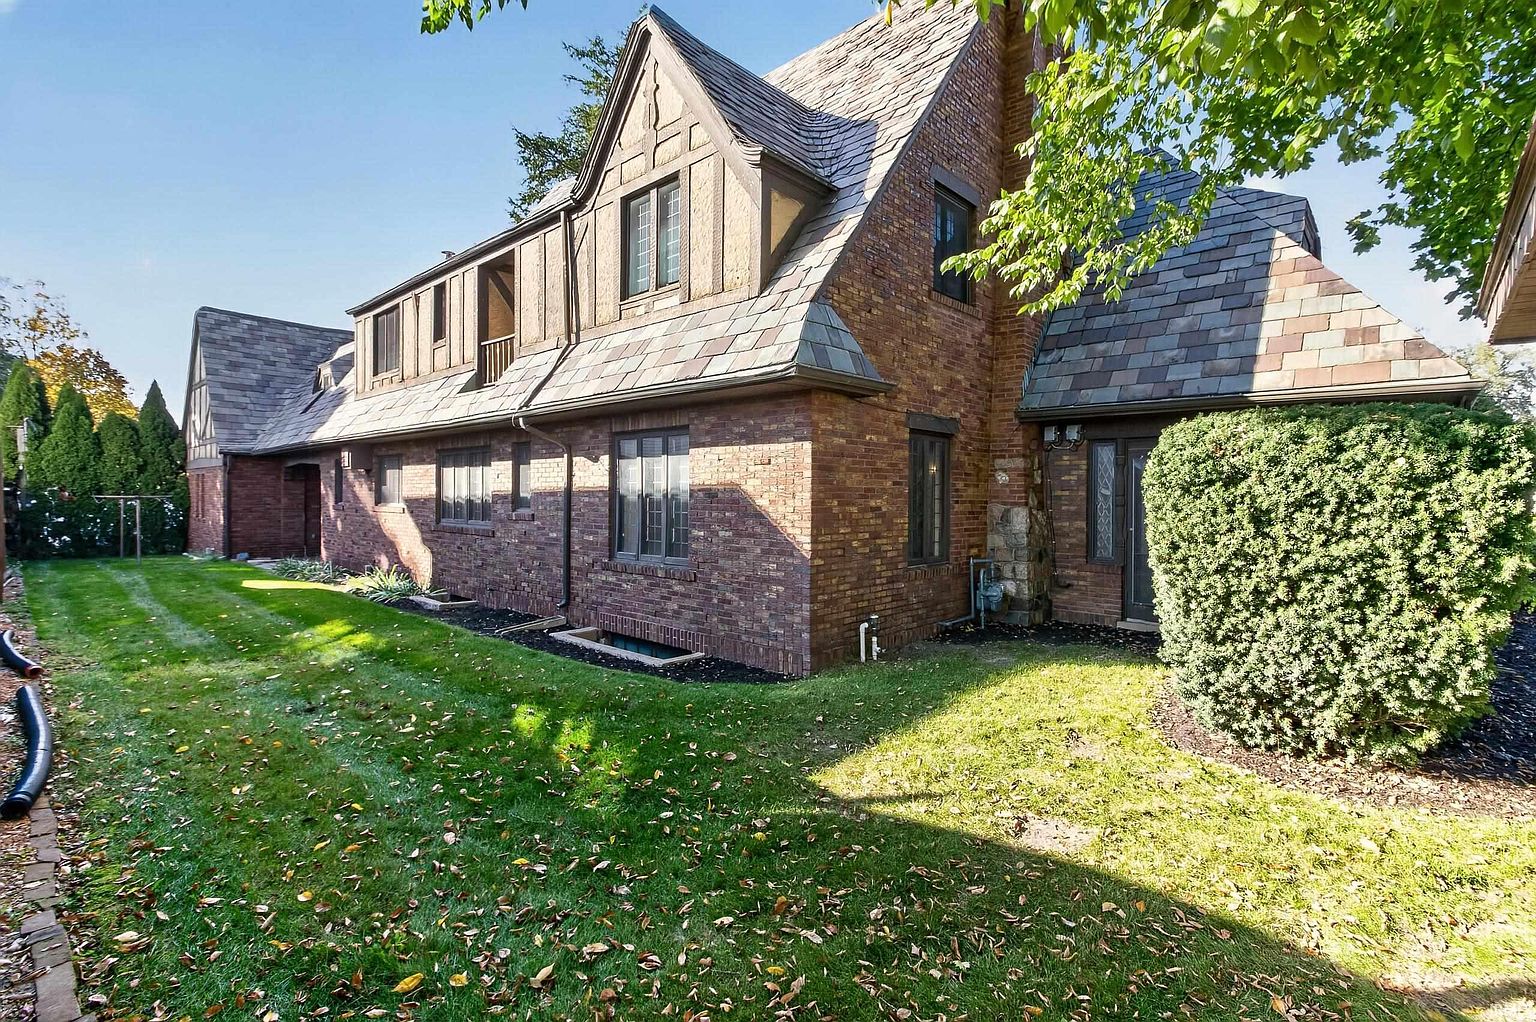
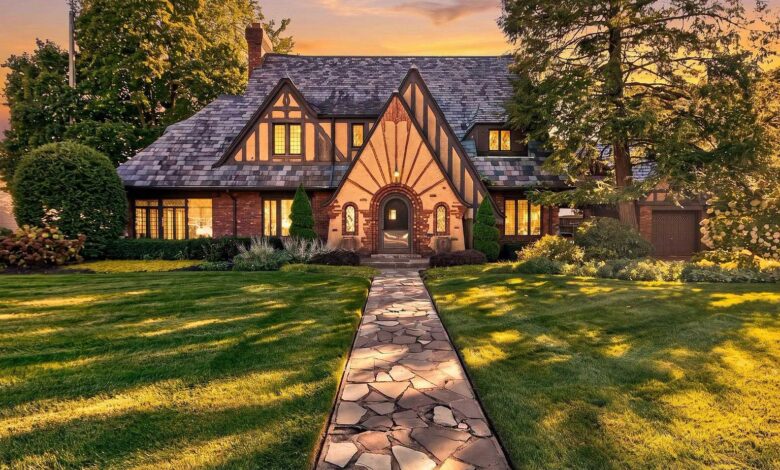
A distinctive Tudor Revival home in Warsaw, Indiana, is being offered at auction, with a published minimum bid of $159,900. Built in 1930, the property combines a slate roof, brick and stucco exterior, detailed oak paneling, leaded glass doors, and an Arts and Crafts-style fireplace.
Located at 936 E Main Street, the 1.5-story home sits on a 0.29-acre corner lot directly across from McKinley Park. The listing describes four bedrooms, 2.5 bathrooms, an attached two-car garage, and more than 3,400 square feet of finished space.
However, the published property information contains some differences in the reported square footage and bathroom count. Those details are worth checking carefully before placing a bid.
Property Overview
| Feature | Details |
|---|---|
| Address | 936 E Main St, Warsaw, IN 46580 |
| Minimum bid | $159,900 |
| Sale type | Online auction |
| Year built | 1930 |
| Architectural style | Tudor Revival |
| Bedrooms | 4 |
| Bathrooms | 2.5 per listing description |
| Living area | 3,188 sq ft per Zillow |
| Finished space | Over 3,400 sq ft per listing |
| Basement | 1,543 sq ft, partially finished |
| Attic | 234 sq ft |
| Lot size | 0.29 acres |
| Garage | Attached two-car garage |
| Additional parking | Carport area |
| Exterior | Brick and stucco |
| Roof | Slate |
| Annual property taxes | $3,718.98 for 2025, payable in 2026, with exemptions |
A 1930 Tudor Revival Exterior With a Slate Roof
The home’s exterior is one of its most recognizable features. The brick and stucco construction, combined with a slate roof, gives it the traditional appearance associated with Tudor Revival architecture.
The listing describes the property as an example of Old-World European charm and English country-home character. Its 1.5-story design adds to that historic appearance, while the wrought iron fence surrounding the corner lot provides another period-style detail.
Slate roofing is particularly notable on a home of this age. It can last for many decades when properly installed and maintained, but its present condition should be inspected. Buyers should ask about previous repairs, missing or damaged tiles, flashing, and the condition of the underlying roof structure.
The property also sits directly across from McKinley Park, offering convenient access to nearby green space.
Original Oak Paneling and Antique Light Fixtures
Inside, the house features several details that help distinguish it from more recently built properties.
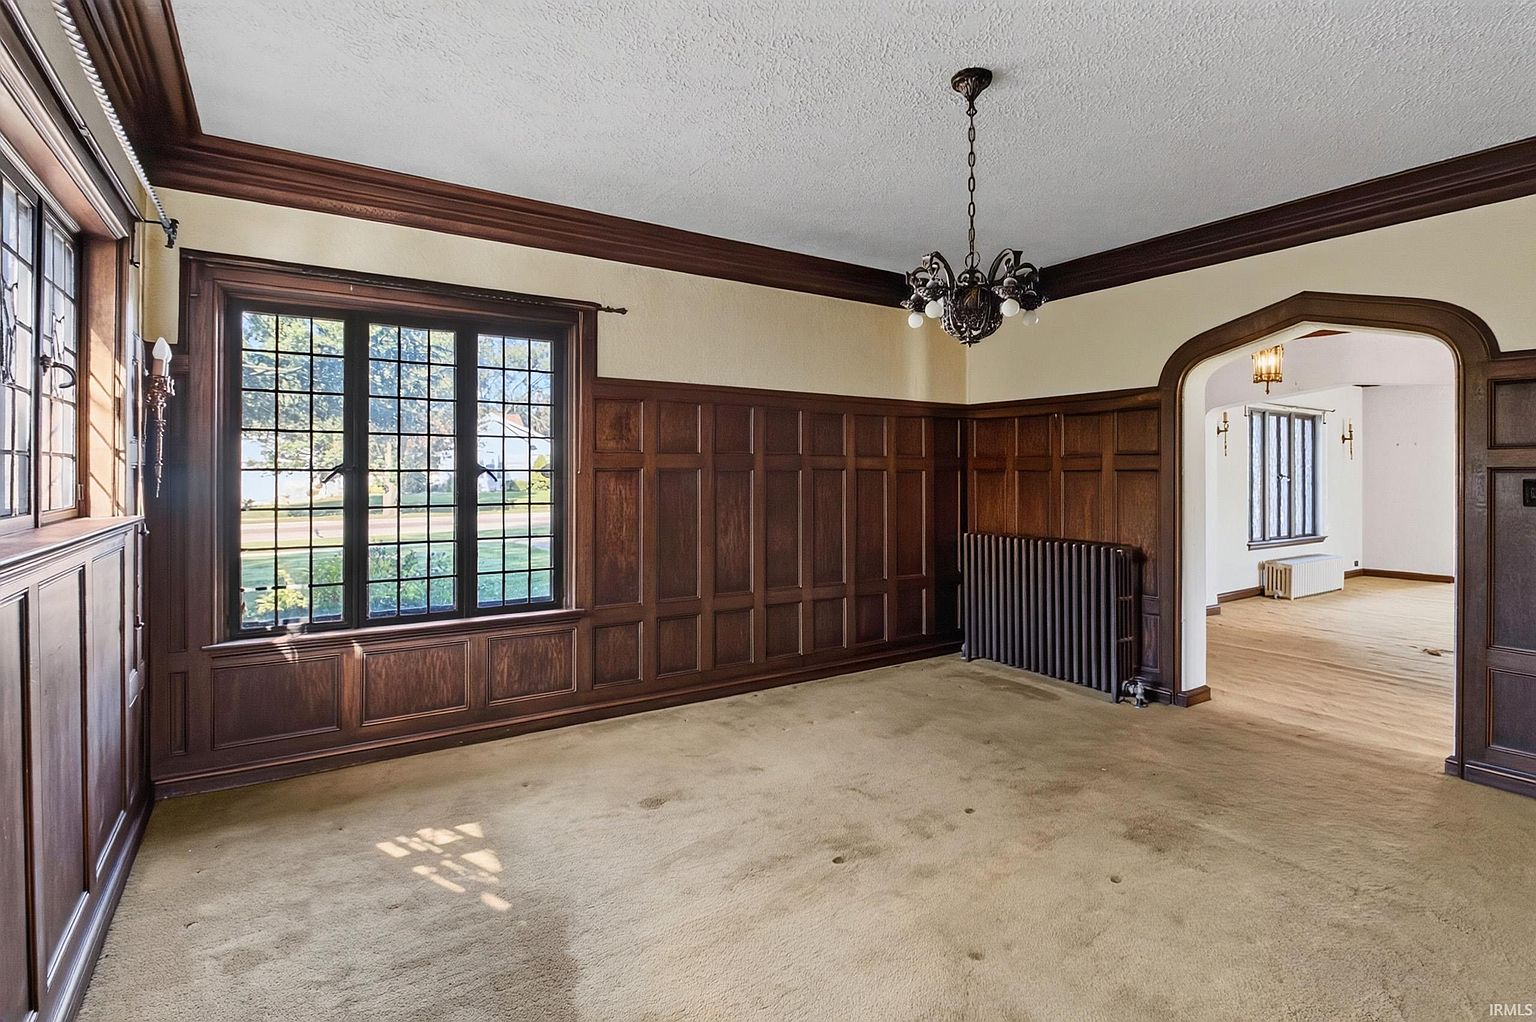
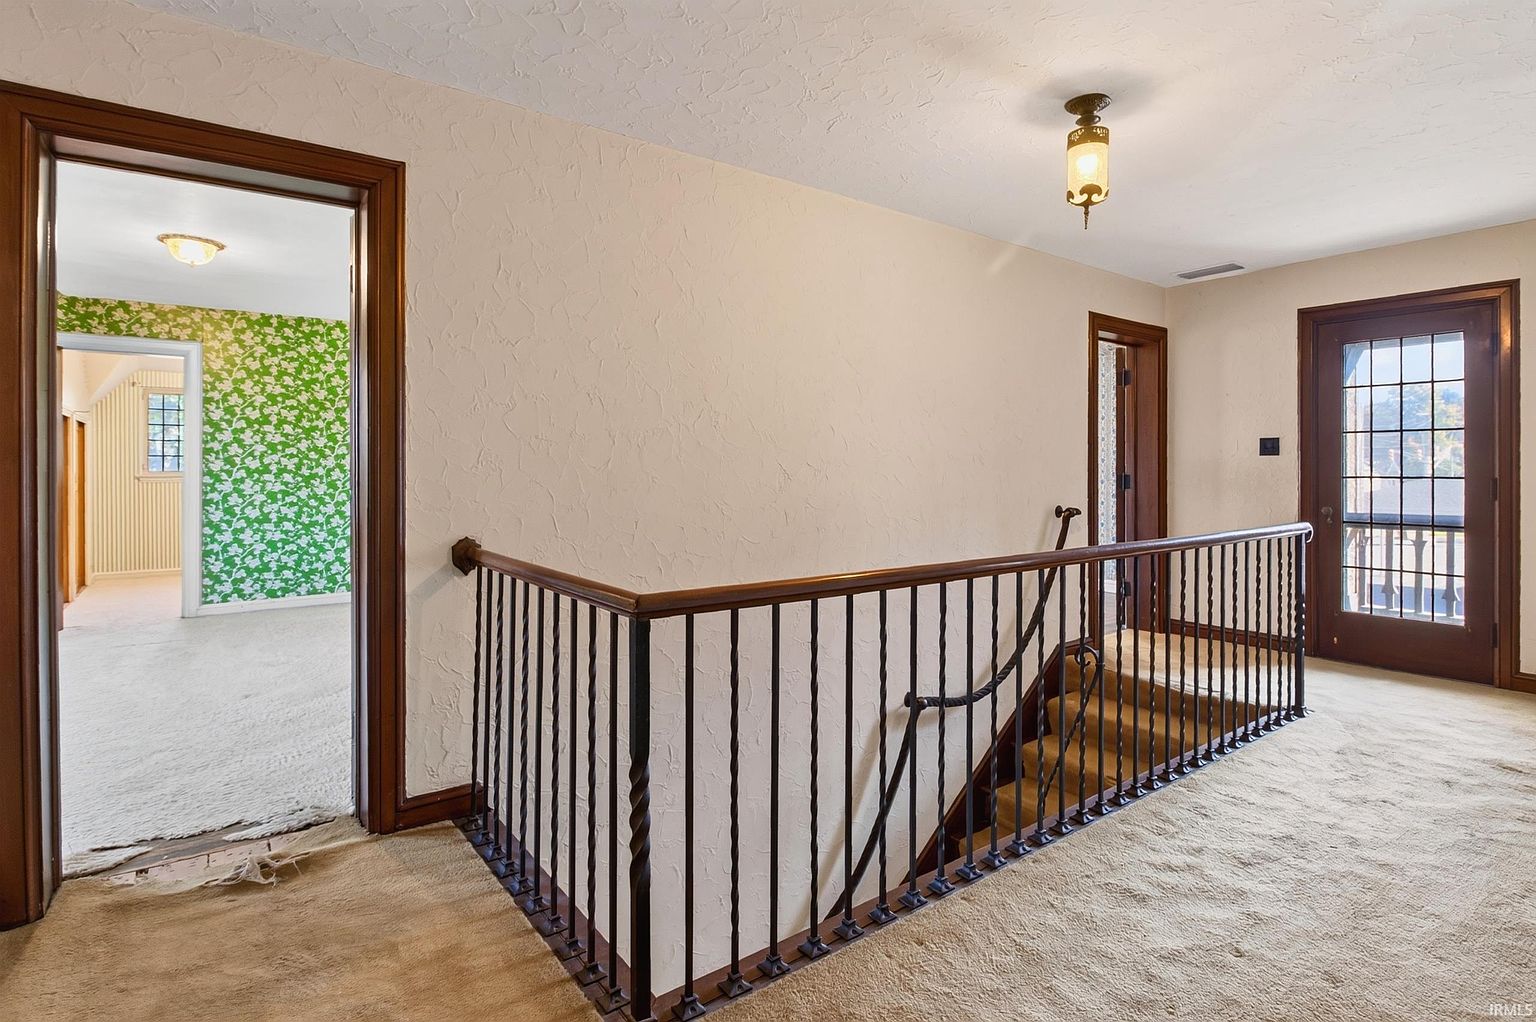
The listing highlights full oak-paneled walls, antique light fixtures, and an unusual twisted iron staircase railing. These elements give the interior a strong architectural identity and reflect the craftsmanship associated with the period.
Oak paneling can be particularly attractive to buyers who appreciate traditional interiors. Rather than relying on decorative finishes added during a modern renovation, the home reportedly retains substantial wood detailing that contributes to its original character.
The twisted iron staircase railing is another standout feature. It adds an artistic element to the staircase and complements the home’s historic finishes.
Buyers should still inspect the condition of the woodwork, staircase, fixtures, and other original components to determine whether restoration or specialized maintenance will be needed.
An Arts and Crafts Fireplace With Its Original Fireplace Set
Another highlight is the Arts and Crafts-style oak fireplace.
According to the listing, the fireplace retains its original fireplace set, making it one of the more interesting interior features. The Arts and Crafts influence fits well with the home’s traditional woodwork and emphasis on detailed craftsmanship.
The interior doors are also described as leaded glass, adding another historic detail throughout the home.
Combined with hardwood floors, crown molding, and an entrance foyer, these features give the property a character that may appeal to buyers looking for a home with original architectural details rather than a completely modernized interior.
The condition and functionality of the fireplace should be checked by a qualified professional before use.
Four Bedrooms and a Reported 2.5 Bathrooms
The listing describes the home as having four bedrooms and 2.5 bathrooms.
It also includes a balcony, walk-in closets, and additional living space across its 1.5-story layout.
There is, however, a discrepancy in the published information: the listing description reports 2.5 bathrooms, while Zillow’s data field shows a different bathroom count. Buyers should confirm the actual number of bathrooms, their locations, and their condition before bidding.
This is an important detail because property records, listing descriptions, and auction documents do not always present information in exactly the same way.
More Than 3,400 Square Feet According to the Listing
The property’s reported size also deserves attention.
Zillow lists approximately 3,188 square feet, while the auction description states that the home offers more than 3,400 square feet of finished space.
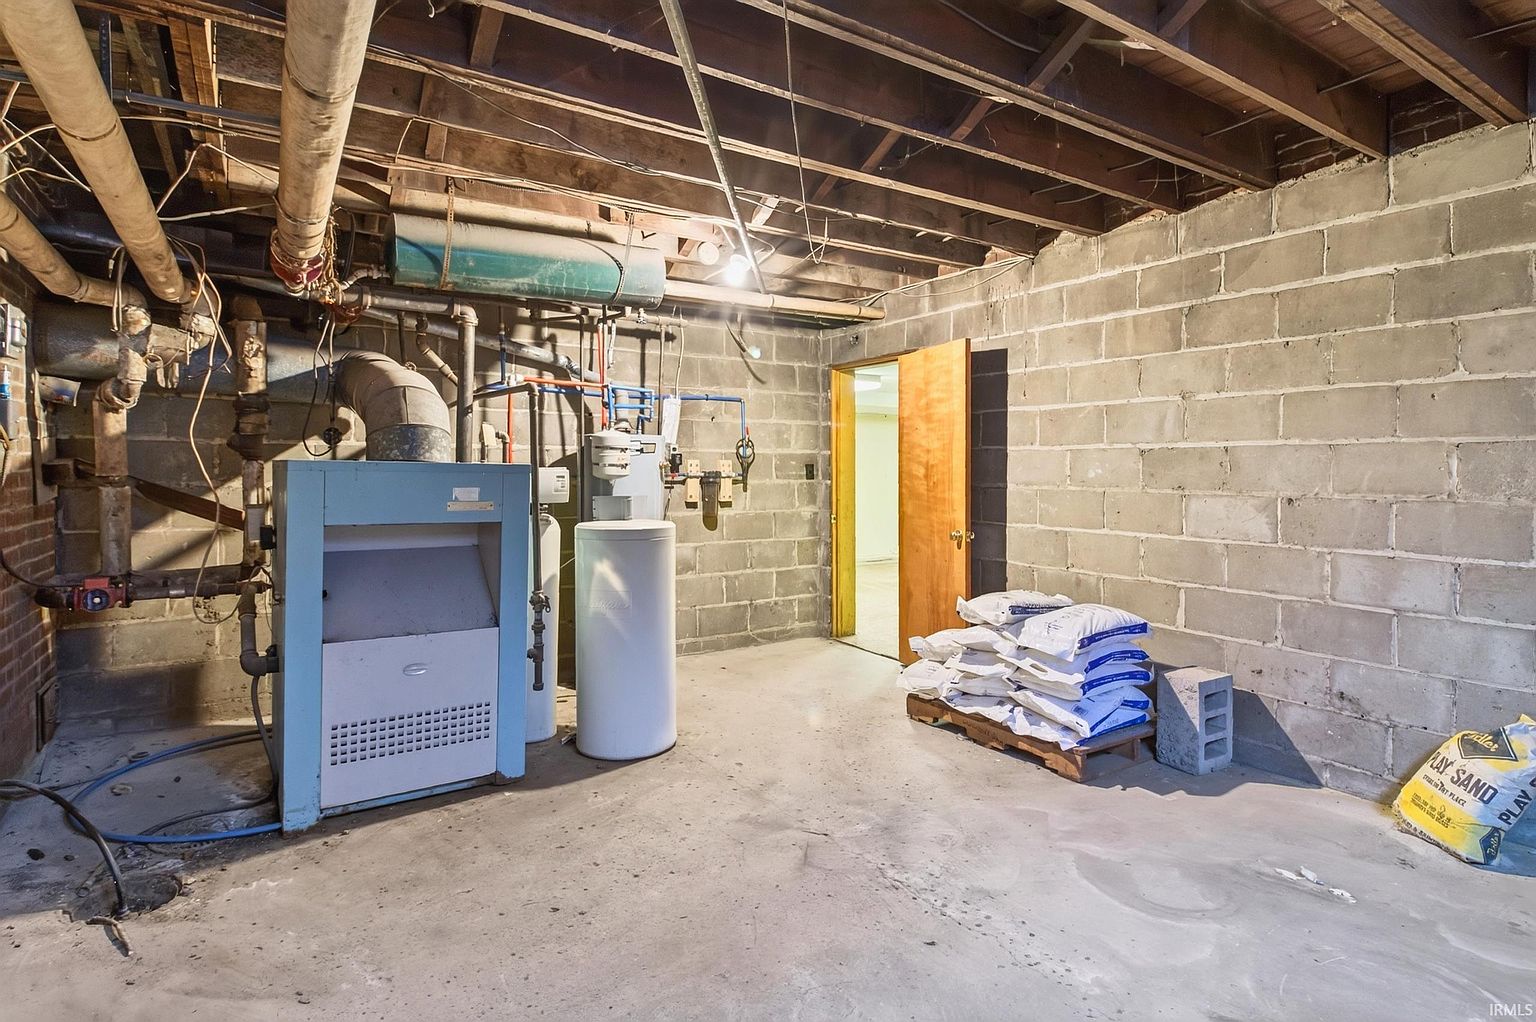
The additional areas listed include a 1,543-square-foot basement and 234 square feet of attic space. The basement is partially finished and has walk-up access.
These figures should not automatically be added together or treated as equivalent living space. Buyers should determine which areas are included in the official above-grade living-area calculation and how the finished basement and attic are classified.
The partially finished basement could provide useful additional space, but its condition, ceiling height, moisture levels, and finish quality should be inspected. The attic’s usability should also be confirmed.
Attached Garage, Carport and Corner Lot
The home sits on a 0.29-acre corner lot measuring approximately 105 by 120 feet.
An attached two-car garage is included, along with an additional carport area. This provides more parking options than many homes of a similar age.
The wrought iron fence adds to the property’s exterior appearance, while the location across from McKinley Park offers nearby outdoor recreation.
One especially unusual item included in the sale is an original oil painting of the house itself. For someone who appreciates historic properties, this could be a memorable addition to the home’s story.
Buyers should confirm that the painting is included in the auction contract and review the condition of the garage, carport, driveway, and fencing.
Heating, Cooling and Appliances
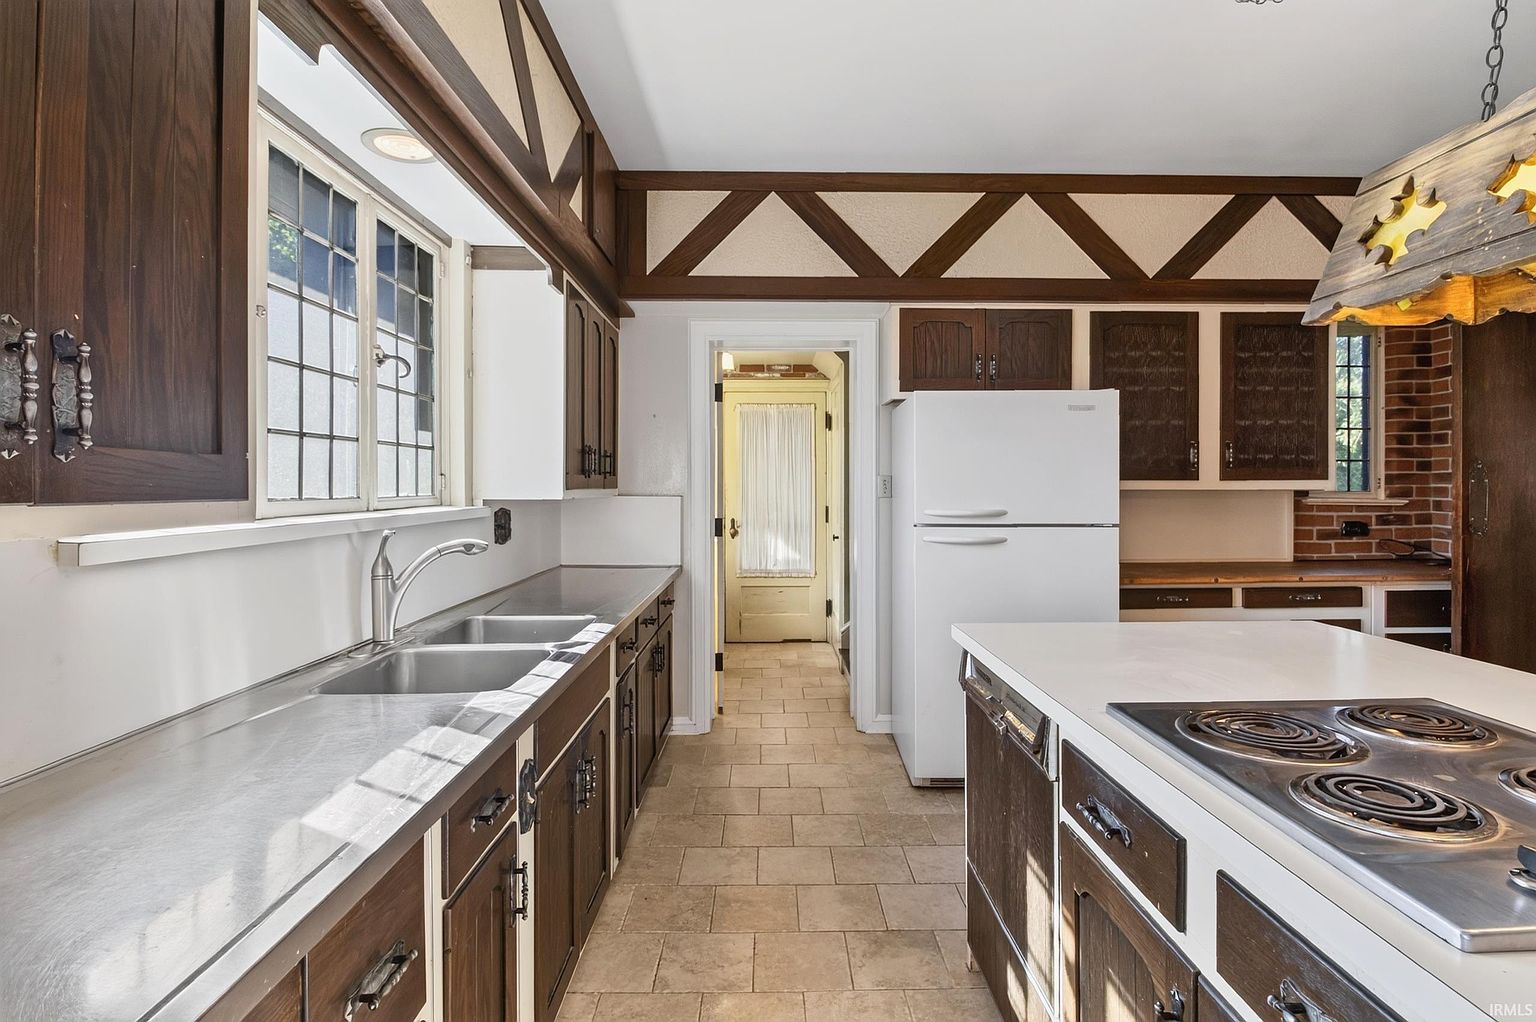
The listing identifies natural gas heating, with forced-air and hot-water systems. Central air-conditioning is also reported.
The appliances listed include:
- Double oven
- Electric cooktop
- Dishwasher
- Garbage disposal
- Refrigerator
- Washer and dryer
Because this is an auction property, buyers should confirm which appliances and other personal property will remain after the sale. The auction documents should clearly identify included items.
It is also worth checking the age and condition of the heating and cooling equipment, electrical system, plumbing, and other major components.
Nearby Schools and Location
The property is located near several Warsaw schools, according to the supplied listing information.
| School | Distance | GreatSchools rating |
|---|---|---|
| Lincoln Elementary | 0.5 miles | 7/10 |
| Lakeview Middle | 0.4 miles | 7/10 |
| Warsaw Community High | 1.6 miles | 9/10 |
School assignments and ratings can change, so buyers should confirm current enrollment boundaries and school information directly with the district.
Its location across from McKinley Park is another appealing feature, particularly for anyone who values having outdoor space within walking distance.
Auction Price and What the Minimum Bid Means
The published minimum bid is $159,900, and online bidding is reportedly open.
Using Zillow’s listed 3,188 square feet, the minimum bid works out to approximately $50 per square foot. That is a calculation based on the published minimum bid and reported square footage, not an estimate of the home’s market value.
The supplied information also gives a Zillow estimate of $386,200. That automated estimate should be treated cautiously, especially for a distinctive older property with potentially significant maintenance requirements.
Most importantly, the $159,900 figure is a minimum bid, not a guaranteed purchase price. The final price will depend on the bidding process and the auction’s terms.
Before participating, buyers should review:
- The auction’s registration and bidding requirements.
- Whether a buyer’s premium or other fees apply.
- The required deposit and payment deadlines.
- Whether financing is permitted and what payment methods are accepted.
- Whether the property is being sold as-is.
- The inspection and property-access arrangements.
- Any title, closing, occupancy, or possession conditions.
- Which appliances, fixtures, and personal property are included.
The auction contract should be treated as the controlling source for the sale conditions.
What Buyers Should Inspect Before Bidding
A 1930 home with original finishes can be appealing, but its age makes a thorough inspection especially important.
Roof and exterior: Have the slate roof, flashing, brick, stucco, windows, and wrought iron fence evaluated.
Original interior features: Inspect the oak paneling, staircase, leaded glass doors, fireplace, hardwood floors, and antique fixtures.
Mechanical systems: Confirm the condition and age of the natural gas heating equipment, central air, electrical system, and plumbing.
Basement and attic: Check for moisture, structural concerns, ventilation issues, and any unpermitted alterations.
Square footage and bathroom count: Resolve the differences between the listing description and Zillow’s data before calculating the property’s value.
Auction terms: Understand all fees, deadlines, contingencies, and financing requirements before placing a bid.
These details can make a significant difference when determining the total cost of acquiring and maintaining an older property.
A Distinctive Tudor Revival With Plenty of Original Character
At a published minimum bid of $159,900, this Warsaw property offers an unusual combination of 1930 Tudor Revival architecture, a slate roof, oak-paneled walls, leaded glass doors, and an Arts and Crafts fireplace.
The attached two-car garage, additional carport, partially finished basement, and location across from McKinley Park add practical features to the home’s historic appeal.
It is not a typical auction listing. The original finishes and architectural details are a major part of its attraction, but buyers will need to evaluate the home’s condition and understand the auction requirements before making a decision.
For someone who appreciates older homes, the twisted iron staircase railing, original fireplace set, and full oak paneling may be the details that make this property memorable.
Would you want to restore and preserve this 1930 Tudor Revival, or would you update some of the interior while keeping its original character?