Traditional Alpine Chalet Beside a Mountain River — $75,000

There is a particular sound that changes how you sleep. Not silence exactly, but the steady, endless rush of clear water moving over stones. You stop noticing it after the first night, and then you can never sleep properly without it again.
That is the sound that comes with this house.
This traditional alpine chalet sits directly beside a crystal-clear mountain river in a wide green valley, surrounded by steep forested slopes with snow lingering on the highest peaks well into summer. It offers 140 m² (1,505 sq ft) of classic alpine living across two floors, on 3,500 m² (about 0.86 acres) of land that runs right down to the water’s edge.
This is not a modern cabin built to look traditional. This is the real thing: solid timber, carved railings, green shutters, stone foundations, and the kind of craftsmanship that people simply do not build anymore.
PROPERTY AT A GLANCE
Price: $75,000
Living area: 140 m² (1,505 sq ft)
Land: 3,500 m² (0.86 acres)
Bedrooms: 4
Bathrooms: 2
Floors: 2 + stone cellar
Construction: Traditional timber chalet on a natural stone foundation
Heating: Traditional tiled masonry stove + wood stove in the kitchen
Water: Connected supply, plus a natural spring-fed trough
River frontage: Direct, with a private wooden footbridge
Condition: Well maintained, move-in ready, furnished
ARRIVING AT THE HOUSE
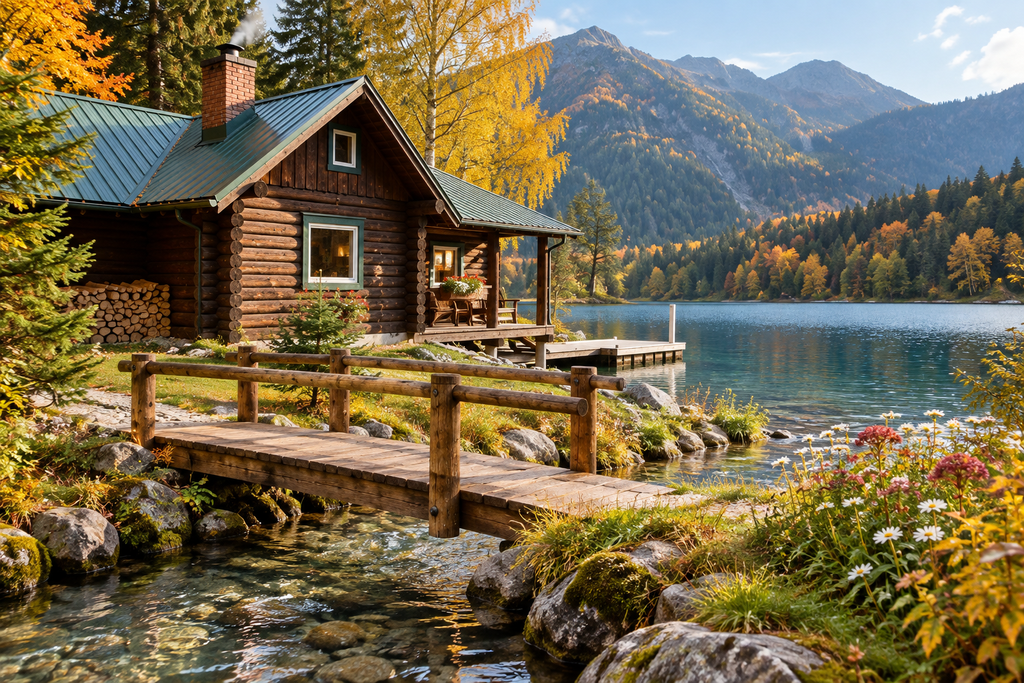
You reach the property by crossing a small wooden footbridge over the river. It belongs to the house. Nobody else uses it.
On the other side, a garden gate opens onto a stone path leading to the entrance. The chalet stands there in light natural wood, its dark timber balconies running the full width of the upper floor, flower boxes spilling red geraniums over the carved railings, green wooden shutters framing every window, and a solid gray stone base anchoring the whole thing to the ground.
Beside the entrance sits a stone bench and an old wooden trough with spring water running through it continuously, cold and clean enough to drink straight from the pipe.
THE LIVING ROOM
The heart of the house is a traditional alpine living room, and it is exactly what you would hope for.
Walls and ceiling are lined in warm aged timber. The centerpiece is a classic tiled masonry stove, the kind that takes an hour to heat and then radiates gentle warmth for a full day and night afterward. There is a built-in bench seat along one side of it, which is where everyone ends up sitting in winter.
Deep-set windows with wide wooden sills look out toward the river on one side and the mountains on the other. The furniture is solid and traditional: a large sofa, handmade wooden chairs, a low table, and shelves that have held books and family photographs for decades.
THE KITCHEN
The kitchen is spacious and practical, built for real cooking and for feeding a lot of people at once.
It includes solid wood cabinetry, a wood-fired cooking stove alongside a modern electric range, a full-size refrigerator, a deep double sink beneath a window, generous counter space, and open shelving for pots, jars, and everyday dishes. Copper pans hang along one wall.
Attached to the kitchen is a proper walk-in pantry, cool and dry, with shelving for preserves, flour, oil, and everything else a mountain household stores through the winter.
THE DINING ROOM
A separate dining room seats eight comfortably around a long solid timber table, with a bench along one wall and chairs on the other. A window looks out over the meadow toward the river.
This room was built for long meals. Sunday lunches that turn into afternoons. Holidays where nobody is in a hurry to get up from the table.
THE STONE CELLAR
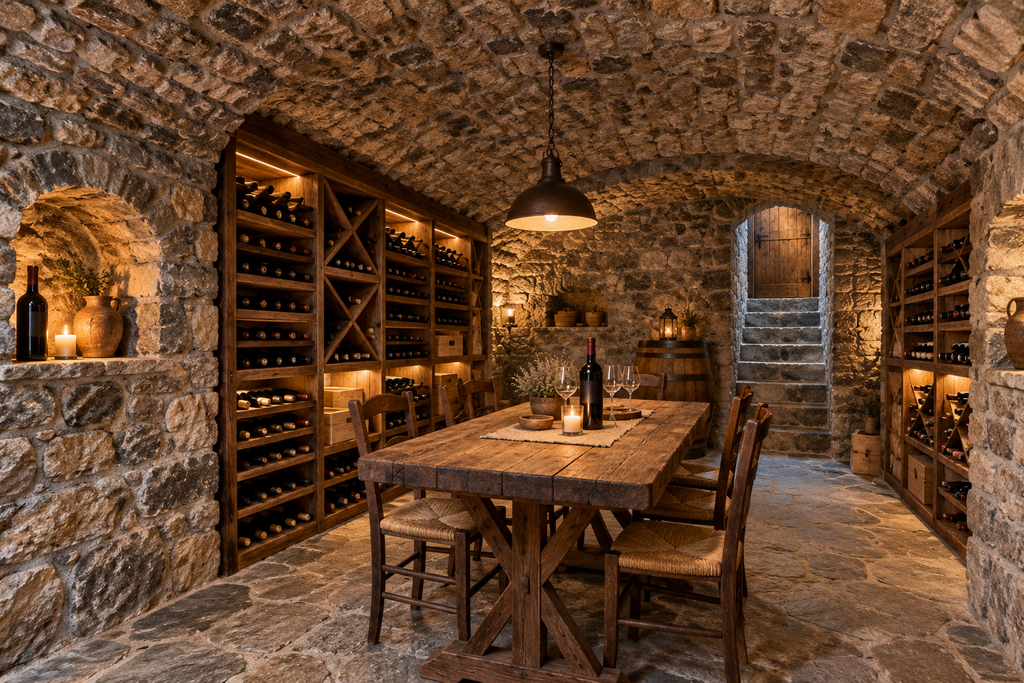
Below the house, built into the original stone foundation, is a proper vaulted cellar.
Cool and dark year-round with naturally stable temperature, it has traditional wooden racking along the walls for wine, plus shelving for preserves, cured meats, cheese, and root vegetables. There is also space here for tools and seasonal storage.
For anyone who makes wine, cures meat, or simply likes the idea of a real cellar rather than a cupboard, this is a rare feature.
GROUND FLOOR BEDROOM
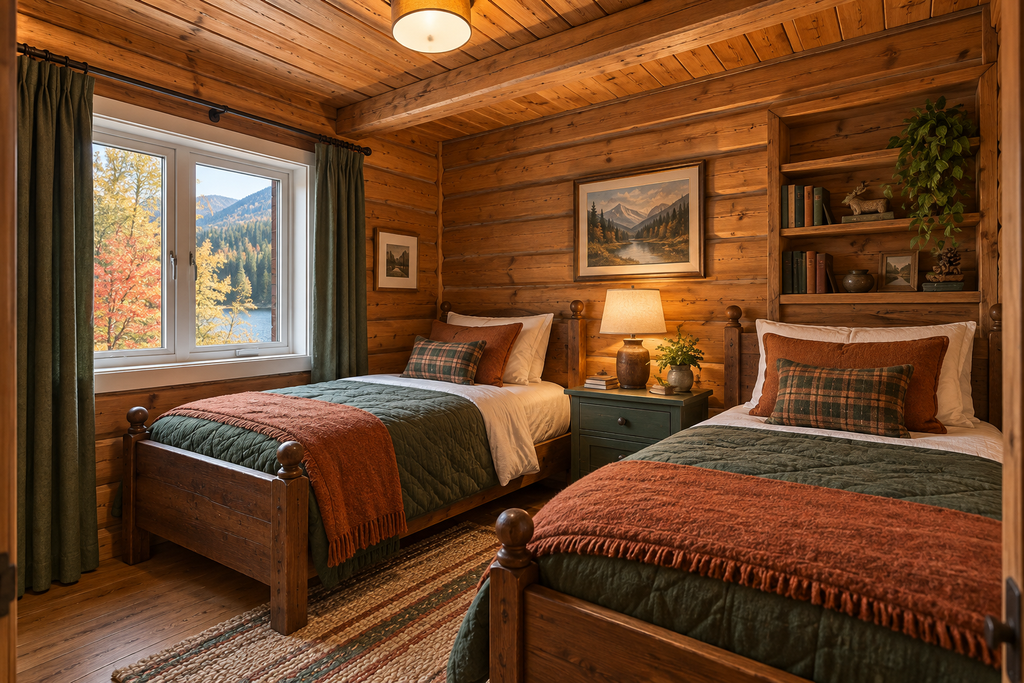
One bedroom sits on the ground floor, a quiet room with a double bed, a carved wooden wardrobe, bedside tables, and a window facing the garden. Its location on the main floor makes it ideal for guests, older family members, or anyone who would rather not climb stairs.
GROUND FLOOR BATHROOM
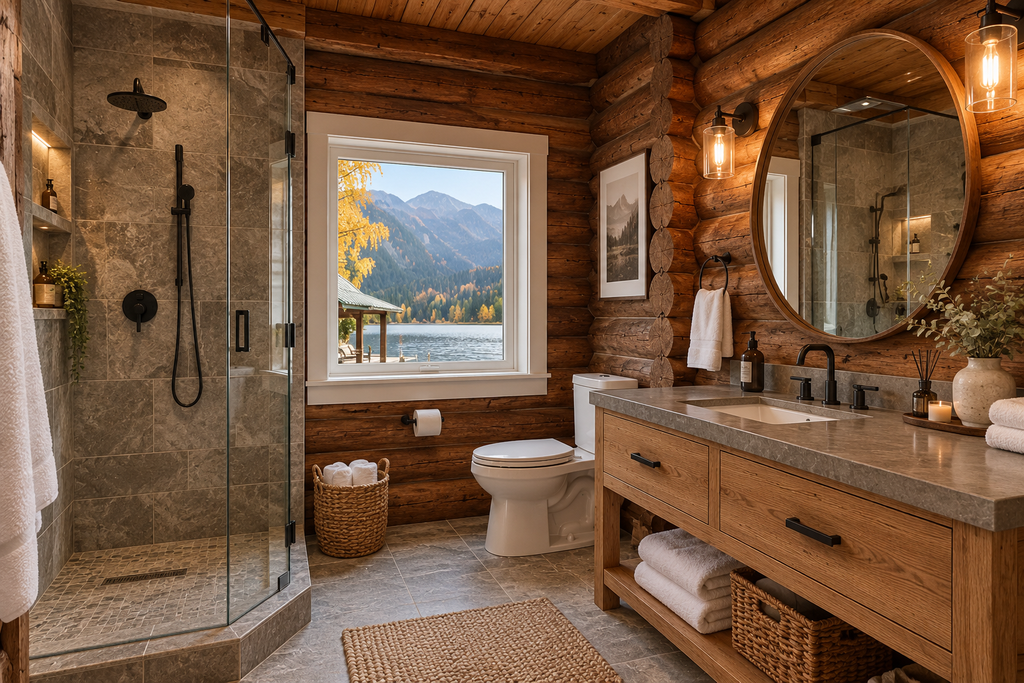
The ground floor bathroom is finished in stone tile with timber accents. It includes a walk-in shower, a wooden vanity with storage, a mirror with lighting, and a heated towel rail.
THE UPSTAIRS BEDROOMS
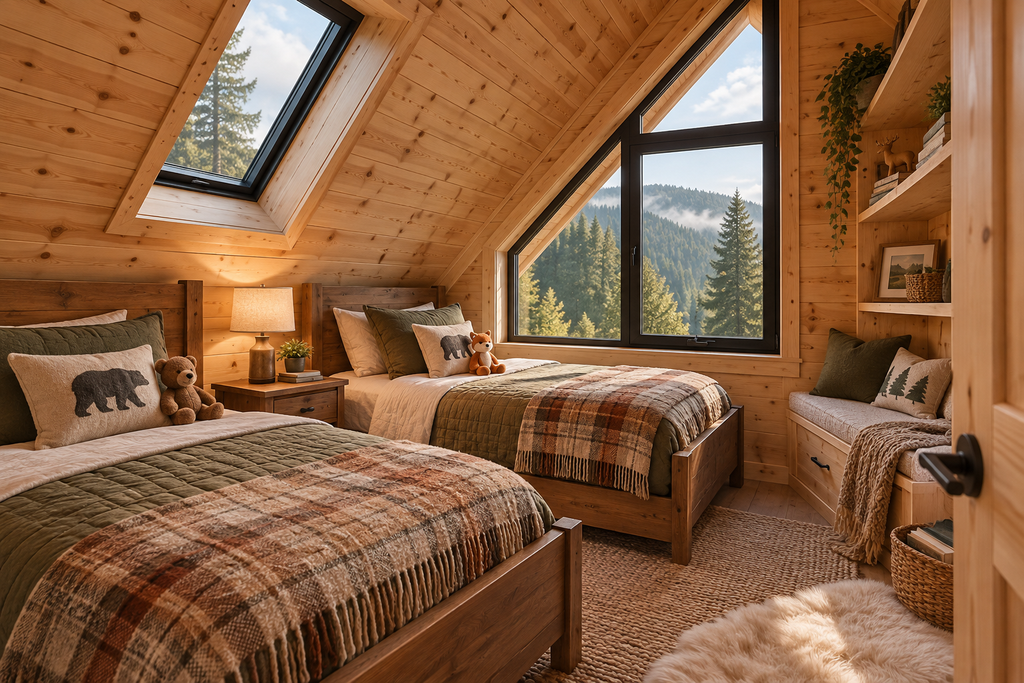
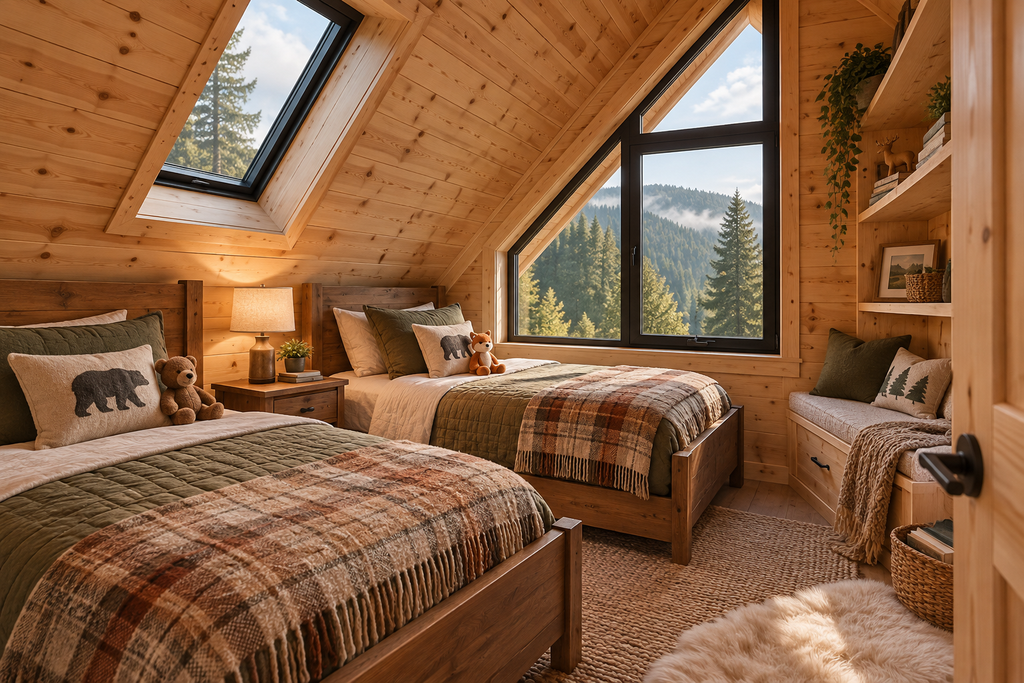
A solid wooden staircase leads to the upper floor, where three further bedrooms open off a timber-lined hallway.
Two of these bedrooms have direct access to the balcony. Opening those doors in the morning, stepping out among the flower boxes with the river below and the mountains in front of you, is the single best thing about this house. Both rooms have double beds, built-in wardrobes, and the same warm timber walls and sloped ceilings found throughout the upper floor.
The third bedroom faces the rear of the house toward the forested slope. It is the quietest room in the chalet, with twin beds and plenty of storage, ideal for children or as a small studio.
UPSTAIRS BATHROOM
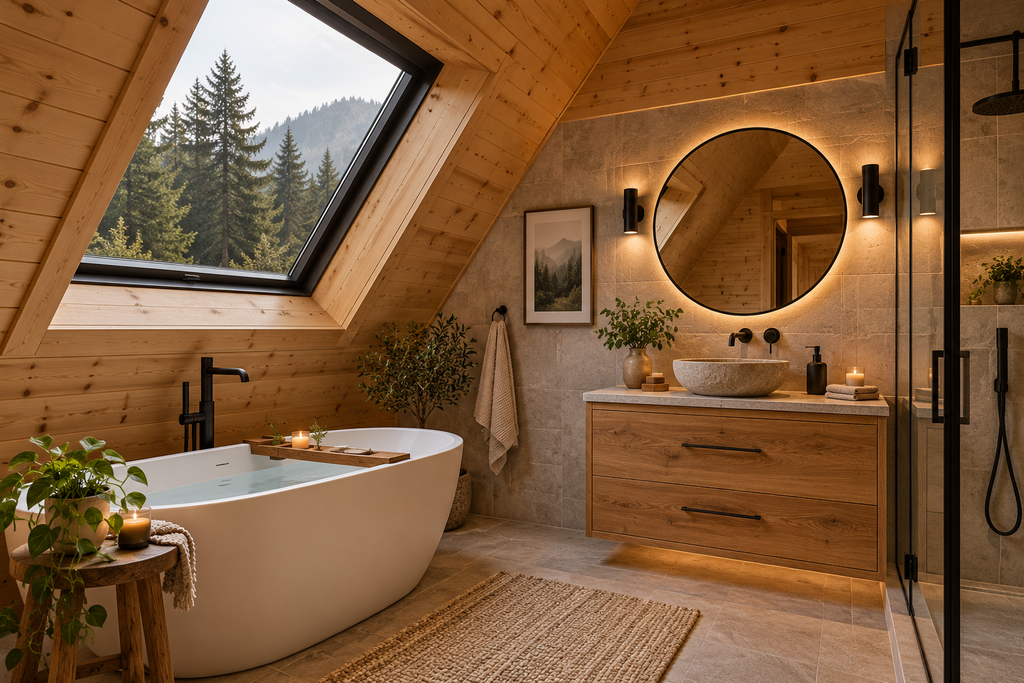
The second bathroom serves the upper floor and includes a full bathtub with shower, a wooden vanity, a large mirror, and a small window with a view up the valley. Traditional finishes, modern plumbing.
THE BALCONIES
The timber balconies run the full width of the upper floor, front and side, with hand-carved railings and flower boxes along the entire length.
From late spring through autumn they are covered in red geraniums, which is the classic alpine look for a reason: it is genuinely beautiful. There is room for a small table and chairs, and the sound of the river reaches you the entire time you sit there.
THE GARDEN AND THE RIVERSIDE MEADOW
The land is one of the strongest parts of this property.
Immediately around the house sits a fenced garden with the stone bench, the spring-water trough, and a climbing rose bush trained along the side wall. Beyond it, the land opens into a wide meadow of tall grass and wildflowers that come alive in spring with yellow and white blooms.
Several blossoming cherry trees stand across the meadow, spectacular in spring and productive in summer. An outdoor table with benches sits beneath one of them, in the shade.
The meadow runs all the way down to the riverbank, where the water moves clear and fast over smooth rounded stones. The bank is gentle and accessible, suitable for swimming in summer, fishing, or simply sitting with your feet in the water.
LIFE HERE, SEASON BY SEASON
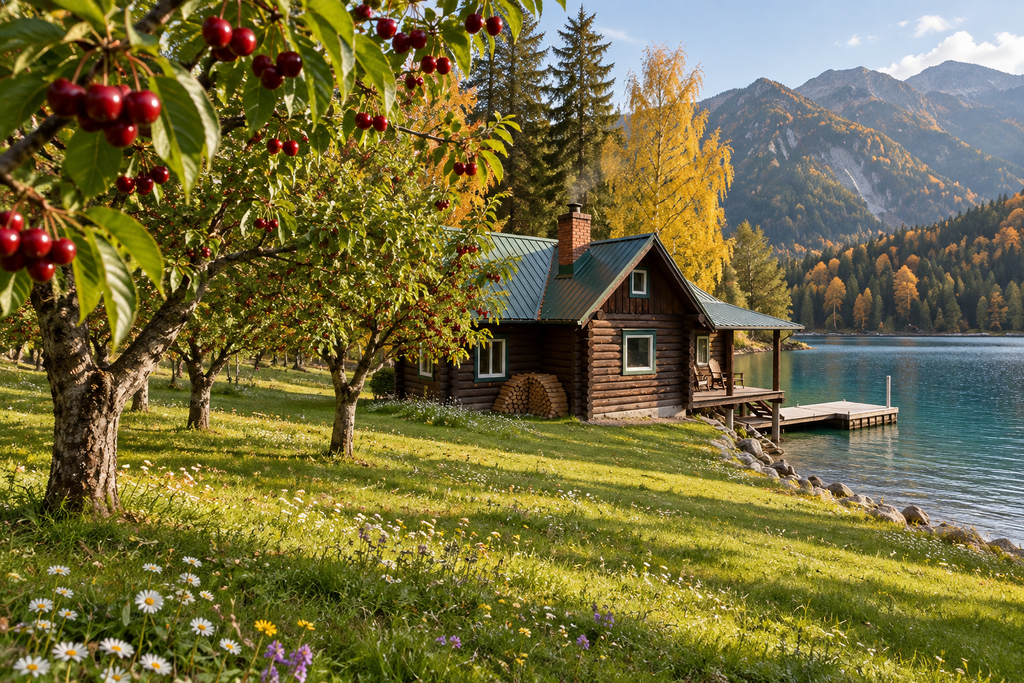
Spring is the season this valley is famous for. The snow retreats up the peaks, the river runs full and loud with meltwater, the cherry trees blossom, and the meadow fills with wildflowers almost overnight.
Summer is warm, green, and cooled by the river. The balconies are in constant use, meals move outdoors, and the water is cold enough to be refreshing on the hottest days.
Autumn turns the slopes gold and red. The masonry stove comes back to life, the cellar fills with preserves, and the valley empties of visitors.
Winter brings deep snow, a house that holds heat remarkably well, and the sound of the river continuing beneath it all.
PRACTICAL DETAILS
Heating: Traditional tiled masonry stove plus a wood-fired kitchen stove; electric backup heaters installed
Insulation: Solid timber construction with insulated roof, built for alpine winters
Electricity: Connected to the grid
Water: Connected supply plus a natural spring source on the property
Internet: Available in the area
Access: Vehicle access to the property boundary, then across the private footbridge
Furnishings: Included, with much of the original traditional furniture
Ownership: Clean title, no outstanding obligations
WHO THIS HOME IS FOR
With four bedrooms, this chalet is genuinely large enough for a family to live in year-round, or for two families to share comfortably on holidays. The separate dining room and generous kitchen make it a natural gathering house.
It also has strong rental appeal. Traditional riverside chalets with flower balconies are among the most consistently booked properties in mountain regions, in both summer and winter seasons.
And for anyone who has quietly wanted a house with a real cellar, a real stove, and a real river, this is that house.
WHAT YOU ARE REALLY BUYING
You are buying the sound of water at night. Geraniums on a carved balcony. A cellar that stays cold in August. Cherry blossom over a meadow. A footbridge that belongs to nobody but you.
At $75,000, with 140 m² of traditional craftsmanship on almost an acre of riverfront land, this is the kind of property that sells to the first person who sees it in person.
Contact us today to arrange a viewing.