Step Back in Time: Remarkable 1858 Home With Original Details

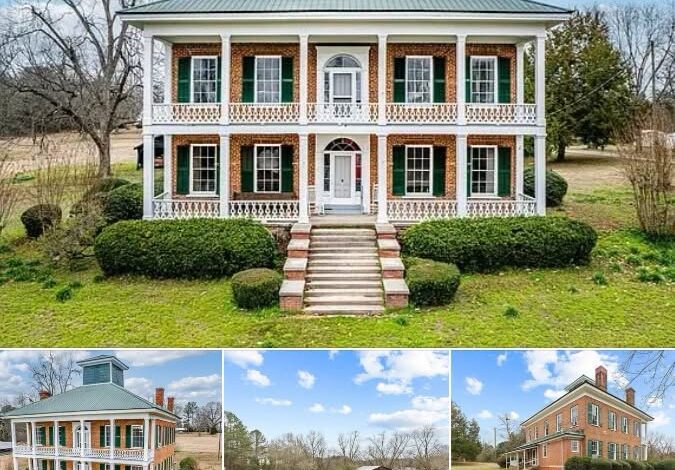
Rare 1858 Georgia Mansion With 7 Fireplaces & Stunning Historic Charm
A remarkable piece of Georgia history is waiting for someone with the vision to bring it back to life. Located in the historic community of Linton near Sparta, this approximately 4,300-square-foot home was originally built in 1858 and sits on approximately 1.32 acres.
For buyers who appreciate historic architecture, craftsmanship, and homes with a story to tell, this property offers a rare opportunity. The residence retains numerous original details while providing enough space and land for a thoughtful restoration or creative transformation.
The exterior immediately establishes the home’s historic character. The structure was built with hand-formed bricks that were reportedly fired locally in a ditch near the property. The subtle variations in the bricks contribute to the authentic appearance and give the home a distinctive presence that modern construction cannot easily reproduce.
Positioned on a gentle hill, the property enjoys an elevated setting overlooking the surrounding landscape. The front of the residence features both lower and upper porches extending across the façade, creating generous outdoor spaces and reinforcing the home’s traditional Southern character.
The entrance is another standout feature. A detailed front door framed by etched glass featuring a vine pattern forms an elegant arch, while cranberry glass above adds another distinctive historic detail.
Inside, the home offers approximately 4,300 square feet across two levels. The layout includes five bedrooms, with four upstairs and one, or potentially two, on the main level according to the supplied listing information. There is one full bathroom.
High ceilings throughout the home contribute to the spacious feeling of the interior. Original flooring, including hardwood and other period materials, adds warmth and character while providing an important connection to the home’s past.
Perhaps the most impressive feature is the collection of seven fireplaces. Located throughout the residence, the fireplaces provide architectural focal points in multiple rooms and could become some of the property’s most memorable features following appropriate restoration.
The main level includes a den, family room, foyer, and additional living areas. These spaces provide flexibility for a future owner to preserve the traditional room arrangement or thoughtfully adapt the layout to modern living.
Upstairs, the bedrooms offer additional space for family members, guests, or other permitted uses. The second level also provides access to one of the home’s most unusual architectural features: a 10-by-10-foot attic cupola.
The cupola includes shutters opening on all four sides, allowing natural light and ventilation while providing elevated views of the surrounding landscape. It is the type of architectural feature that gives this home a personality unlike a conventional modern residence.
The attic itself is described as expandable, creating potential for additional usable space. Depending on structural conditions, building codes, and permitting, the area could potentially become a studio, office, reading space, or other finished area.
Although the home requires restoration and modernization, some significant work has already been completed. A new metal roof was installed in 2019, providing an important update to the historic structure.
The property also has modern utility infrastructure, including a private well and septic system, electricity, propane, phone service, and high-speed internet. Buyers should verify the condition and capacity of each system as part of their due diligence.
The approximately 1.32-acre lot provides enough space for gardens, outdoor seating areas, landscaping, and other permitted improvements without creating an excessively large property to maintain.
There is no homeowners association listed for the property, which may provide additional flexibility for future owners. Any residential, commercial, event, or hospitality use would still need to comply with local zoning and other applicable regulations.
The location adds another layer of appeal. The property is approximately two hours from Atlanta, while Sandersville is about 20 minutes away and Milledgeville and Lake Sinclair are approximately 22 minutes away according to the supplied information.
For someone looking for a weekend retreat, the location could offer a balance between rural surroundings and access to nearby communities and recreation.
The property’s historic character may also make it interesting for buyers considering a hospitality concept. A bed and breakfast, event venue, or short-term rental could potentially be explored, subject to zoning, licensing, health and safety requirements, and other local regulations.
However, this is first and foremost a restoration project. Buyers should expect to invest in repairs and modernization, particularly given the age of the structure. A professional inspection should evaluate the foundation, framing, electrical system, plumbing, HVAC or heating arrangements, septic system, well, windows, masonry, and other major components.
Historic restoration can also require specialized contractors and materials. Preserving original features while incorporating modern systems may involve additional planning and expense, but it can also help maintain the character that makes a property like this special.
Another interesting opportunity is the adjacent road-frontage property that is reportedly available for purchase separately. A future buyer could investigate whether acquiring that additional property would make sense for expanding the overall parcel or improving access.
The supplied financial information places the property at approximately $51 per square foot, with annual taxes of around $1,000. Buyers should independently verify the current asking price, tax records, and all financial information before making decisions.
Ultimately, this is not simply another older house. It is a large historic residence with hand-formed brick construction, seven fireplaces, two levels, multiple porches, original details, and an unusual cupola.
The property will require work, but that is also what creates the opportunity. A careful restoration could potentially transform the residence into a distinctive private home while preserving architectural details that have survived for more than a century and a half.
For buyers who value historic homes and are prepared for the responsibility that comes with restoring one, this Linton property offers an unusually rich starting point. Its combination of history, architecture, acreage, and location creates numerous possibilities.
Whether the future owner chooses to create a private historic residence, a carefully planned hospitality property, or another permitted use, the home offers something that cannot simply be recreated with new construction: authentic history.
Property Facts & Features
- Location: Linton, near Sparta, Georgia
- Year Built: 1858
- Living Area: Approximately 4,300 sq. ft.
- Lot Size: Approximately 1.32 acres
- Bedrooms: 5
- Bathrooms: 1 full
- Levels: 2
- Fireplaces: 7
- Construction: Hand-formed brick
- Porches: Lower and upper front porches
- Special Feature: 10×10-foot attic cupola
- Cupola: Shutters opening on all four sides
- Attic: Expandable potential
- Roof: Metal, installed in 2019
- Water: Private well
- Sewer: Septic
- Utilities: Electricity and propane
- Internet: High-speed internet available
- HOA: None listed
- Price Per Square Foot: Approximately $51 according to supplied information
- Annual Taxes: Approximately $1,000
- Condition: Historic fixer-upper requiring restoration and modernization
- Potential: Private residence, retreat, bed and breakfast, event venue, or other permitted use
- Important: Buyers should verify zoning, permitted uses, structural condition, utilities, historic restrictions if any, and all renovation requirements before purchase.


 Listed on Zillow