Custom Log Home on 64.9 Acres in Clymer, New York, With a Heated Barn and Private Pond

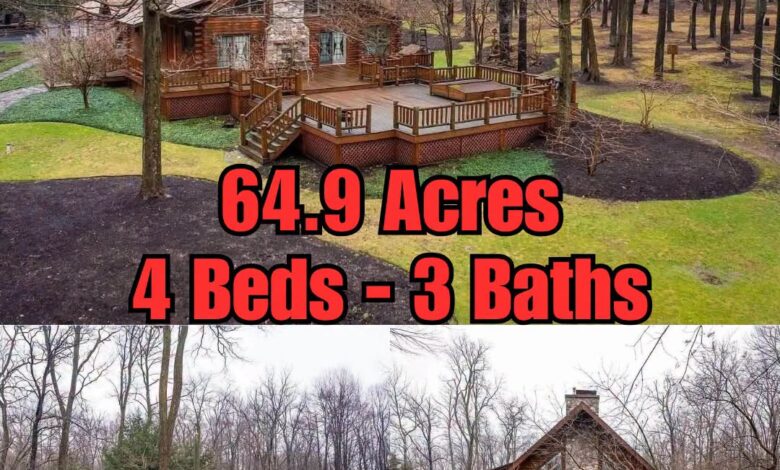
Custom Log Home Estate on 64.9 Acres in Clymer, New York
A spacious log home surrounded by nearly 65 acres of wooded land offers a distinctive combination of privacy, rustic architecture, and outdoor recreation. Located in Clymer, New York, this custom residence was built in 1990 using white cedar logs and reportedly offers 4,933 square feet of finished living space.
The property includes a dramatic great room, a two-story stone fireplace, multiple decks, a private pond, and an attached six-car garage. Another notable feature is a separate heated barn measuring approximately 7,000 square feet, providing substantial space for equipment, vehicles, storage, or workshop activities.
With its extensive grounds and large outbuildings, the estate may appeal to buyers seeking a private residence, a four-season getaway, or a property with room for recreational pursuits.
Cedar Log Construction and Expansive Garage
The home combines natural cedar logs, stonework, and architectural rooflines to create a traditional rustic appearance. A gated entrance and paved driveway lead through the wooded property toward the residence.
The attached garage reportedly accommodates six vehicles, offering considerably more space than a typical residential garage. Depending on its layout, it may also provide room for tools, recreational equipment, and other storage needs.
The property’s wooded surroundings contribute to its secluded setting. Buyers should nevertheless verify the condition of the driveway, access arrangements, property boundaries, and maintenance requirements for the exterior log construction.
A Great Room With a Two-Story Stone Fireplace
Inside, the home features an expansive great room with a reported 22-foot vaulted ceiling. Pine ceiling details, maple flooring with walnut accents, and large windows contribute to the room’s warm interior character.
A two-story stone fireplace serves as the focal point, extending upward through the tall living space. The open layout connects the main gathering area with adjoining rooms and provides access to the exterior deck through large glass doors.
An open loft overlooks the great room, adding another flexible area that could be used for reading, working, or relaxing. The combination of high ceilings, natural wood, and stone gives the interior a strong architectural identity.
The home reportedly has recessed lighting throughout the main level. Buyers should confirm the condition of the fireplace, chimney, windows, flooring, and other major components as part of a professional inspection.
Kitchen, Dining Area, and Everyday Convenience
The kitchen features solid hickory cabinetry and a selection of appliances, including a Sub-Zero refrigerator and Jenn-Air range, according to the property description. Tile countertops and a porcelain sink complete the cooking area.
An adjoining dining space reportedly measures more than 21 feet in length, providing room for a substantial dining table and additional furniture. The layout connects the kitchen and dining area with the home’s main living spaces, making it practical for everyday meals and gatherings.
A main-floor laundry room and half bathroom add convenience. The property description also mentions a security system and central humidifier, features that prospective buyers should verify with the listing agent.
As with any substantial home, the condition of the appliances, cabinetry, plumbing, electrical systems, and ventilation should be checked before purchase.
Primary Suite, Guest Bedrooms, and Finished Basement
The primary suite is located on the main level and includes access to a private balcony. Its bathroom reportedly features a jetted tub and steam shower, while closet storage provides space for clothing and personal belongings.
Additional bedrooms offer accommodation for family members and guests. One particularly large bunkroom has vaulted ceilings and its own bathroom, with the listing description indicating that it can sleep approximately six to ten people. Buyers should verify its approved occupancy and exact configuration.
The finished basement reportedly adds 1,897 square feet of space. It includes a recreation room, a pellet stove, and walkout access to a patio.
This lower level could provide room for games, hobbies, informal entertaining, or other household activities. Buyers should confirm how the basement area is calculated within the home’s reported total square footage and inspect it for moisture, drainage, and ventilation concerns.
A Large Entertainment Deck and Private Pond
Outdoor living is a major part of the property’s appeal. The home features a multi-level deck reportedly measuring approximately 2,200 square feet, providing substantial space for outdoor dining, seating, and gatherings.
An integrated hot tub adds another recreational feature. The decks and surrounding wooded setting create opportunities to enjoy the outdoors without leaving the property.
The grounds also include a landscaped area described as a 3.9-acre manicured park yard, along with a private pond. A timber dock and covered pavilion beside the water provide places to sit, fish, or enjoy the surrounding scenery.
The pond is described as stocked with bass and other freshwater fish. Buyers should verify its current condition, fish population, maintenance needs, and any applicable regulations before relying on it for recreational fishing.
The combination of wooded land, open lawn, and waterfront features offers several possibilities for outdoor enjoyment, although the amount of usable acreage and the upkeep required should be assessed during a property visit.
Heated Barn and Additional Storage Potential
One of the estate’s most substantial features is a separate two-story heated barn reportedly measuring approximately 7,000 square feet.
Its size may be useful for storing vehicles, boats, equipment, or workshop materials. Depending on its existing layout and permitted uses, it could also accommodate a range of hobby or agricultural activities.
However, converting a barn into guest accommodation or another residential space should not be assumed to be straightforward. Buyers interested in such a project should confirm zoning, building-code requirements, utility availability, sanitation provisions, and the feasibility of any proposed conversion with local authorities.
The barn’s heating system, electrical service, roof, structural components, and overall condition should also be inspected.
Wooded Acreage and Recreational Features
The property reportedly encompasses 64.9 acres of wooded land, creating substantial room for privacy and outdoor activities. The mixture of mature timber and landscaped areas offers a setting that differs from a conventional residential lot.
The listing also describes two elevated hunting stands equipped with electric heat, lighting, and alarms. These structures may appeal to buyers interested in hunting or wildlife observation, subject to applicable laws, site conditions, and any relevant restrictions.
Before purchasing, prospective owners should verify the location of property lines, legal access, any easements, and the condition of trails or other features across the acreage. Timber value, if relevant, should be assessed independently rather than assumed from the presence of mature trees.
Exploring Clymer and Western New York
Clymer is located in Chautauqua County in western New York. The surrounding region offers opportunities for seasonal recreation, including skiing, golf, boating, fishing, and exploring nearby lakes.
Peek’n Peak Resort is a regional destination for winter sports and warm-weather activities. Findley Lake and Chautauqua Lake also provide options for visitors interested in spending time on the water.
The Chautauqua Institution and nearby wine-producing areas offer additional cultural and recreational destinations. Actual travel times from the property should be confirmed using its precise location.
Buyers considering the estate as a year-round residence should also research nearby schools, healthcare services, grocery stores, winter road conditions, and routine travel requirements.
Important Considerations Before Buying
A large custom log home with extensive acreage and outbuildings requires careful evaluation. Buyers should arrange a professional inspection of the roof, log walls, foundation, windows, heating and cooling equipment, plumbing, electrical systems, fireplaces, decks, and basement.
The heated barn and other structures deserve separate inspections. Buyers should also review property taxes, insurance costs, driveway maintenance, snow removal, and the ongoing expense of maintaining wooded acreage and a private pond.
The asking price, current listing status, property measurements, and included equipment should be confirmed with the listing agent. Any plans to alter or repurpose existing buildings should be discussed with local authorities before budgeting for construction.
Final Thoughts on This Clymer, New York, Log Home Estate
This custom log home in Clymer offers a reported 4,933 square feet of finished living space on 64.9 acres, together with a large heated barn, a private pond, extensive decking, and an attached six-car garage.
Its cedar log construction, soaring great room, stone fireplaces, and recreational grounds give it a distinctive character. The property may suit buyers seeking substantial space, privacy, and opportunities to enjoy the outdoors throughout the year.
Its size and many features also mean that maintenance and operating costs deserve close attention. For buyers who appreciate rustic architecture and are prepared to evaluate the responsibilities of owning a large estate, it may be worth further investigation.
For current pricing, additional photographs, and complete property information, consult the original listing. If you are interested in learning more, contact the listing agent through the Zillow link provided below the photos.


