Custom Home on 45 Acres in Prestonsburg, Kentucky – Guest House, Pool, and Horse Barn

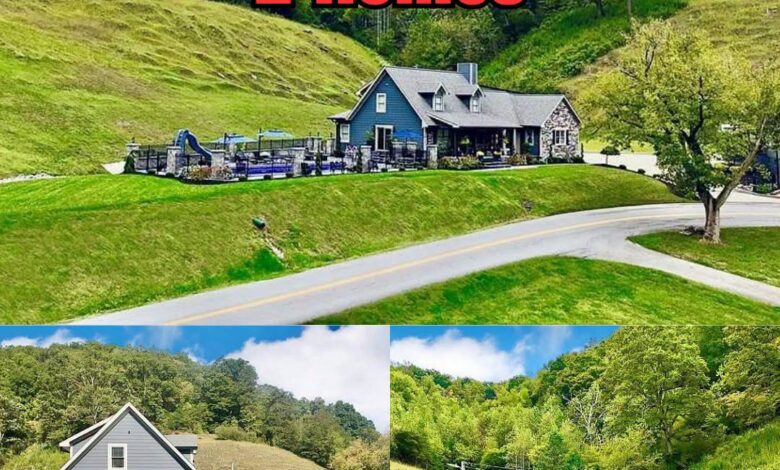
Custom Country Estate on 45 Acres in Prestonsburg, Kentucky
A country property with 45 acres, a custom-built home, a separate guest house, and an equestrian-style barn offers a combination of space and versatility that is difficult to find in a typical residential listing. Located in Prestonsburg, Kentucky, this estate was built in 2006 and features a main residence with approximately 3,780 square feet of reported living space.
The property also includes an in-ground swimming pool, a substantial barn with horse stalls, and a separate two-bedroom home with its own garage. Together, these features create opportunities for country living, outdoor recreation, and accommodating extended family.
Set among rolling hills and wooded acreage, the property combines a rural setting with access to destinations and services in the Prestonsburg area.
Custom Architecture and Welcoming Living Spaces
A private electric gate opens to a long driveway leading toward the main residence. Stone exterior accents, timber details, and a covered front porch give the home a traditional country appearance.
Inside, the main house features an open-concept layout with hardwood flooring and large insulated windows. The design connects the principal living areas while allowing natural light to enter throughout the home.
The property description also mentions a central vacuum system and a heat pump for heating and cooling. A dedicated main-floor office provides additional flexibility for working from home or managing everyday household tasks.
The residence reportedly has an attached two-car garage, with a stamped concrete driveway providing access to the house. Buyers should confirm the current condition of the exterior finishes, windows, heating and cooling equipment, and other major systems during a professional inspection.
Kitchen and Dining Area
The kitchen is described as a spacious gathering area with custom wood cabinetry, a center island, and multiple appliances. The listed features include a refrigerator, built-in microwave, dishwasher, and stove.
The island provides additional preparation space and may also serve as an informal place for meals or conversation. Nearby, the dining area connects with the kitchen and living room, making it convenient for everyday dining and larger gatherings.
Tile flooring is another feature mentioned in the property description. Large double-pane windows provide views of the surrounding grounds, adding to the connection between the interior and the rural landscape.
Prospective buyers should verify the condition and age of the appliances, cabinetry, plumbing, and electrical fixtures, as well as which appliances are included in the sale.
Primary Suite, Additional Bedrooms, and Finished Basement
The main-level primary suite offers a private bedroom, a walk-in closet with shelving, and an adjoining bathroom. The bathroom reportedly includes a soaking tub, while the bedroom features carpeting and a ceiling fan.
Two additional bedrooms provide space for household members or visitors, with closet storage and access to full bathrooms.
The property also includes a basement described as having approximately 1,536 square feet of finished space. This area could offer room for recreation, exercise equipment, entertainment, hobbies, or additional storage, depending on its layout and condition.
Buyers should confirm how the finished basement is included in the reported living-area measurements. A professional inspection should also assess moisture, drainage, ventilation, and the condition of the foundation and finished surfaces.
In-Ground Swimming Pool and Outdoor Entertainment Area
One of the property’s most distinctive features is its in-ground swimming pool, reported to measure approximately 20 by 44 feet. The pool includes a water slide and diving board, with a broad paved patio surrounding the area.
Stone pillars, decorative lighting, retaining walls, and landscaped flower beds contribute to the courtyard-style design. The surrounding acreage provides a rural backdrop for outdoor dining, swimming, and gatherings during warmer months.
The size of the patio offers room for lounge chairs, tables, and other outdoor furniture. Its layout may appeal to buyers who regularly entertain guests or want a dedicated recreation area close to the main house.
A pool of this size also requires ongoing maintenance. Buyers should inspect the pool shell, filtration equipment, pumps, plumbing, safety barriers, slide, and diving board. They should also budget for seasonal opening and closing, cleaning, water treatment, and any necessary repairs.
Two-Story Barn With Horse Stalls
The estate includes a substantial two-story barn with metal exterior siding and sliding stable doors. Inside, the property description identifies wooden horse stalls and wide aisles, features that may be useful to buyers interested in keeping horses or pursuing other rural activities.
The barn also reportedly offers upper-level storage and additional workspace. Depending on its dimensions and layout, it may accommodate equipment, feed, tools, recreational gear, or workshop materials.
However, buyers should not assume that the barn is ready for every intended use. Its roof, framing, flooring, doors, ventilation, electrical systems, and drainage should be inspected. Anyone planning to keep horses should also evaluate fencing, pasture condition, water access, manure management, and the suitability of the existing facilities.
The amount of usable pasture and the configuration of the 45 acres should be confirmed before making plans for livestock or other agricultural activities.
Separate Two-Bedroom Guest House
Another important feature is a second, standalone residence on the property. The guest house reportedly includes two bedrooms, one full bathroom, a covered porch, a metal roof, and its own two-car garage.
Its separate position provides a degree of physical separation from the main home. This arrangement may suit extended family, visiting guests, or buyers who need an additional living space on the same property.
The guest house could also prompt interest from buyers considering rental income. However, rental use should not be assumed to be permitted or financially viable without further research. Prospective owners should verify local zoning, occupancy requirements, utility arrangements, insurance, and any applicable rental regulations.
The building’s condition, separate access, utility connections, and inclusion in the sale should also be confirmed with the listing agent.
Exploring the 45-Acre Property
The property reportedly encompasses approximately 45 acres of rolling terrain, wooded areas, and open ground. The mixture of landscape types may appeal to buyers seeking privacy, outdoor space, and room for recreational activities.
Acreage of this size can offer opportunities for walking, wildlife observation, gardening, and other pursuits, depending on the terrain and the amount of cleared land. Buyers interested in farming or keeping animals should determine how much acreage is suitable for pasture and whether existing fencing and water sources meet their needs.
It is also important to verify the legal property boundaries, recorded easements, driveway access, and any restrictions affecting land use. A current survey and review of property records can help establish exactly what is included in the sale.
The cost of maintaining a large rural parcel should be considered alongside the upkeep of the home, pool, guest house, and barn.
Prestonsburg and the Kentucky Foothills
Prestonsburg is located in eastern Kentucky, a region known for its rolling hills, wooded landscapes, and Appalachian cultural heritage.
Jenny Wiley State Resort Park is a regional destination for outdoor recreation. Its amenities and surrounding area provide opportunities to explore trails, enjoy Dewey Lake, and participate in other seasonal activities. The Mountain Arts Center in Prestonsburg also offers a venue for concerts and cultural events.
The property’s rural setting may provide more space and privacy than a conventional neighborhood home while remaining within reach of local shopping, dining, and community services.
Travel times to specific destinations can vary depending on the property’s exact location and road conditions. Buyers should confirm distances to work, schools, healthcare facilities, groceries, and other frequently visited places before deciding whether the location suits their needs.
Important Considerations Before Buying
A property with multiple residences, extensive acreage, a swimming pool, and a barn requires a thorough review before purchase.
Prospective buyers should:
- Confirm the asking price, current listing status, acreage, and reported square footage.
- Arrange a professional inspection of the main residence and guest house.
- Evaluate the pool, including its equipment and safety features.
- Inspect the barn and assess the condition of stalls, structural components, and utilities.
- Verify the guest house’s permitted uses and any potential rental restrictions.
- Review property boundaries, easements, access arrangements, and zoning.
- Investigate property taxes, insurance costs, utility expenses, and ongoing maintenance requirements.
These steps can help buyers understand the practical responsibilities associated with owning an estate of this size.
Final Thoughts on This Prestonsburg, Kentucky, Estate
This property brings together a reported 3,780-square-foot main residence, 45 acres of land, a separate two-bedroom guest house, an in-ground swimming pool, and a two-story barn with horse stalls.
The combination may appeal to buyers looking for a spacious country home with room for extended family, outdoor recreation, or equestrian interests. The separate residence and multiple outbuildings add flexibility, while the surrounding acreage provides a rural setting.
At the same time, maintaining several structures, a pool, and extensive land can involve significant ongoing expenses. Buyers should carefully evaluate the property’s condition, permitted uses, and maintenance needs before moving forward.
For current pricing, additional photographs, and complete listing information, consult the original property listing. If you are interested in learning more, contact the listing agent through the Zillow link provided below the photos.


